

440 Arizona Avenue, Glenwood, Illinois 60425


$325,000
|
For Sale
|
|
| Status: | Active |
| Sqft: | 1,776 |
| Cost/Sqft: | $183 |
| Beds: | 4 |
| Baths: | 3 |
| Year Built: | 1966 |
| Property Taxes: | $10,301 |
| Days On Market: | 20 |
| Lot Size: | 0,00 |
Description
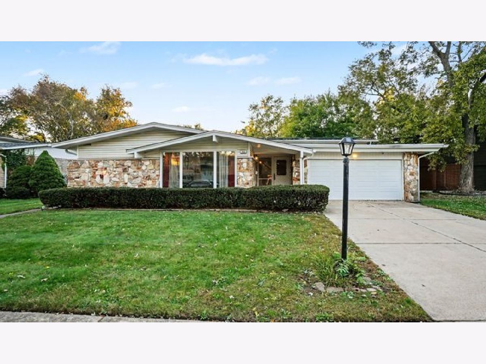
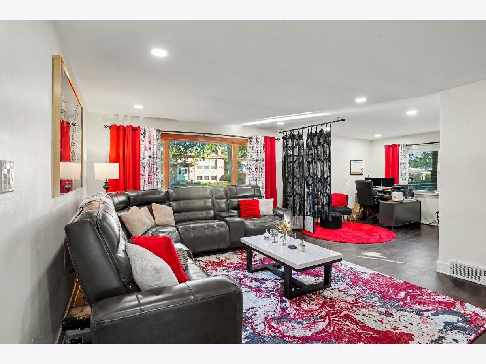
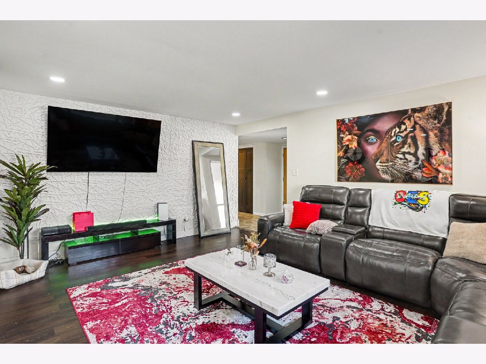
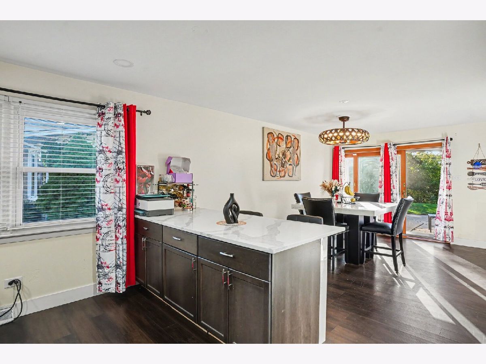
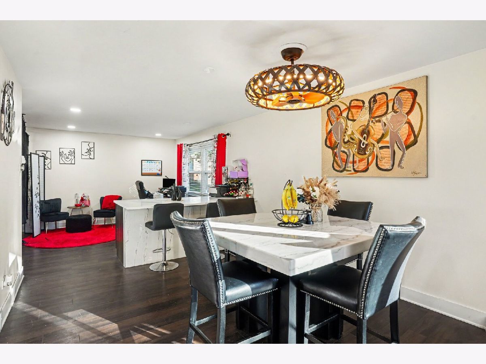
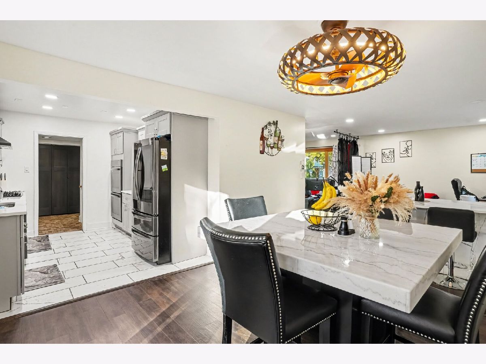
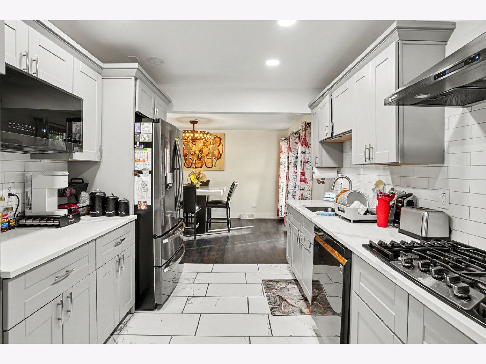
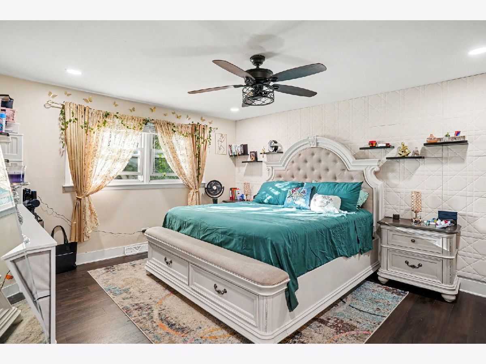
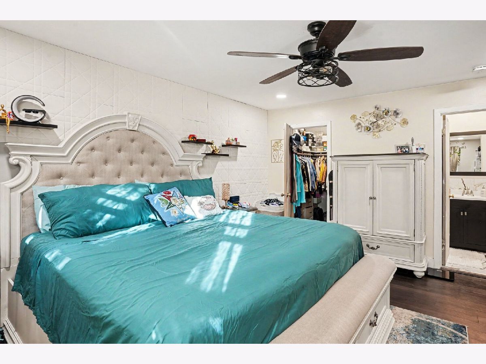
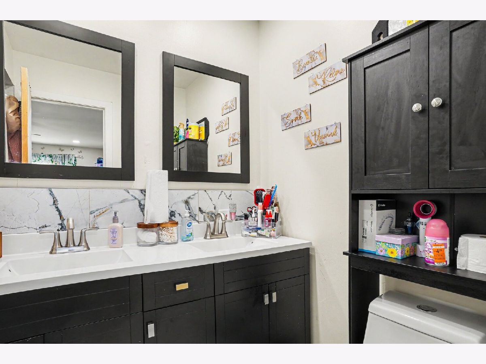
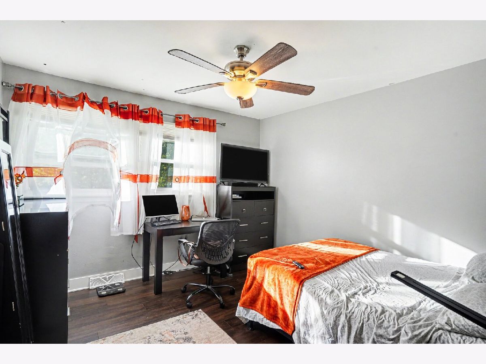
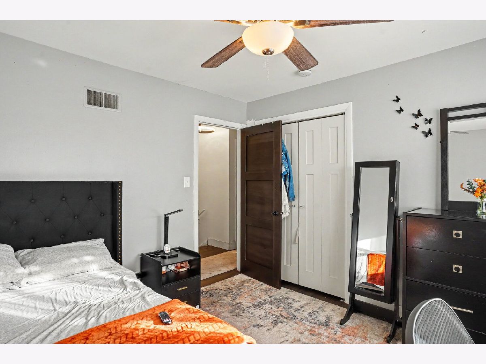
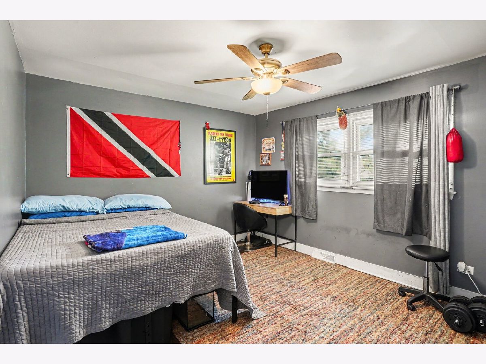
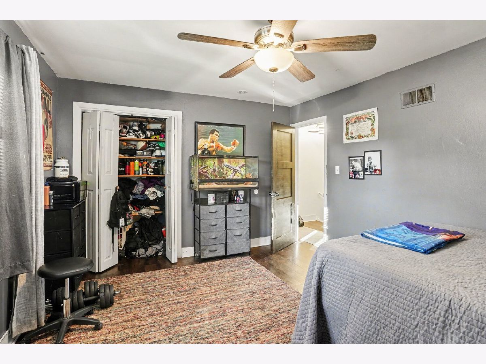
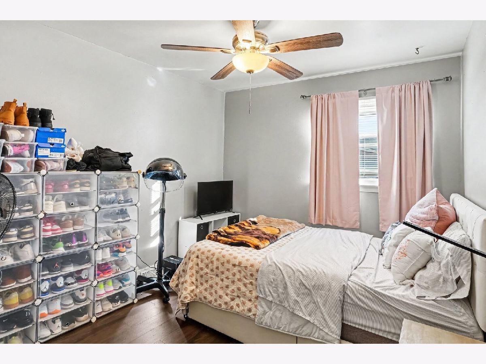
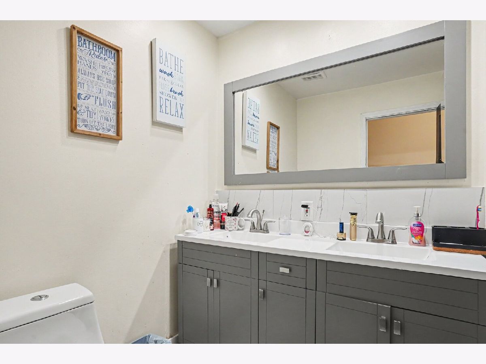
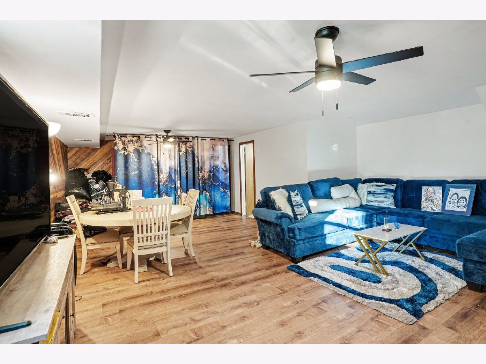
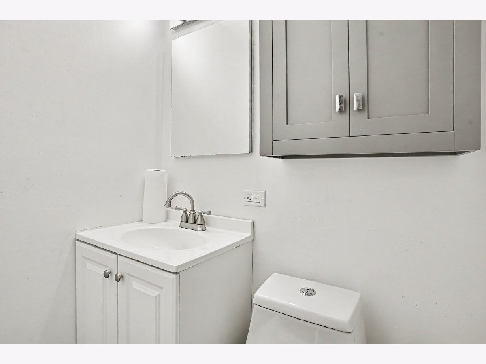
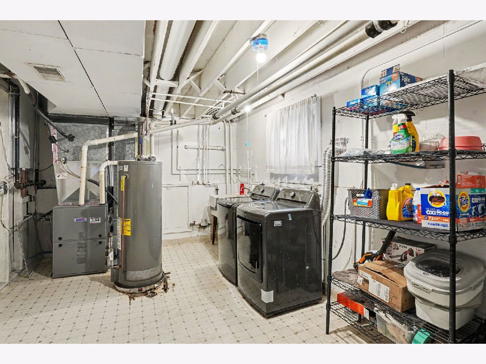
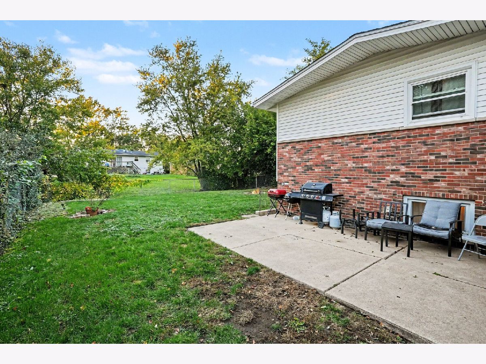
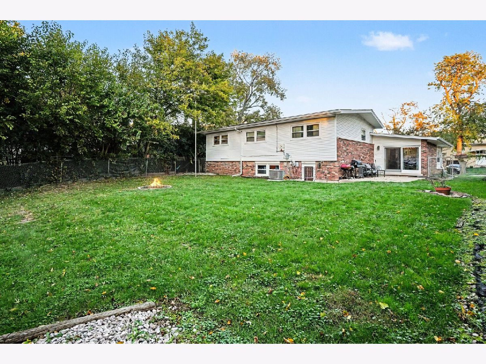
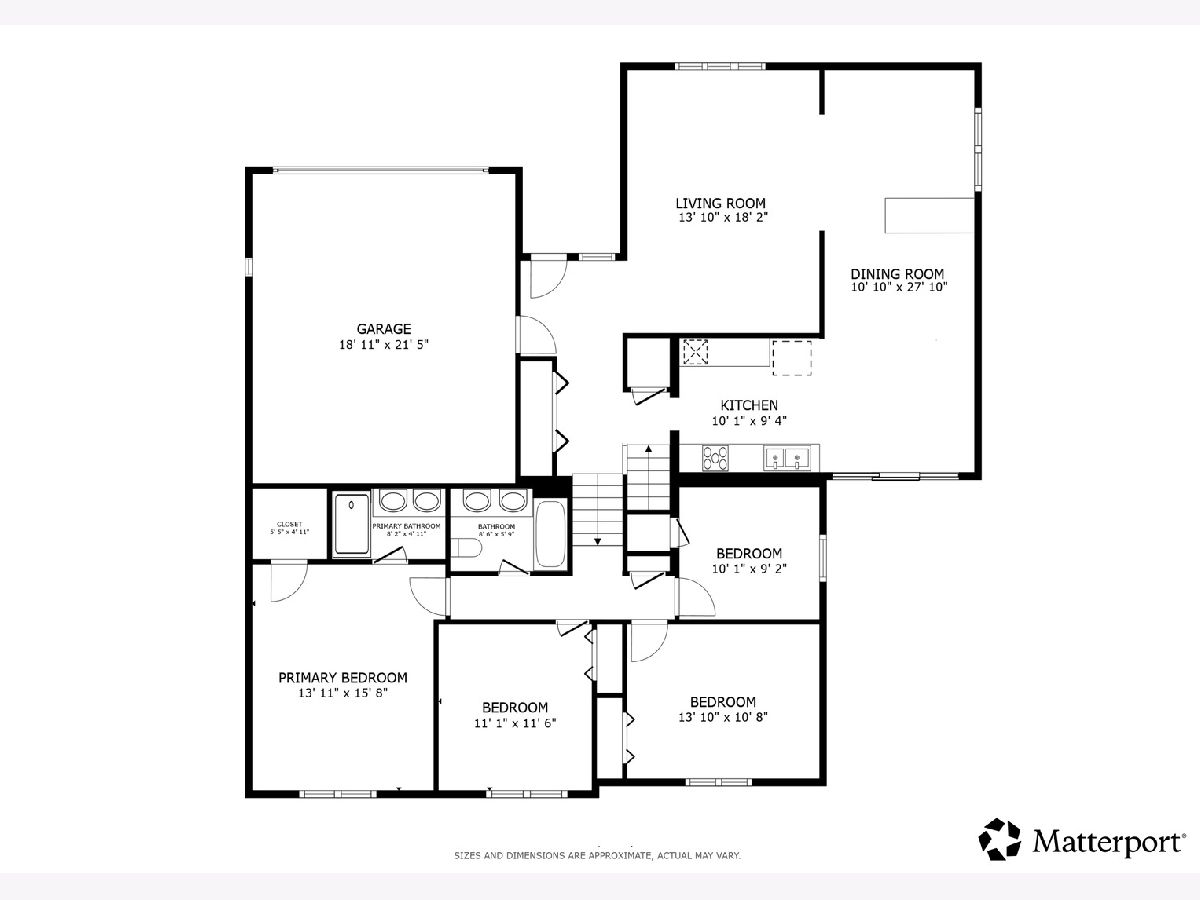
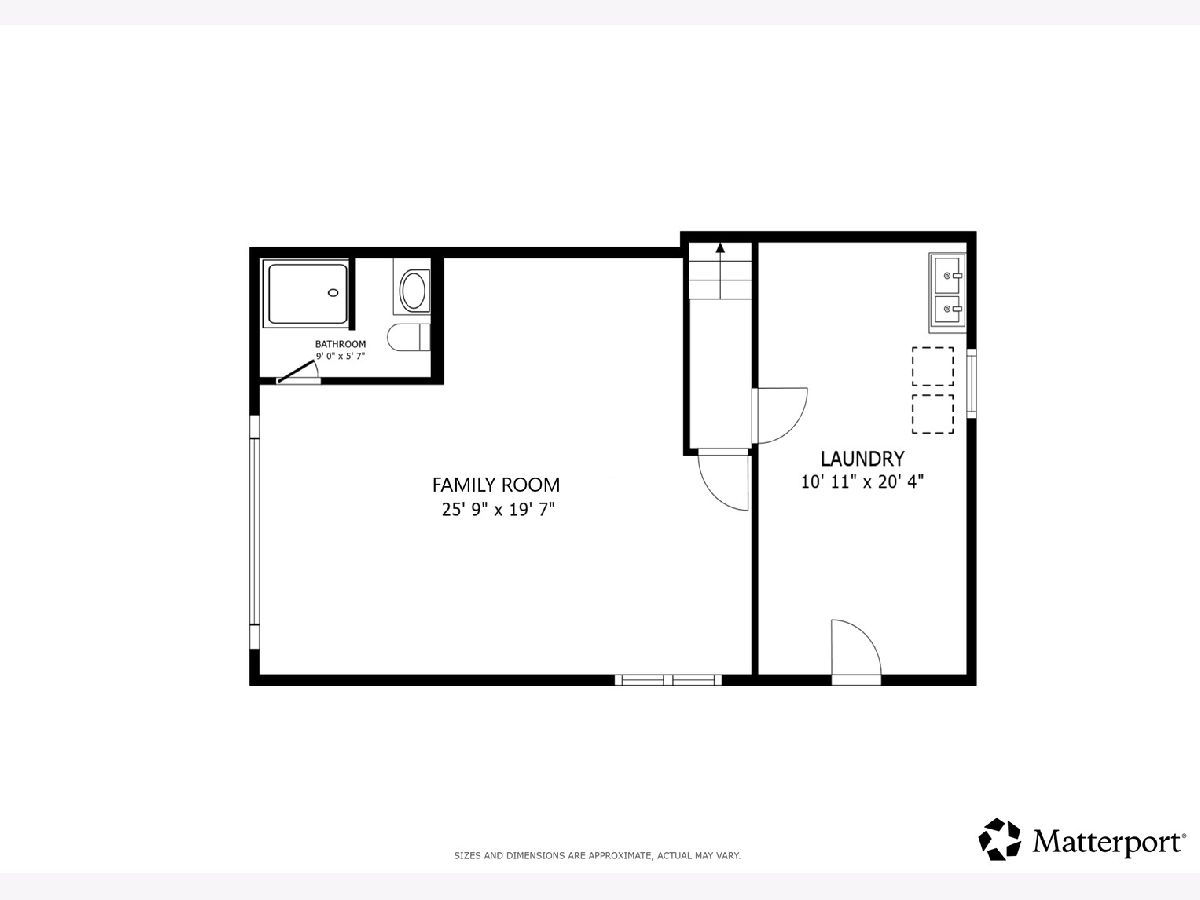
Welcome home to this completely updated split level home in Glenwood Estates! Offering 4 bedrooms, 3 bathrooms this home was renovated in 2023 and has new flooring throughout. The main level features a large living room with bay window that opens to the extra long dining room with plenty of space for both a dining table and a home office. A custom peninsula with breakfast bar and additional storage helps define the space. Just off the dining area is the kitchen that has been completely remodeled with new cabinetry, new stainless steel appliances including dual wall ovens & an expanded layout for added space. All four bedrooms are conveniently located on the second level, including the primary bedroom with a large walk in closet and updated private en suite with new flooring, dual vanity, toilet, and walk in shower with new tile. Three additional bedrooms, each with a ceiling fan, share the fully updated hall bath with a dual vanity and whirlpool soaking tub. The finished lower level offers a comfortable family room, a full bathroom with walk in shower, and a spacious laundry/utility room complete with a utility sink and exterior access to the large fenced backyard with a patio. An attached 2 car garage with new garage door transmitter (2025) completes the home. Additional updates in 2023 include: New furnace, AC condenser & hot water heater, new bedroom & bathroom doors, new ceiling fans, and recessed lighting added throughout. Enjoy the convenience of being just blocks from Woodborough Park, shopping, and dining, with easy access to I-294 and multiple Metra stations. This is the perfect place to start your next chapter!
Property Specifics
| Single Family | |
| — | |
| — | |
| 1966 | |
| 2023 | |
| Finished, Exterior Entry, Partial | |
| Vinyl Siding, Stone | |
| — | |
| — | |
| No | |
| — |
| Cook | |
| Glenwood Estates | |
| 0 / Not Applicable | |
| None | |
| Public | |
| Public Sewer | |
| Central Air | |
| Gas, Forced Air | |
| 12779303 | |
| 32052230350000 |
Nearby Schools
| NAME: | DISTRICT: | DISTANCE: | |
|---|---|---|---|
|
Grade School
Willow School |
153 | — | |
|
Middle School
James Hart School |
153 | Not in DB | |
|
High School
Homewood-flossmoor High School |
233 | Not in DB | |
|
Alternate Elementary School
Winston Churchill School |
— | Not in DB | |
Property History
| DATE: | EVENT: | PRICE: | SOURCE: |
|---|---|---|---|
| 18 Nov, 2022 | Sold | $263,000 | MRED MLS |
| 14 Oct, 2022 | Under contract | $269,900 | MRED MLS |
| — | Last price change | $274,900 | MRED MLS |
| 25 Aug, 2022 | Listed for sale | $274,900 | MRED MLS |
| 20 Oct, 2026 | Listed for sale | $325,000 | MRED MLS |
Room Specifics
Total Bedrooms: 4
Bedrooms Above Ground: 4
Bedrooms Below Ground: 0
Dimensions: 14X16
Floor Type: Wood Laminate
Dimensions: 11X12
Floor Type: Wood Laminate
Dimensions: 14X11
Floor Type: Wood Laminate
Dimensions: 10X9
Floor Type: Wood Laminate
Full Bathrooms: 3
Bathroom Amenities: Whirlpool, Double Sink, Soaking Tub
Bathroom in Basement: 1
Dimensions: 11X28
Floor Type: Wood Laminate
Dimensions: 10X9
Floor Type: Ceramic Tile
Features: Galley, Granite Counters, Updated Kitchen
Dimensions: 11X20
Floor Type: Vinyl
Dimensions: 14X18
Floor Type: Wood Laminate
Dimensions: 26X20
Floor Type: Wood Laminate
Rooms: No additional rooms
Other Specifics
| 2 | |
| — | |
| Concrete, Garage Door Opener, Garage Owned, Attached, Garage | |
| Gas Dryer Hookup, In Unit, Sink | |
| Laminate | |
| Patio | |
| Fenced | |
| Photovoltaic/Solar System | |
| — | |
| — | |
| 9788 | |
| — | |
| Full | |
| Walk-In Closet(s), Granite Counters, Separate Dining Room | |
| Double Oven, Microwave, Dishwasher, Refrigerator, Washer, Dryer, Stainless Steel Appliance(s), Cooktop, Range Hood, Gas Cooktop, Oven | |
| Not in DB | |
| Park, Curbs, Sidewalks, Street Lights, Street Paved | |
| — | |
| — |
Tax History
| Year | Property Taxes |
|---|---|
| 2022 | $5,545 |
| 2026 | $10,301 |
Contact Agent
Contact Agent
Listing Provided By
Redfin Corporation
