

440 Mahogany Court, Palatine, Illinois 60067


$317,500
|
For Sale
|
|
| Status: | Contingent |
| Sqft: | 1,340 |
| Cost/Sqft: | $237 |
| Beds: | 2 |
| Baths: | 2 |
| Year Built: | 2003 |
| Property Taxes: | $5,750 |
| Lot Size: | 0,00 |
Description
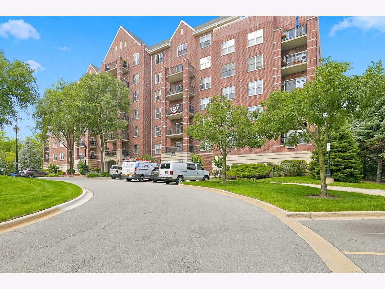
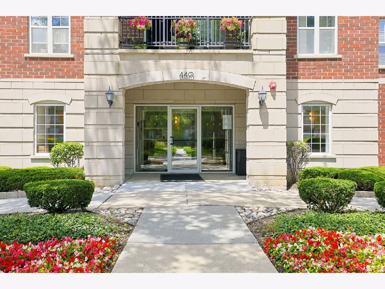
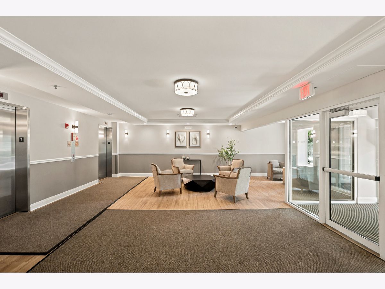
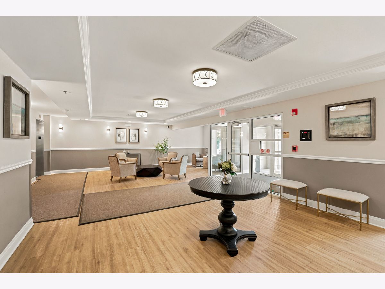
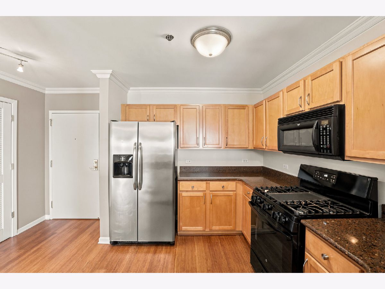
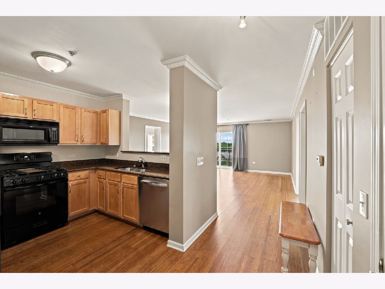
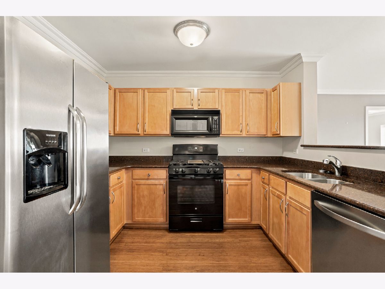
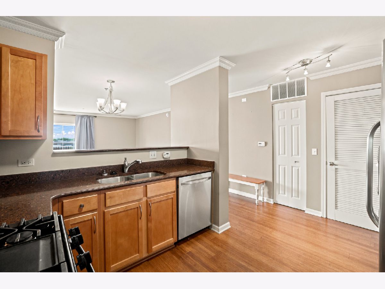
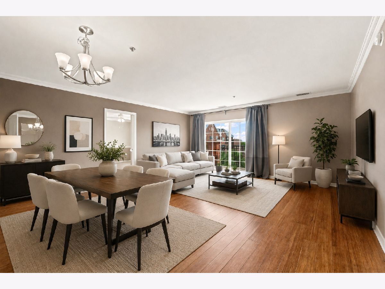
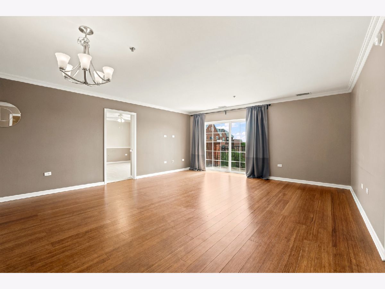
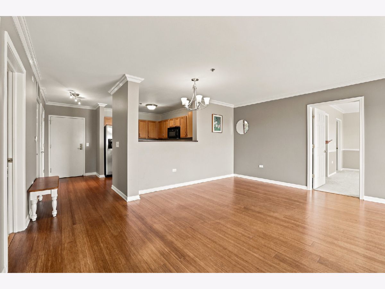
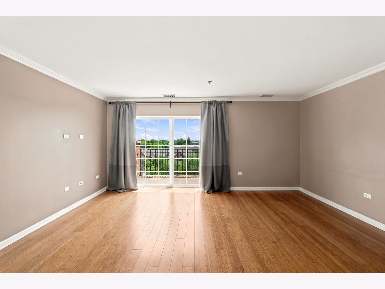
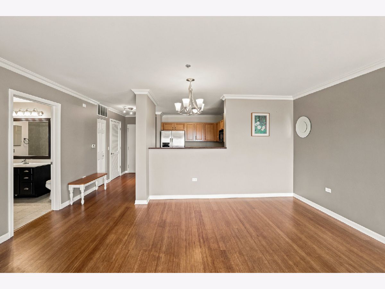
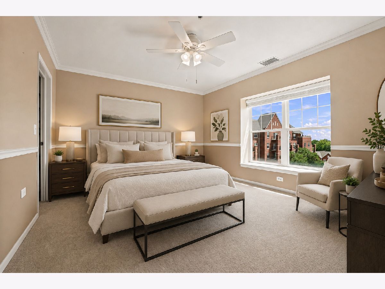
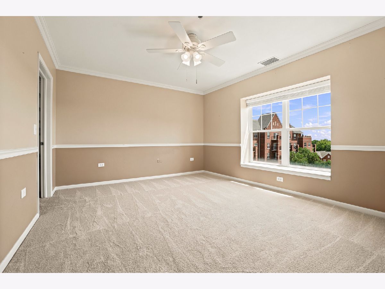
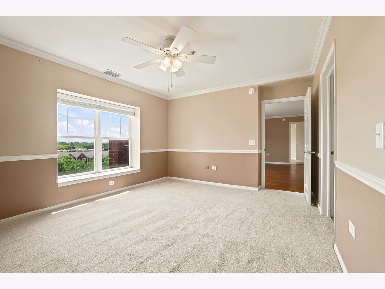
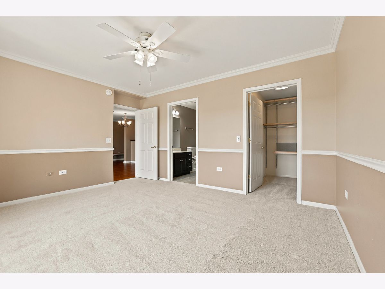
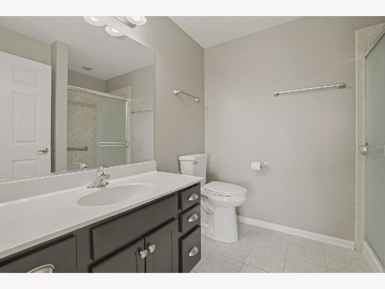
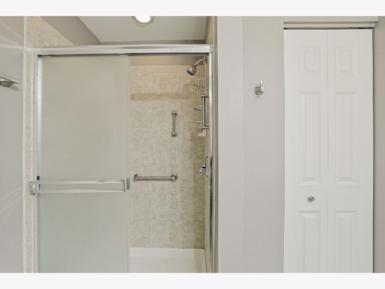
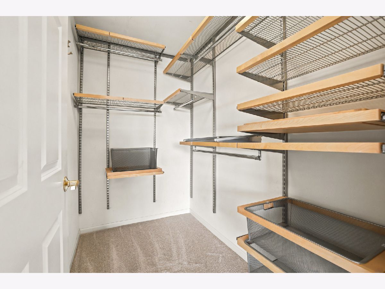
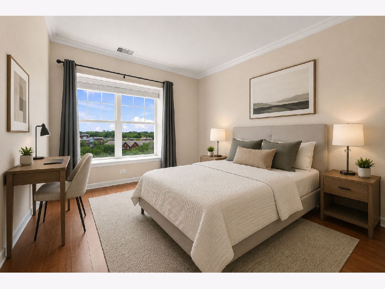
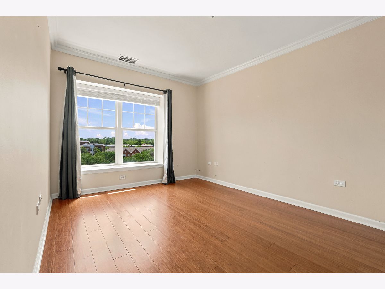
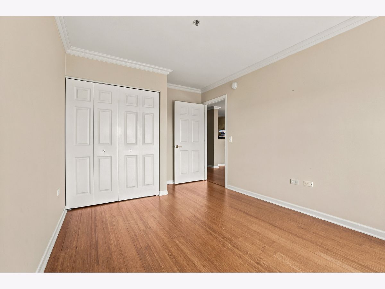
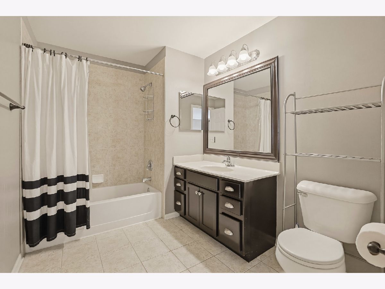
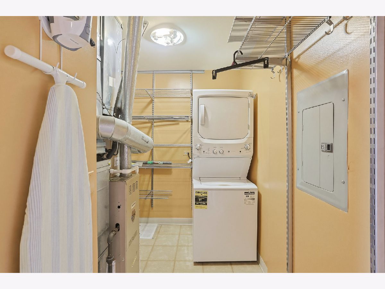
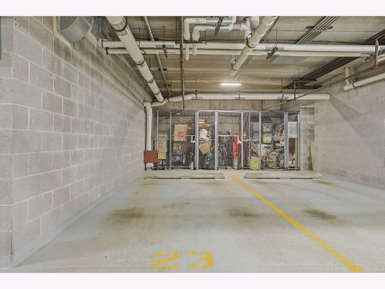
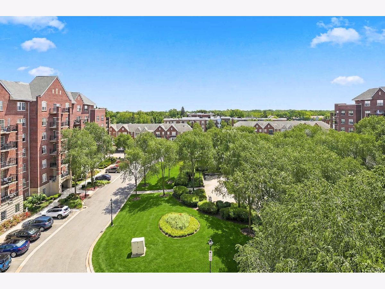
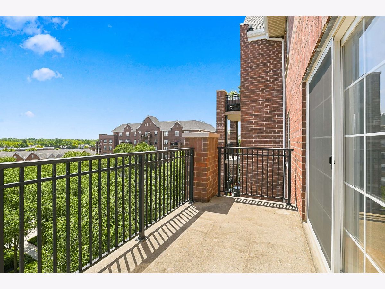
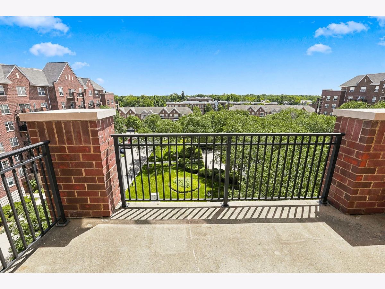
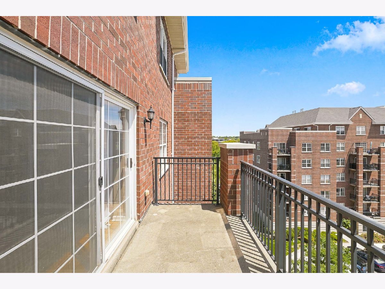
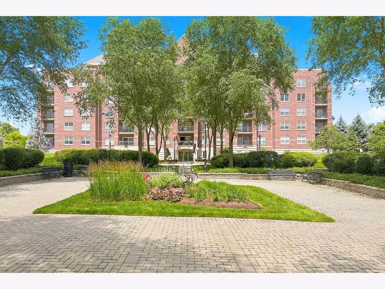
Welcome home to this beautifully updated condo featuring a premium 6th-floor location with breathtaking panoramic VIEWS of the COURTYARD from your private balcony. The kitchen offers maple cabinetry, granite countertops, a breakfast bar, newer oven (2024), and luxury wood laminate flooring that flows throughout the home. The only exception is the spacious master bedroom, which features brand-new carpeting installed in June 2026. The open-concept living and dining room is enhanced by elegant crown molding, creating an inviting space for both everyday living and entertaining. The generous master suite includes a charming window seat, large walk-in closet with a custom Alfa closet system, and a private master bathroom with a dedicated linen closet. The second bedroom also features a window seat and custom Alfa closet system, providing exceptional storage and organization. Convenience abounds with in-unit laundry featuring a full-size stackable washer and dryer (new in 2023) plus additional Alfa shelving for extra storage. Heated garage parking space #23 includes a fully enclosed storage area and offers convenient first-floor access. The location is truly unbeatable! Just steps from the Metra station and vibrant downtown Palatine, with shopping, dining, and entertainment at your fingertips. Nature lovers will appreciate being adjacent to the Prairie Nature Preserve, offering beautiful scenery and walking paths right outside your door.
Property Specifics
| Condos/Townhomes | |
| 7 | |
| — | |
| 2003 | |
| — | |
| — | |
| No | |
| — |
| Cook | |
| The Groves Of Palatine | |
| 494 / Monthly | |
| — | |
| — | |
| — | |
| 12685552 | |
| 02153010581112 |
Room Specifics
Total Bedrooms: 2
Bedrooms Above Ground: 2
Bedrooms Below Ground: 0
Dimensions: —
Floor Type: —
Full Bathrooms: 2
Bathroom Amenities: —
Bathroom in Basement: 0
Rooms: —
Basement Description: —
Other Specifics
| 1 | |
| — | |
| — | |
| — | |
| — | |
| Common | |
| — | |
| — | |
| — | |
| — | |
| Not in DB | |
| — | |
| — | |
| — | |
| — |
Contact Agent
Nearby Similar Homes
Nearby Sold Comparables

Contact Agent
Listing Provided By
Berkshire Hathaway HomeServices Starck Real Estate
