

440 Sunset Drive, Wilmette, Illinois 60091


$2,399,000
|
For Sale
|
|
| Status: | Contingent |
| Sqft: | 5,215 |
| Cost/Sqft: | $460 |
| Beds: | 4 |
| Baths: | 5 |
| Year Built: | 2018 |
| Property Taxes: | $26,599 |
| Lot Size: | 0,17 |
Description
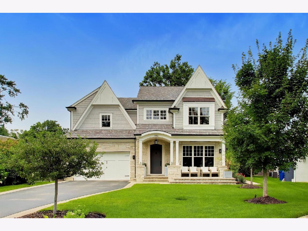
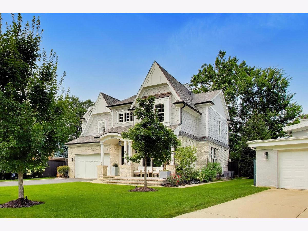
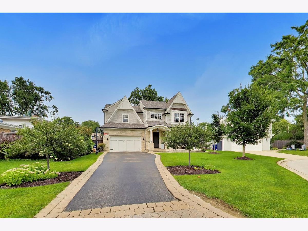
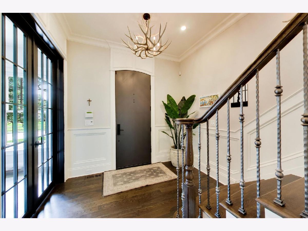
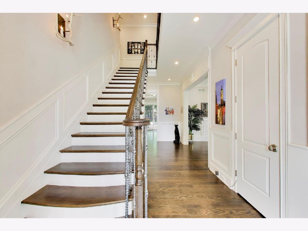
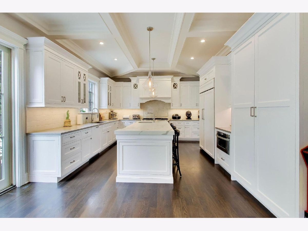
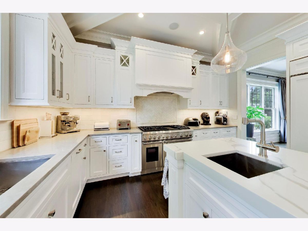
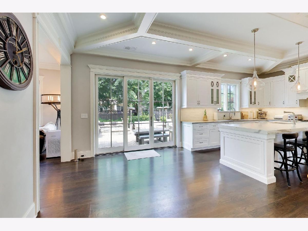
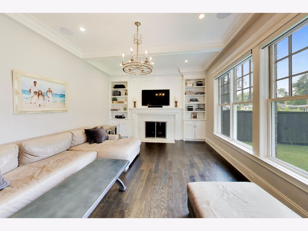
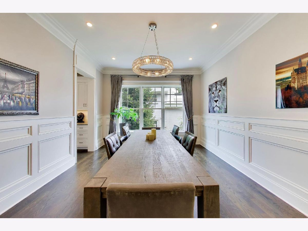
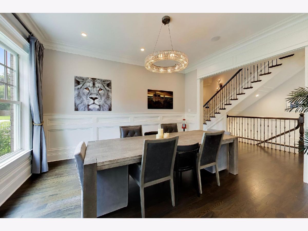
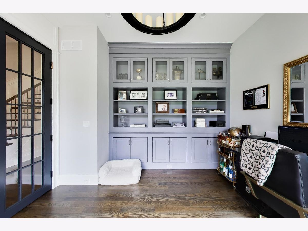
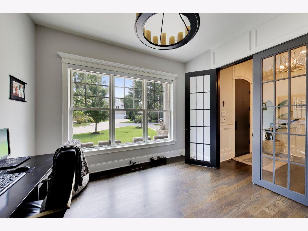
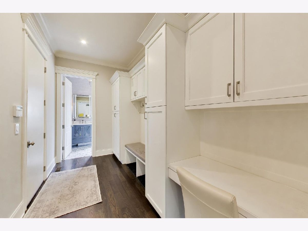
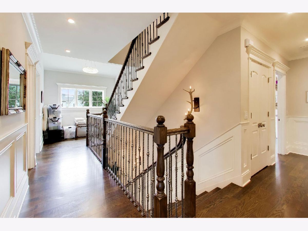
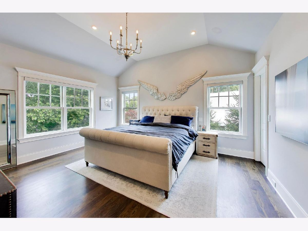
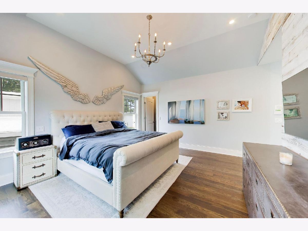
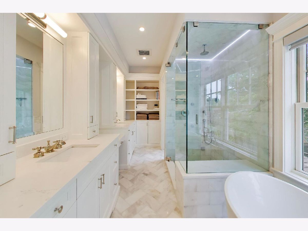
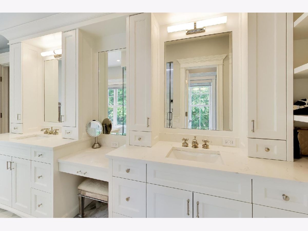
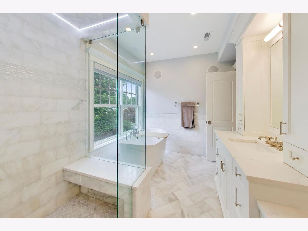
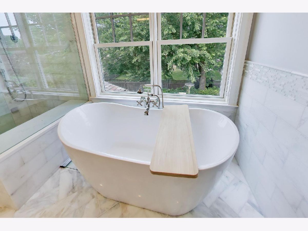
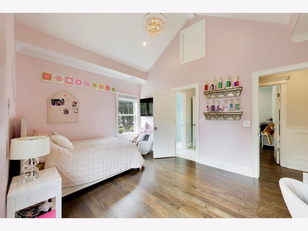
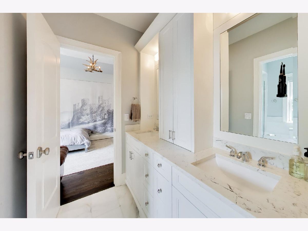
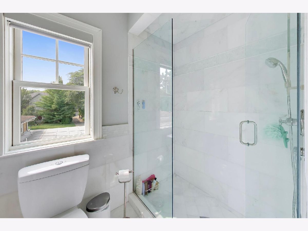
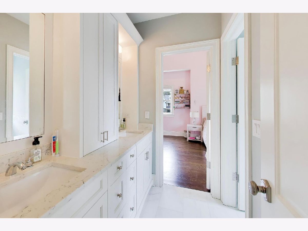
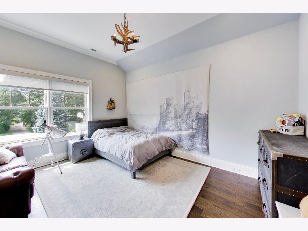
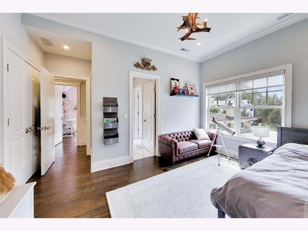
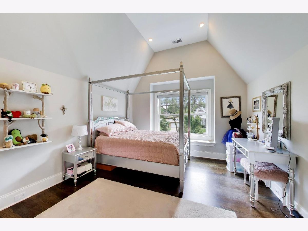
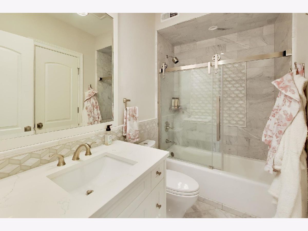
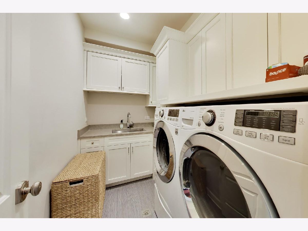
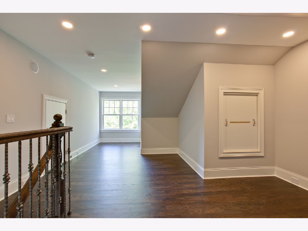
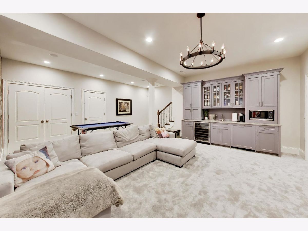
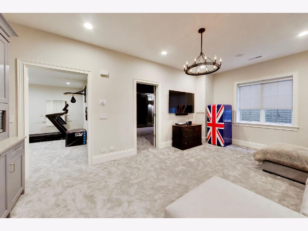
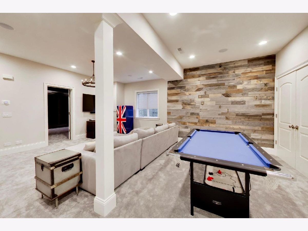
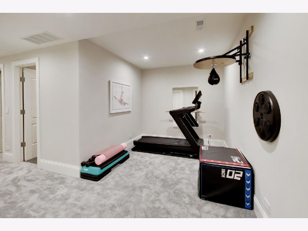
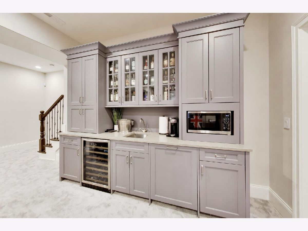
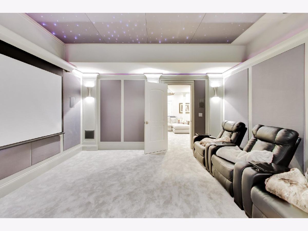
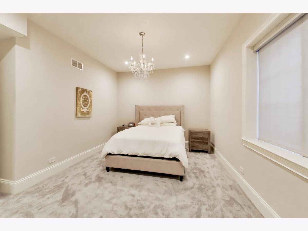
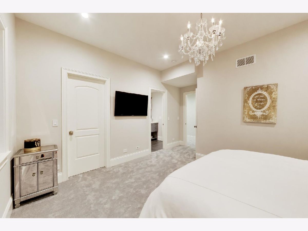
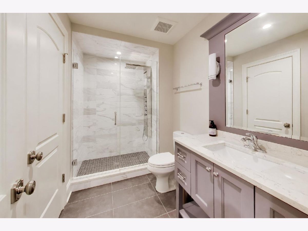
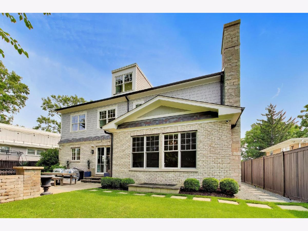
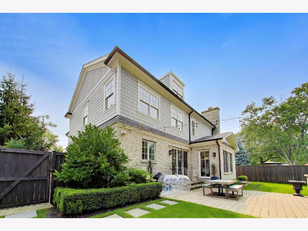
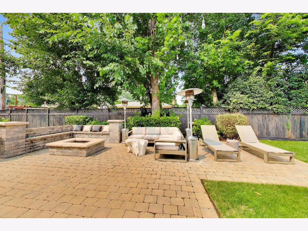
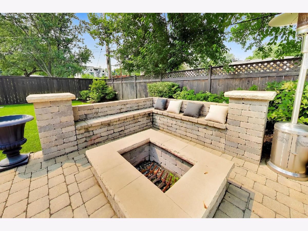
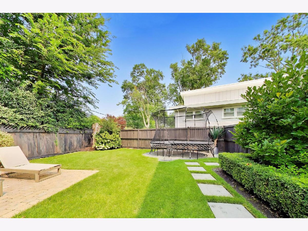
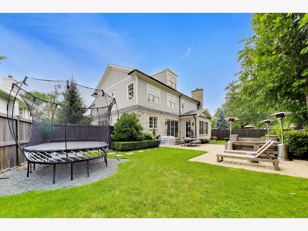
You will love this meticulous custom home on a South facing lot with beautiful finishes on a sought after cul de sac. The first floor offers a perfect office or living room space with built-ins and french doors. The gourmet white kitchen features all high-end appliances, custom cabinetry and a large island that opens to a light filled family room with a beautiful fireplace and built-ins. The primary suite offers vaulted ceilings with his and hers closets, as well as a luxurious bath featuring heated floors, a steam shower, and a soaking tub. The second floor offers 3 other bedrooms as well as 2 beautifully appointed baths and a second floor laundry. The third floor loft is a fabulous flex space for an office or playroom. The lower level has 10' ceilings and has everything you want including a 5th bedroom and 4th full bath. The media room provides a full theater experience, and the recreation room and built-in bar create the perfect family hang out space. The backyard is an oasis, offering a large patio with built-in seating and firepit. The attached 2 car garage is heated and provides an EV charger. This home has many updates- see additional information for a list.
Property Specifics
| Single Family | |
| — | |
| — | |
| 2018 | |
| — | |
| CUSTOM 3 STORY | |
| No | |
| 0.17 |
| Cook | |
| — | |
| 0 / Not Applicable | |
| — | |
| — | |
| — | |
| 12731713 | |
| 05323110070000 |
Nearby Schools
| NAME: | DISTRICT: | DISTANCE: | |
|---|---|---|---|
|
Grade School
Romona Elementary School |
39 | — | |
|
Middle School
Highcrest Middle School |
39 | Not in DB | |
|
High School
New Trier Twp H.s. Northfield/wi |
203 | Not in DB | |
Room Specifics
Total Bedrooms: 5
Bedrooms Above Ground: 4
Bedrooms Below Ground: 1
Dimensions: —
Floor Type: —
Dimensions: —
Floor Type: —
Dimensions: —
Floor Type: —
Dimensions: —
Floor Type: —
Full Bathrooms: 5
Bathroom Amenities: Separate Shower,Steam Shower,Double Sink,Soaking Tub
Bathroom in Basement: 1
Rooms: —
Basement Description: —
Other Specifics
| 2 | |
| — | |
| — | |
| — | |
| — | |
| 30X25X121X87X132 | |
| Finished | |
| — | |
| — | |
| — | |
| Not in DB | |
| — | |
| — | |
| — | |
| — |
Contact Agent
Nearby Similar Homes
Nearby Sold Comparables

Contact Agent
Listing Provided By
@properties Christie's International Real Estate
