

4401 Lunt Avenue, Lincolnwood, Illinois 60712


$729,000
|
For Sale
|
|
| Status: | Contingent |
| Sqft: | 4,500 |
| Cost/Sqft: | $162 |
| Beds: | 4 |
| Baths: | 4 |
| Year Built: | 1956 |
| Property Taxes: | $14,807 |
| Lot Size: | 0,00 |
Description
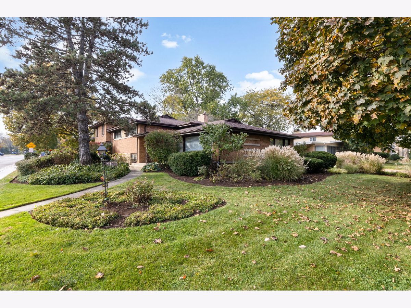
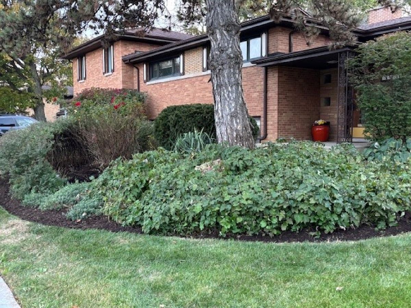
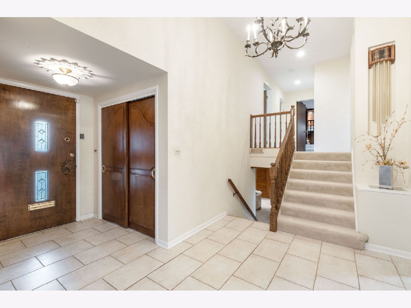
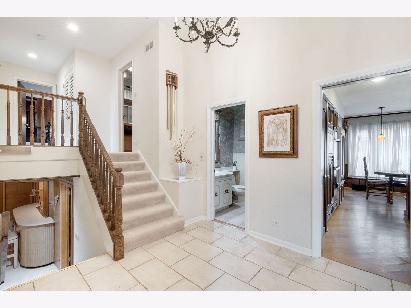
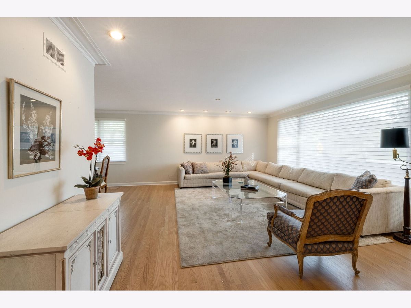
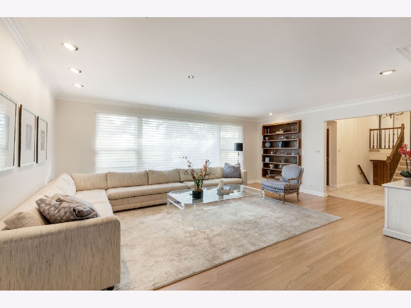
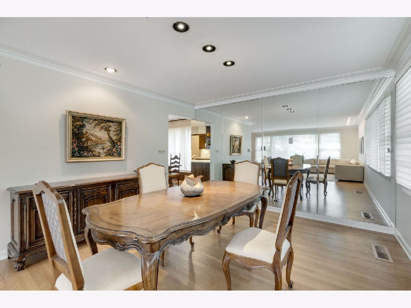
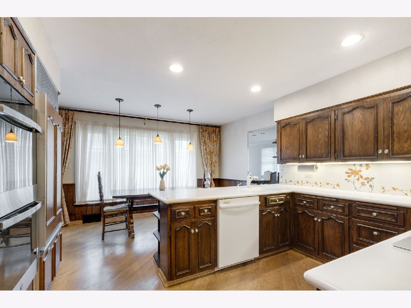
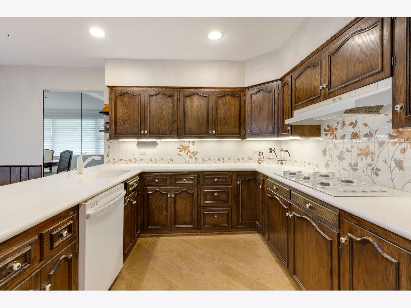
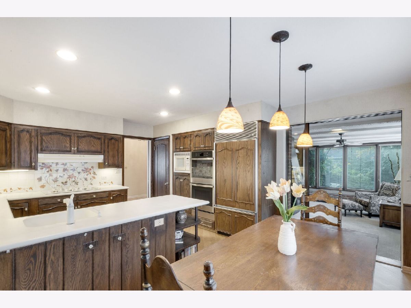
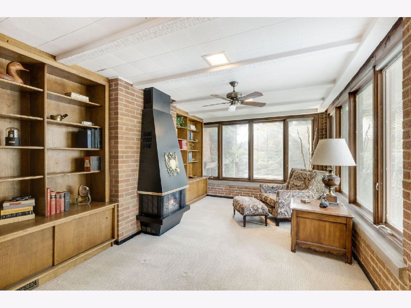
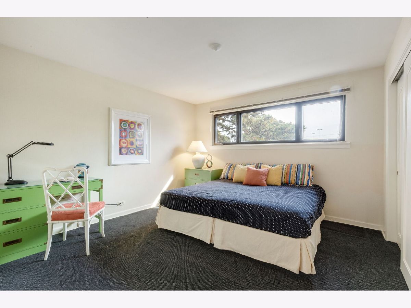
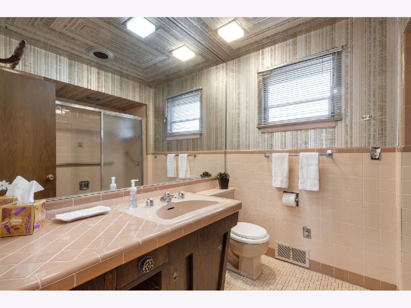
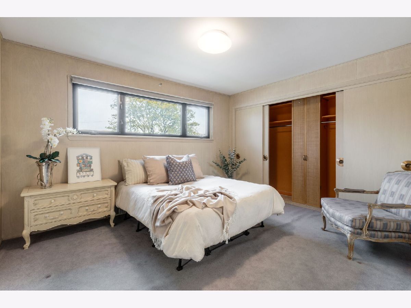
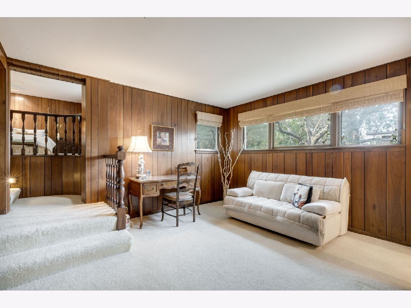
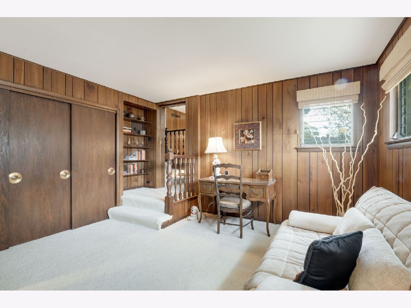
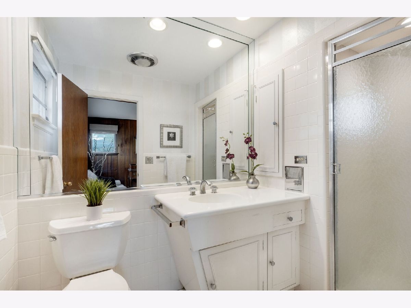
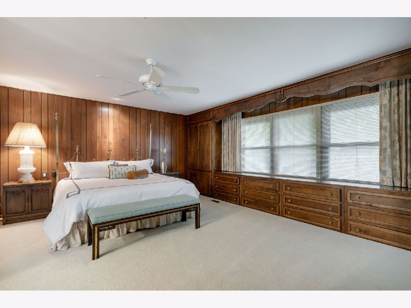
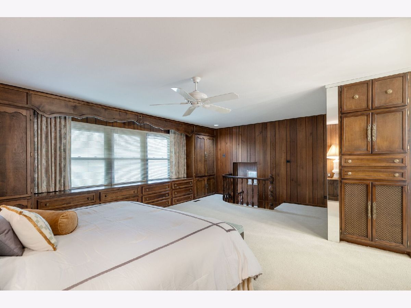
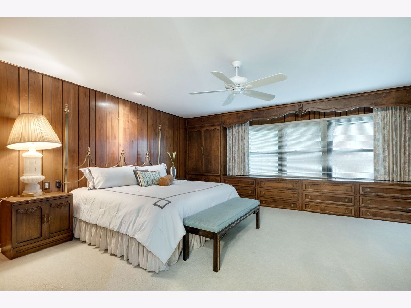
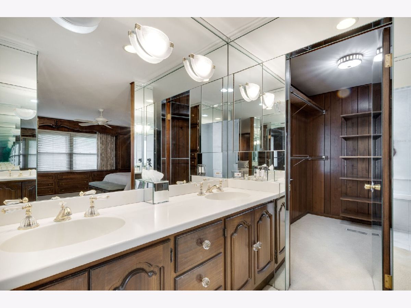
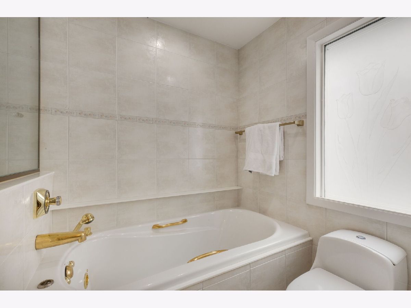
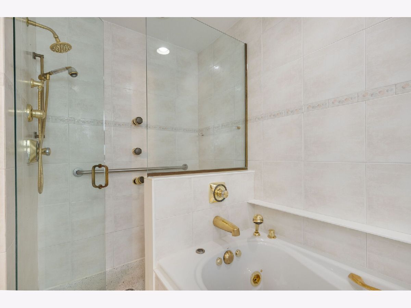
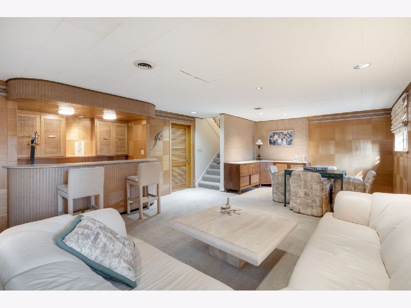
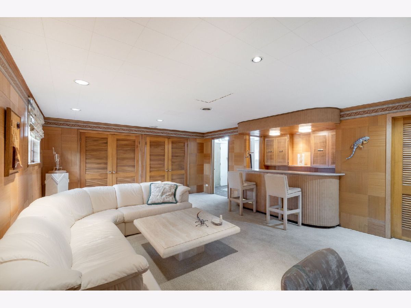
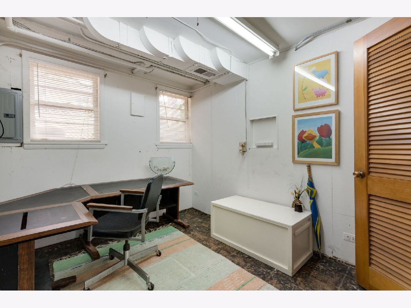
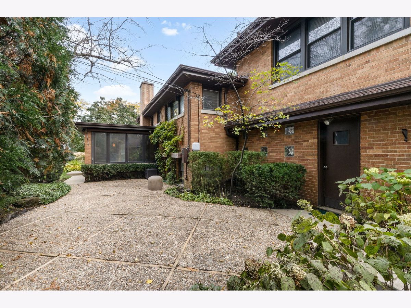
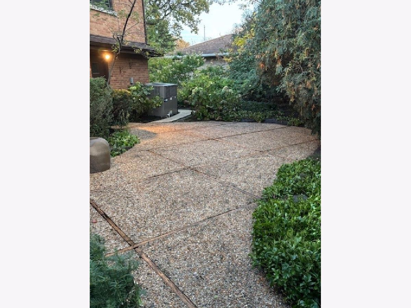
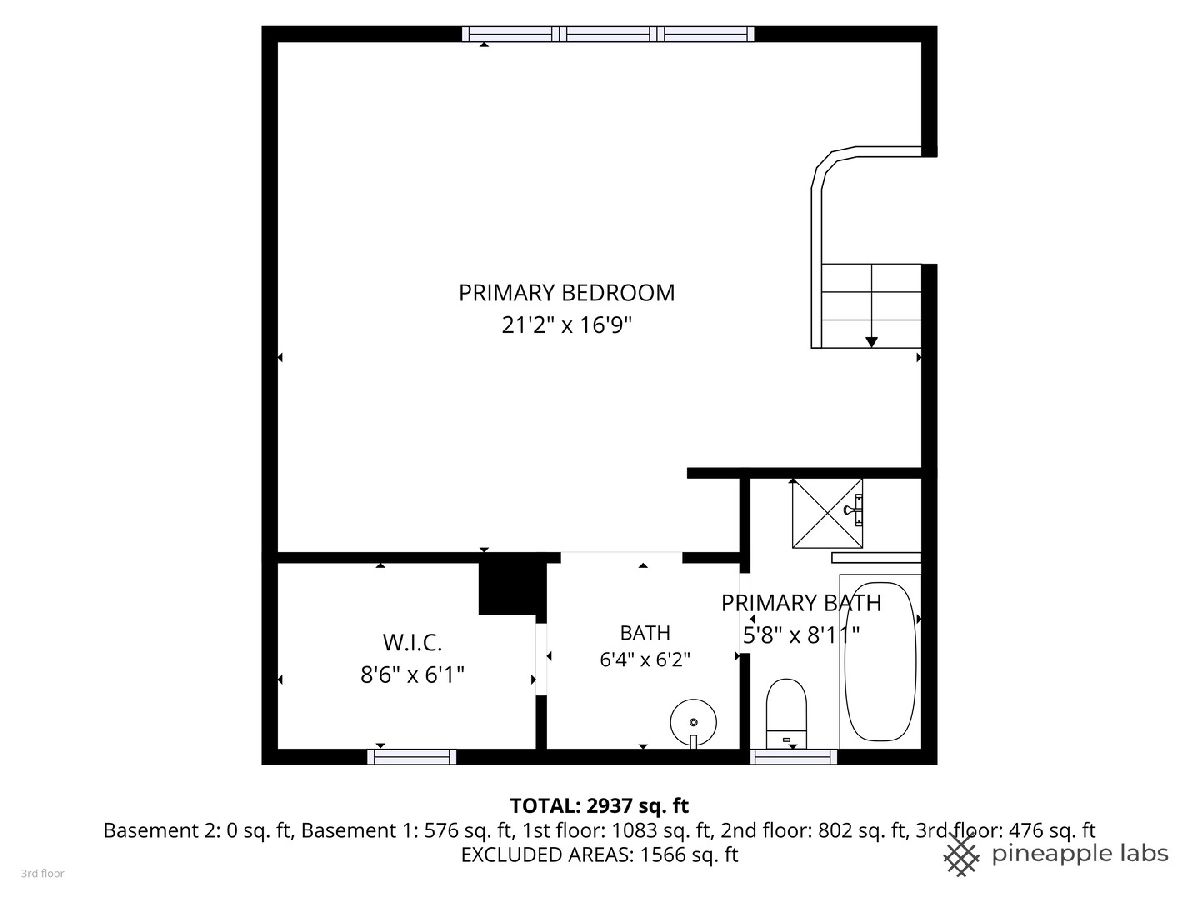
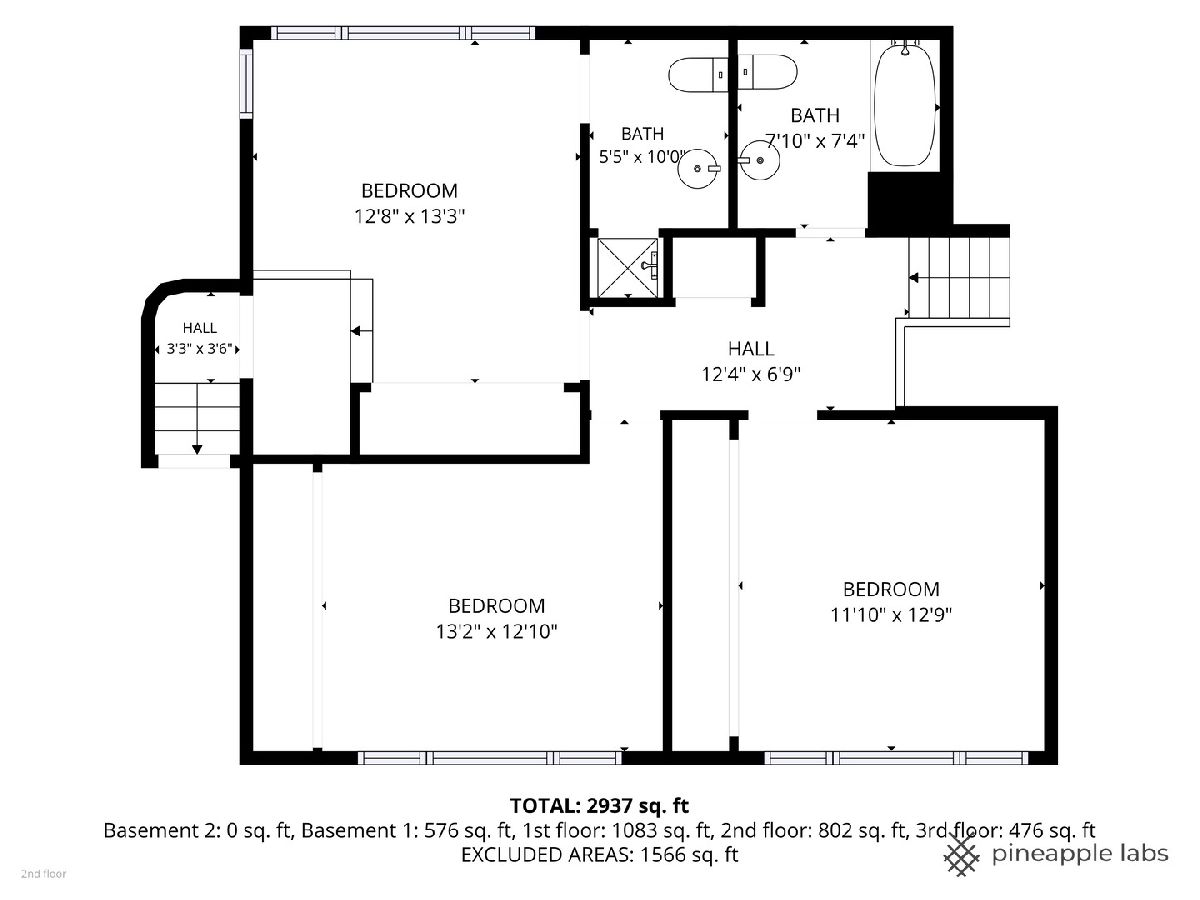
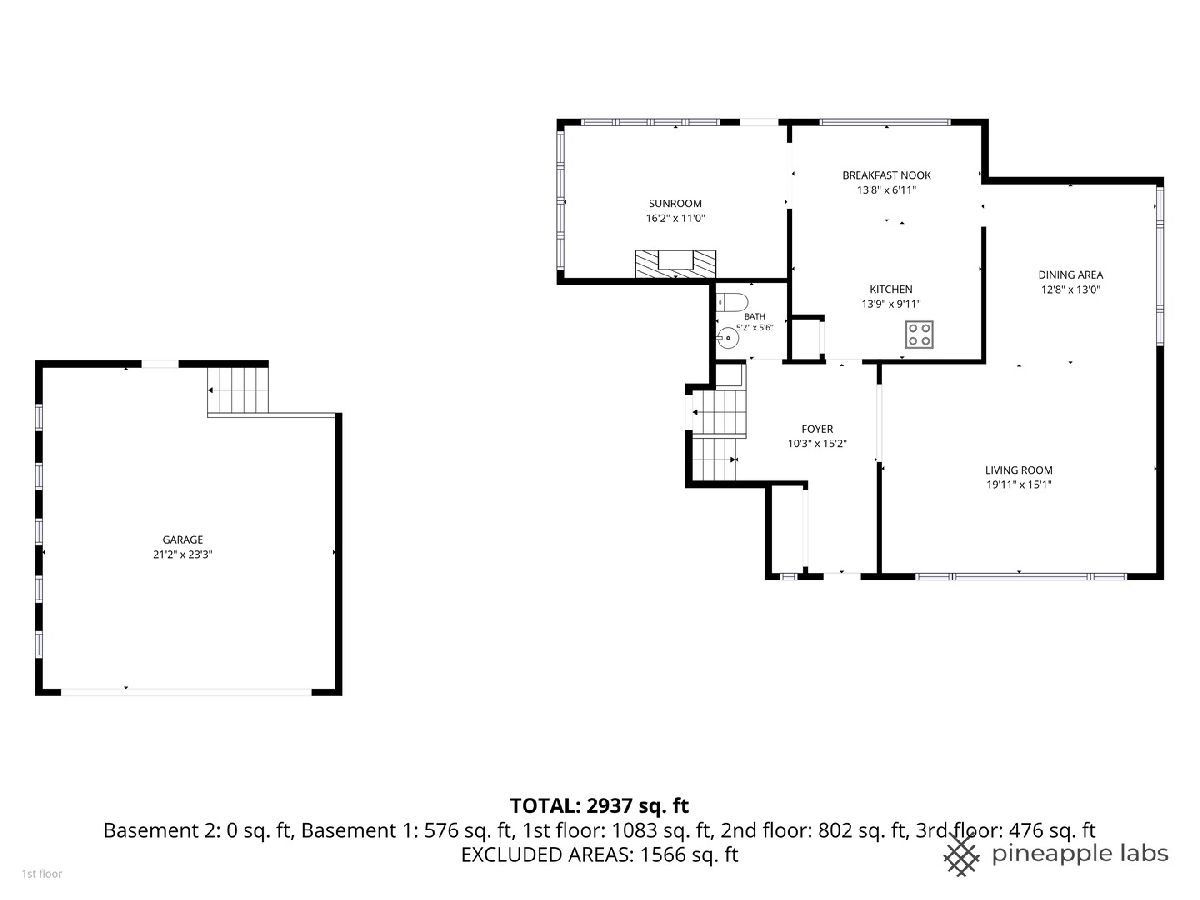
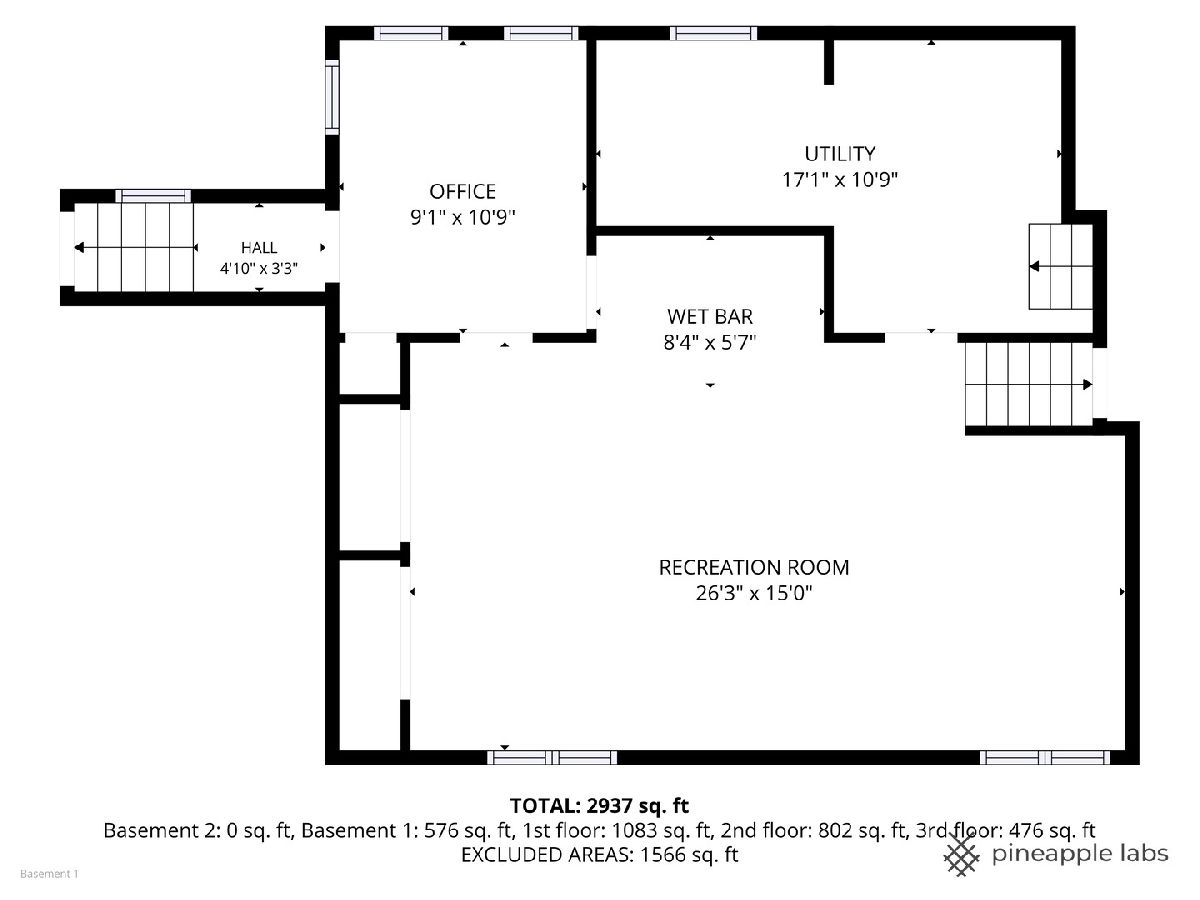
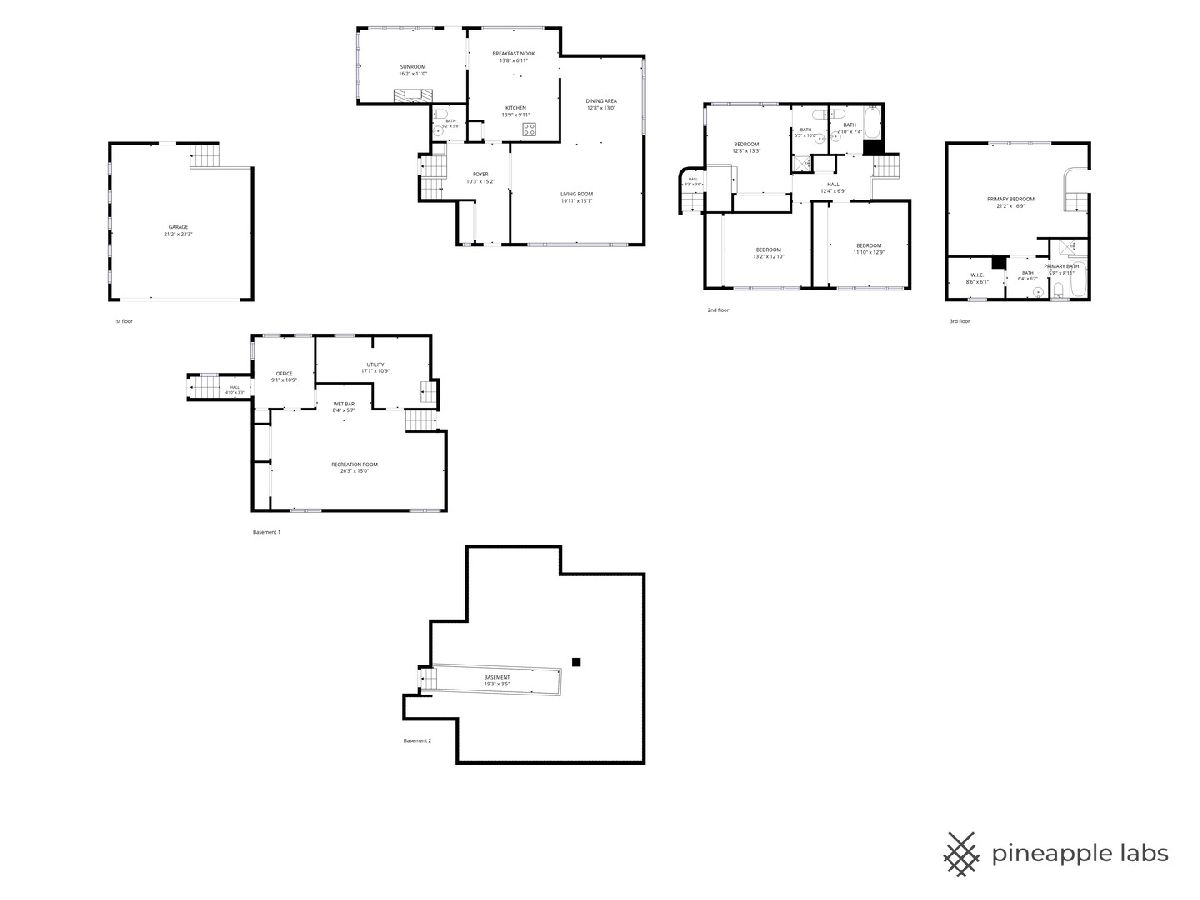
First time on the market! Exceptional mid-century 4-bedroom, 3.5-bath residence ideally situated on a prominent corner lot directly across from Proesel Park in sought-after Lincolnwood. The main level offers spacious, light-filled living and dining rooms accented by beautiful hardwood floors, creating an inviting setting for both everyday living and entertaining. The eat-in kitchen features Corian countertops, a Sub-Zero refrigerator, new double ovens, and cooktop, and a bright breakfast area overlooking the yard. Unwind in the charming wood-paneled den complete with custom built-ins and an electric fireplace. Just a few steps down, the expansive family room impresses with newer carpeting, custom paneling, and a wet bar, making it the perfect gathering space. This level also includes a dedicated office, laundry room, and utility room. The lower level offers a large crawl space providing abundant storage. On the second floor, you'll find three generously sized bedrooms and two full baths. A private upper-level retreat is home to the magnificent primary suite, featuring custom built-ins, a spacious walk-in closet, and a luxurious en-suite bath designed for comfort and relaxation. Additional highlights include an attached 2-car garage, a private backyard patio, and an unbeatable location with easy access to recreation, shopping, dining, and transportation. A rare opportunity to own a home that combines timeless mid-century character with generous living space and an outstanding location.
Property Specifics
| Single Family | |
| — | |
| — | |
| 1956 | |
| Partially Finished, Daylight | |
| 1,566 | |
| Brick | |
| — | |
| — | |
| No | |
| — |
| Cook | |
| — | |
| — / Not Applicable | |
| None | |
| Lake Michigan | |
| Public Sewer | |
| Central Air | |
| Gas, Forced Air, Sep Heating Systems - 2+ | |
| 12786512 | |
| 10341260050000 |
Nearby Schools
| NAME: | DISTRICT: | DISTANCE: | |
|---|---|---|---|
|
Grade School
Todd Hall Elementary School |
74 | — | |
|
Middle School
Lincoln Hall Middle School |
74 | Not in DB | |
|
High School
Niles West High School |
219 | Not in DB | |
Room Specifics
Total Bedrooms: 4
Bedrooms Above Ground: 4
Bedrooms Below Ground: 0
Dimensions: 21X17
Floor Type: Carpet
Dimensions: 13X13
Floor Type: Carpet
Dimensions: 13X13
Floor Type: Carpet
Dimensions: 12X13
Floor Type: Carpet
Full Bathrooms: 4
Bathroom Amenities: —
Bathroom in Basement: 0
Dimensions: 12X13
Floor Type: Hardwood
Dimensions: 14X10
Floor Type: Hardwood
Features: Eating Area-Table Space, Pantry-Closet
Dimensions: 10X10
Floor Type: —
Dimensions: 20X15
Floor Type: Hardwood
Dimensions: 26X15
Floor Type: Carpet
Rooms: Den, Office, Eating Area, Utility Room-Lower Level
Name: Den
Dimensions: 16X11
Floor Type: Carpet
Name: Office
Dimensions: 9X11
Floor Type: —
Name: Eating Area
Dimensions: 7X14
Floor Type: Hardwood
Name: Utility Room-Lower Level
Dimensions: 17X11
Floor Type: —
Other Specifics
| 2 | |
| — | |
| Concrete, Garage Door Opener, Garage Owned, Attached, Garage | |
| — | |
| Hardwood, Carpet, Wood | |
| — | |
| — | |
| — | |
| 125x42x34x100x60 | |
| — | |
| Full | |
| Wet Bar, Built-in Features, Walk-In Closet(s), Bookcases, Separate Dining Room, Paneling, Pantry | |
| Double Oven, Microwave, Dishwasher, High End Refrigerator, Washer, Dryer, Disposal, Cooktop | |
| Not in DB | |
| — | |
| — | |
| — |
Contact Agent
Contact Agent
Listing Provided By
Coldwell Banker Realty
