

4406 Homan Avenue, Brighton Park, Chicago, Illinois 60632


$318,888
|
For Sale
|
|
| Status: | Contingent |
| Sqft: | 1,400 |
| Cost/Sqft: | $228 |
| Beds: | 3 |
| Baths: | 3 |
| Year Built: | 1955 |
| Property Taxes: | $3,539 |
| Days On Market: | 36 |
| Lot Size: | 0,00 |
Description
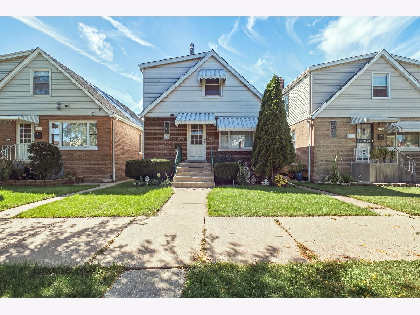
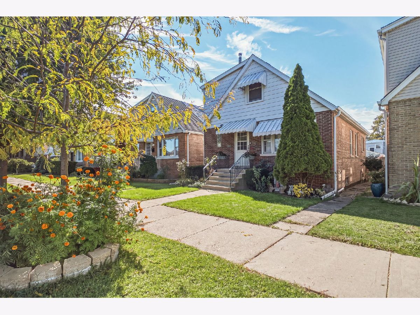
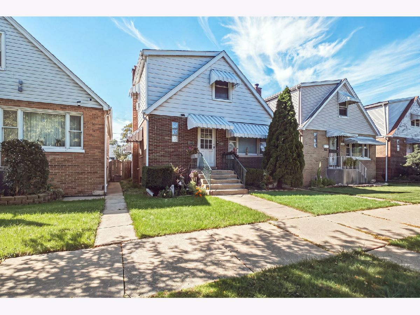
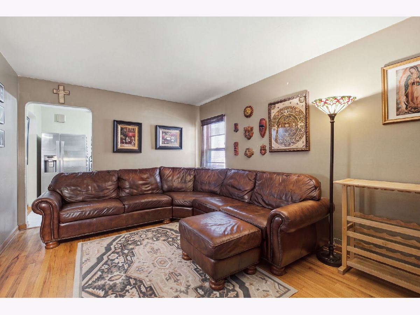
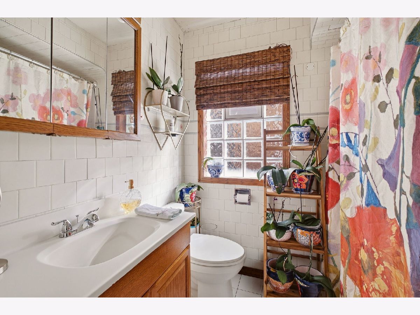
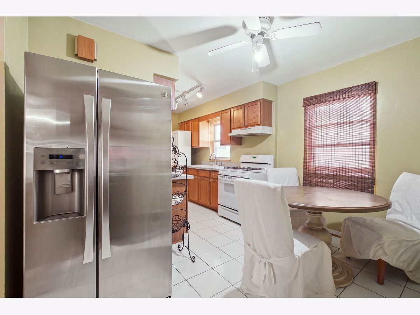
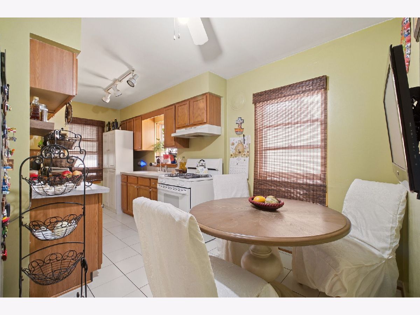
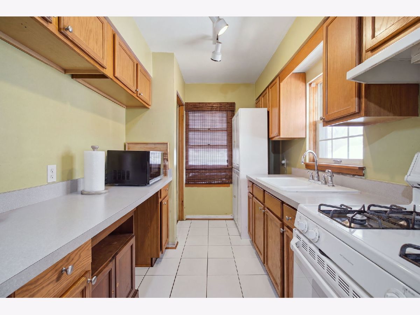
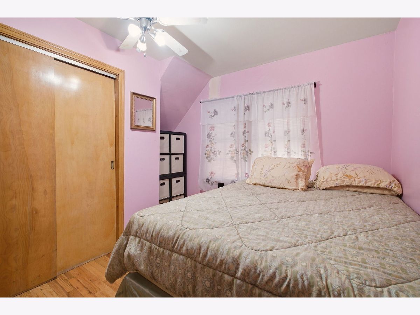
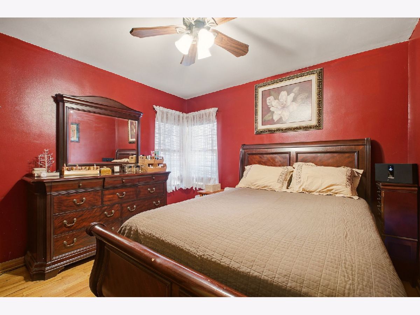
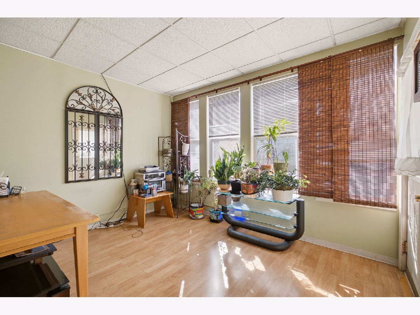
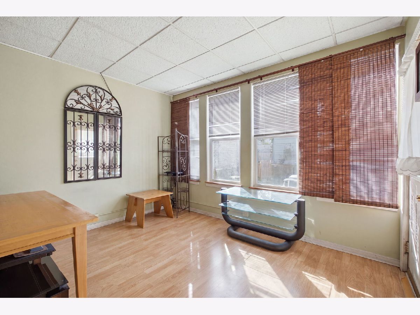
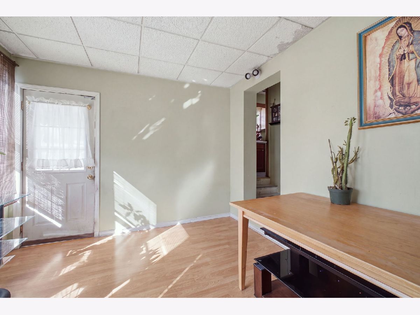
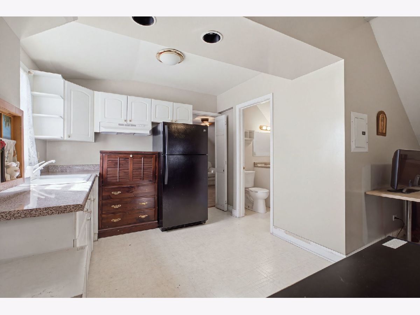
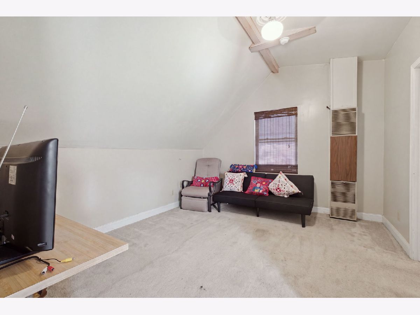
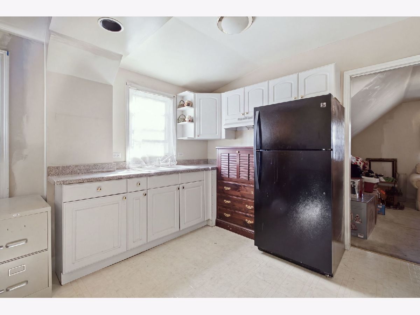
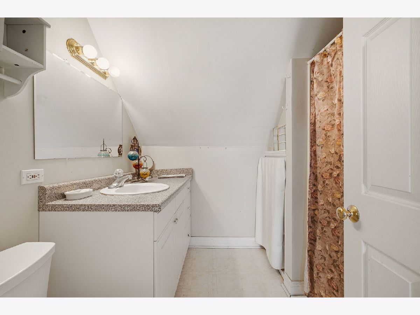
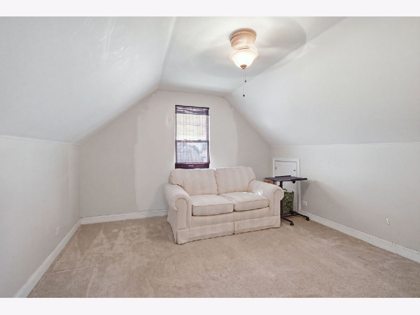
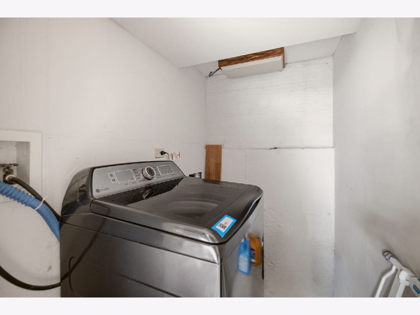
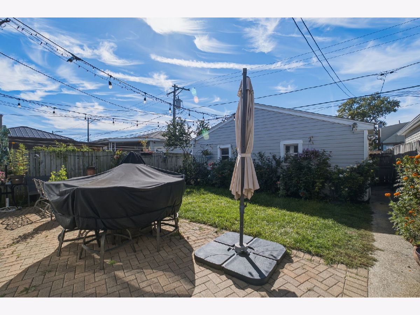
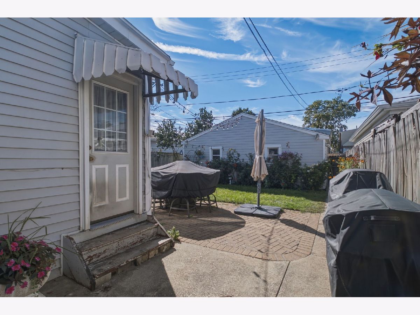
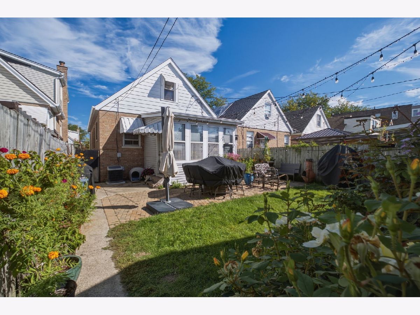
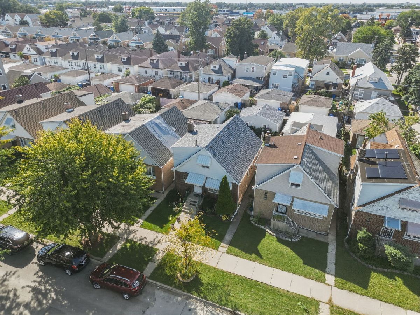
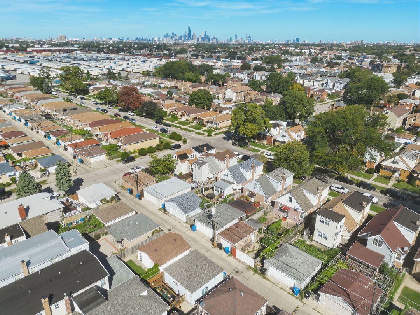
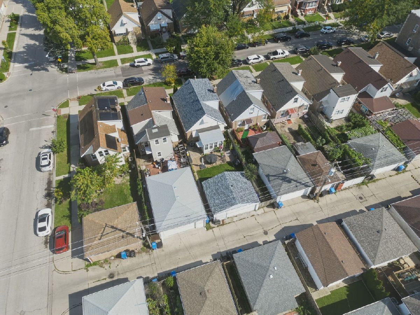
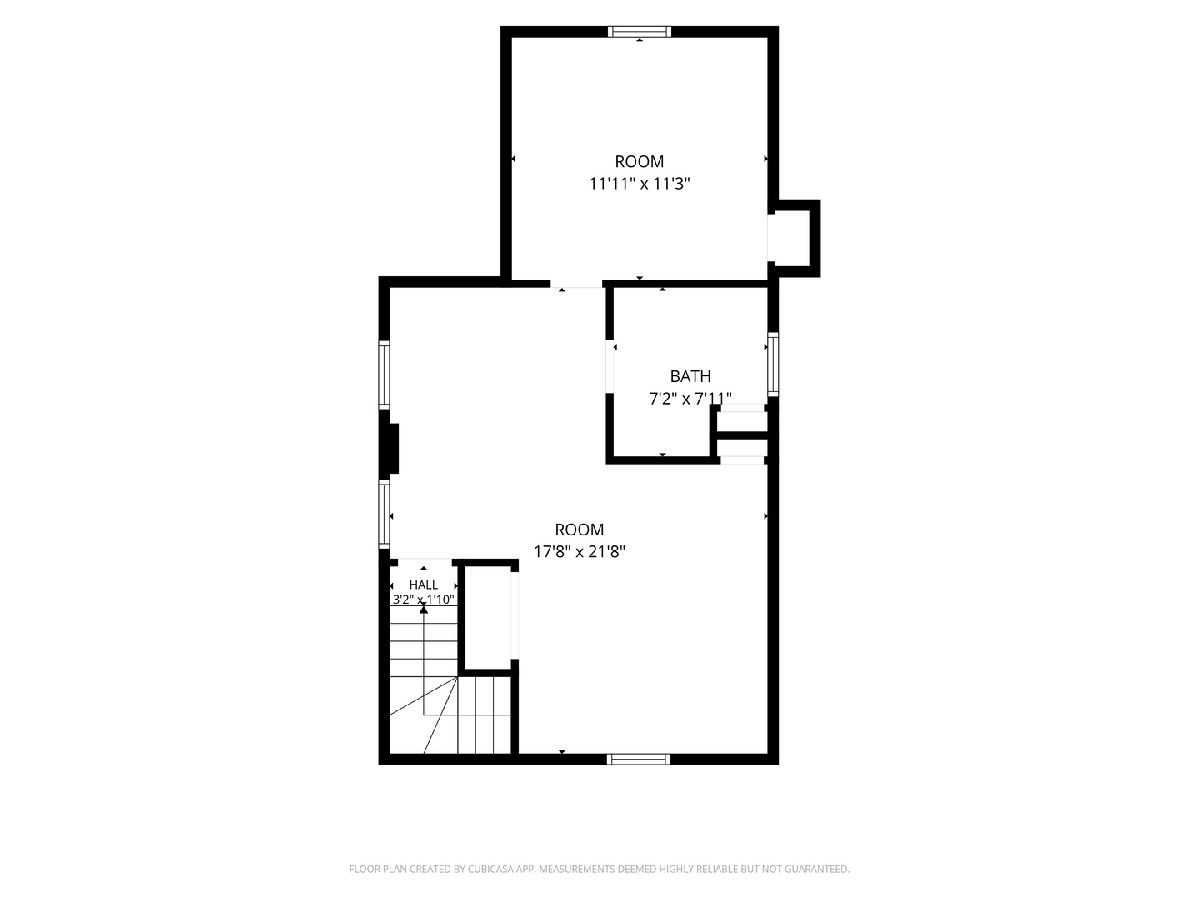
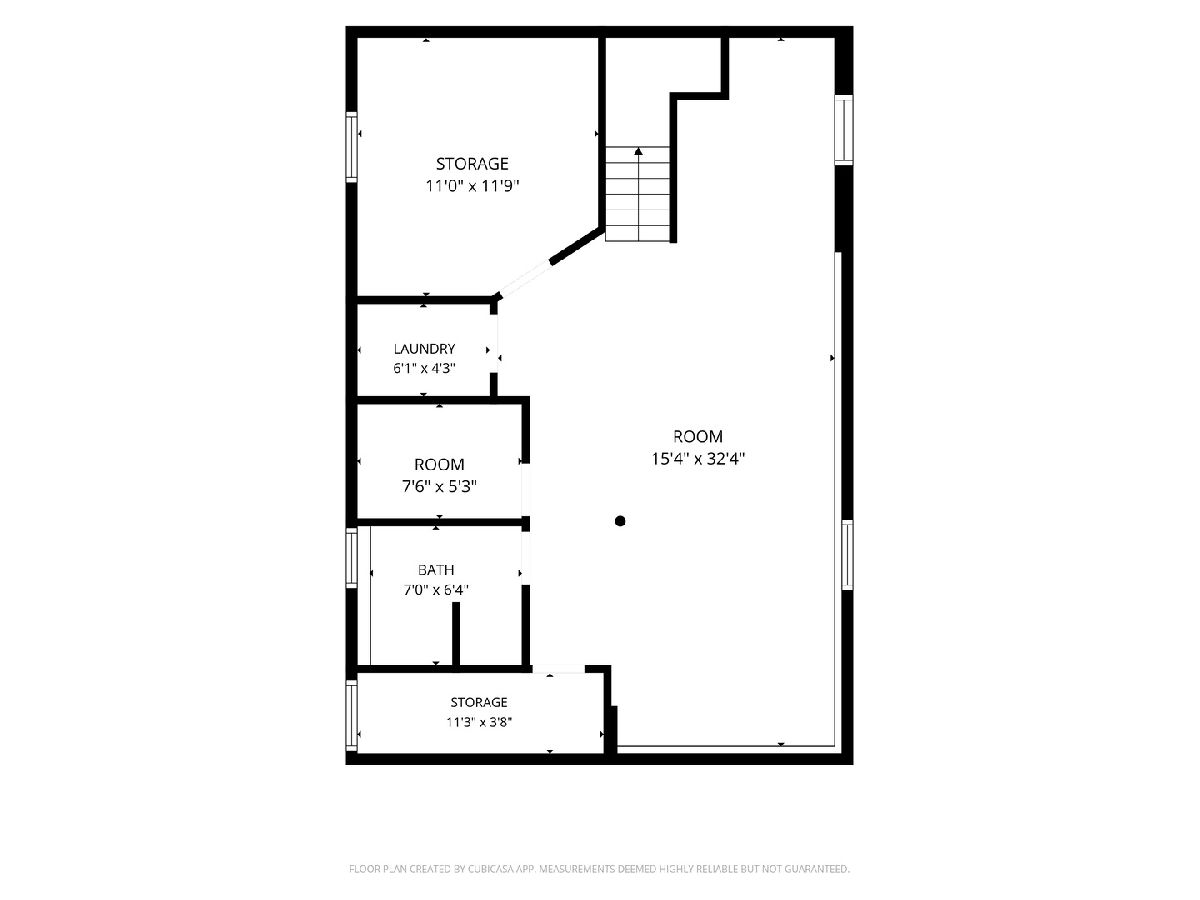
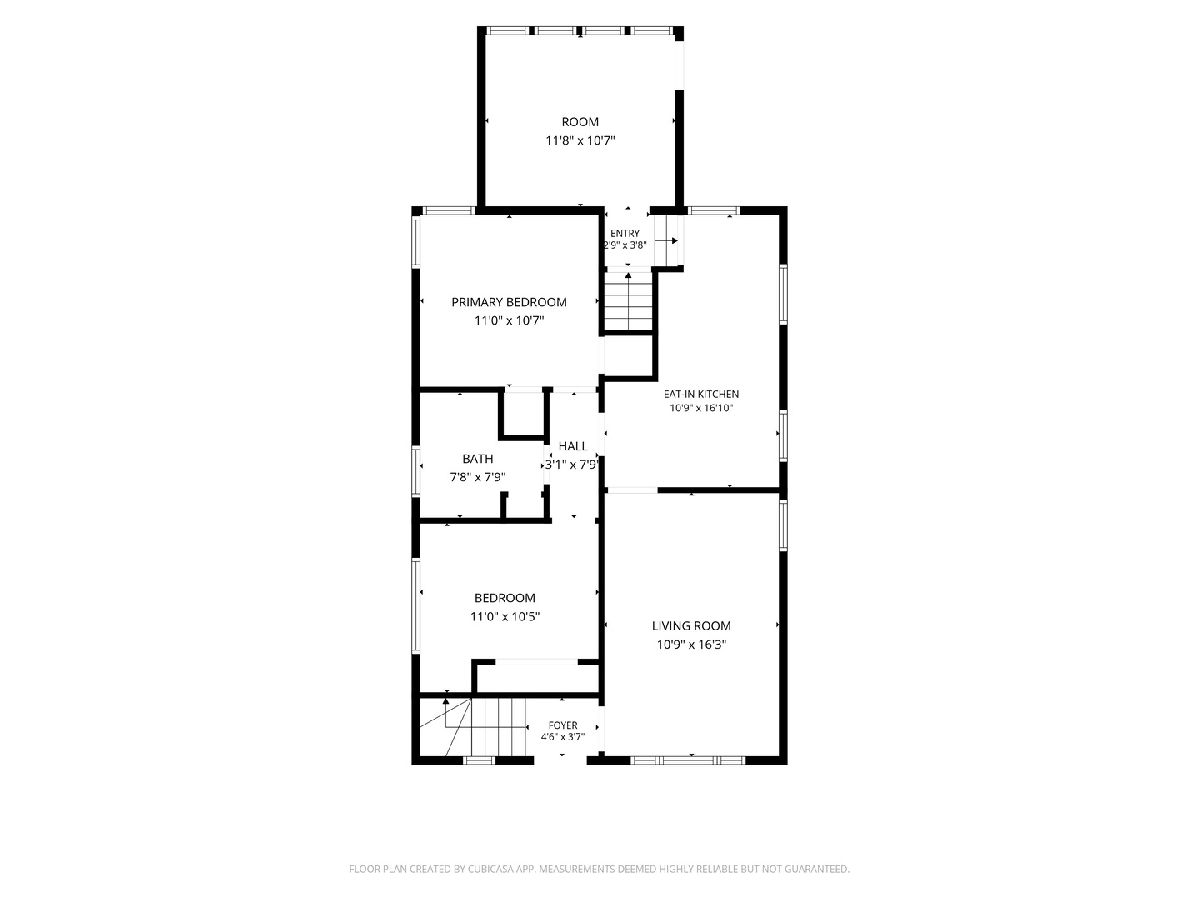
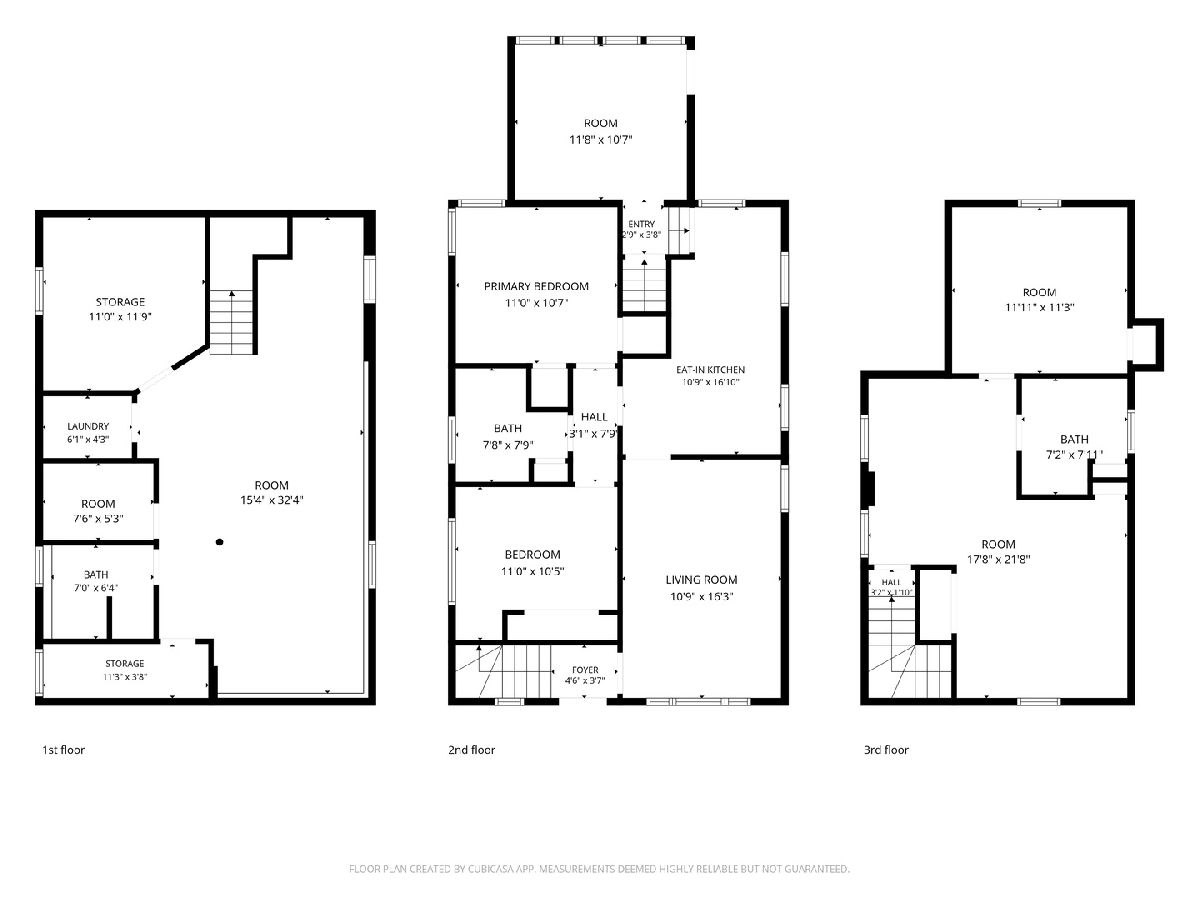
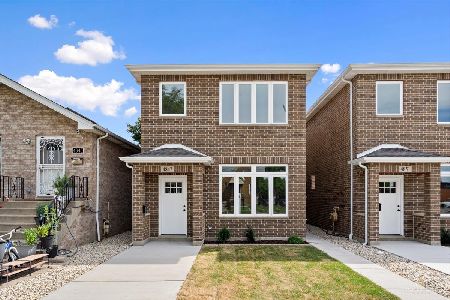
Charming 4-Bedroom Home with Flexible Living Space & Investment Potential. Welcome to this charming 4-bedroom, 3-full-bath home offering spacious living areas, a full basement, and plenty of flexibility for extended living or investment potential. The main level features hardwood floors, a functional kitchen with ceramic tile, and a bright sunroom at the rear of the home overlooking the yard. The second floor offers additional living space, a full bathroom, 1 bedroom , living room and kitchen, carpeted area, and vinyl flooring, providing privacy and versatility for bedrooms or a family retreat. The full basement includes an additional full bathroom , 1 bedroom and offers excellent potential for recreation, storage, office space, or additional living arrangements with laundry area. Outside, enjoy a brick patio, spacious yard, and a detached 2-car garage. Additional features include a new roof, two separate gas meters, and two separate electrical boxes, offering added flexibility for the property. Property is being sold AS-IS. Buyer is responsible for verifying room dimensions, permitted uses, zoning, utilities, and all property
Property Specifics
| Single Family | |
| — | |
| — | |
| 1955 | |
| Partially Finished, Full | |
| Aluminum Siding, Brick | |
| Asphalt | |
| — | |
| No | |
| — |
| Cook | |
| — | |
| — / Not Applicable | |
| None | |
| Lake Michigan | |
| Public Sewer | |
| Central Air | |
| Forced Air | |
| No | |
| 12776066 | |
| 19024100230000 |
Property History
| DATE: | EVENT: | PRICE: | SOURCE: |
|---|---|---|---|
| 12 Oct, 2026 | Under contract | $318,888 | MRED MLS |
| 1 Oct, 2026 | Listed for sale | $318,888 | MRED MLS |
Room Specifics
Total Bedrooms: 4
Bedrooms Above Ground: 3
Bedrooms Below Ground: 1
Dimensions: 11X11
Floor Type: Hardwood
Dimensions: 11X10
Floor Type: Hardwood
Dimensions: 12X11
Floor Type: Carpet
Dimensions: 12X11
Floor Type: Other
Full Bathrooms: 3
Bathroom Amenities: —
Bathroom in Basement: 1
Dimensions: 17X10
Floor Type: Ceramic Tile
Dimensions: 7X6
Floor Type: Other
Dimensions: 16X11
Floor Type: Hardwood
Dimensions: 20X14
Floor Type: Vinyl
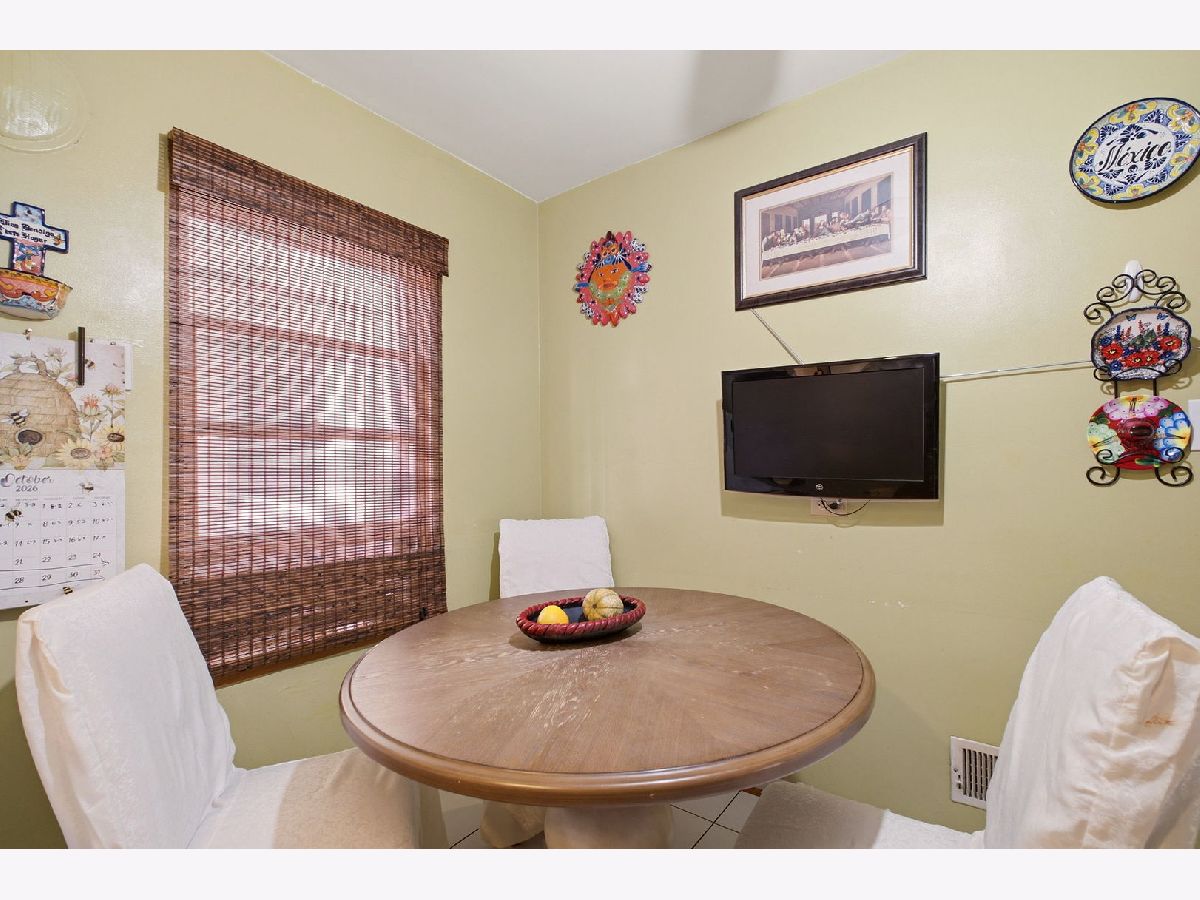
Rooms: Eating Area
Name: Eating Area
Dimensions: 14X13
Floor Type: Vinyl
Other Specifics
| 2 | |
| — | |
| Detached, Garage | |
| — | |
| — | |
| — | |
| — | |
| — | |
| 25x125 | |
| — | |
| None | |
| — | |
| — | |
| Not in DB | |
| — | |
| — | |
| — |
Tax History
| Year | Property Taxes |
|---|---|
| 2026 | $3,539 |
Contact Agent
Nearby Similar Homes

Nearby Sold Comparables


Contact Agent
Listing Provided By
RE/MAX 1st Service
