

4412 Bryn Mawr Avenue, Forest Glen, Chicago, Illinois 60646


$1,050,000
|
For Sale
|
|
| Status: | Contingent |
| Sqft: | 4,000 |
| Cost/Sqft: | $263 |
| Beds: | 4 |
| Baths: | 4 |
| Year Built: | 2005 |
| Property Taxes: | $15,098 |
| Lot Size: | 0,00 |
Description
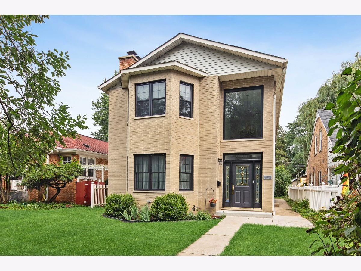
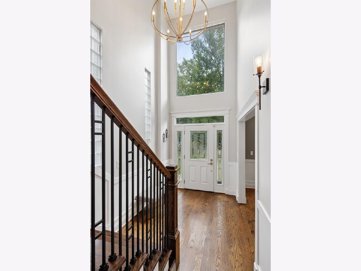
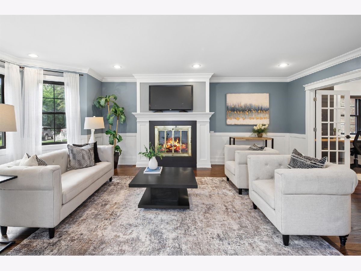
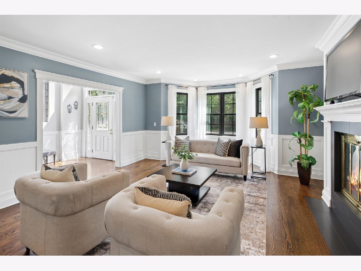
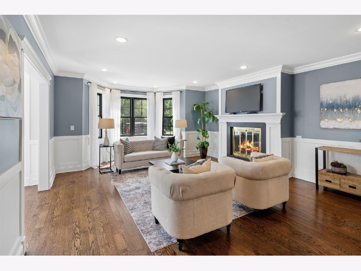
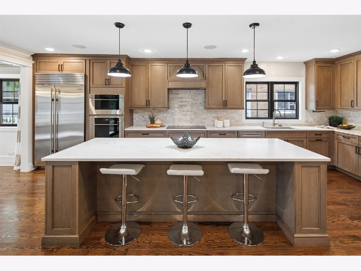
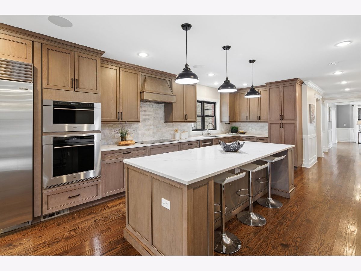
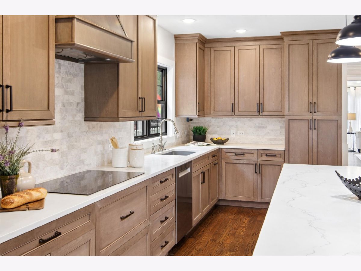
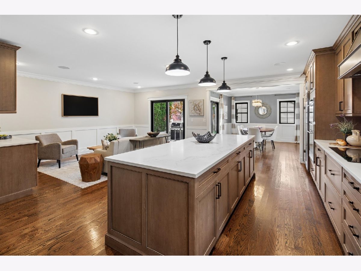
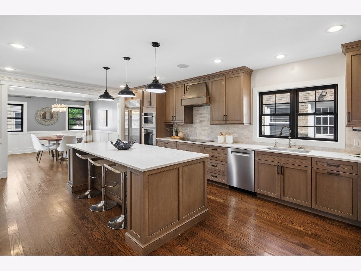
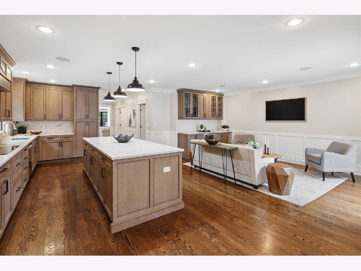
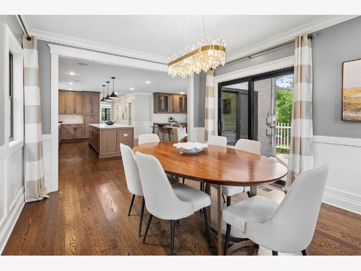
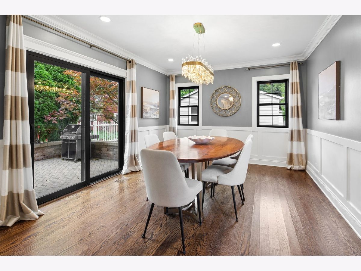
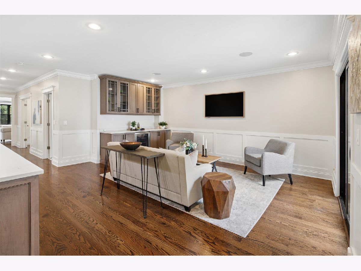
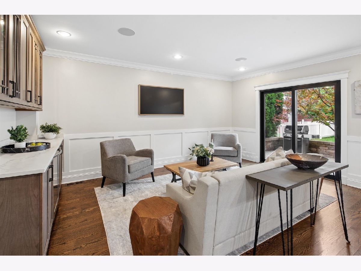
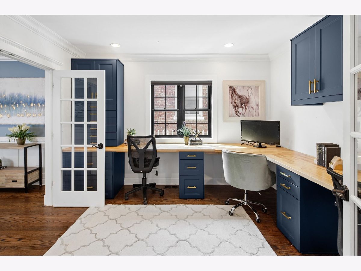
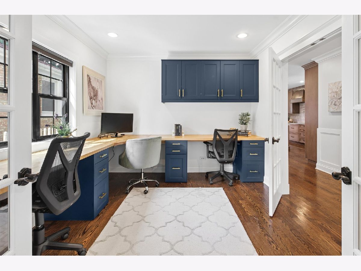
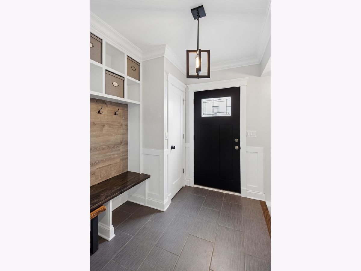
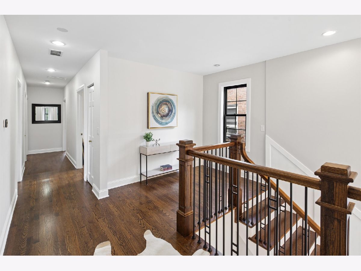
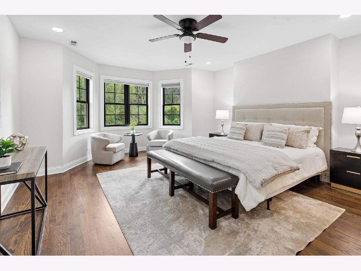
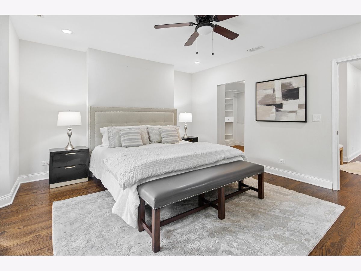
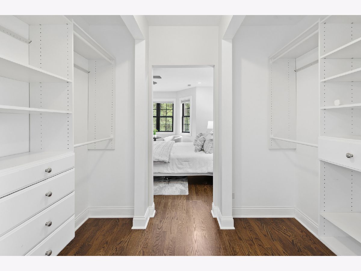
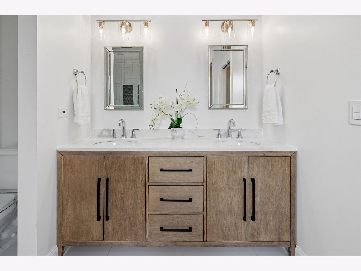
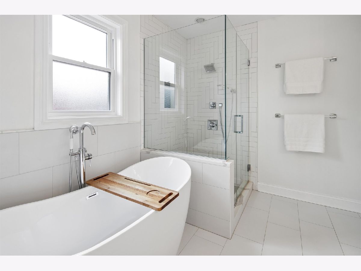
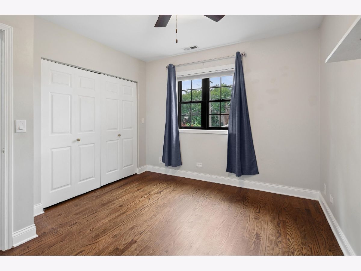
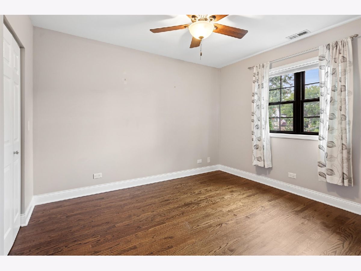
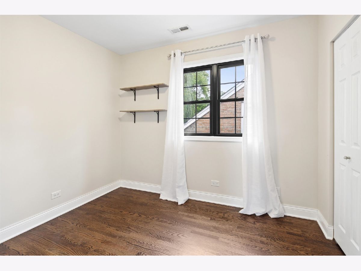
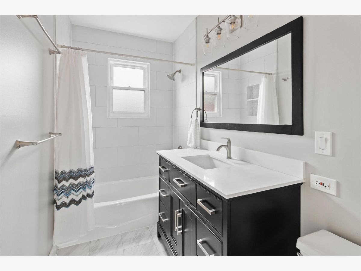
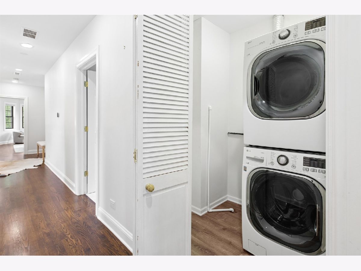
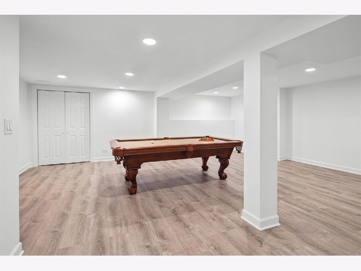
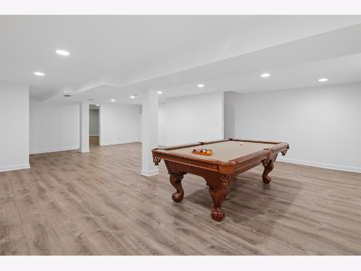
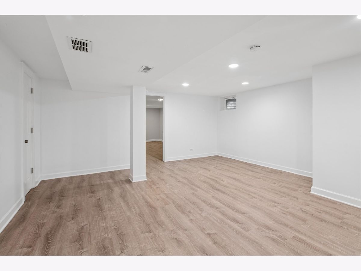
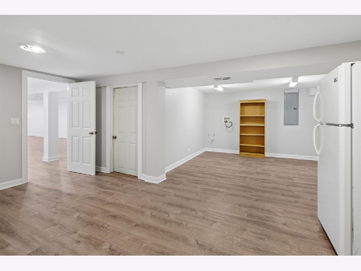
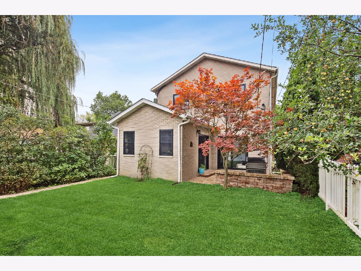
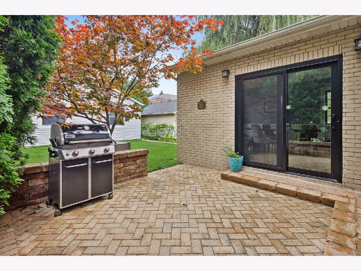
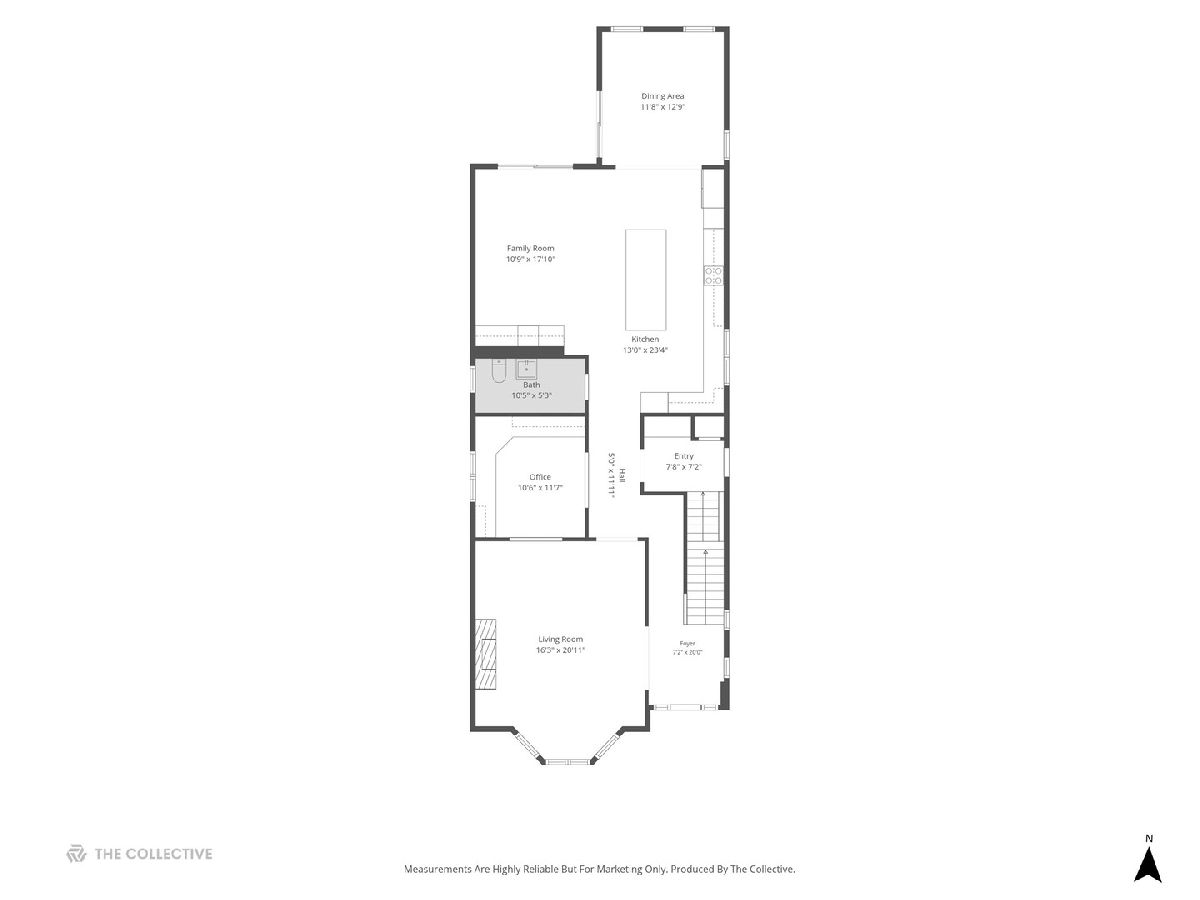
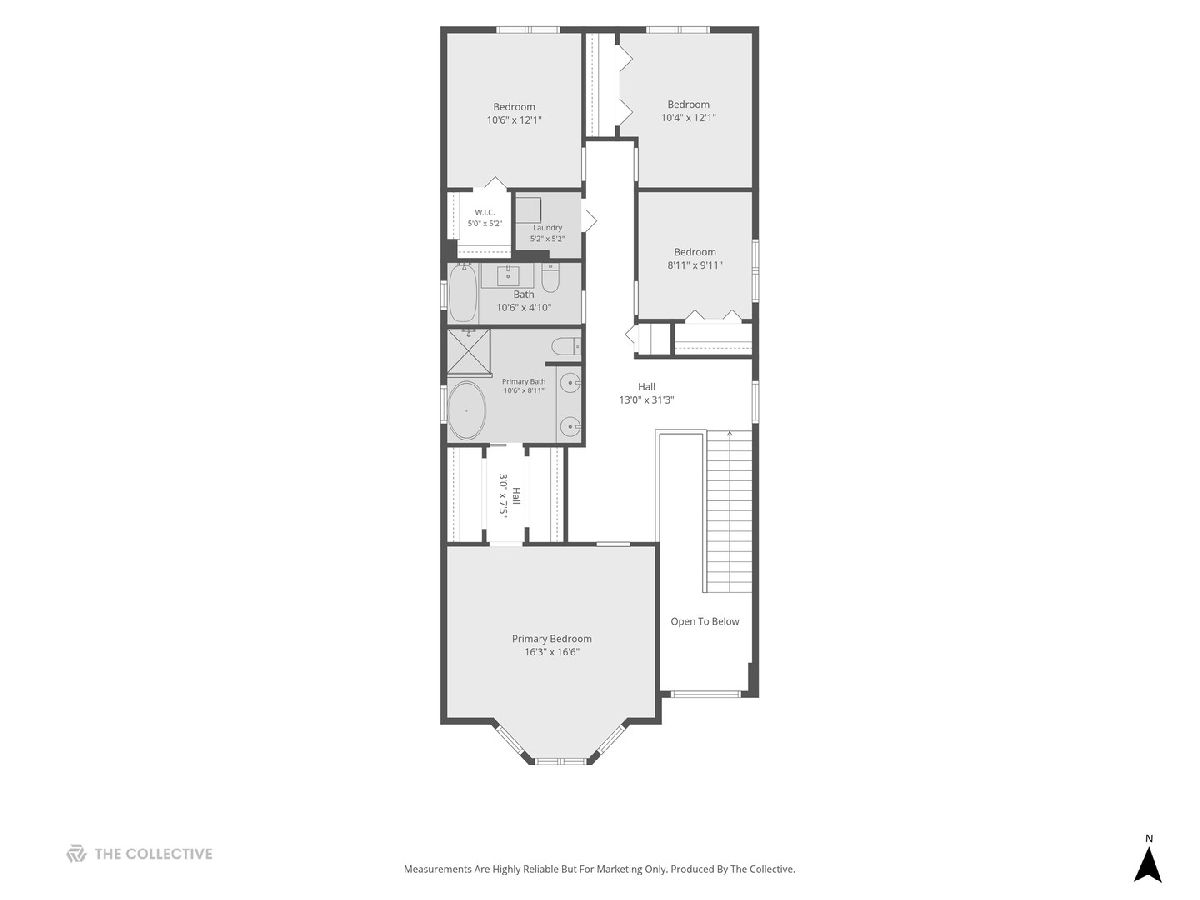
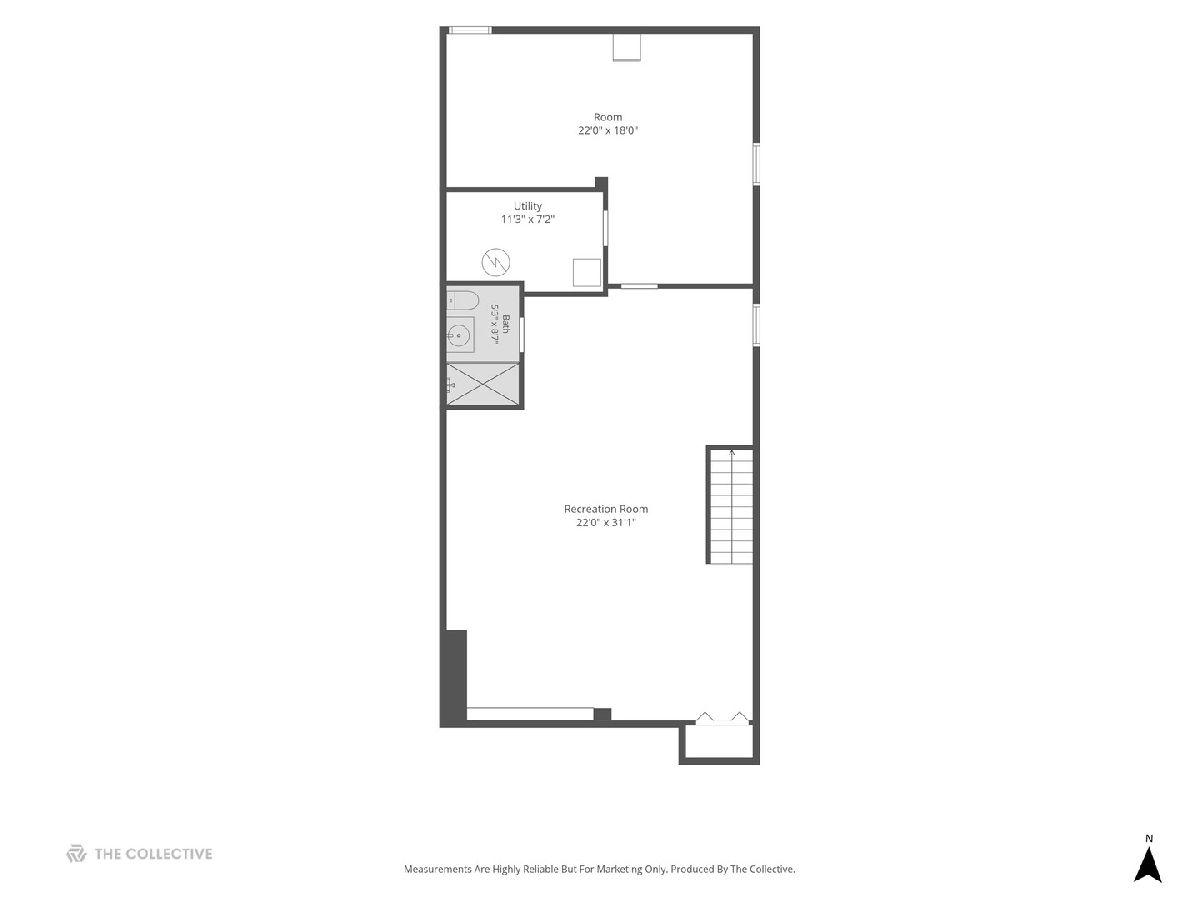
***MULTIPLE OFFERS RECEIVED; HIGHEST & BEST DUE MONDAY (8/31) BY 4:00 PM*** Set on a beautiful tree-lined street overlooking the forest preserve, this charming two-story home combines timeless architecture with a decade of meticulous updates! From the moment you arrive, the classic curb appeal, framed by a striking bay window and lovely greenery, sets the tone for the warmth and quality found inside. A welcoming foyer with a dramatic, expanded staircase greets you upon entry, and just beyond, the living room offers a bright, inviting spot to unwind. Down the hall, an expansive great room anchors the home, where the completely remodeled kitchen - featuring an oversized center island, abundant cabinetry, and gorgeous hardwood floors - overlooks a spacious family room complete with a stylish wet bar and integrated speakers, perfect for entertaining. The dining area opens to the backyard, creating effortless indoor-outdoor flow, while a large first-floor office and practical mudroom round out the main level. Upstairs, a serene primary suite awaits, complete with an expansive walk-in closet and a beautifully appointed bathroom featuring a soaking tub, glass-enclosed shower, and double vanity. Three additional bedrooms, an updated hall bath, and second-floor laundry complete the upstairs The fully renovated lower level adds substantial living space, with a large recreation area perfect for game nights and movie marathons, plus exceptional storage. Outside, a private brick-paver patio surrounded by lush greenery creates an idyllic setting for summer gatherings, complemented by a 2.5 car garage for added convenience. This home's thoughtful upkeep shows in an impressive list of updates - most notably a new tear-off roof (2024), dual-zone heating and cooling, newer windows, new water service line (2024), new front stoop (2022), new hardwood floors on the 2nd level + refinished throughout, and professional tuckpointing. Just moments from top-rated schools, miles of walking and biking trails, and neighborhood favorites like Starbucks, this is a location that truly has it all. Welcome home to Sauganash! Open Sunday (8/30), 1-3pm. Contact Kristen for details.
Property Specifics
| Single Family | |
| — | |
| — | |
| 2005 | |
| — | |
| — | |
| No | |
| — |
| Cook | |
| — | |
| 0 / Not Applicable | |
| — | |
| — | |
| — | |
| 12731348 | |
| 13033270290000 |
Nearby Schools
| NAME: | DISTRICT: | DISTANCE: | |
|---|---|---|---|
|
Grade School
Sauganash Elementary School |
299 | — | |
|
High School
Taft High School |
299 | Not in DB | |
Room Specifics
Total Bedrooms: 4
Bedrooms Above Ground: 4
Bedrooms Below Ground: 0
Dimensions: —
Floor Type: —
Dimensions: —
Floor Type: —
Dimensions: —
Floor Type: —
Full Bathrooms: 4
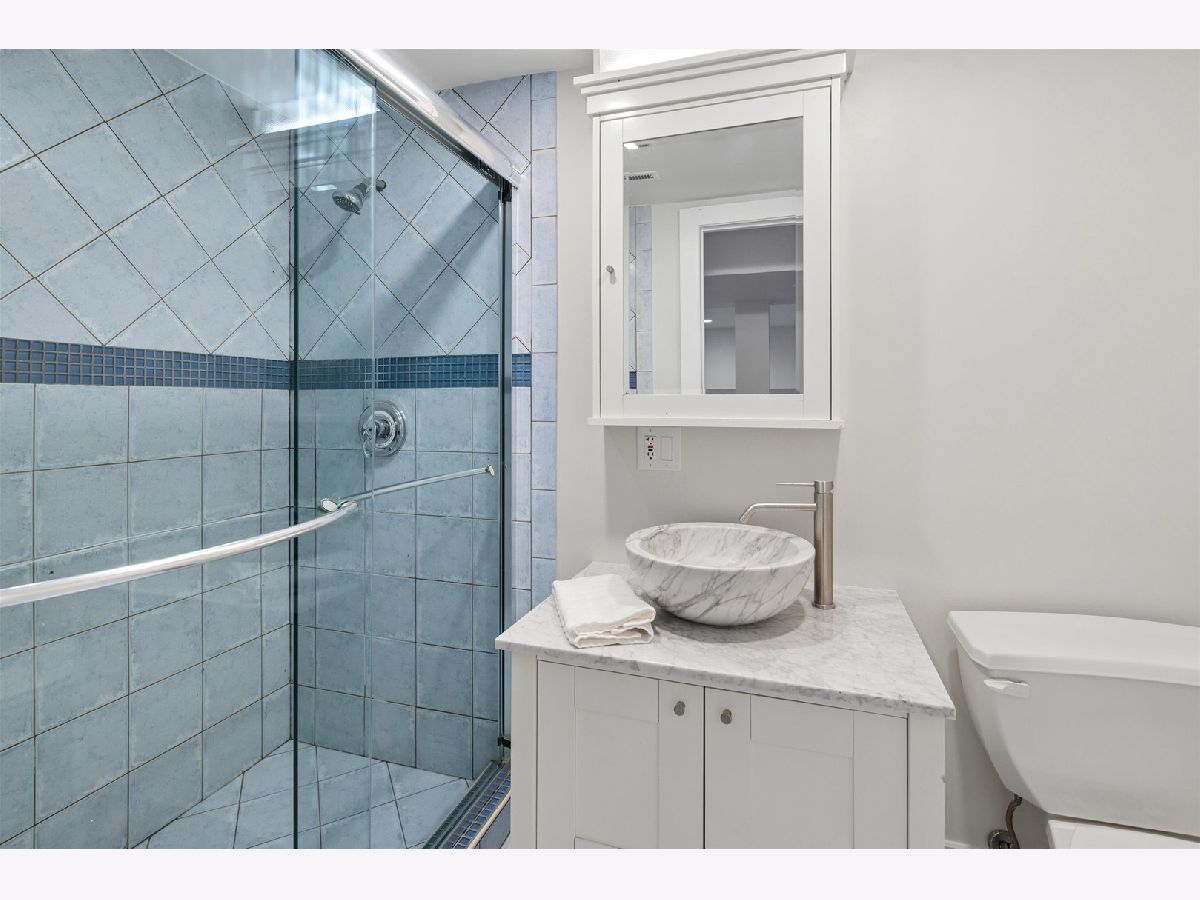
Bathroom Amenities: Separate Shower,Double Sink,Soaking Tub
Bathroom in Basement: 1
Rooms: —
Basement Description: —
Other Specifics
| 2.5 | |
| — | |
| — | |
| — | |
| — | |
| 153 X 36 X 152 | |
| — | |
| — | |
| — | |
| — | |
| Not in DB | |
| — | |
| — | |
| — | |
| — |
Contact Agent
Contact Agent
Listing Provided By
Compass
