

4414 Chelsea Manor Circle, Aurora, Illinois 60504
Subdivision > Chelsea Manor


$624,900
|
For Sale
|
|
| Status: | New |
| Sqft: | 2,025 |
| Cost/Sqft: | $309 |
| Beds: | 3 |
| Baths: | 4 |
| Year Built: | 2024 |
| Property Taxes: | $10,402 |
| Lot Size: | 0,00 |
Description
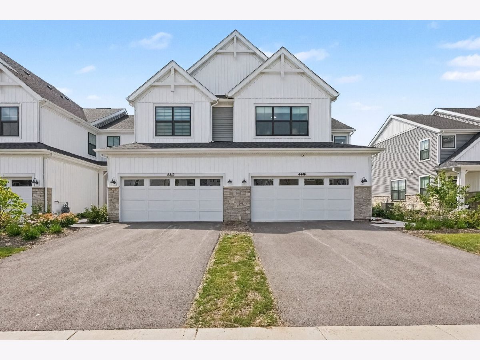
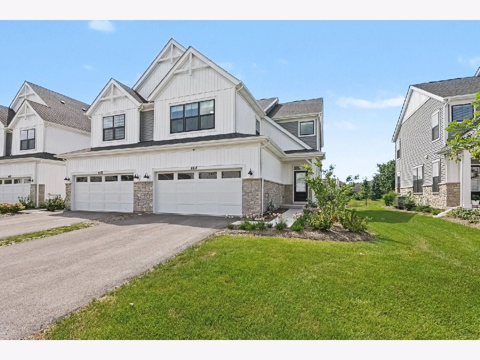
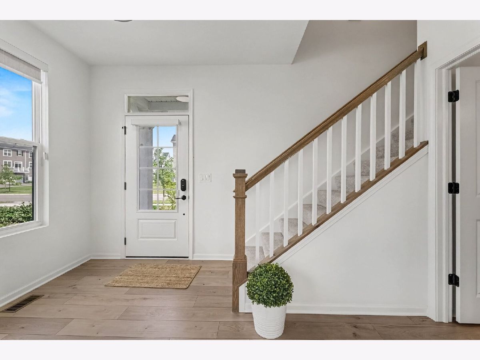
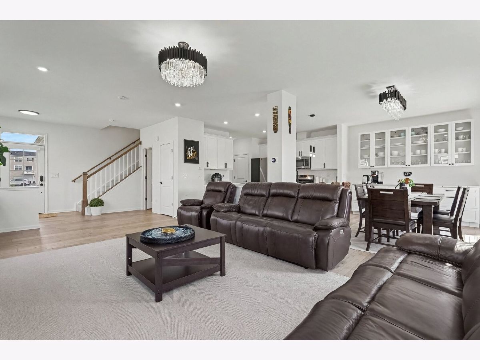
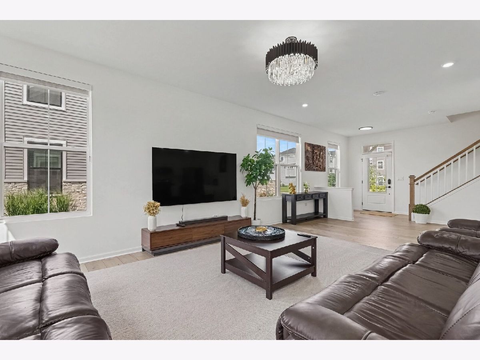
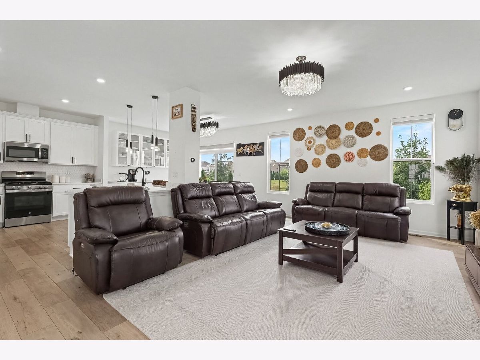
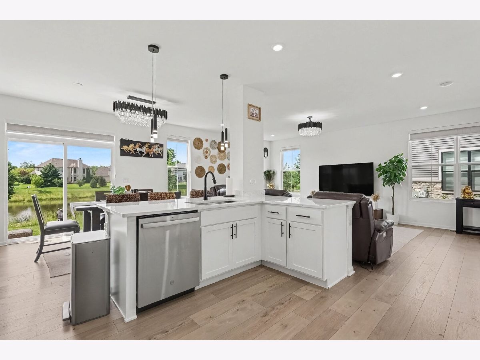
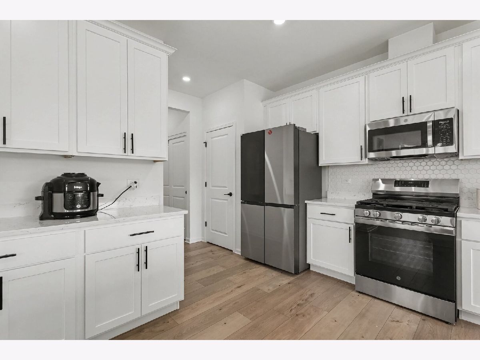
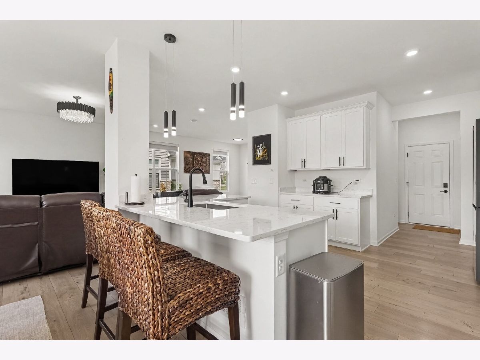
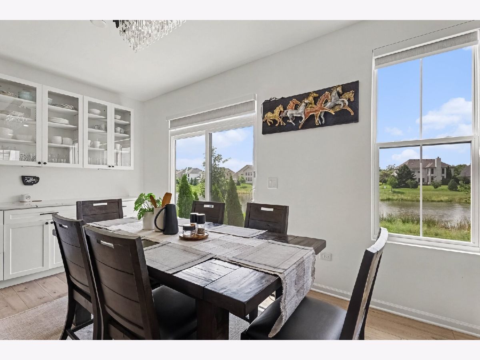
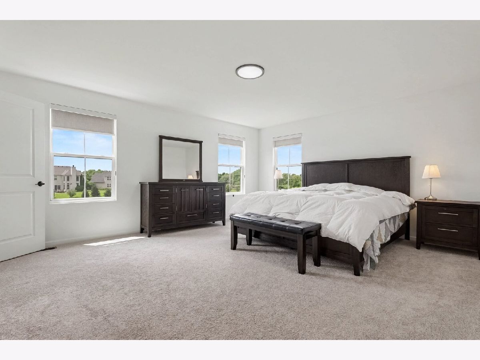
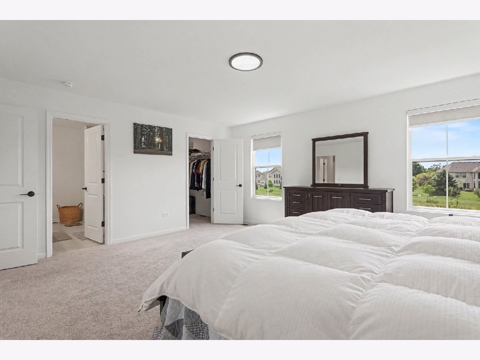
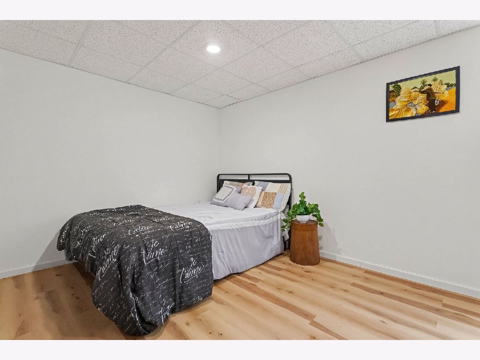
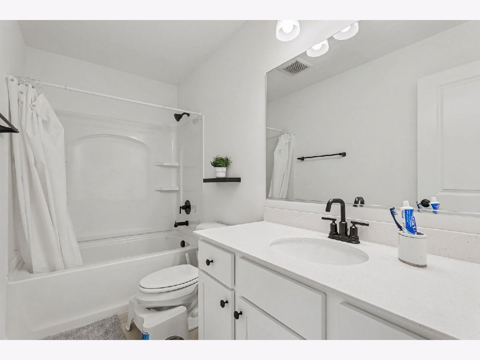
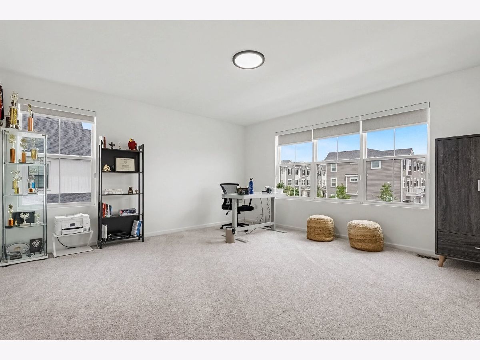
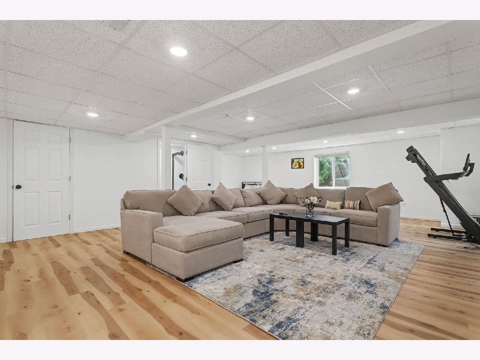
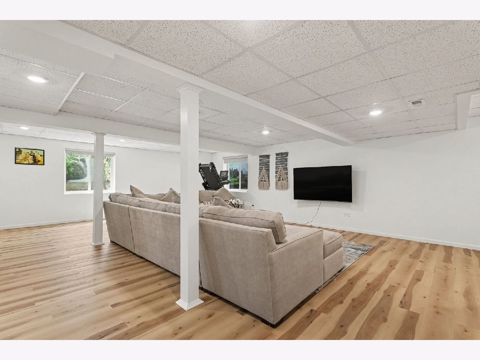
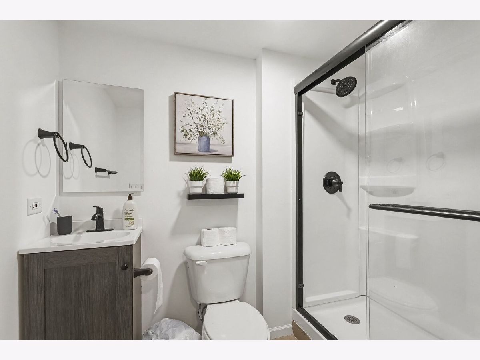
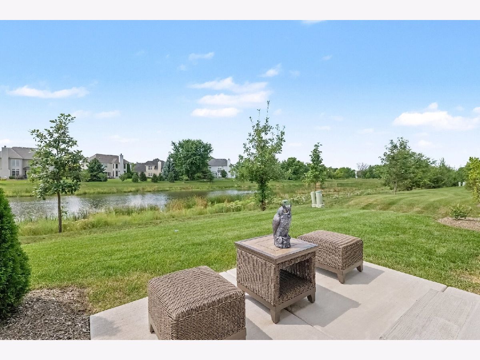
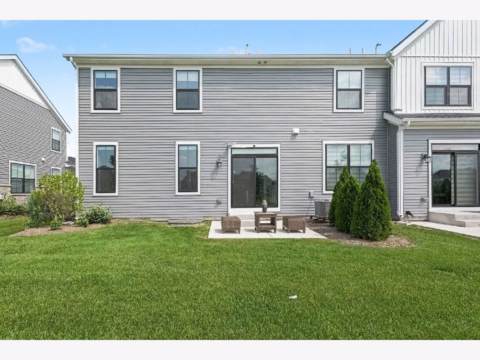
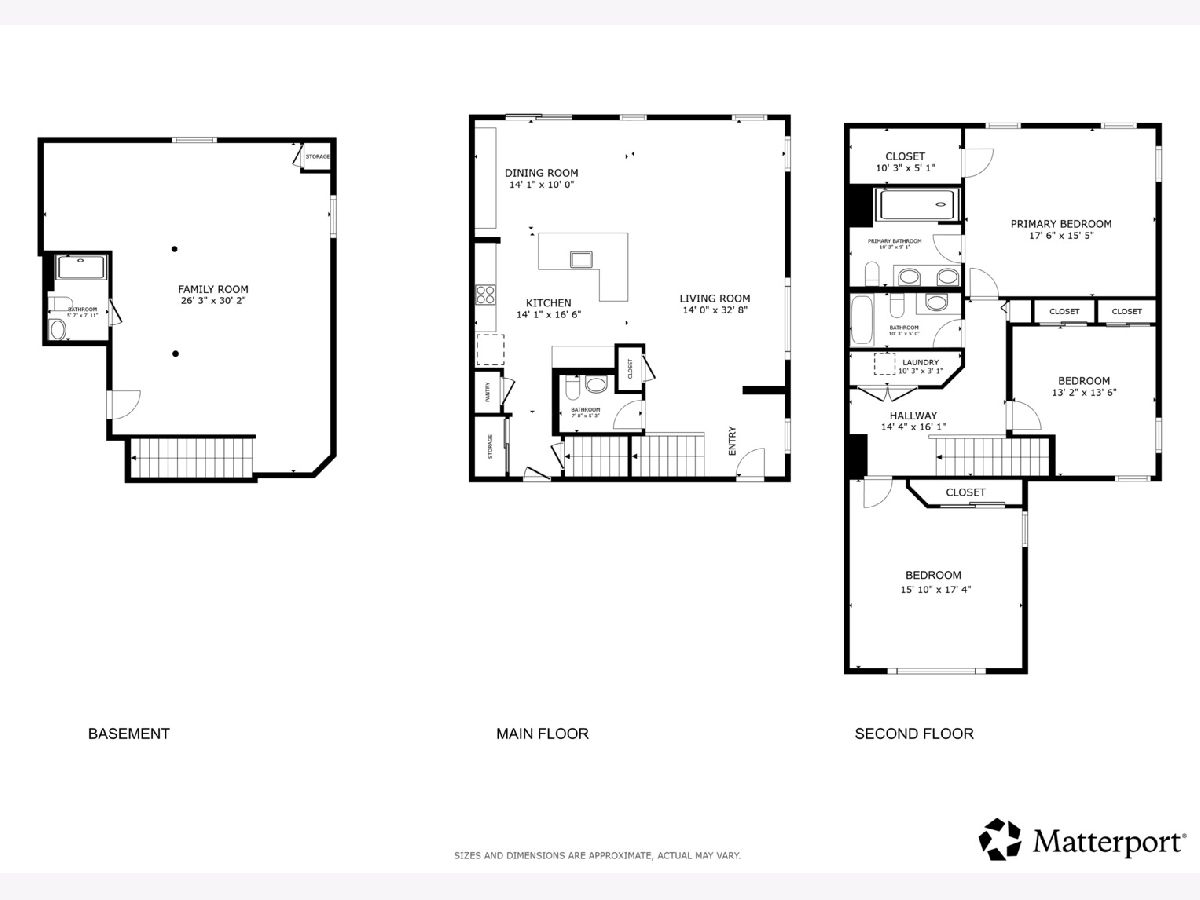
Nestled on a premium lot with serene and picturesque water views, this 18-month-old home at 4414 Chelsea Manor in Aurora seamlessly blends everyday comfort with modern luxury. Inside, the property showcases thoughtful upgrades, including a beautiful custom-built coffee bar crafted for the perfect morning routine. The generous living space continues downstairs into a fully finished basement, which provides substantial extra living area and a full bathroom-perfectly suited for an entertainment space, a home gym, or hosting guests. Take advantage of this opportunity to own an exceptional property. Schedule a private tour today and make 4414 Chelsea Manor your new address.
Property Specifics
| Condos/Townhomes | |
| 2 | |
| — | |
| 2024 | |
| — | |
| — | |
| No | |
| — |
| — | |
| Chelsea Manor | |
| 258 / Monthly | |
| — | |
| — | |
| — | |
| 12723100 | |
| 0733207107 |
Nearby Schools
| NAME: | DISTRICT: | DISTANCE: | |
|---|---|---|---|
|
Grade School
Owen Elementary School |
204 | — | |
|
Middle School
Still Middle School |
204 | Not in DB | |
|
High School
Waubonsie Valley High School |
204 | Not in DB | |
Room Specifics
All Bedroom Info:
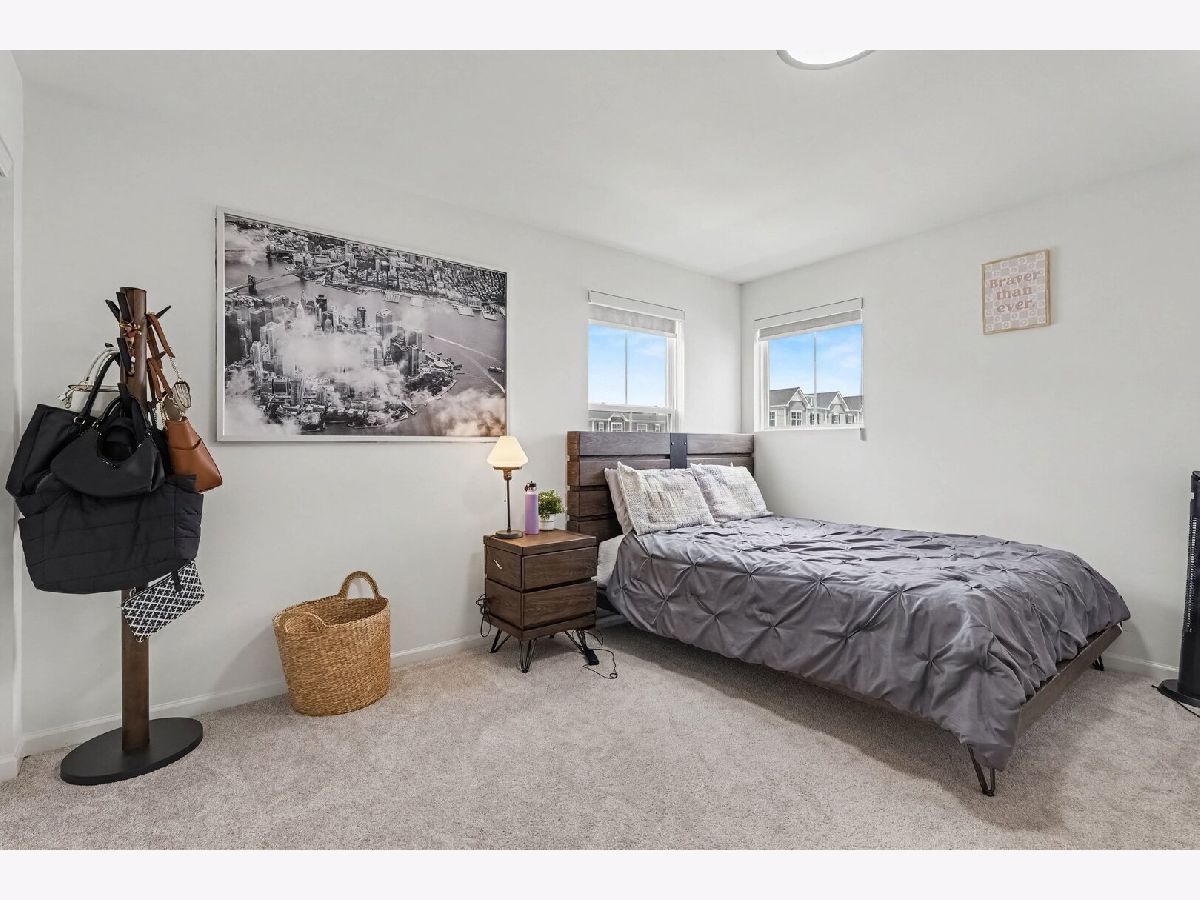
Total Bedrooms: 3
Bedrooms Above Ground: 3
Bedrooms Below Ground: 0
Total Bedrooms: 3
Bedrooms Above Ground: 3
Bedrooms Below Ground: 0
Second Bedroom Info:
Dimensions: —
Location: —Dimensions: —
Floor Type: —
Third Bedroom Info:
Dimensions: —
Location: —Dimensions: —
Floor Type: —
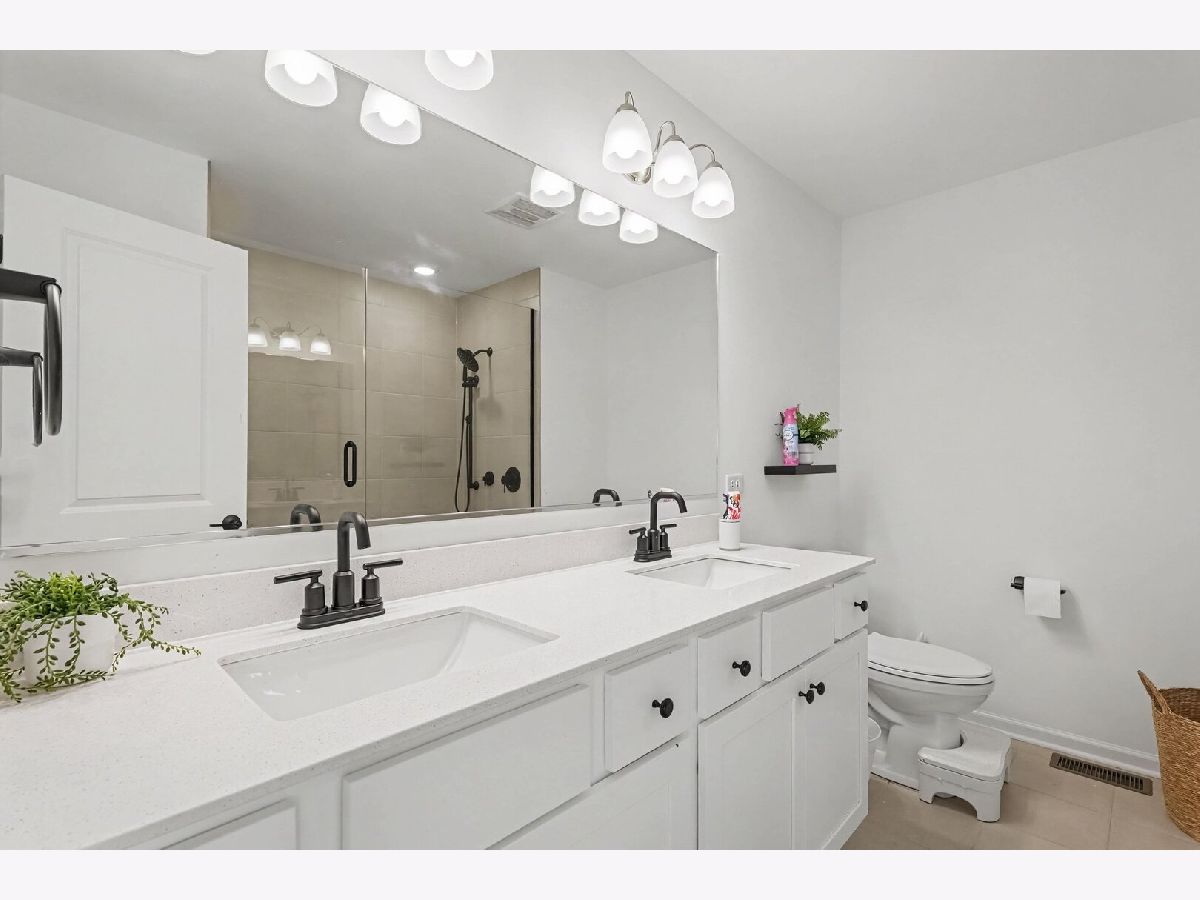
Bathroom Info:
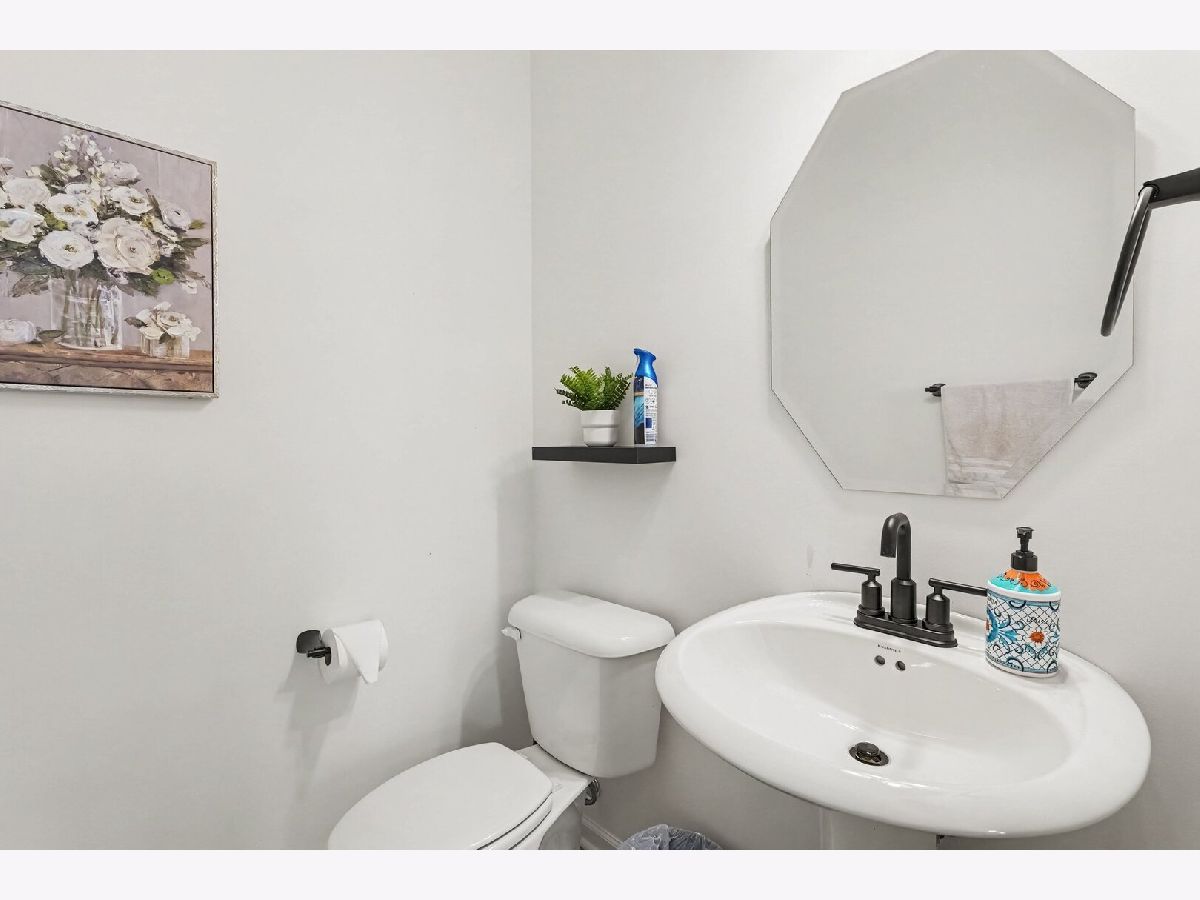
Full Bathrooms: 4
Partial Bathrooms: 1Full Bathrooms: 4
Bathroom Amenities: Separate Shower,Double Sink
Bathroom in Basement: 1
Additional Rooms Info:
Rooms: —
Basement: —Rooms: —
Basement Description: —
Other Specifics
| 2 | |
| — | |
| — | |
| — | |
| — | |
| 24 x 52.6 | |
| — | |
| — | |
| — | |
| — | |
| Not in DB | |
| — | |
| — | |
| — | |
| — |
Contact Agent
Nearby Similar Homes
4429 Chelsea Manor Circle, Aurora, Illinois 60504
For Sale
$530,000
3 beds / 2.1 baths / 2,104 ft2
Condos/Townhomes / Built: 2024
152
4427 Chelsea Manor Circle, Aurora, Illinois 60504
For Sale
$579,900
3 beds / 3.1 baths / 2,388 ft2
Condos/Townhomes / Built: 2024
76
4204 Chelsea Manor Circle, Aurora, Illinois 60504
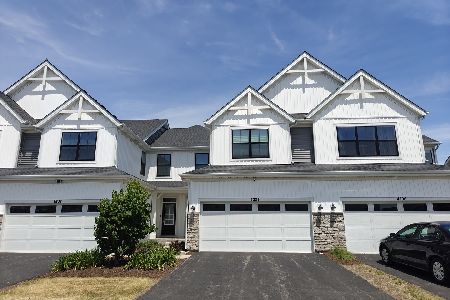
For Sale
$475,000
3 beds / 2.1 baths / 1,781 ft2
Condos/Townhomes / Built: 2023
43
4110 Chelsea Manor Circle, Aurora, Illinois 60504
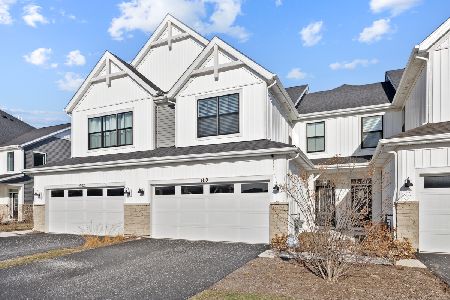
For Sale
$449,000
3 beds / 2.1 baths / 1,781 ft2
Condos/Townhomes / Built: 2023
94
4271 Chelsea Manor Circle, Aurora, Illinois 60504
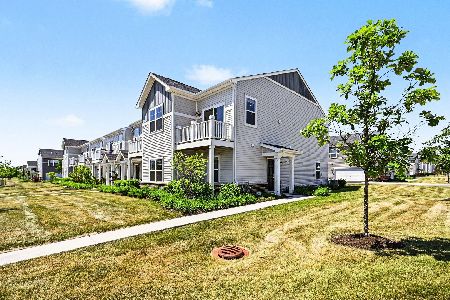
For Sale
$440,000
3 beds / 3.0 baths / 1,577 ft2
Condos/Townhomes / Built: 2024
58
4150 Irving Road, Aurora, Illinois 60504
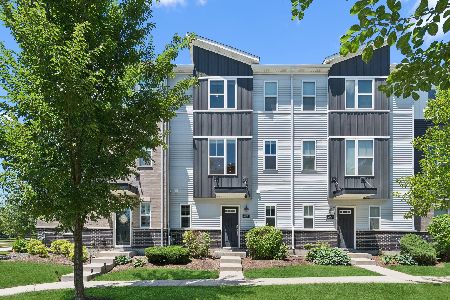
For Sale
$410,000
2 beds / 2.1 baths / 1,792 ft2
Condos/Townhomes / Built: 2019
22
Nearby Sold Comparables
4414 Chelsea Manor Circle, Aurora, Illinois 60504
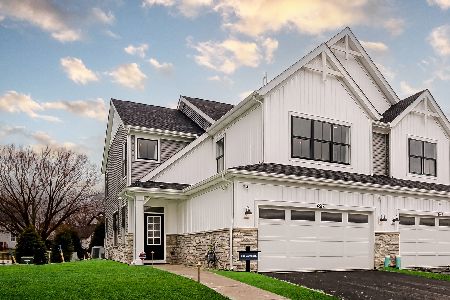
Sold
$598,310
3 beds / 2.1 baths / 2,025 ft2
Condos/Townhomes / Built: 2024
690
4412 Chelsea Manor Circle, Aurora, Illinois 60504
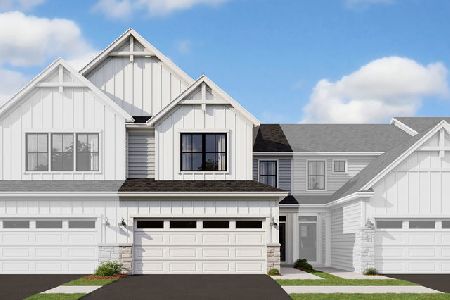
Sold
$509,990
3 beds / 2.1 baths / 1,781 ft2
Condos/Townhomes / Built: 2024
576
4452 Chelsea Manor Circle, Aurora, Illinois 60504
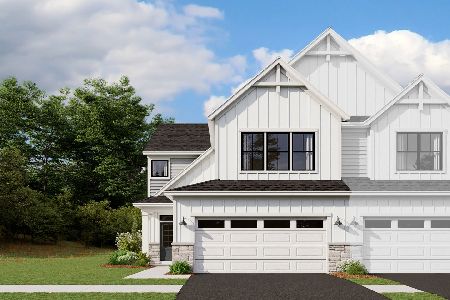
Sold
$549,640
3 beds / 2.1 baths / 2,025 ft2
Condos/Townhomes / Built: 2024
718
4454 Chelsea Manor Circle, Aurora, Illinois 60504
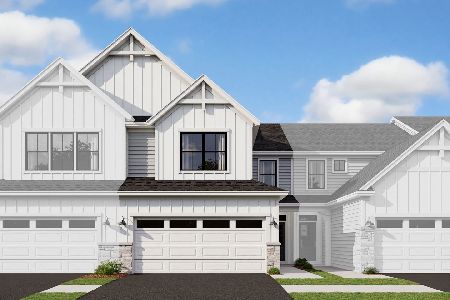
Sold
$499,990
3 beds / 2.1 baths / 1,781 ft2
Condos/Townhomes / Built: 2024
634
4408 Chelsea Manor Circle, Aurora, Illinois 60504
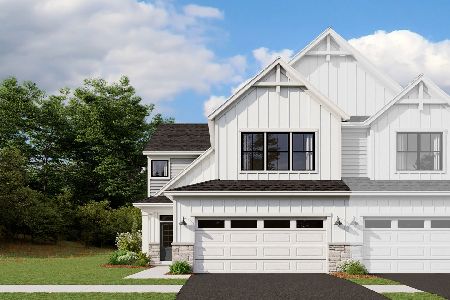
Sold
$551,450
3 beds / 2.1 baths / 2,025 ft2
Condos/Townhomes / Built: 2024
781
4456 Chelsea Manor Circle, Aurora, Illinois 60504
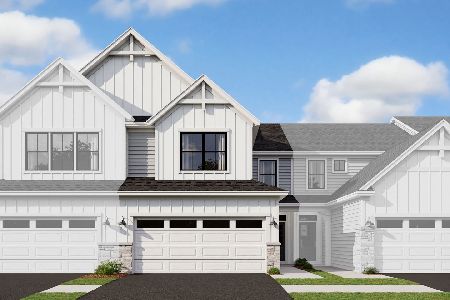
Sold
$479,500
3 beds / 2.1 baths / 1,781 ft2
Condos/Townhomes / Built: 2024
585
Contact Agent
Listing Provided By
Redfin Corporation
