

442 Gaylin Court, Bensenville, Illinois 60106


$419,900
|
For Sale
|
|
| Status: | Active |
| Sqft: | 1,351 |
| Cost/Sqft: | $311 |
| Beds: | 3 |
| Baths: | 2 |
| Year Built: | 1966 |
| Property Taxes: | $8,855 |
| Days On Market: | 14 |
| Lot Size: | 0,17 |
Description
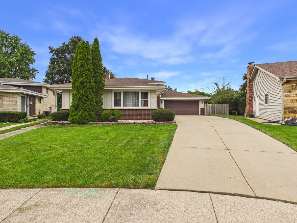
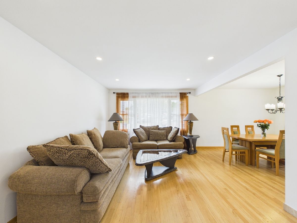
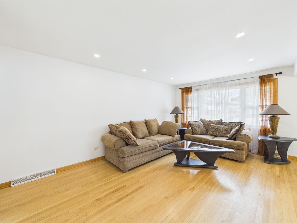
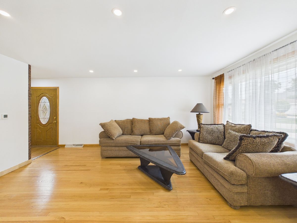
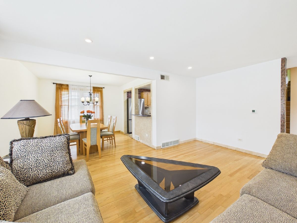
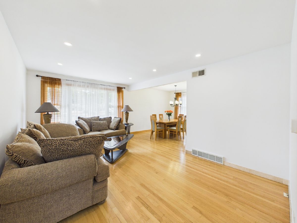
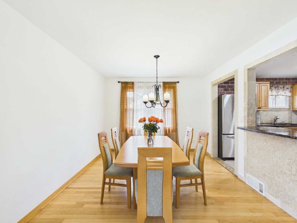
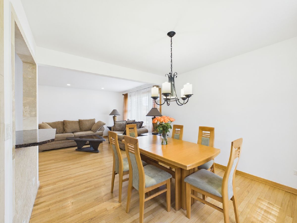
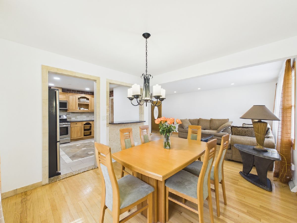
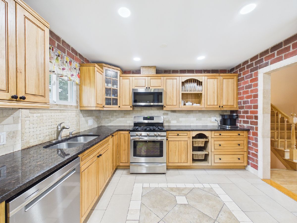
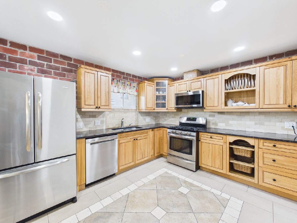
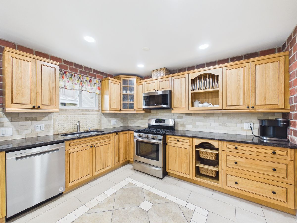
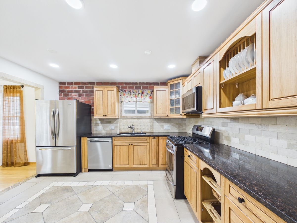
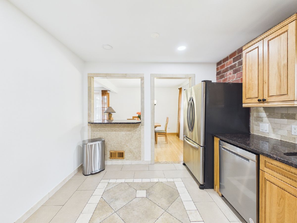
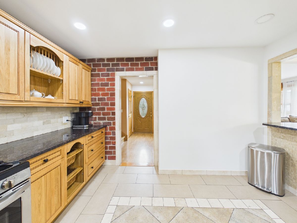
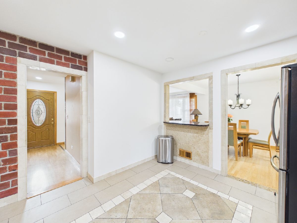
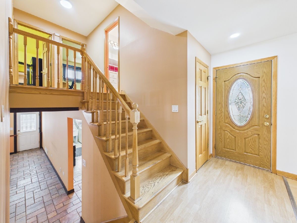
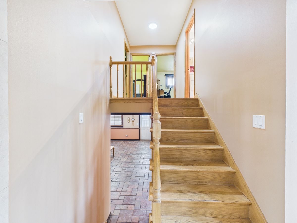
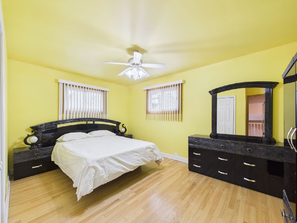
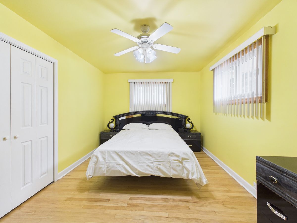
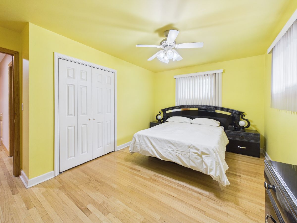
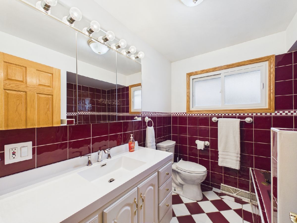
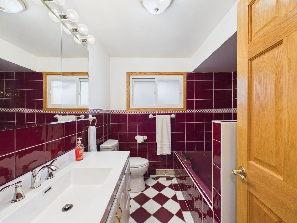
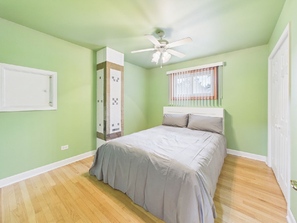
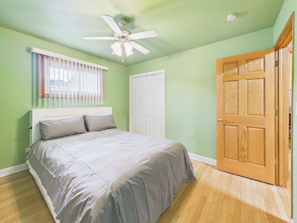
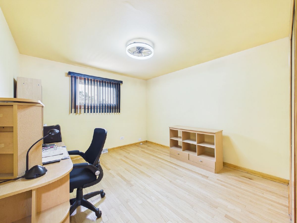
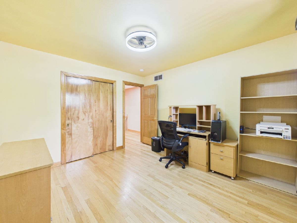
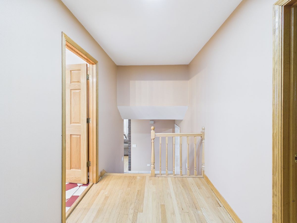
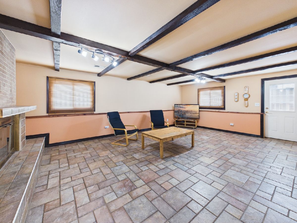
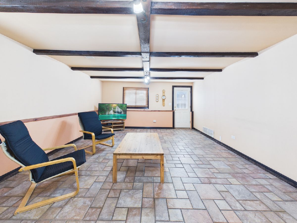
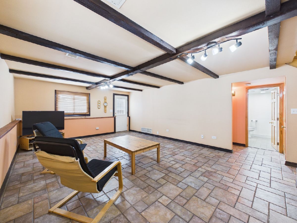
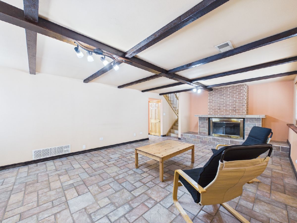
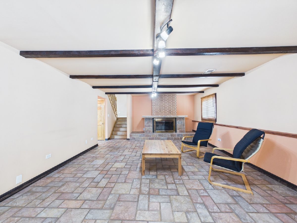
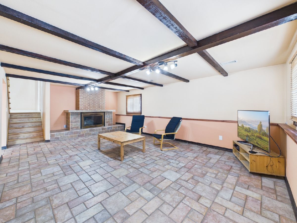
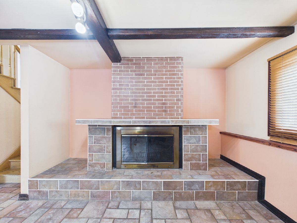
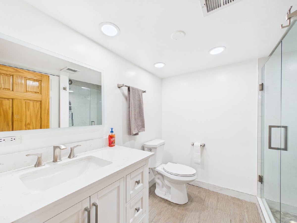
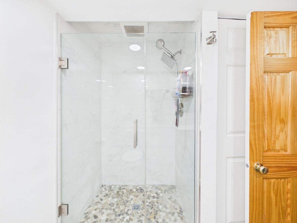
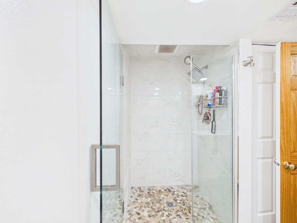
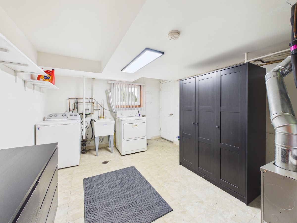
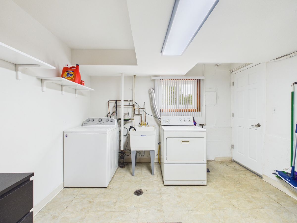
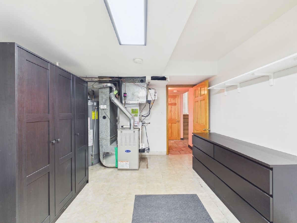
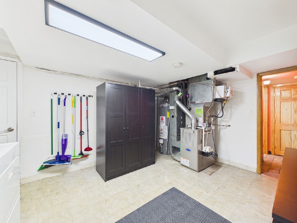
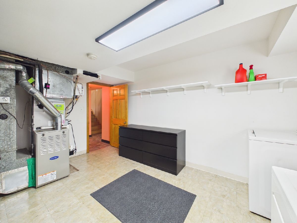
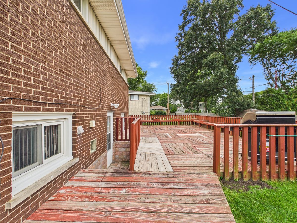
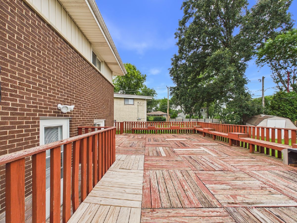
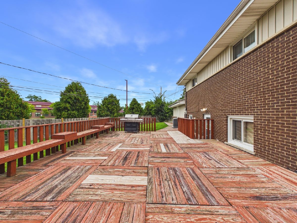
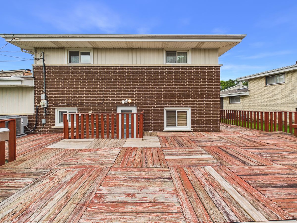
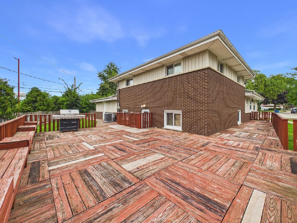
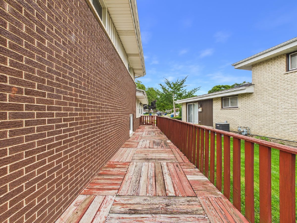
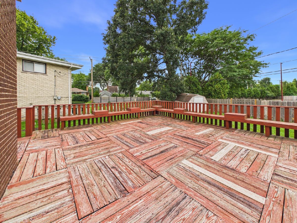
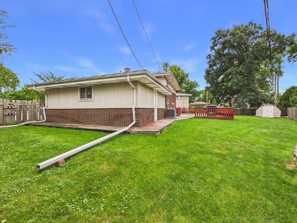
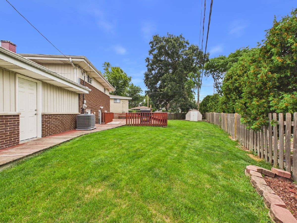
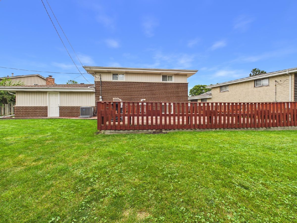
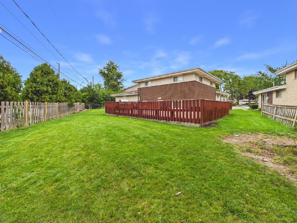
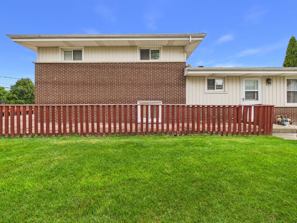
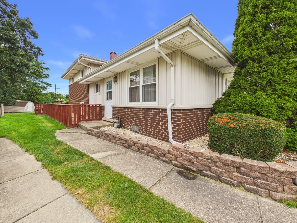
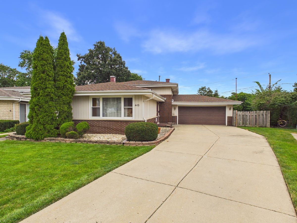
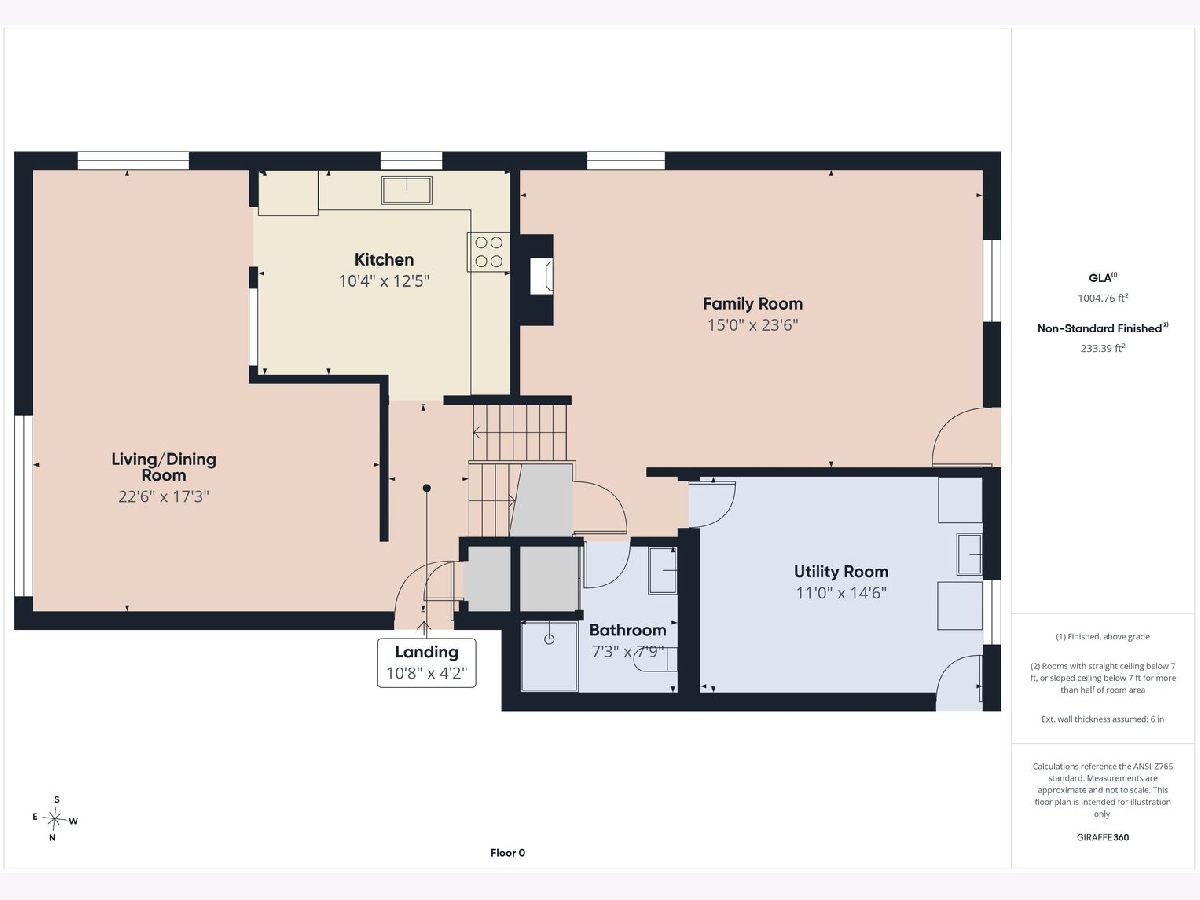
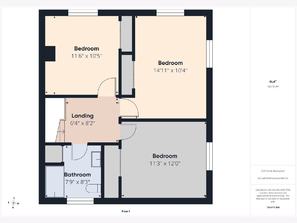
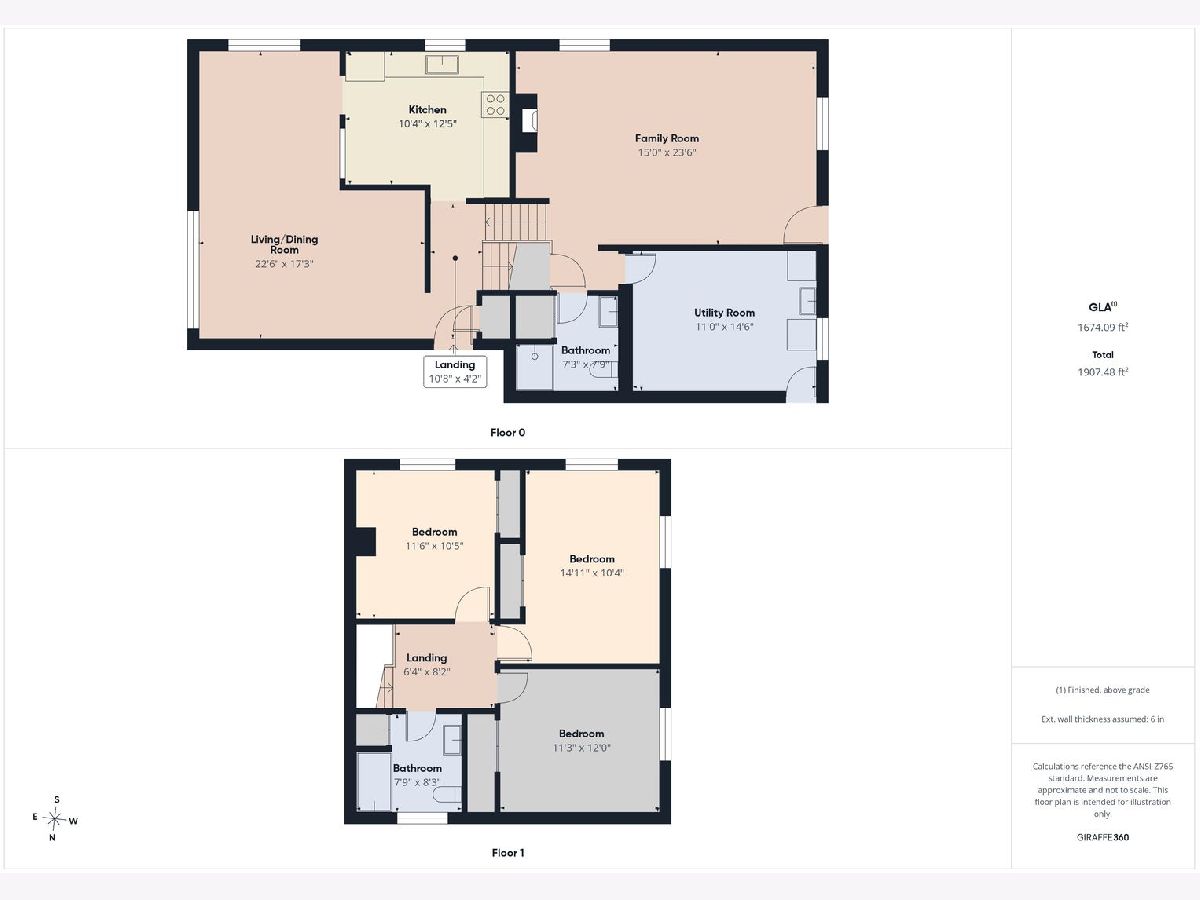
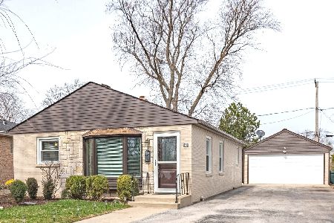
Welcome to 442 Gaylin Ct, a spacious split-level home offering a flexible floor plan, generous living areas, and several major recent updates. The main level features a bright, oversized living and dining room with beautiful hardwood floors and recessed lighting. The kitchen offers abundant wood cabinetry, granite countertops, tile backsplash, stainless steel appliances, a gas range, and plenty of workspace. Upstairs you'll find three bedrooms with hardwood flooring and a full bath. The lower level expands the living space with a large family room featuring exposed ceiling beams and a fireplace, plus an additional updated full bathroom with a glass-enclosed shower. A separate utility/laundry area provides additional storage and convenient access to the exterior. Outside, enjoy a large fenced yard and expansive deck, perfect for outdoor entertaining, along with an attached garage and long driveway providing plenty of parking. Major improvements include a new roof in 2024, new furnace and A/C in 2024, and dishwasher replaced in 2023-valuable updates already taken care of for the next owner. Convenient Bensenville location with easy access to schools, shopping, transportation, and area amenities. A great combination of space, updates, and potential-come see everything 442 Gaylin Ct has to offer!
Property Specifics
| Single Family | |
| — | |
| — | |
| 1966 | |
| — | |
| — | |
| No | |
| 0.17 |
| — | |
| — | |
| — / Not Applicable | |
| — | |
| — | |
| — | |
| 12756892 | |
| 0314400019 |
Nearby Schools
| NAME: | DISTRICT: | DISTANCE: | |
|---|---|---|---|
|
Grade School
Tioga Elementary School |
2 | — | |
|
Middle School
Blackhawk Middle School |
2 | Not in DB | |
|
High School
Fenton High School |
100 | Not in DB | |
Property History
| DATE: | EVENT: | PRICE: | SOURCE: |
|---|---|---|---|
| 11 Sep, 2026 | Listed for sale | $419,900 | MRED MLS |
Room Specifics
Total Bedrooms: 3
Bedrooms Above Ground: 3
Bedrooms Below Ground: 0
Dimensions: —
Floor Type: —
Dimensions: —
Floor Type: —
Full Bathrooms: 2
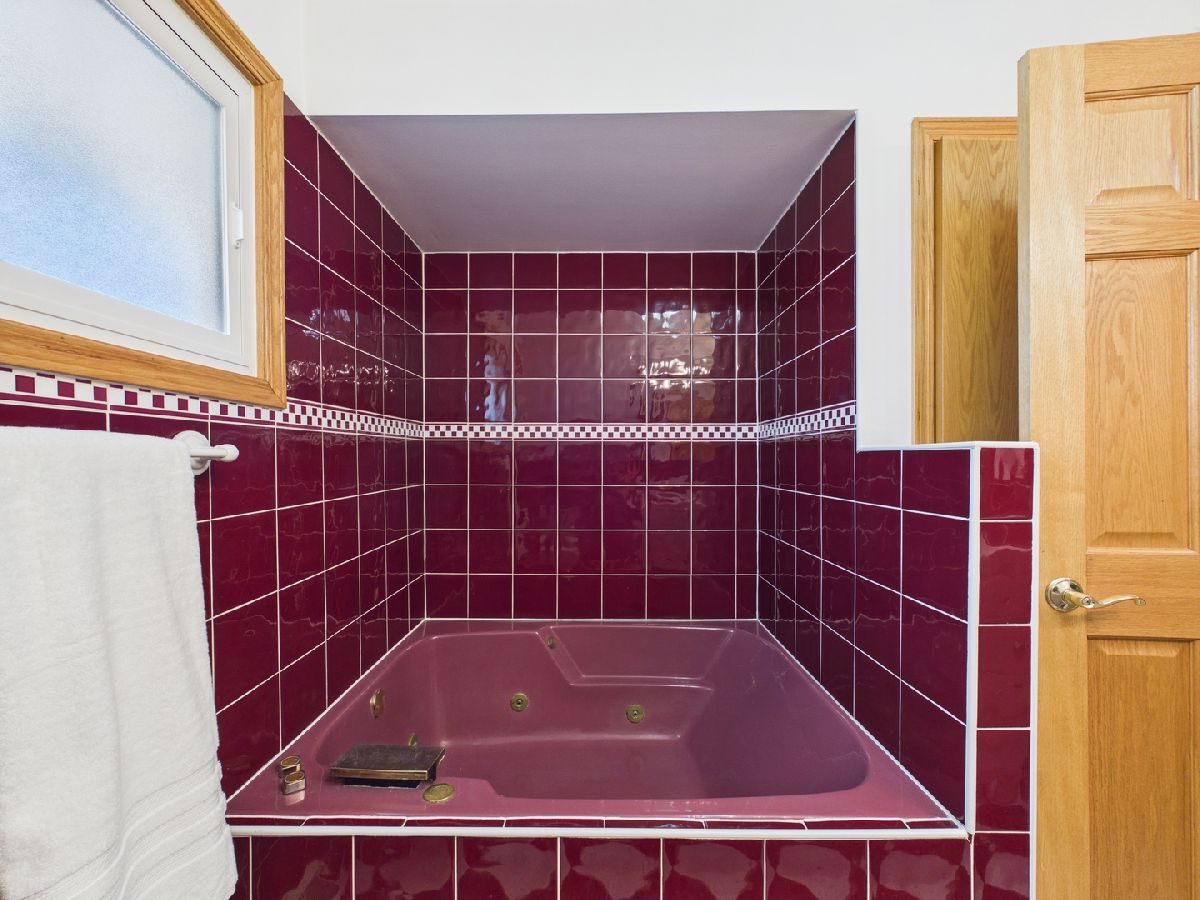
Bathroom Amenities: Whirlpool
Bathroom in Basement: 1
Rooms: —
Basement Description: —
Other Specifics
| 2 | |
| — | |
| — | |
| — | |
| — | |
| 31x140x112x97 | |
| — | |
| — | |
| — | |
| — | |
| Not in DB | |
| — | |
| — | |
| — | |
| — |
Tax History
| Year | Property Taxes |
|---|---|
| 2026 | $8,855 |
Contact Agent
Nearby Similar Homes
Nearby Sold Comparables


Contact Agent
Listing Provided By
RE/MAX Premier Luxury Collection
