

4421 Ellis Avenue, Kenwood, Chicago, Illinois 60653


$339,900
|
Foreclosure
|
|
| Status: | New |
| Sqft: | 2,644 |
| Cost/Sqft: | $129 |
| Beds: | 3 |
| Baths: | 4 |
| Year Built: | 1893 |
| Property Taxes: | $6,141 |
| Days On Market: | 2 |
| Lot Size: | 0,00 |
Description
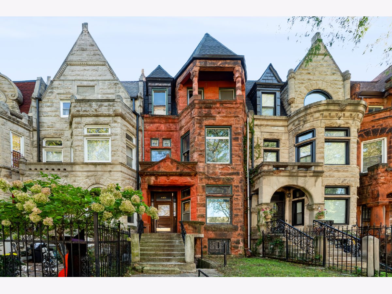
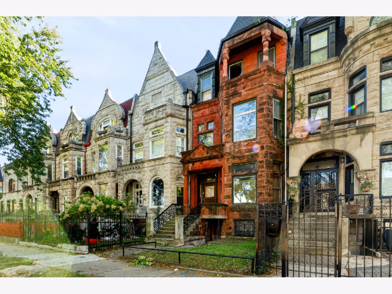
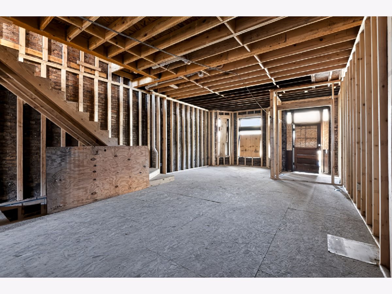
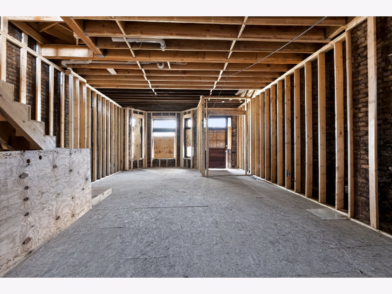
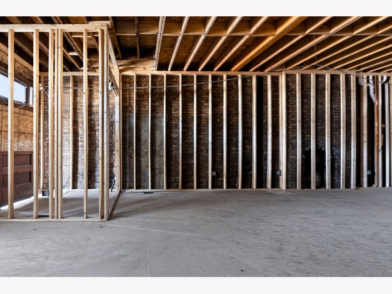
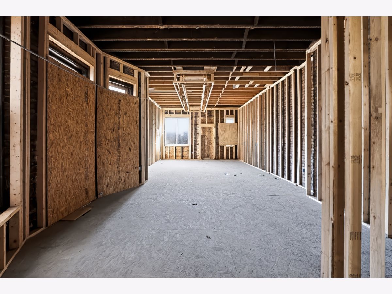
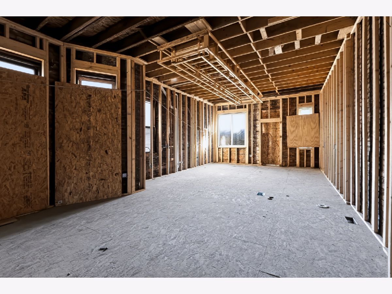
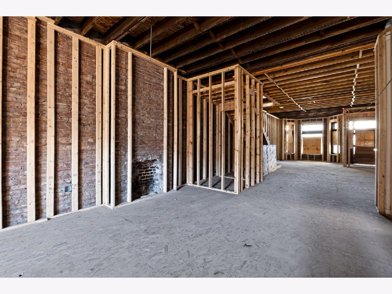
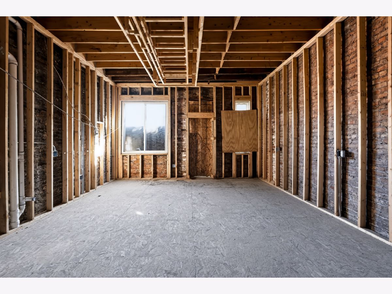
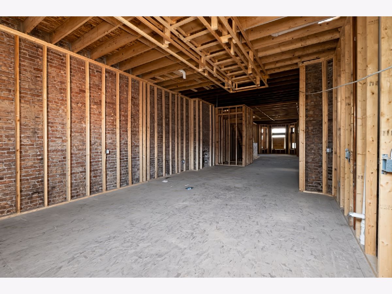
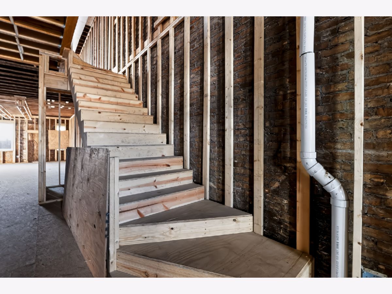
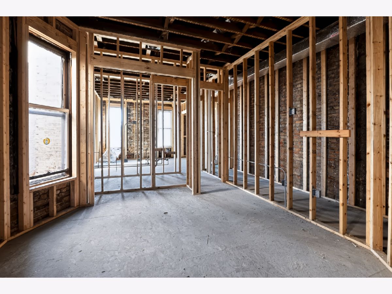
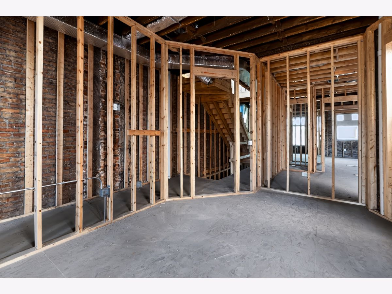
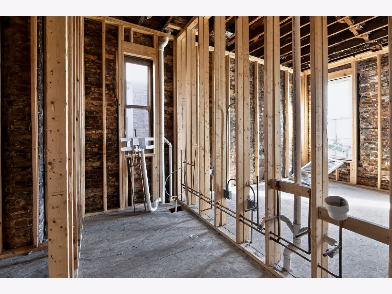
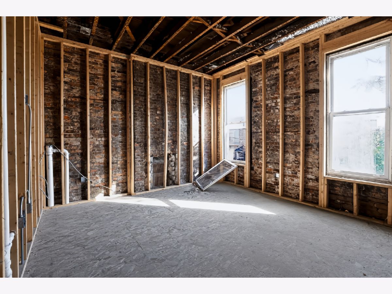
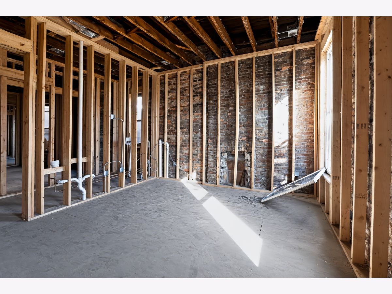
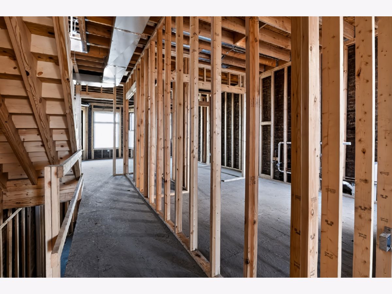
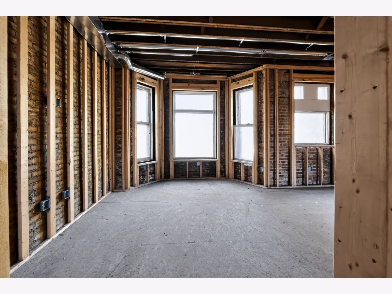
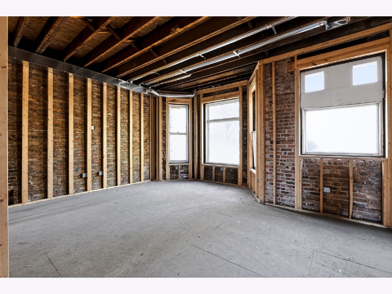
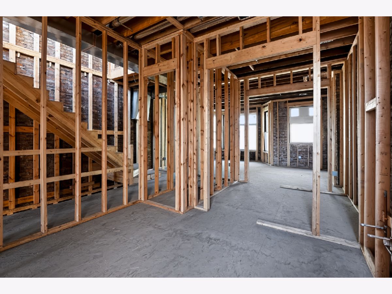
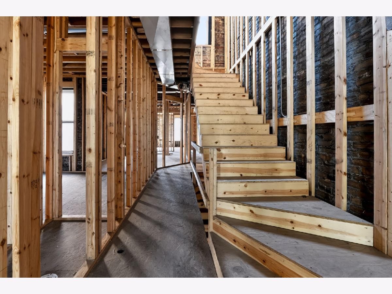
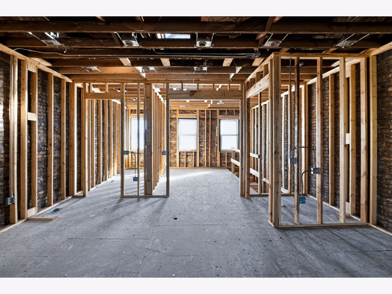
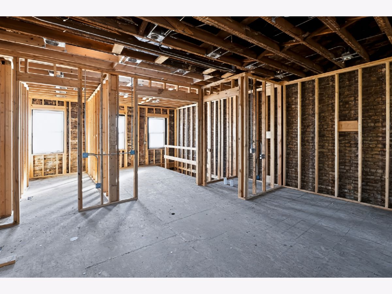
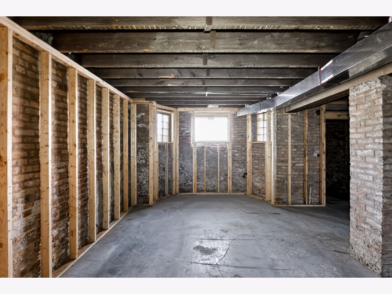
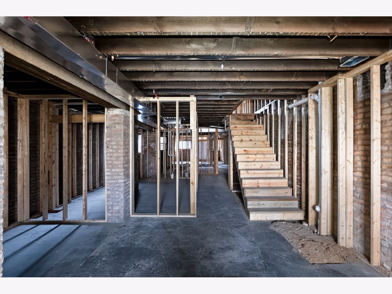
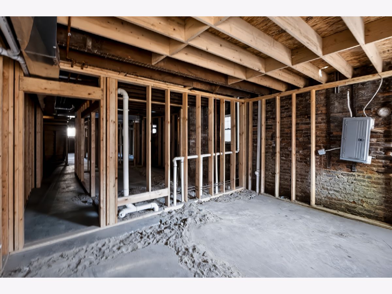
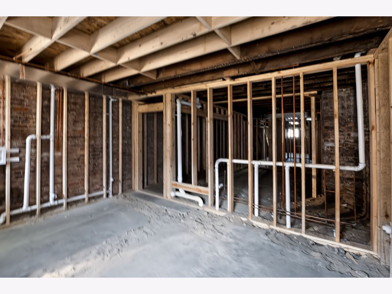
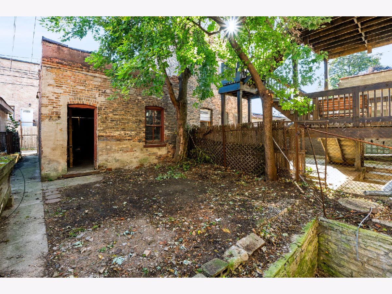
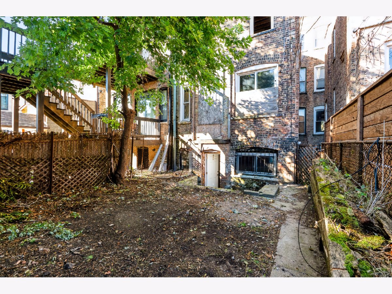
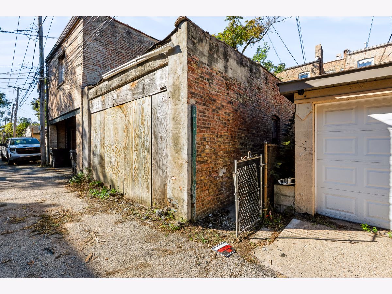
Located in historic North Kenwood, just blocks from the lakefront, this three-story vintage brownstone offers a rare opportunity to create something truly special. With nearly 3,000 square feet, a spacious layout, and renovations already underway, this property is ready for someone to bring their vision to life. The main level features an open floor plan with soaring ceilings over 10 feet, creating a great foundation for a beautiful living and entertaining space. The second floor offers three bedrooms, including a large primary suite at the front of the home and two additional bedrooms at the rear with a shared Jack-and-Jill bathroom. The third floor provides additional flexible space that could be finished to suit your needs, whether as a family room, home office, or extra living area. A large unfinished basement offers even more possibilities. Outside, enjoy a private yard and a brick two-car garage, adding to the appeal of this spacious property. The location is hard to beat. Directly across from Dr. Martin Luther King College Preparatory High School, the home is just blocks from lakefront access and minutes from everything Hyde Park has to offer. Properties with this much space and potential in North Kenwood are hard to find. Whether you're an investor or a buyer looking to create a home tailored to your style, this is an opportunity to bring new life to a classic Chicago brownstone in a location that continues to stand out.
Property Specifics
| Single Family | |
| — | |
| Row House | |
| 1893 | |
| Partially Finished, Full | |
| Brick, Stone | |
| — | |
| — | |
| No | |
| — |
| Cook | |
| — | |
| — / Not Applicable | |
| None | |
| Public | |
| Public Sewer | |
| None | |
| Gas | |
| 12795862 | |
| 20023070110000 |
Property History
| DATE: | EVENT: | PRICE: | SOURCE: |
|---|---|---|---|
| 28 Oct, 2026 | Listed for sale | $339,900 | MRED MLS |
Room Specifics
Total Bedrooms: 3
Bedrooms Above Ground: 3
Bedrooms Below Ground: 0
Dimensions: 16X22
Floor Type: —
Dimensions: 14X16
Floor Type: —
Dimensions: 14X12
Floor Type: —
Full Bathrooms: 4
Bathroom Amenities: —
Bathroom in Basement: 1
Dimensions: 14X14
Floor Type: —
Dimensions: 16X20
Floor Type: —
Dimensions: 8X12
Floor Type: —
Dimensions: 14X16
Floor Type: —
Dimensions: 16X24
Floor Type: —
Rooms: Den, Office, Recreation Room
Name: Den
Dimensions: 14X14
Floor Type: —
Name: Office
Dimensions: 12X14
Floor Type: —
Name: Recreation Room
Dimensions: 14X16
Floor Type: —
Other Specifics
| 2 | |
| — | |
| Garage Owned, Detached, Garage | |
| — | |
| — | |
| — | |
| — | |
| — | |
| 21 x 149 | |
| — | |
| Full | |
| — | |
| — | |
| Not in DB | |
| — | |
| — | |
| — |
Tax History
| Year | Property Taxes |
|---|---|
| 2026 | $6,141 |
Contact Agent
Nearby Similar Homes
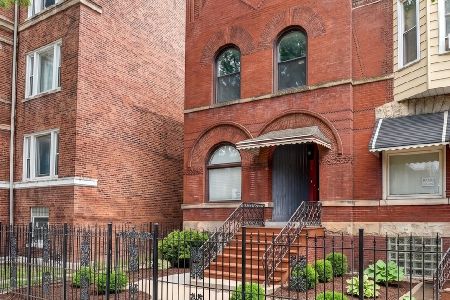
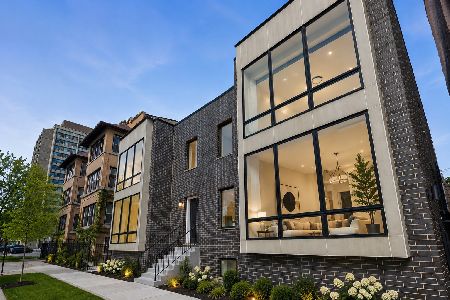
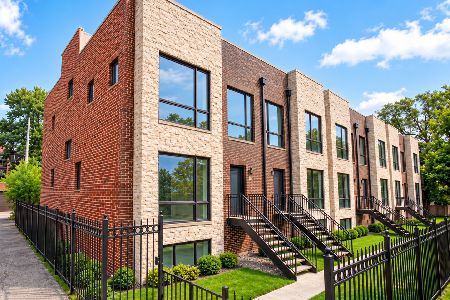
Nearby Sold Comparables

Contact Agent
Listing Provided By
Smith Partners & Associates
