

4429 Belle Avenue, Davenport, Iowa 52807


$515,000
|
For Sale
|
|
| Status: | Active |
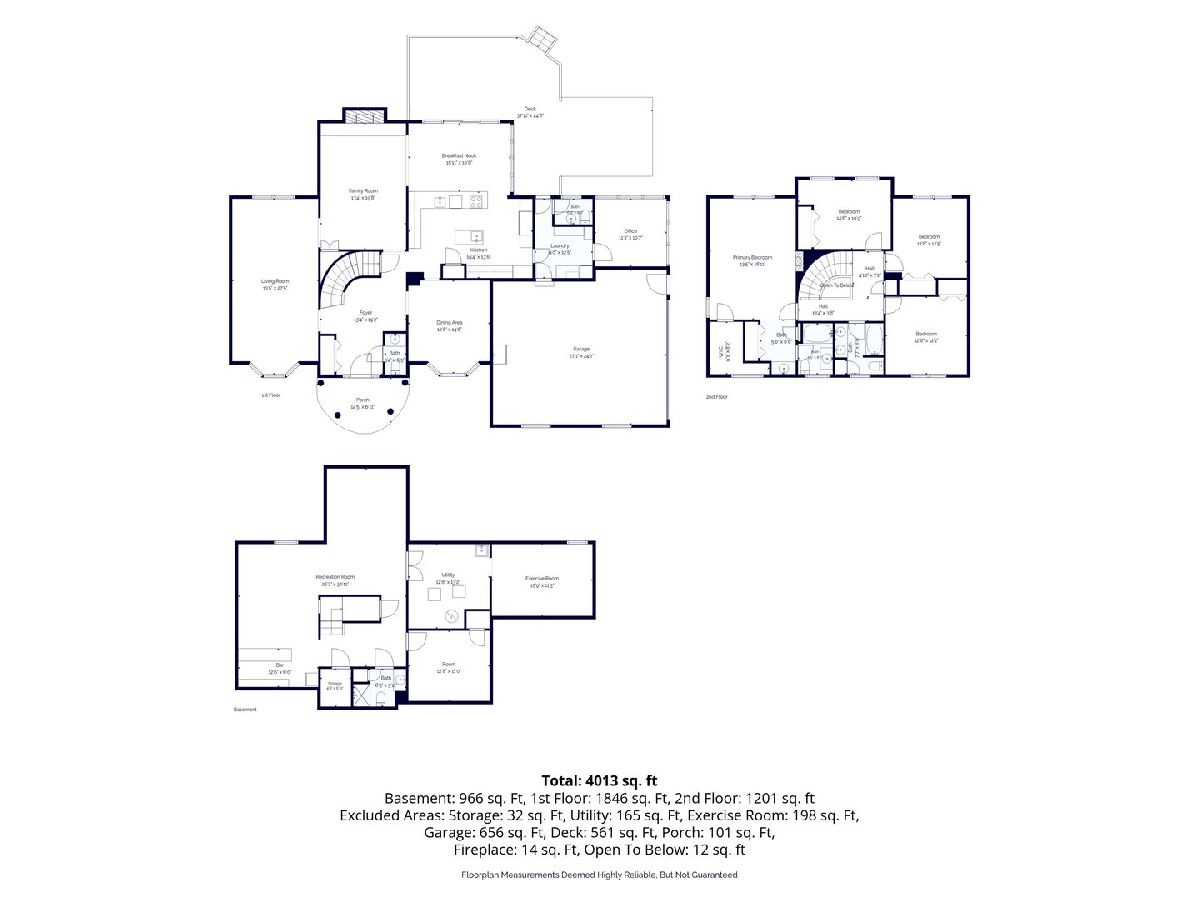
| Sqft: | 3,976 |
| Cost/Sqft: | $130 |
| Beds: | 4 |
| Baths: | 5 |
| Year Built: | 1973 |
| Property Taxes: | $6,900 |
| Days On Market: | 15 |
| Lot Size: | 0,55 |
Description
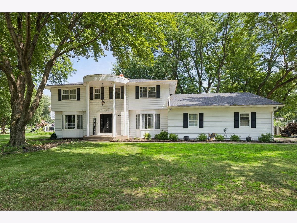
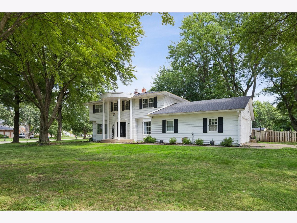
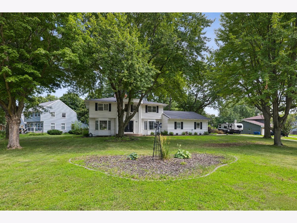
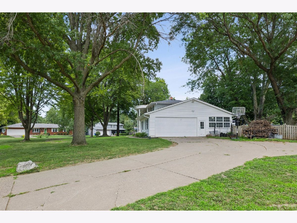
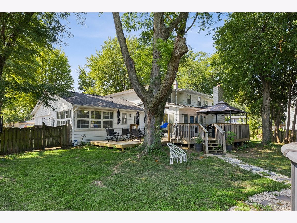
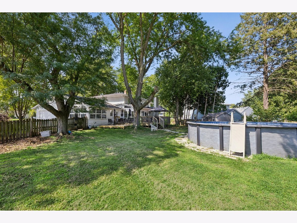
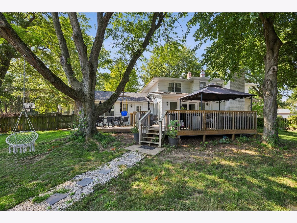
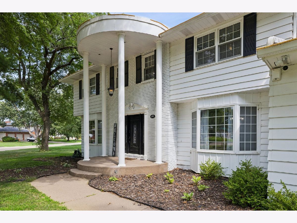
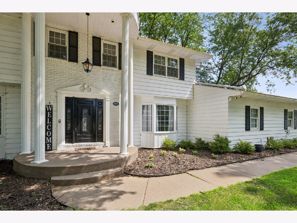
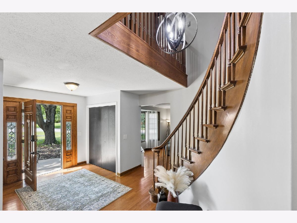
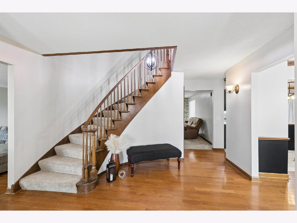
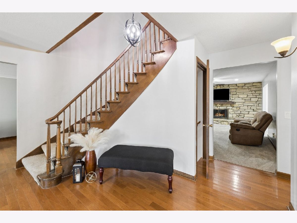
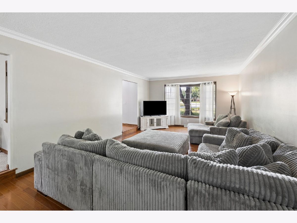
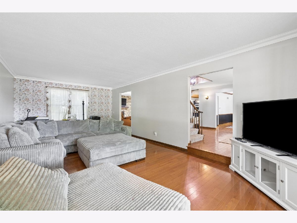
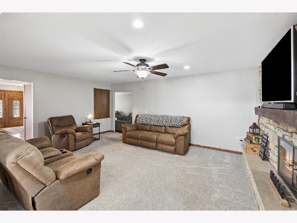
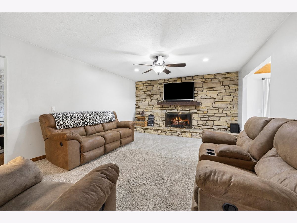
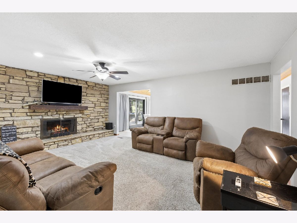
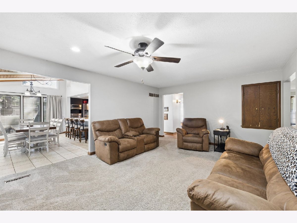
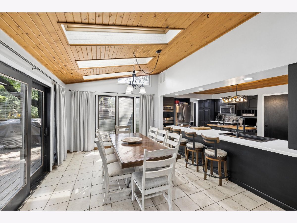
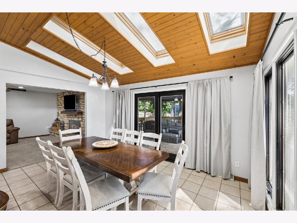
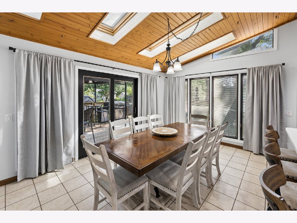
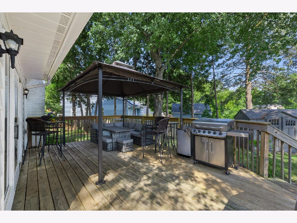
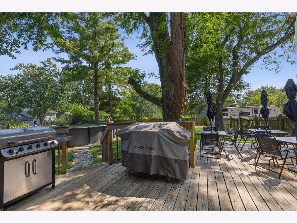
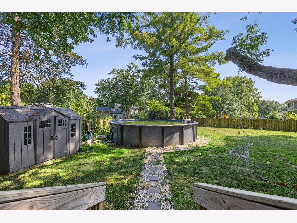
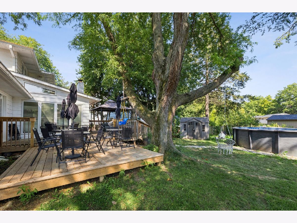
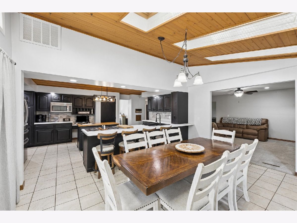
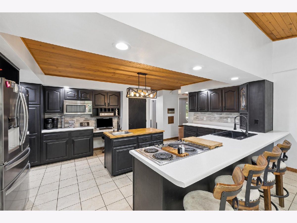
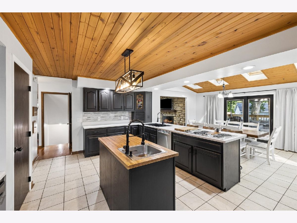
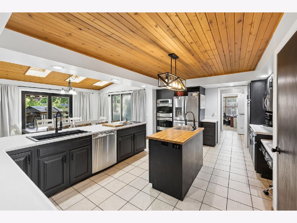
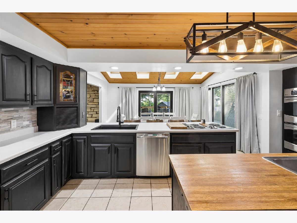
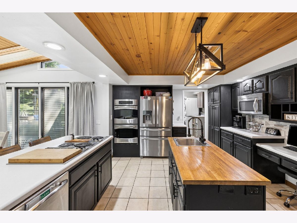
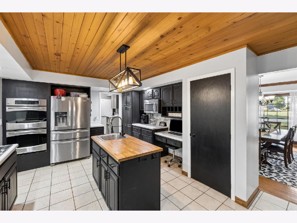
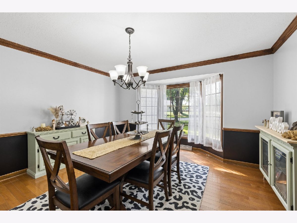
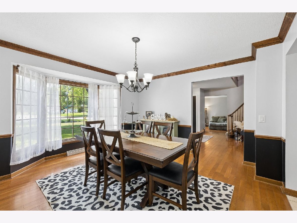
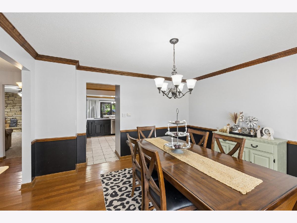
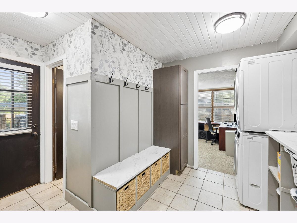
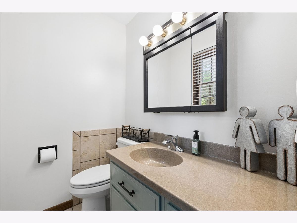
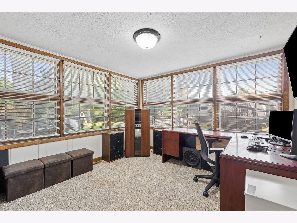
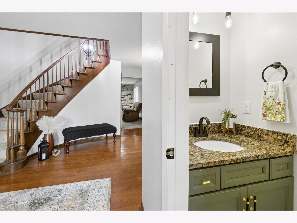
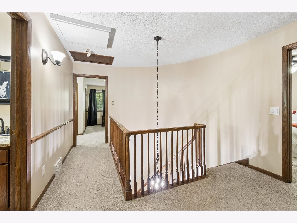
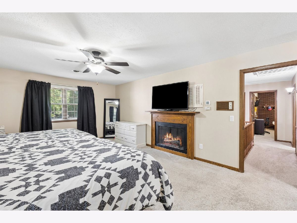
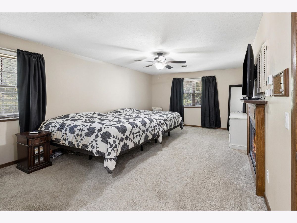
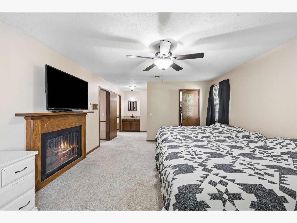
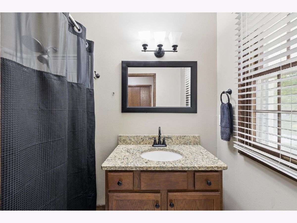
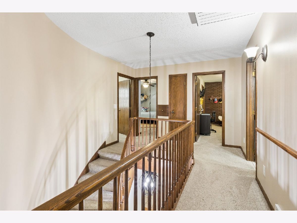
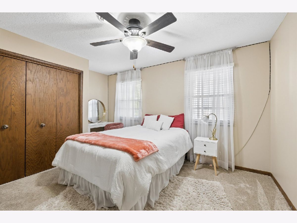
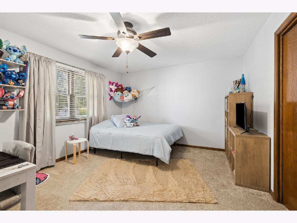
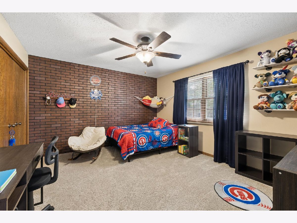
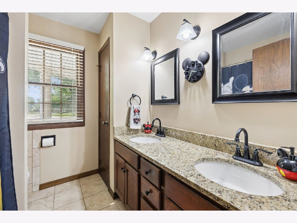
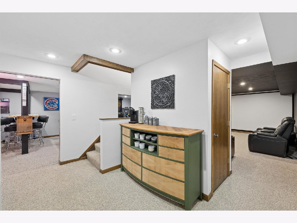
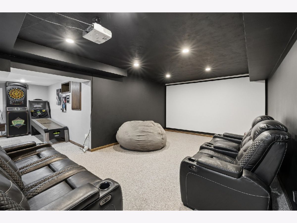
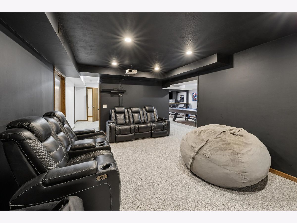
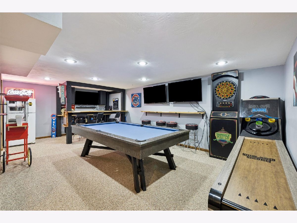
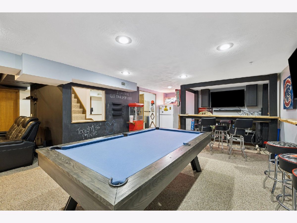
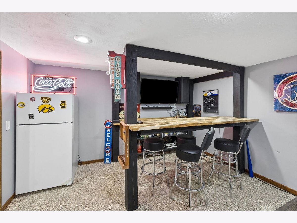
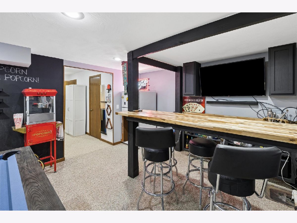
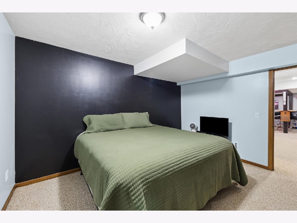
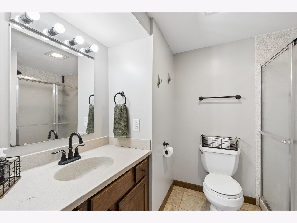
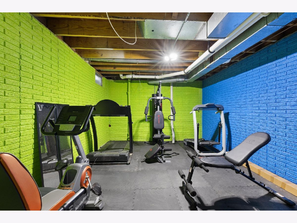
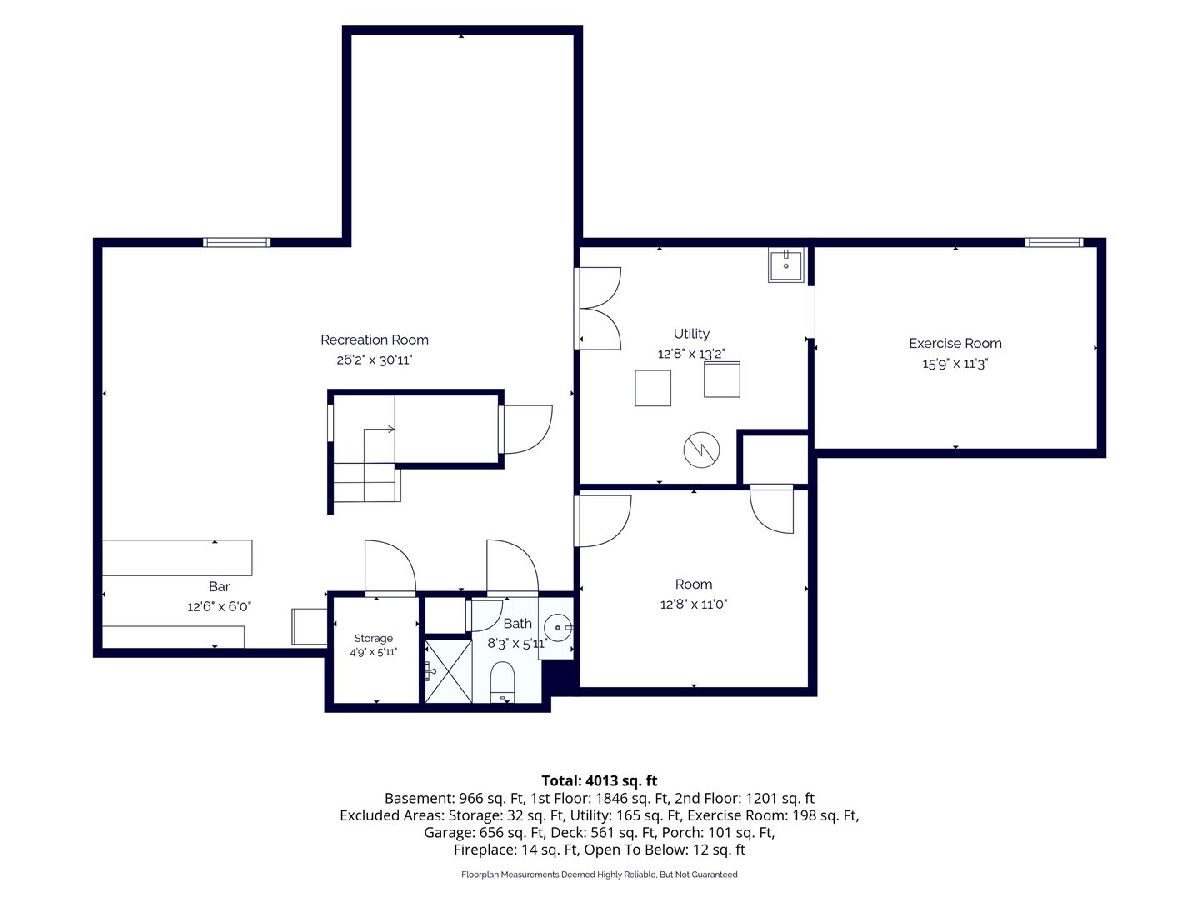
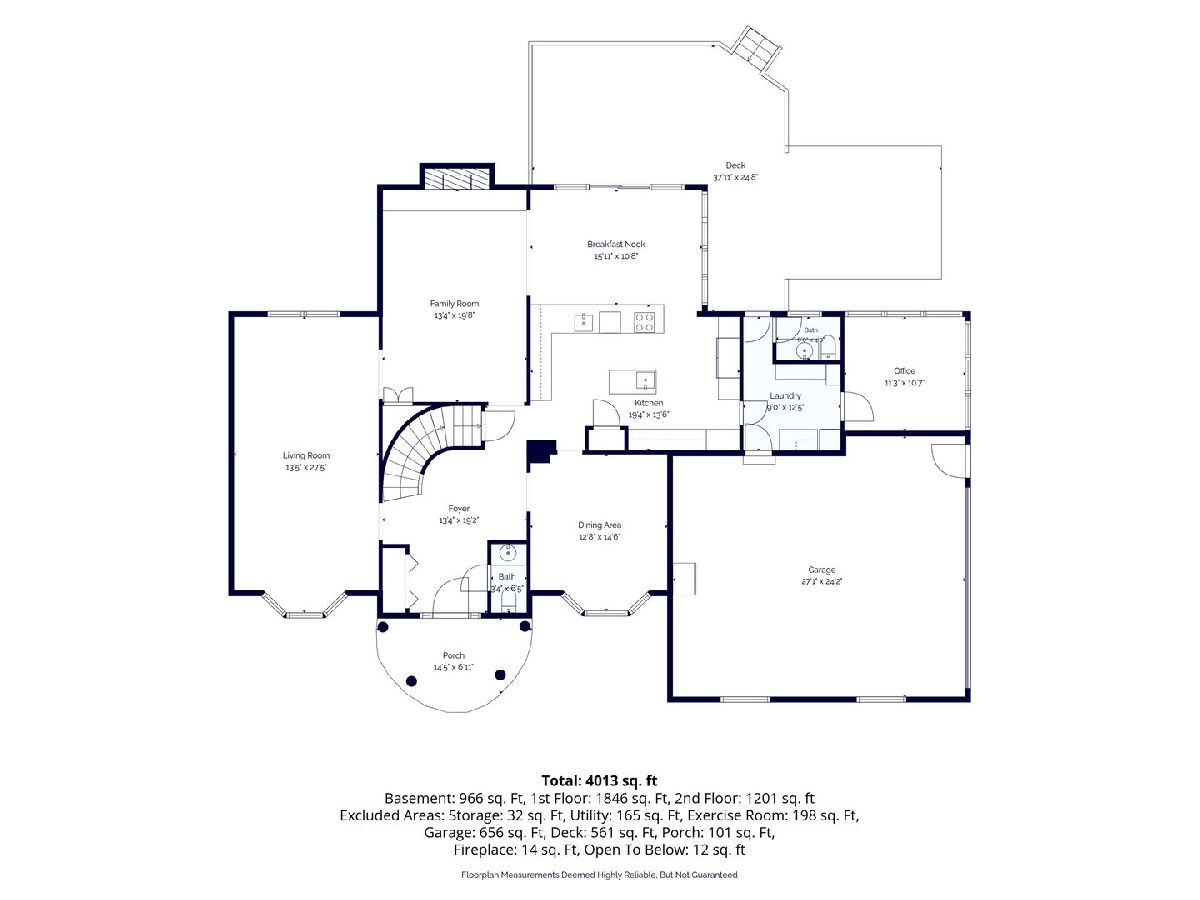
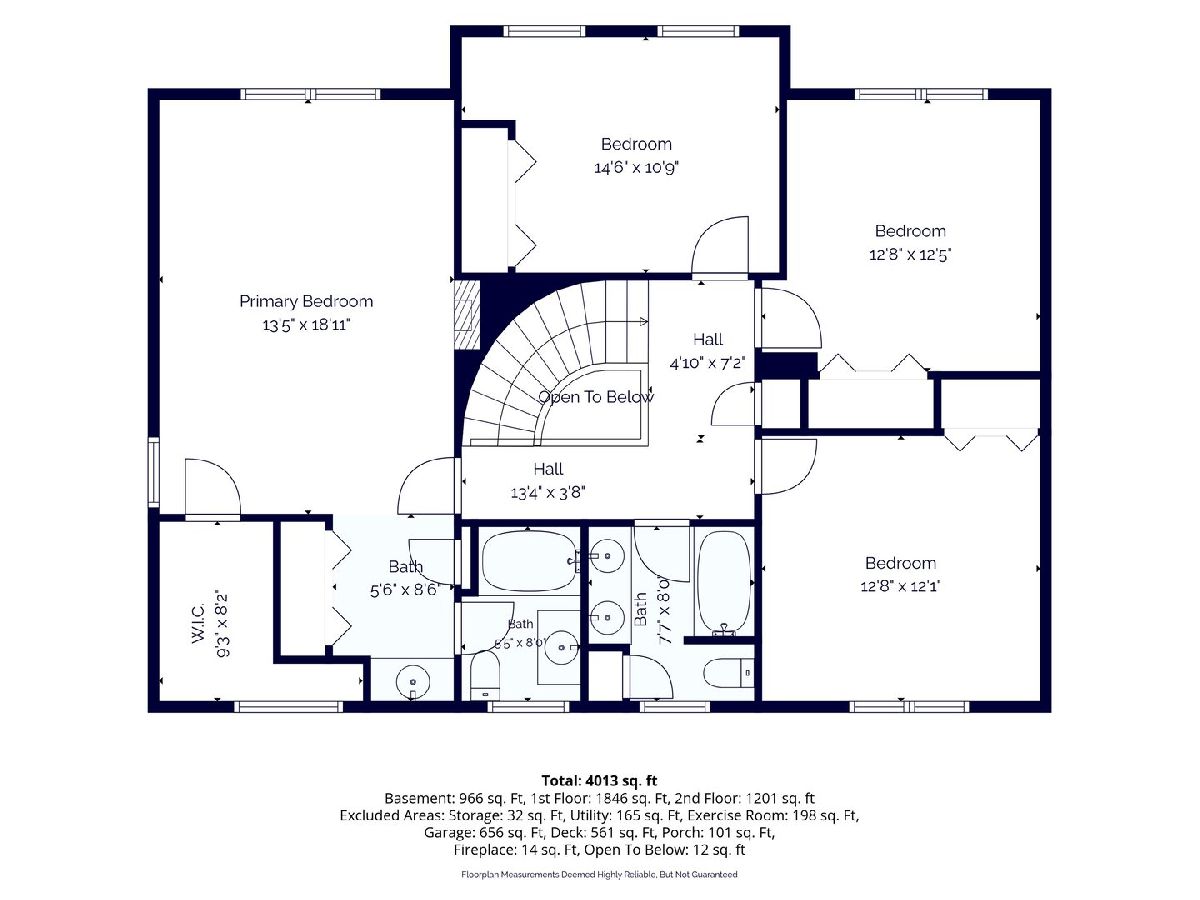
Welcome home to this lovely home in Davenport that optimally blends comfort, elegance, and entertainment space. This spacious home offers an inviting atmosphere from the moment you step through the grand entryway. The main floor features an expansive living room, ideal for gathering, a family room that is the perfect retreat, featuring a warm, cozy fireplace and a spacious kitchen and dining that leads out the deck overlooking the fenced yard, it's the perfect place for entertaining. If you work from home, there is also a ample size office off the kitchen. Upstairs you will find 4 spacious bedrooms. The primary suite is the ideal retreat and includes a private en-suite bathroom, a generous walk-in closet, and the added luxury of its own private fireplace. The fully finished basement is a standout, complete with a custom bar & game room (where the pool table/ping pong table are negotiable) and a dedicated theatre room-perfect for hosting movie nights or game days. There is the option to belong to the Windsor Crest Club with more info at The Windsor Crest Club website.
Property Specifics
| Single Family | |
| — | |
| — | |
| 1973 | |
| — | |
| — | |
| No | |
| 0.55 |
| Scott | |
| — | |
| — / Not Applicable | |
| — | |
| — | |
| — | |
| 12716469 | |
| 000000000N1802A1 |
Nearby Schools
| NAME: | DISTRICT: | DISTANCE: | |
|---|---|---|---|
|
Grade School
Eisenhower Elementary School |
1611 | — | |
|
Middle School
Sudlow Middle School |
1611 | Not in DB | |
|
High School
Central High School |
1611 | Not in DB | |
Property History
| DATE: | EVENT: | PRICE: | SOURCE: |
|---|---|---|---|
| — | Last price change | $529,000 | MRED MLS |
| 28 Jul, 2026 | Listed for sale | $529,000 | MRED MLS |
Room Specifics
Total Bedrooms: 5
Bedrooms Above Ground: 4
Bedrooms Below Ground: 1
Dimensions: —
Floor Type: —
Dimensions: —
Floor Type: —
Dimensions: —
Floor Type: —
Dimensions: —
Floor Type: —
Full Bathrooms: 5
Bathroom Amenities: —
Bathroom in Basement: 1
Rooms: —
Basement Description: —
Other Specifics
| — | |
| — | |
| — | |
| — | |
| — | |
| 130.1 x 184 | |
| — | |
| — | |
| — | |
| — | |
| Not in DB | |
| — | |
| — | |
| — | |
| — |
Tax History
| Year | Property Taxes |
|---|---|
| — | $6,900 |
Contact Agent
Contact Agent
Listing Provided By
Ruhl&Ruhl REALTORS DeWitt
