

443 Autumn Drive, Beecher, Illinois 60401


$199,900
|
For Sale
|
|
| Status: | Active |
| Sqft: | 1,400 |
| Cost/Sqft: | $143 |
| Beds: | 2 |
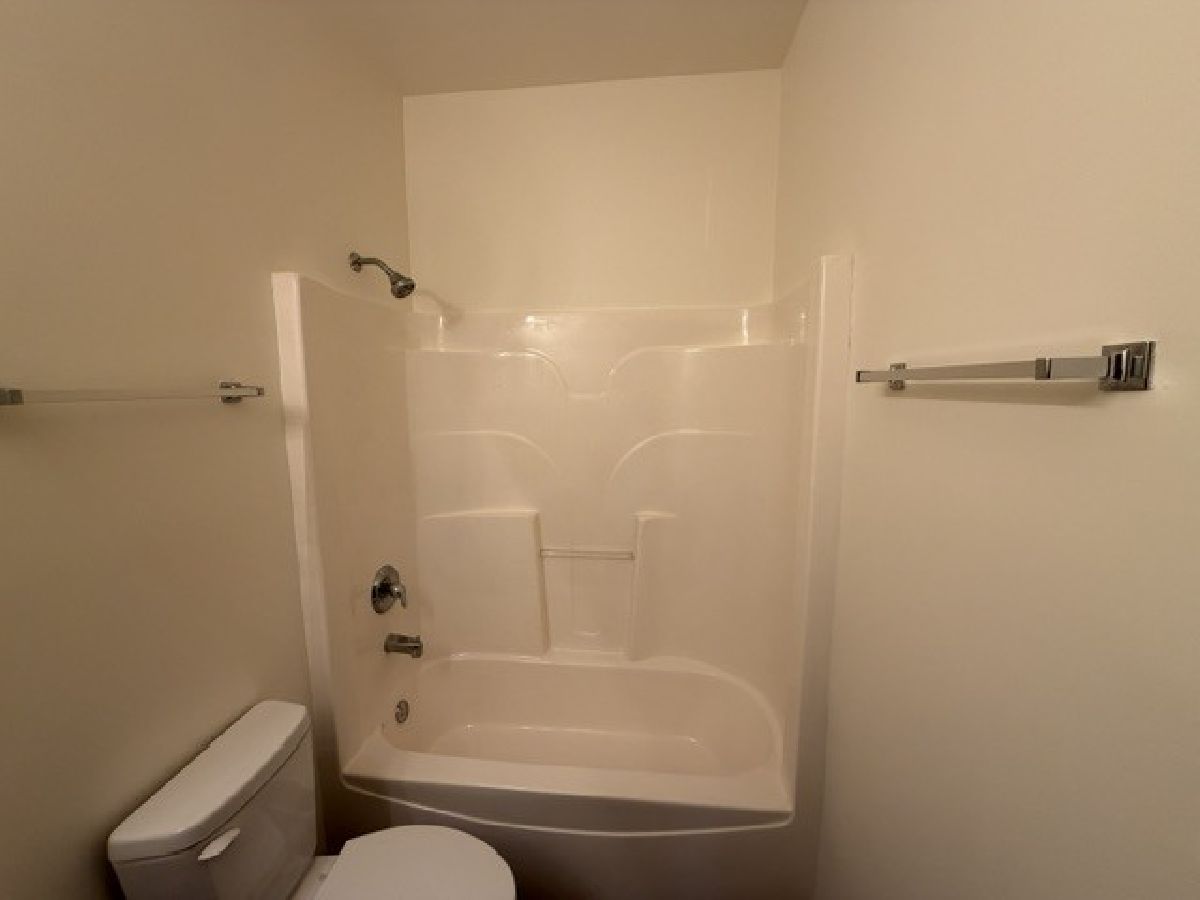
| Baths: | 2 |
| Year Built: | 2006 |
| Property Taxes: | $5,300 |
| Lot Size: | 0,00 |
Sorry but we don't have exact coordinates for this place
Description
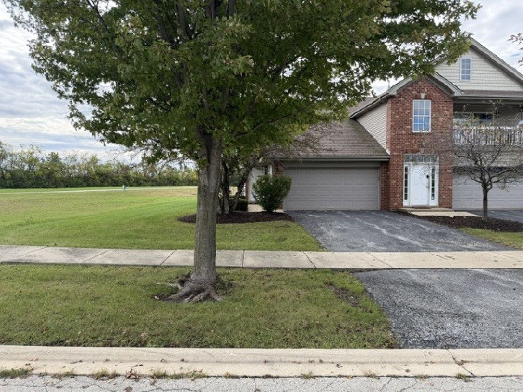
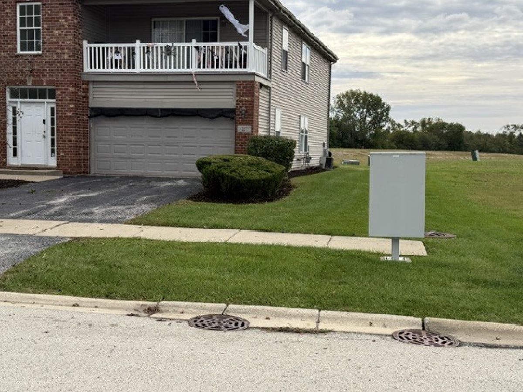
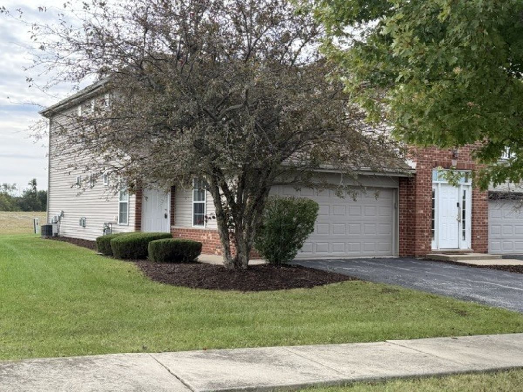
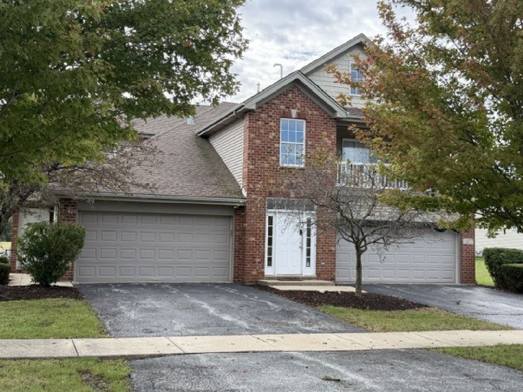
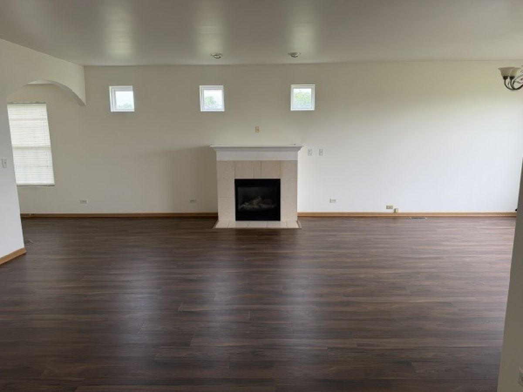
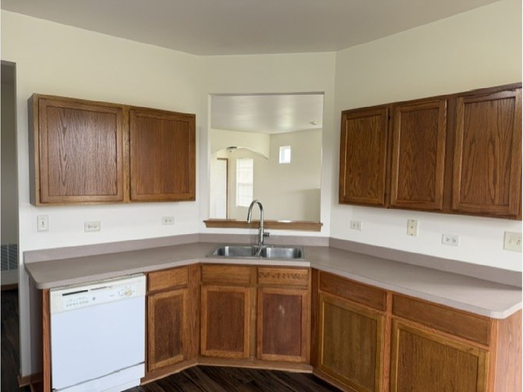
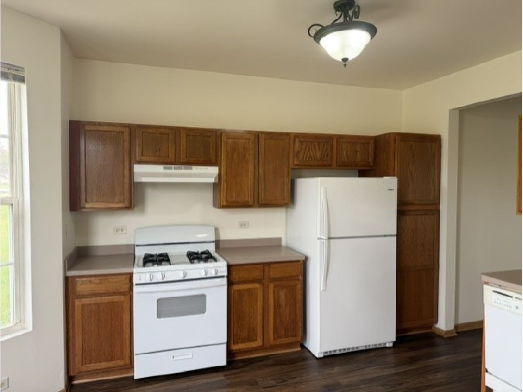
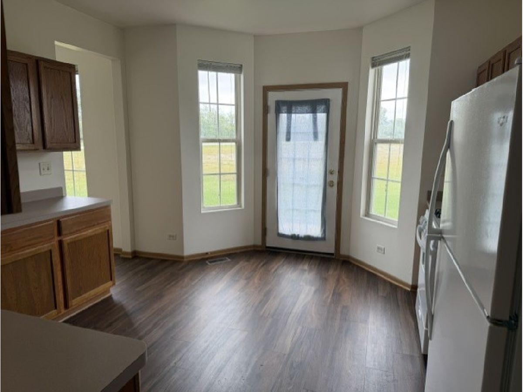
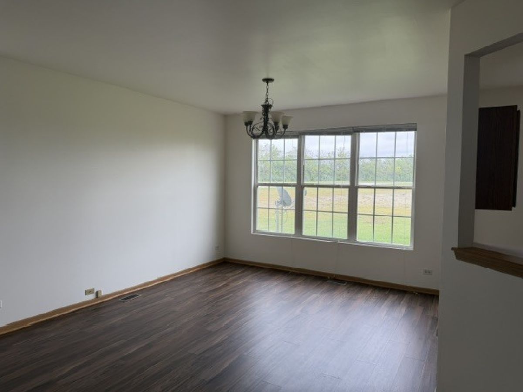
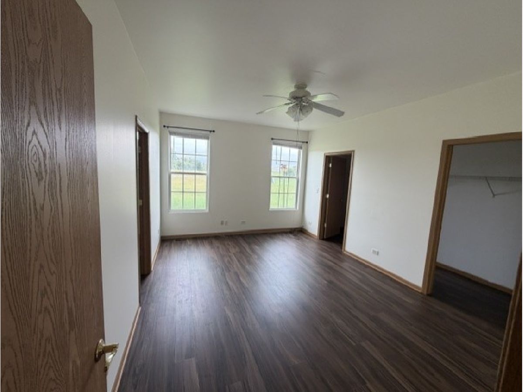
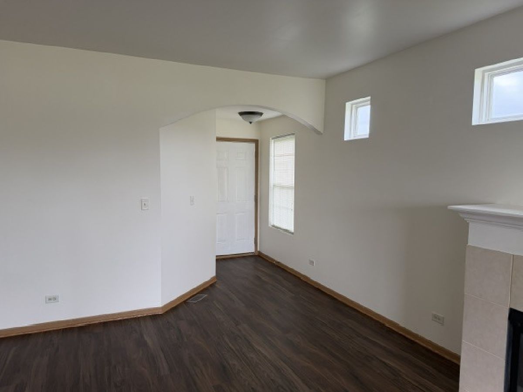
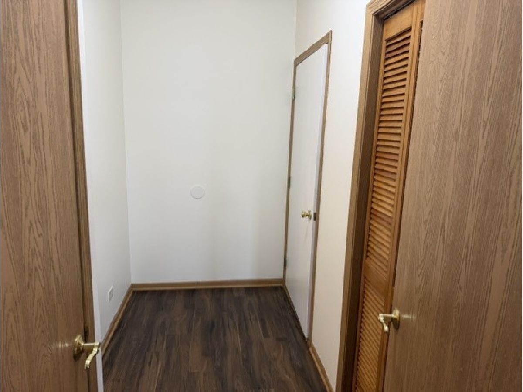
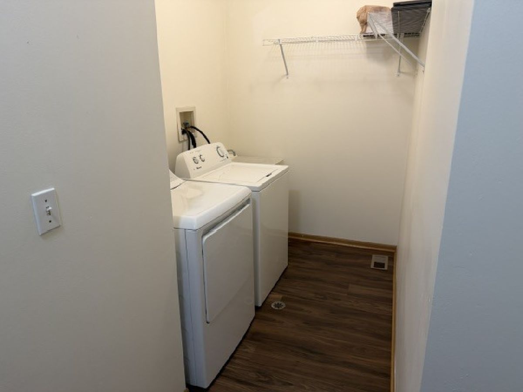
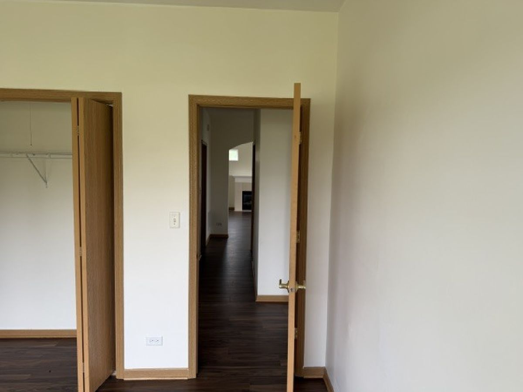
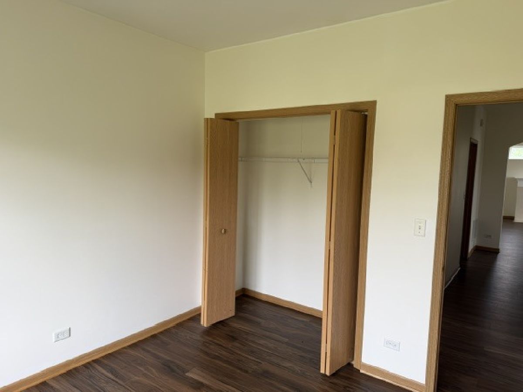
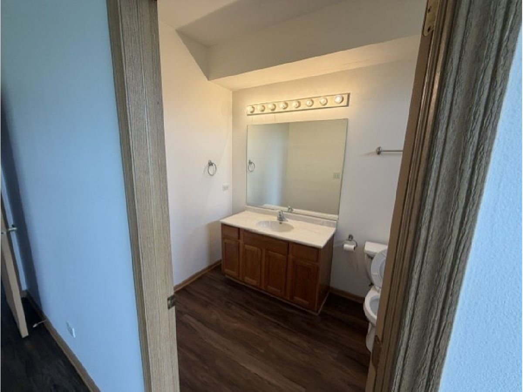
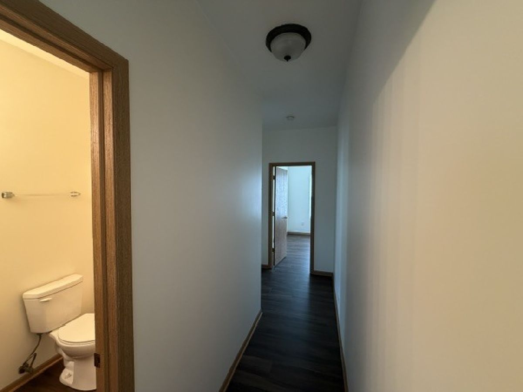
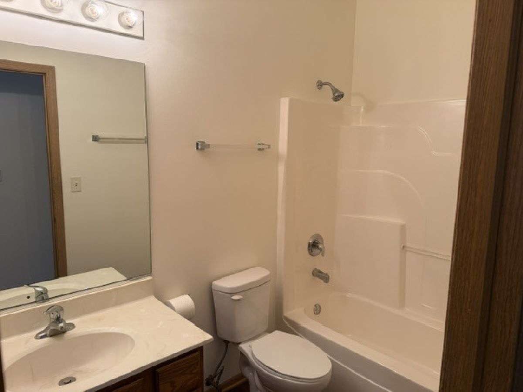
New vinyl wood floors throughout. Newly painted walls and ceilings. Newer bathroom sinks and vanity tops. Some newer appliances. Move in ready. Located just off golf course. Walking trails. Fishing ponds, work out and meeting room clubhouse. Playground. If you like the active, open air life...this is it!
Property Specifics
| Condos/Townhomes | |
| 1 | |
| — | |
| 2006 | |
| None | |
| Vinyl Siding, Brick | |
| — | |
| — | |
| No | |
| — |
| Will | |
| — | |
| 210 / Monthly | |
| Insurance, Clubhouse, Exercise Facilities, Pool, Exterior Maintenance, Lawn Care, Snow Removal | |
| Public | |
| Public Sewer, Storm Sewer | |
| Central Air, Electric | |
| Gas, Forced Air | |
| 12763927 | |
| 2222154040251001 |
Nearby Schools
| NAME: | DISTRICT: | DISTANCE: | |
|---|---|---|---|
|
Grade School
Beecher Junior High School |
200U | — | |
|
Middle School
Beecher Junior High School |
200U | Not in DB | |
|
High School
Beecher High School |
200U | Not in DB | |
Some photos of this home have been virtually staged.
Room Specifics
All Bedroom Info:
Total Bedrooms: 2
Bedrooms Above Ground: 2
Bedrooms Below Ground: 0
Total Bedrooms: 2
Bedrooms Above Ground: 2
Bedrooms Below Ground: 0
Master Bedroom Info:
Dimensions: 16X14
Location: —Dimensions: 16X14
Floor Type: —
Second Bedroom Info:
Dimensions: 11X11
Location: —Dimensions: 11X11
Floor Type: —
Bathroom Info:
Full Bathrooms: 2
Partial Bathrooms: 0Full Bathrooms: 2
Bathroom Amenities: —
Bathroom in Basement: 0
Dining Room Info:
Dimensions: COMBO
Location: —Dimensions: COMBO
Floor Type: —
Kitchen Info:
Dimensions: 14X13
Location: —Dimensions: 14X13
Floor Type: —
Features: Eating Area-Table Space
Laundry Room Info:
Dimensions: 13X6
Location: —Dimensions: 13X6
Floor Type: —
Living Room Info:
Dimensions: 18X15
Location: —Dimensions: 18X15
Floor Type: —
Additional Rooms Info:
Rooms: No additional rooms
Basement: NoneRooms: No additional rooms
Other Specifics
| 2 | |
| — | |
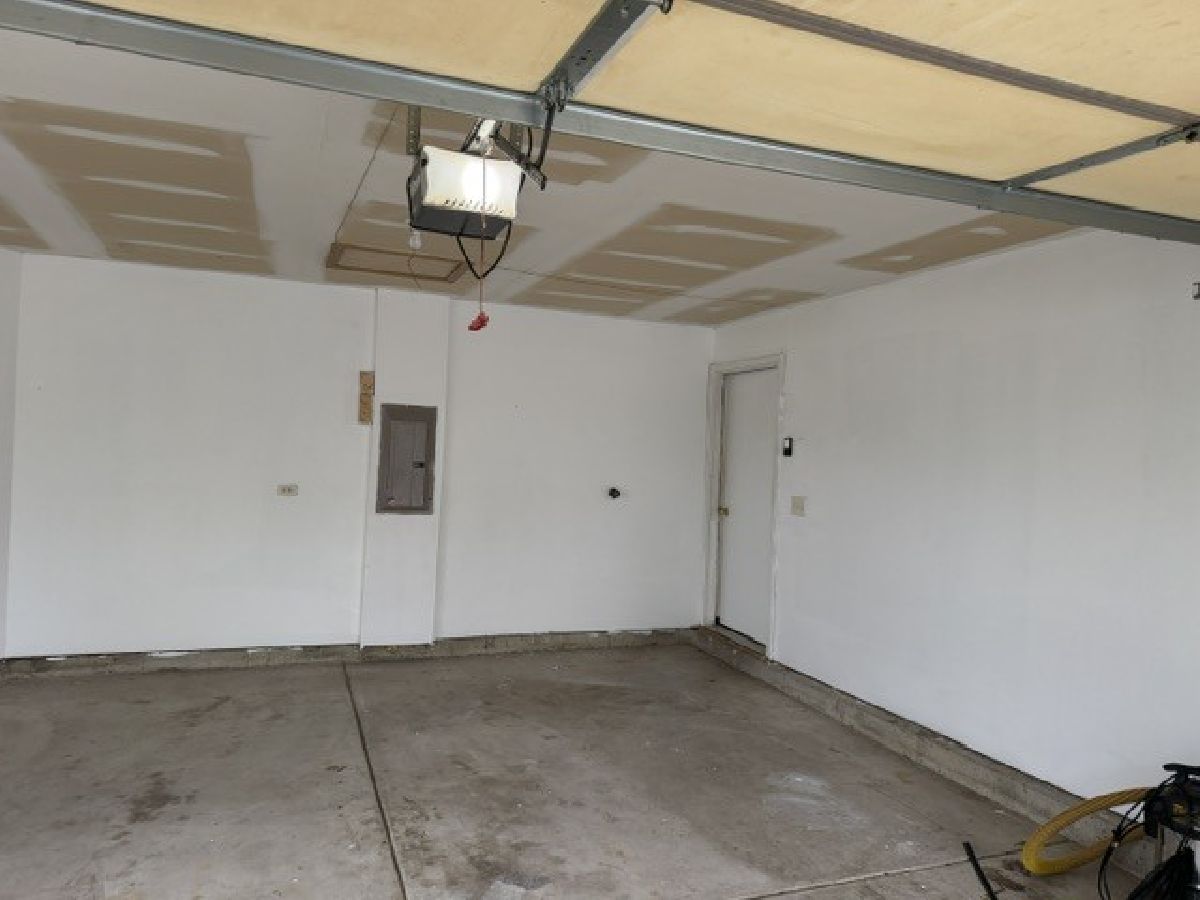
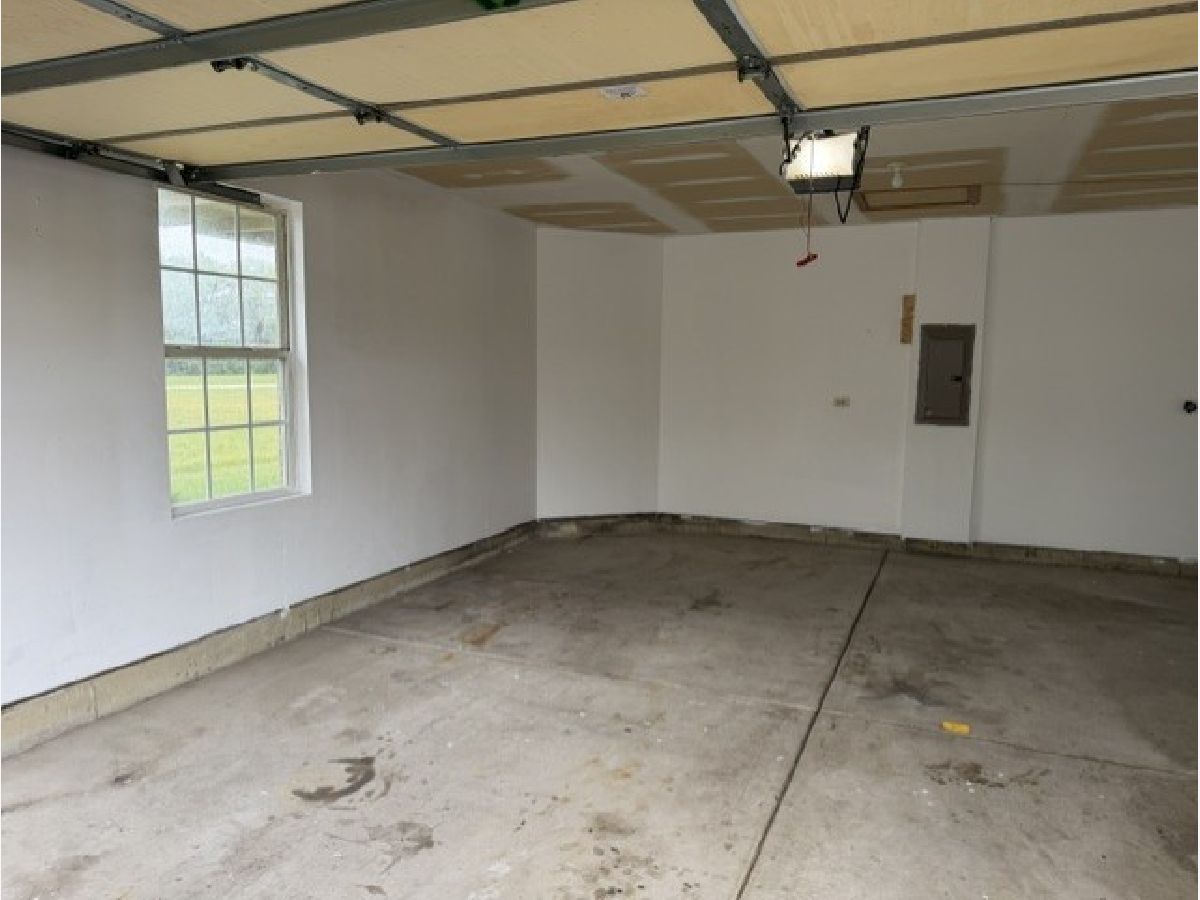
| Attached, Garage | |
| — | |
| — | |
| — | |
| — | |
| — | |
| 50x100 | |
| — | |
| Full | |
| — | |
| Range, Dishwasher, Refrigerator, Washer, Dryer, Gas Oven | |
| Not in DB | |
| — | |
| — | |
| Gas Log |
Contact Agent
Contact Agent
Listing Provided By
Coldwell Banker Realty
