

4431 Fitch Avenue, Lincolnwood, Illinois 60712


$689,000
|
For Sale
|
|
| Status: | Active |
| Sqft: | 1,728 |
| Cost/Sqft: | $399 |
| Beds: | 4 |
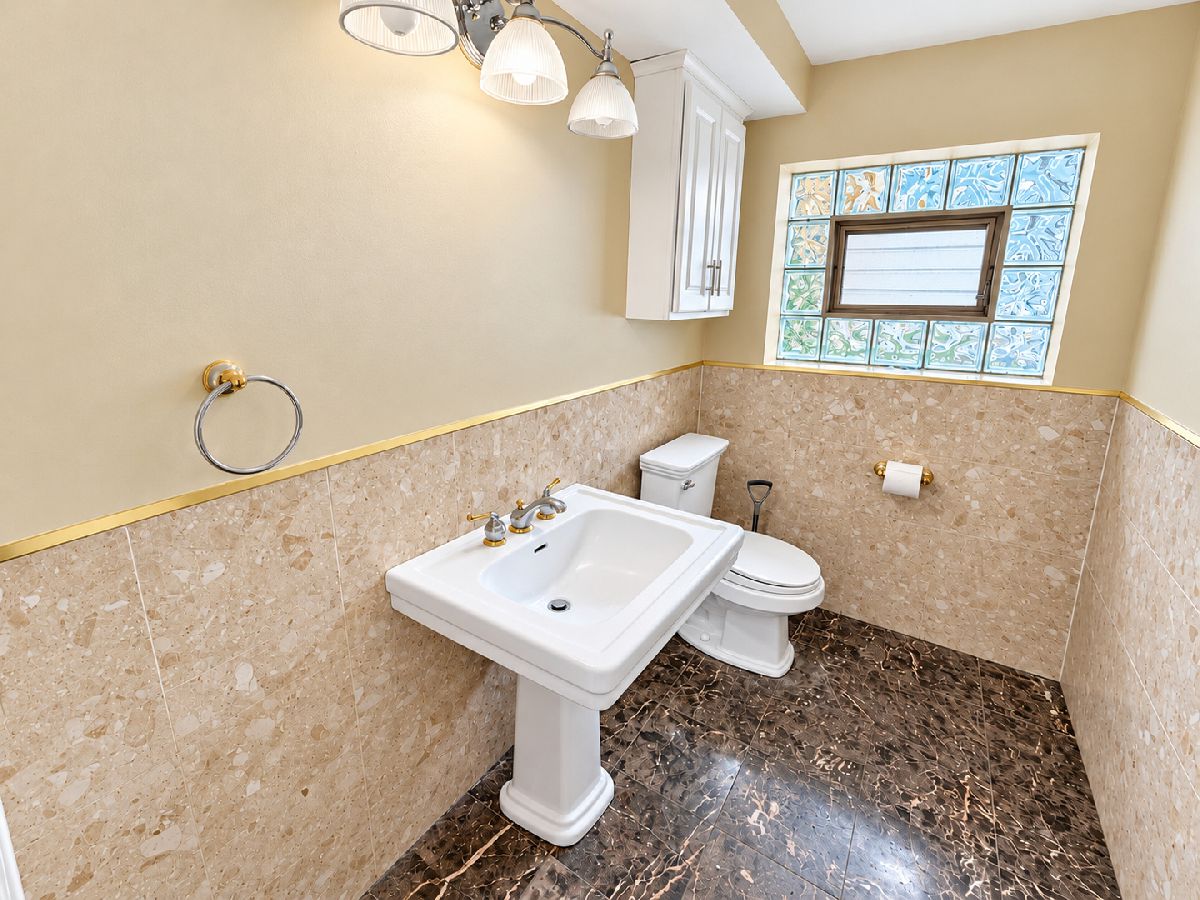
| Baths: | 3 |
| Year Built: | 1965 |
| Property Taxes: | $13,302 |
| Lot Size: | 0,14 |
Sorry but we don't have exact coordinates for this place
Description
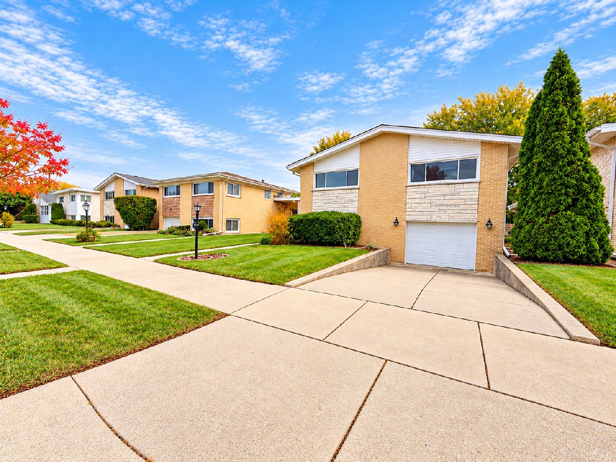
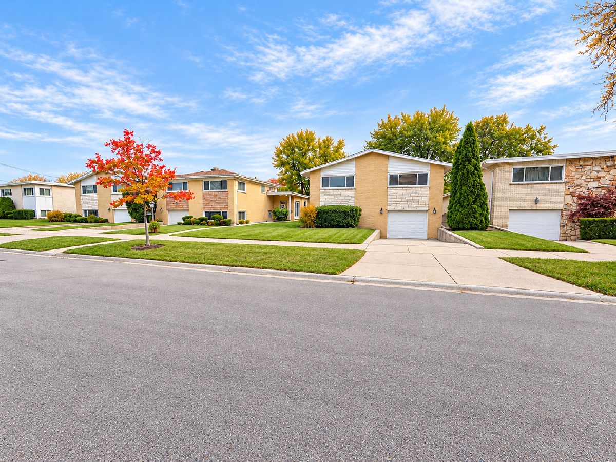
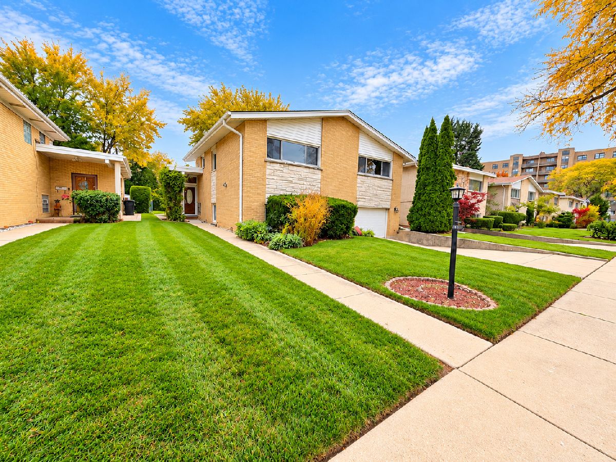
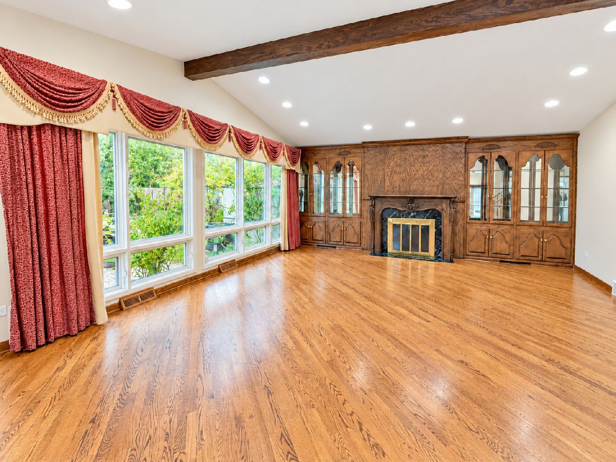
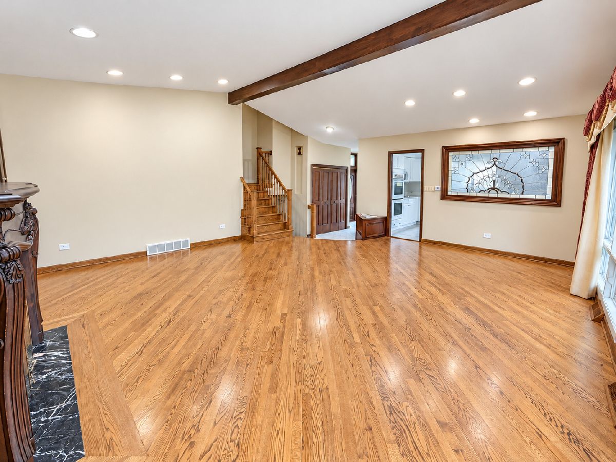
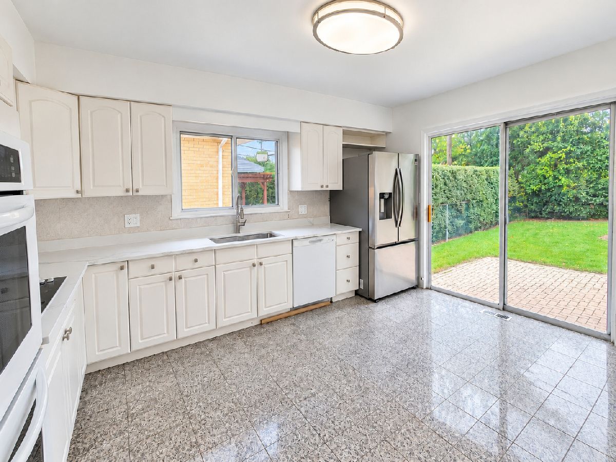
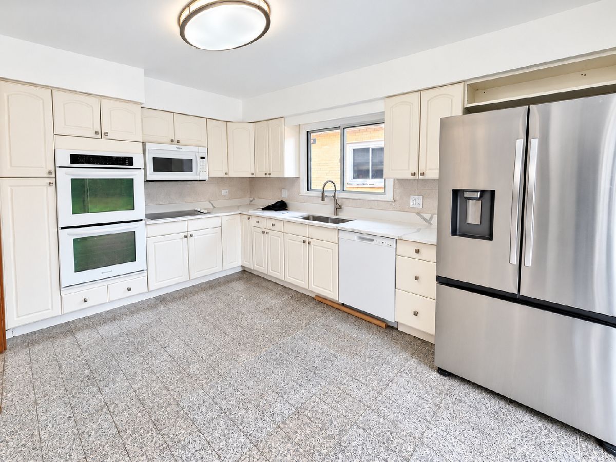
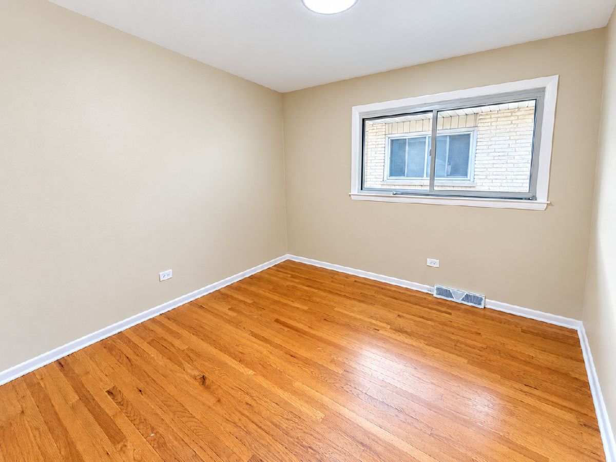
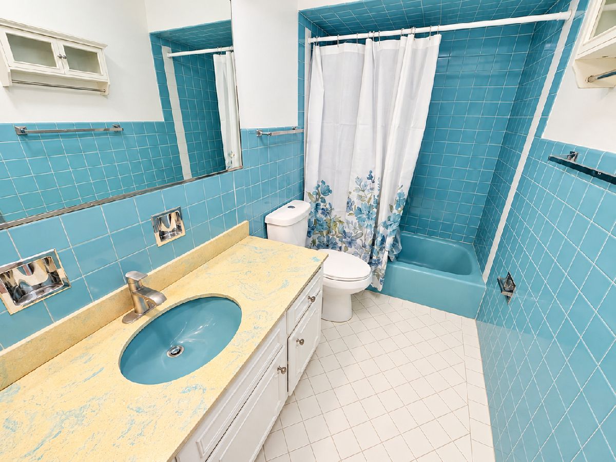
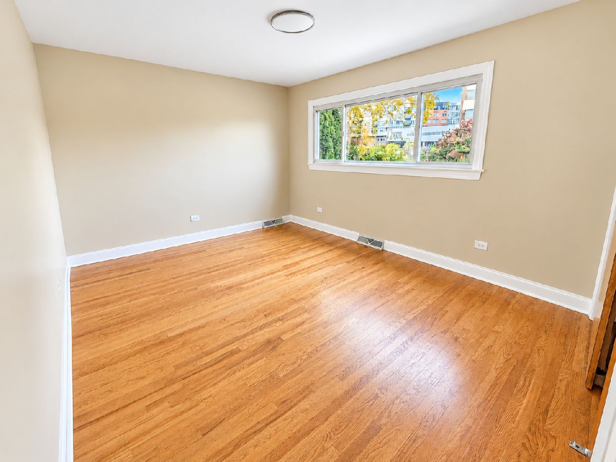
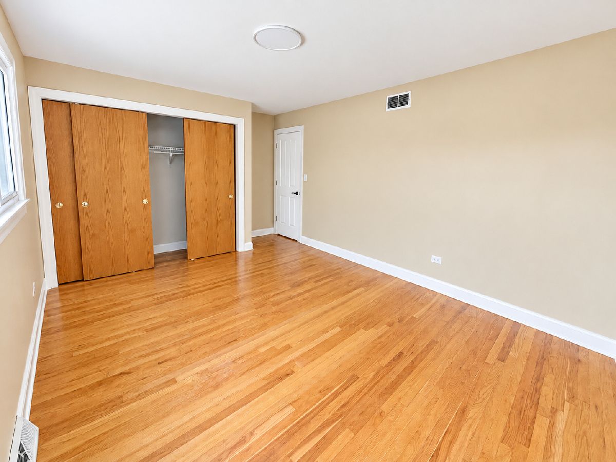
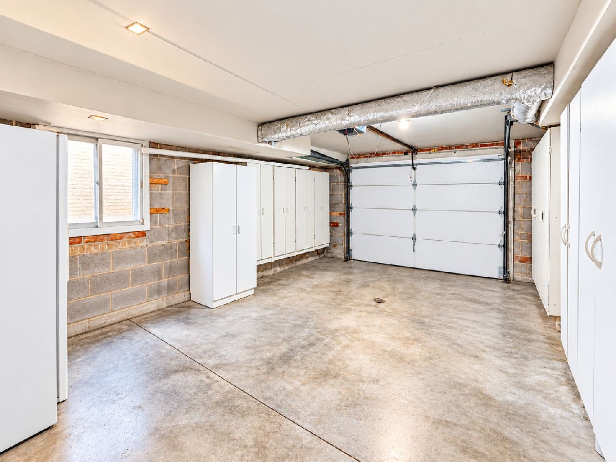
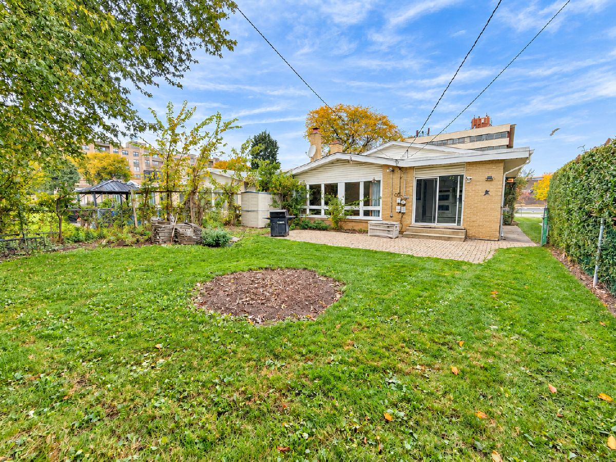
Welcome to this beautifully updated 4-bedroom, 3-bath home in desirable Lincolnwood offering a wonderful blend of comfort, style, and convenience , a refreshed interior, a well-appointed kitchen with granite countertops, a built-in oven, and new appliances. With 4-spacious bedrooms and 3-full baths, there is plenty of room to accommodate your lifestyle. An attached 1-car garage adds everyday convenience. Located steps from and to Proesel park, blocks to schools, and public transportation offering easy access to everyday essentials and neighborhood amenities. Move-in ready, an opportunity to make this beautiful home your own. Blocks to major roads, interstates and short distance to school.
Property Specifics
| Single Family | |
| — | |
| Bi-Level | |
| 1965 | |
| Finished, Full | |
| Brick, Clad Trim | |
| Asphalt | |
| — | |
| No | |
| 0.14 |
| Cook | |
| — | |
| 0 / Not Applicable | |
| None | |
| Lake Michigan | |
| Public Sewer | |
| Central Air | |
| Gas, Forced Air | |
| 12786166 | |
| 10341050450000 |
Nearby Schools
| NAME: | DISTRICT: | DISTANCE: | |
|---|---|---|---|
|
Grade School
Todd Hall Elementary School |
74 | — | |
|
Middle School
Rutledge Hall Elementary School |
74 | Not in DB | |
|
High School
Niles West High School |
219 | Not in DB | |
Room Specifics
All Bedroom Info:
Total Bedrooms: 4
Bedrooms Above Ground: 4
Bedrooms Below Ground: 0
Total Bedrooms: 4
Bedrooms Above Ground: 4
Bedrooms Below Ground: 0
Master Bedroom Info:
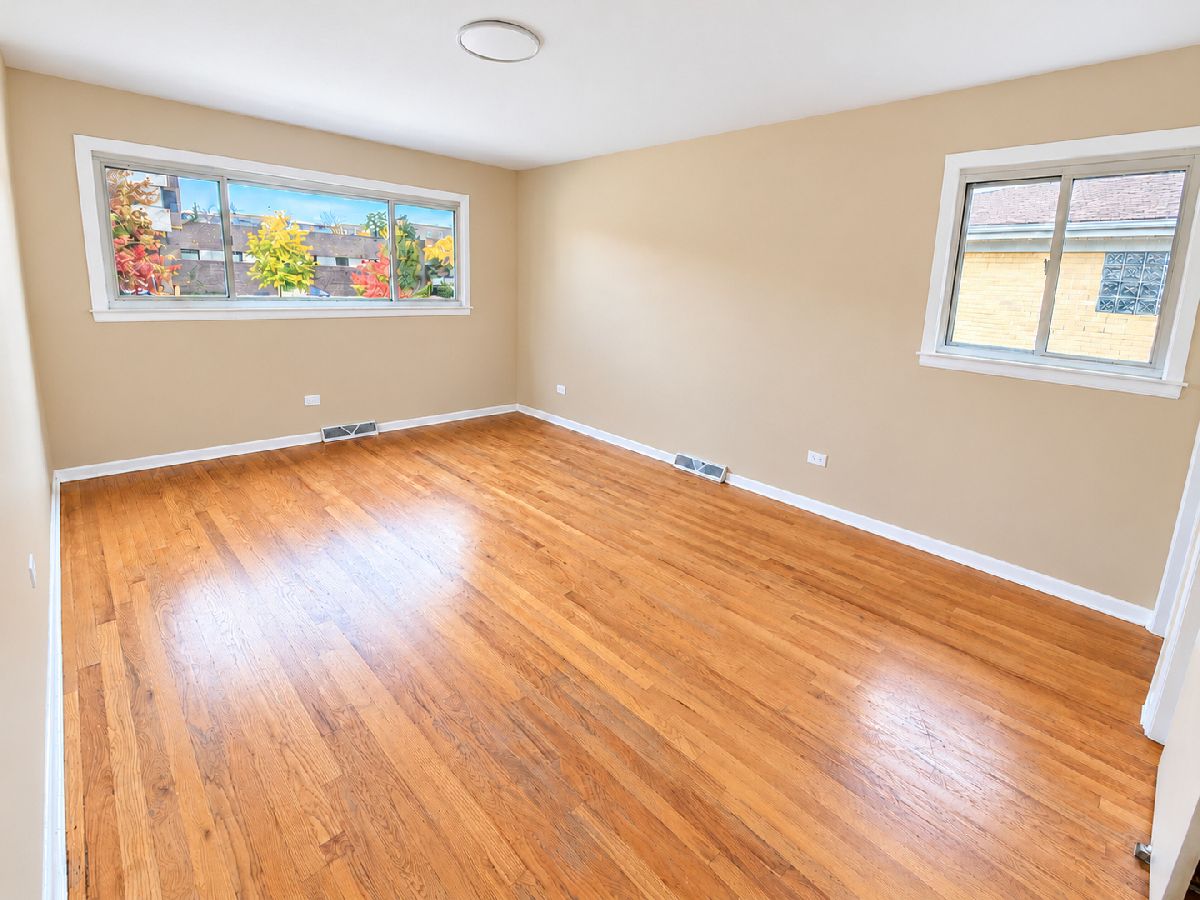
Dimensions: 15X14
Location: 2nd LevelDimensions: 15X14
Floor Type: Hardwood
Second Bedroom Info:
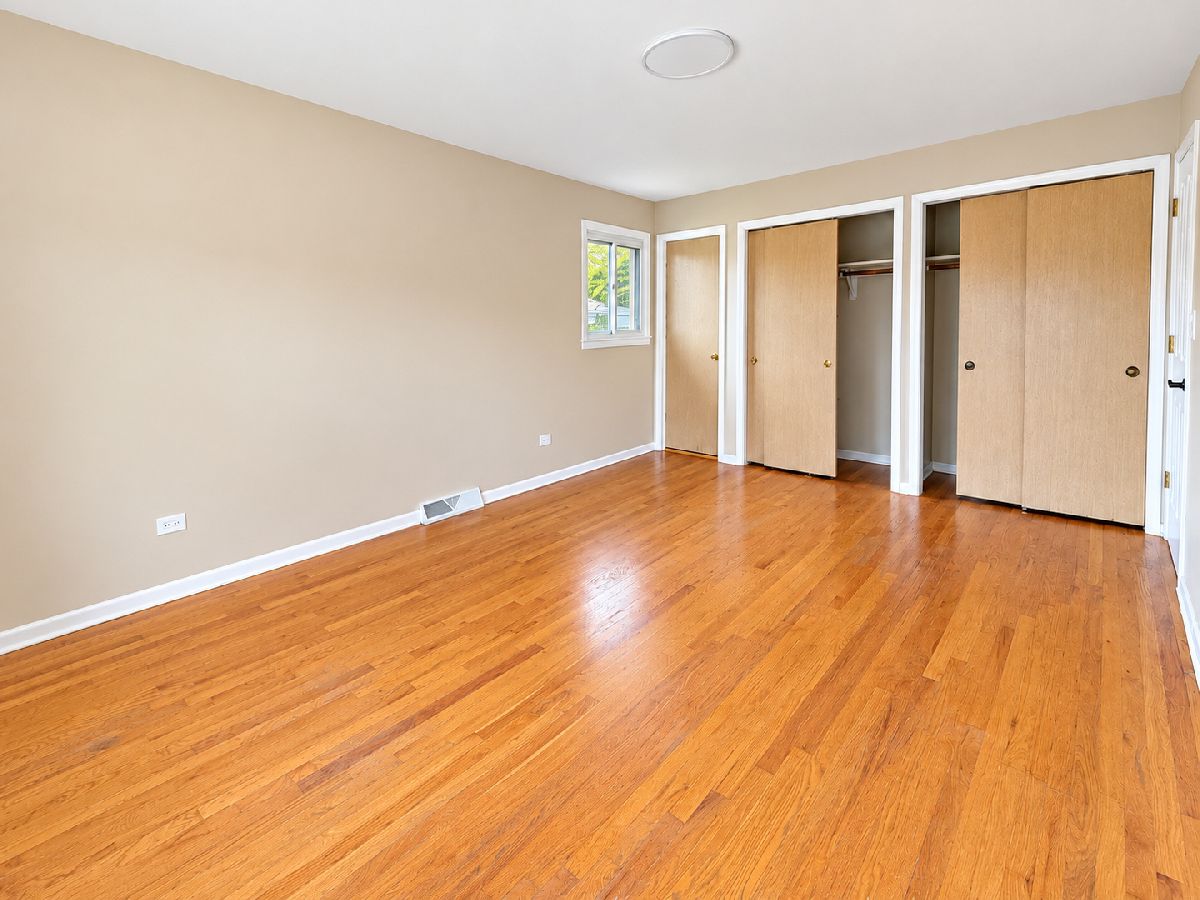
Dimensions: 14X12
Location: 2nd LevelDimensions: 14X12
Floor Type: Hardwood
Third Bedroom Info:
Dimensions: 11X10
Location: 2nd LevelDimensions: 11X10
Floor Type: Hardwood
Fourth Bedroom Info:
Dimensions: 10X10
Location: 2nd LevelDimensions: 10X10
Floor Type: Hardwood
Bathroom Info:
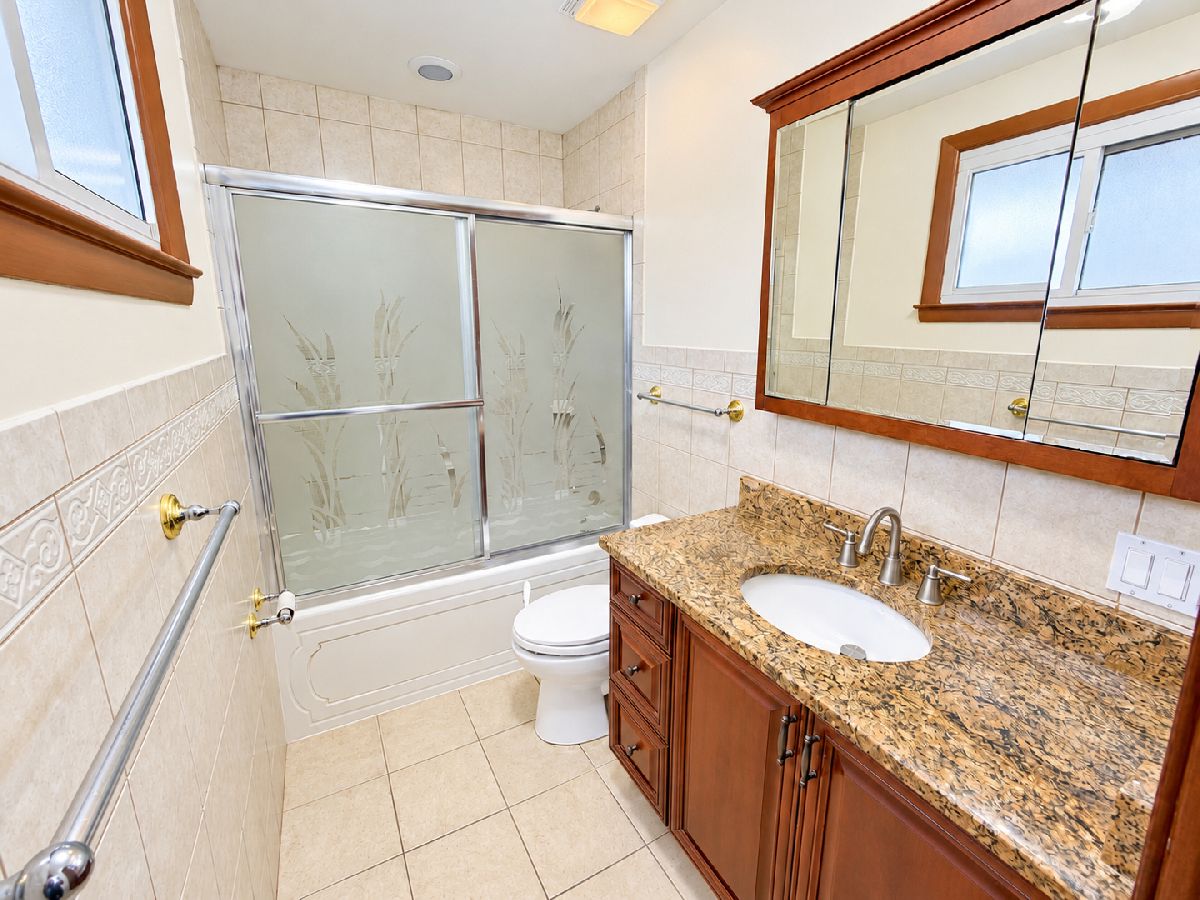
Full Bathrooms: 3
Partial Bathrooms: 0Full Bathrooms: 3
Bathroom Amenities: —
Bathroom in Basement: 1
Dining Room Info:
Dimensions: 18X10
Location: Main LevelDimensions: 18X10
Floor Type: Hardwood
Kitchen Info:
Dimensions: 15X10
Location: Main LevelDimensions: 15X10
Floor Type: Ceramic Tile
Features: Eating Area-Table Space, Pantry-Closet
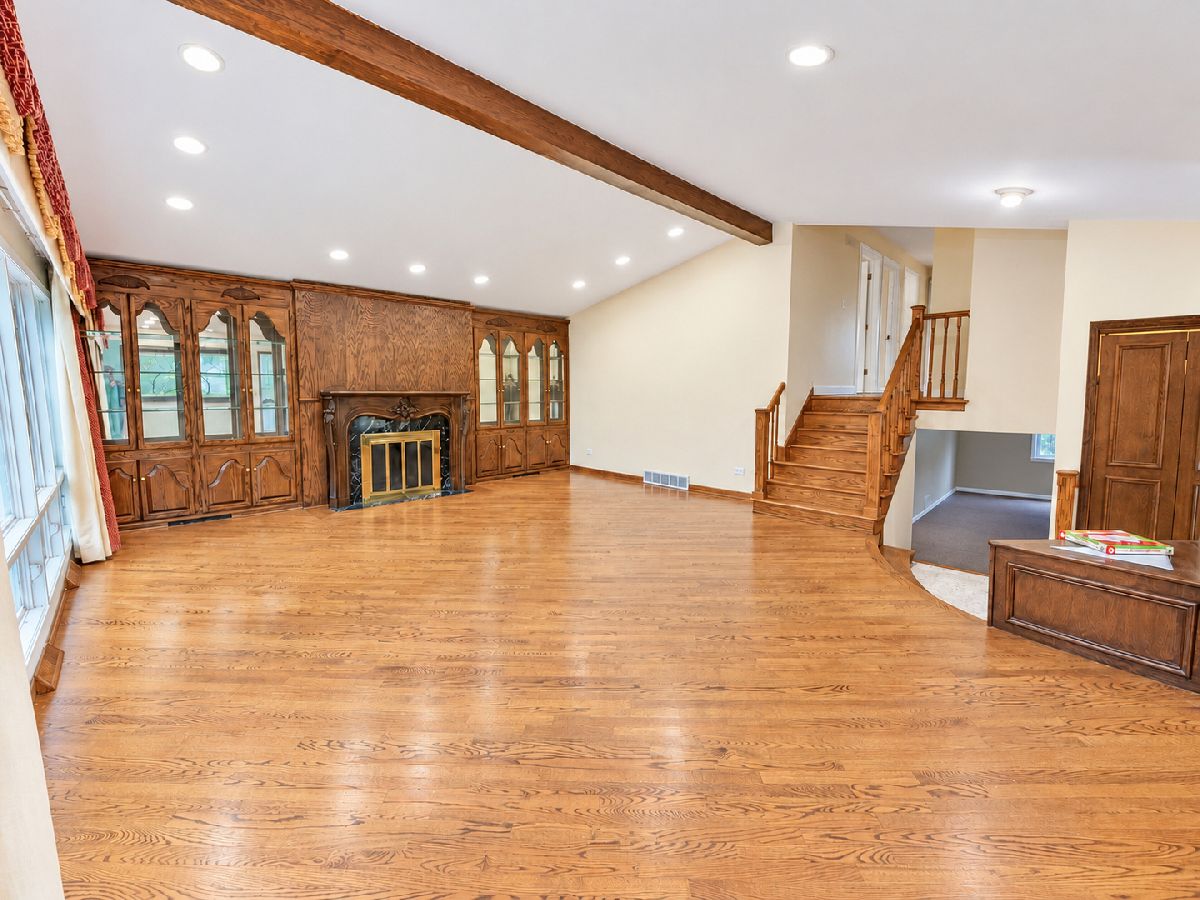
Living Room Info:
Dimensions: 18X14
Location: Main LevelDimensions: 18X14
Floor Type: Hardwood
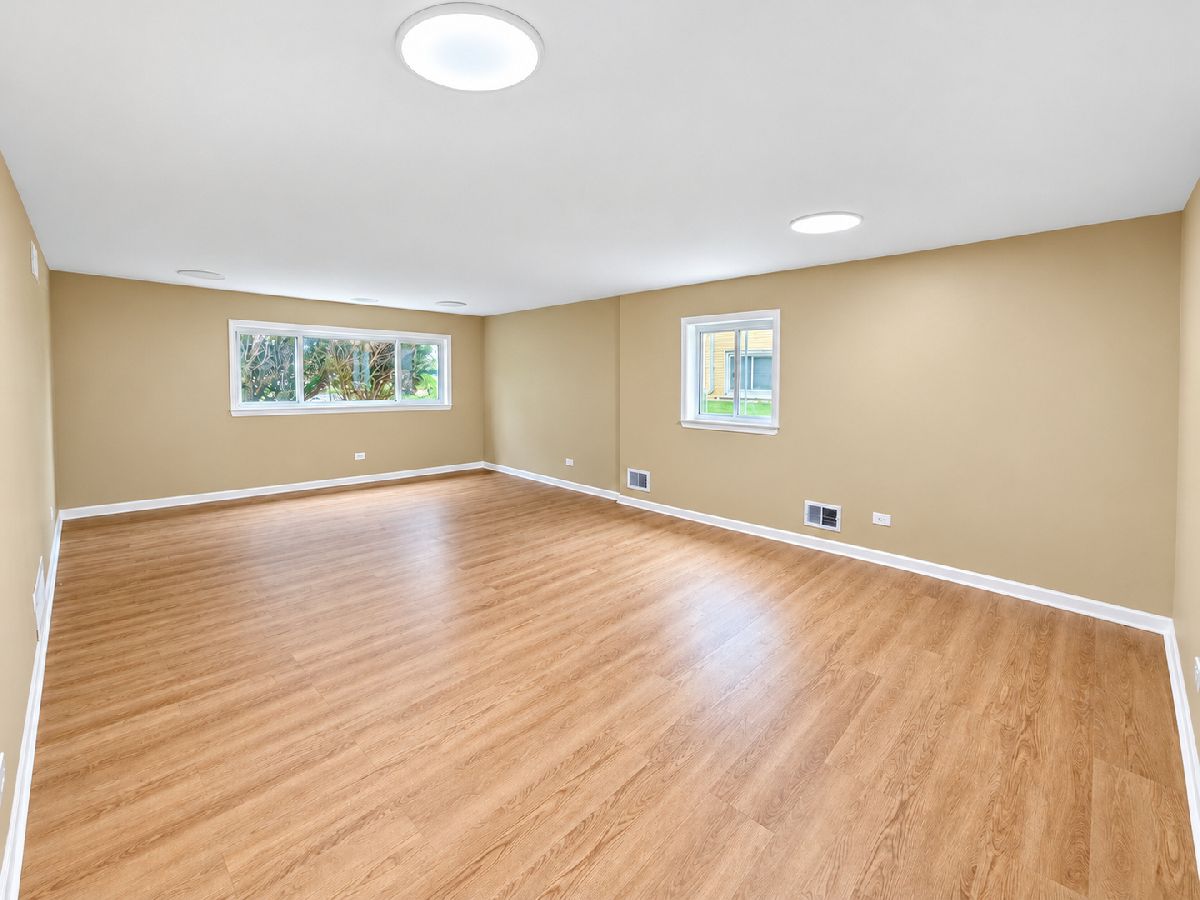
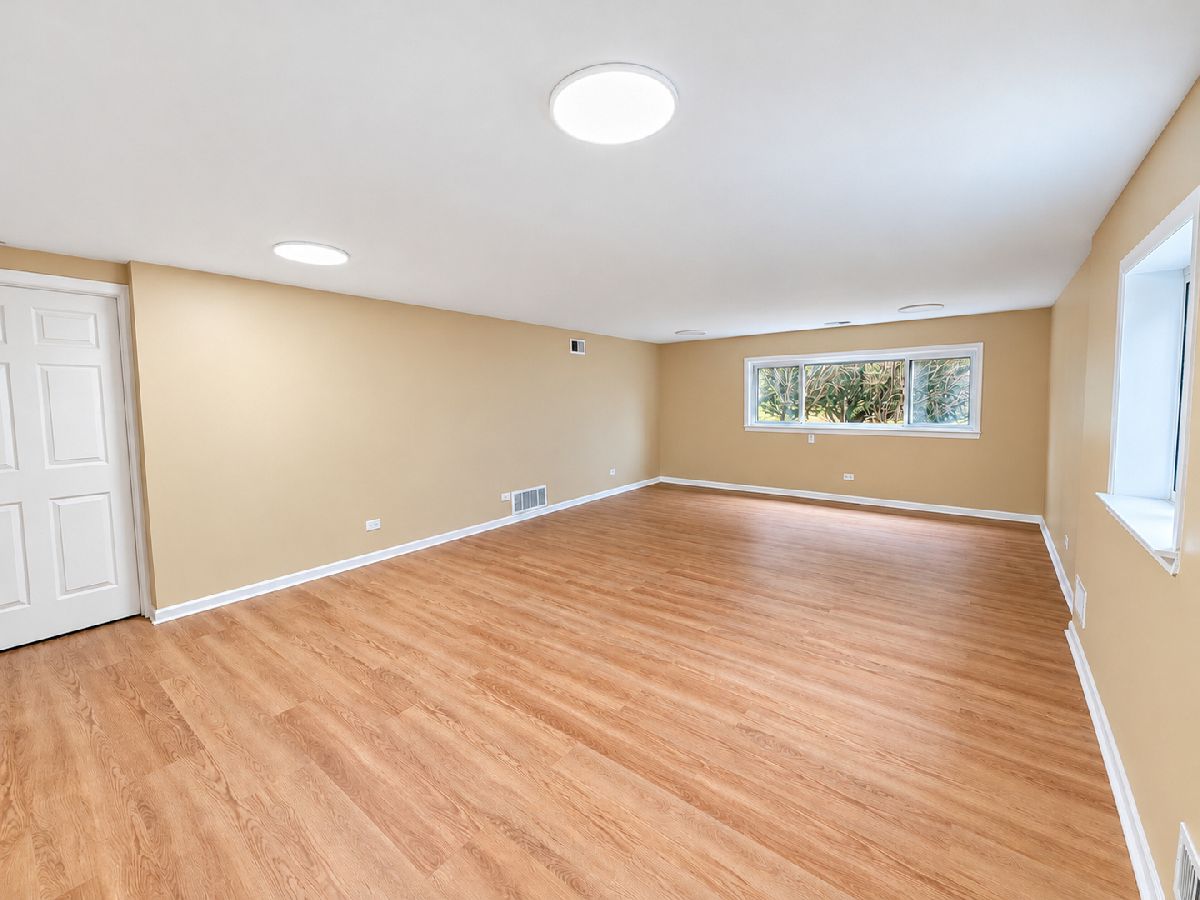
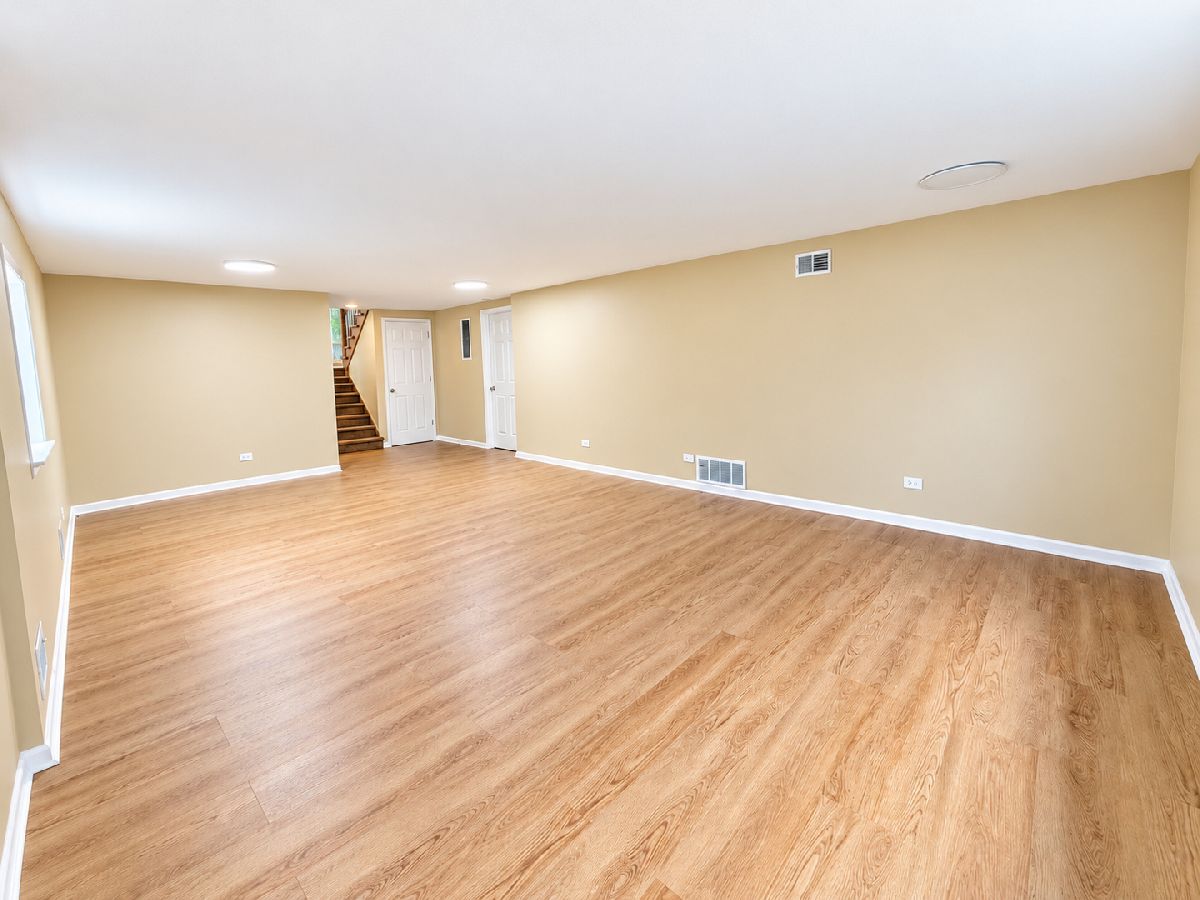
Family Room Info:
Dimensions: 29X16
Location: LowerDimensions: 29X16
Floor Type: Ceramic Tile
Additional Rooms Info:
Rooms: No additional rooms
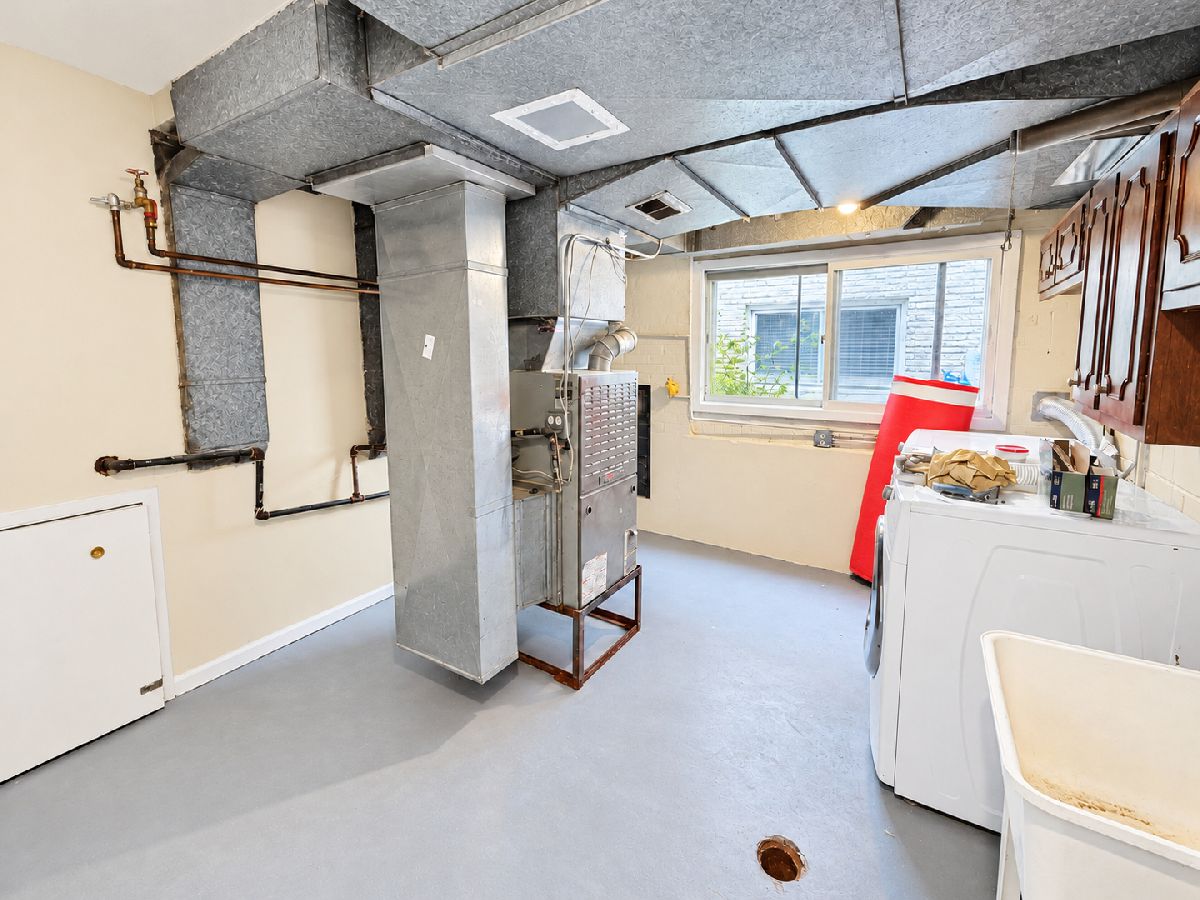
Basement: Finished, FullRooms: No additional rooms
Other Specifics
| 1 | |
| Concrete Perimeter | |
| Garage Door Opener, Other, Attached, Garage | |
| — | |
| Hardwood | |
| — | |
| — | |
| — | |
| 45X132 | |
| — | |
| Full | |
| — | |
| Range, Refrigerator, Washer, Dryer | |
| Not in DB | |
| Park, Curbs, Sidewalks, Street Lights, Street Paved | |
| — | |
| — |
Contact Agent
Contact Agent
Listing Provided By
Century 21 Circle
