

4434 Gunnison Avenue, Albany Park, Chicago, Illinois 60630


$209,000
|
For Sale
|
|
| Status: | Contingent |
| Sqft: | 900 |
| Cost/Sqft: | $232 |
| Beds: | 2 |
| Baths: | 1 |
| Year Built: | — |
| Property Taxes: | $2,659 |
| Days On Market: | 95 |
| Lot Size: | 0,00 |
Description
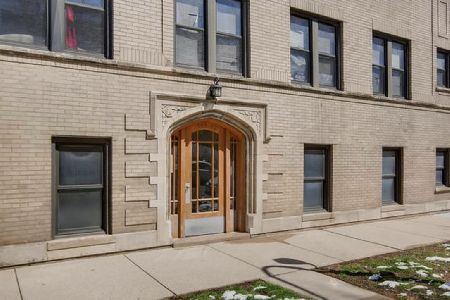
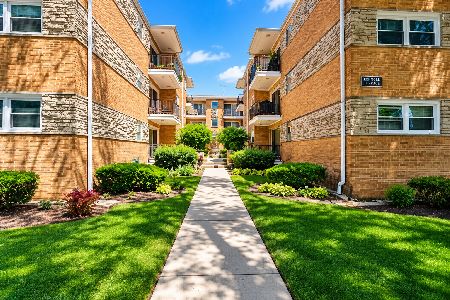
Welcome to this beautifully maintained two-bedroom, one-bath condo located in the heart of Chicago's Mayfair community. This spacious unit was gut-rehabbed in 2008 and roof was replaced in 2019. Condo offers a perfect blend of modern comfort and timeless charm. Step inside to find impeccable hardwood floors, abundant natural sunlight, and a thoughtfully designed layout ideal for both relaxing and entertaining. The kitchen features stainless steel appliances, ample pristine wood cabinetry, and a convenient breakfast area. Both bedrooms are generously sized, providing plenty of space for rest and productivity. Enjoy central air conditioning and steam heat, with heat included in the monthly HOA assessments for added value and convenience. The brick building showcases unique architectural character, reflecting the neighborhood's historic appeal while offering modern updates. Located just steps from CTA buses and the Blue Line train stop, this home provides easy access to downtown Chicago and surrounding neighborhoods. Come see and call this your home today!
Property Specifics
| Condos/Townhomes | |
| 3 | |
| — | |
| — | |
| Cellar | |
| Brick | |
| — | |
| CONDO | |
| No | |
| — |
| Cook | |
| — | |
| 478 / Monthly | |
| Heat, Water, Insurance, Exterior Maintenance, Lawn Care, Scavenger, Snow Removal | |
| Lake Michigan, Public | |
| Public Sewer | |
| Central Air | |
| Natural Gas, Forced Air | |
| 12713435 | |
| 13103160401004 |
Property History
| DATE: | EVENT: | PRICE: | SOURCE: |
|---|---|---|---|
| 29 Oct, 2008 | Sold | $117,000 | MRED MLS |
| 6 Oct, 2008 | Under contract | $132,900 | MRED MLS |
| 15 Jul, 2008 | Listed for sale | $132,900 | MRED MLS |
| 6 Oct, 2026 | Under contract | $209,000 | MRED MLS |
| — | Last price change | $219,000 | MRED MLS |
| 23 Jul, 2026 | Listed for sale | $235,000 | MRED MLS |


Room Specifics
Total Bedrooms: 2
Bedrooms Above Ground: 2
Bedrooms Below Ground: 0
Dimensions: 13X12
Floor Type: Hardwood
Dimensions: 11X10
Floor Type: Hardwood
Full Bathrooms: 1
Bathroom Amenities: —
Bathroom in Basement: 0
Dimensions: 16X8
Floor Type: Ceramic Tile
Dimensions: 14X14
Floor Type: Hardwood
Rooms: No additional rooms
Other Specifics
| — | |
| — | |
| — | |
| Common Area | |
| Wood | |
| — | |
| — | |
| — | |
| COMMON | |
| — | |
| None | |
| Dining Combo, Replacement Windows | |
| Range, Dishwasher, Refrigerator | |
| Not in DB | |
| — | |
| — | |
| — |
Tax History
| Year | Property Taxes |
|---|---|
| 2026 | $2,659 |
Contact Agent
Nearby Similar Homes
Nearby Sold Comparables


Contact Agent
Listing Provided By
HARMONY POINT REAL ESTATE
