

444 Cambridge Way, Bolingbrook, Illinois 60440


$489,900
|
For Sale
|
|
| Status: | Price Change |
| Sqft: | 2,840 |
| Cost/Sqft: | $173 |
| Beds: | 4 |
| Baths: | 3 |
| Year Built: | 2008 |
| Property Taxes: | $13,135 |
| Days On Market: | 7 |
| Lot Size: | 0,00 |
Description
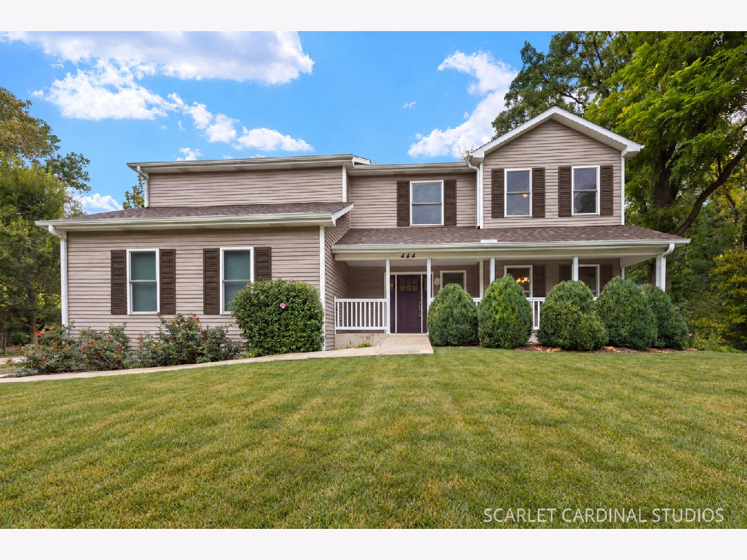
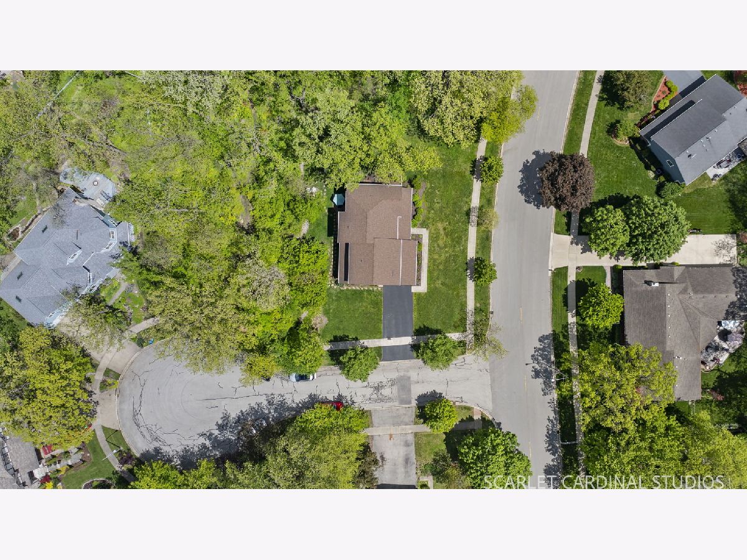
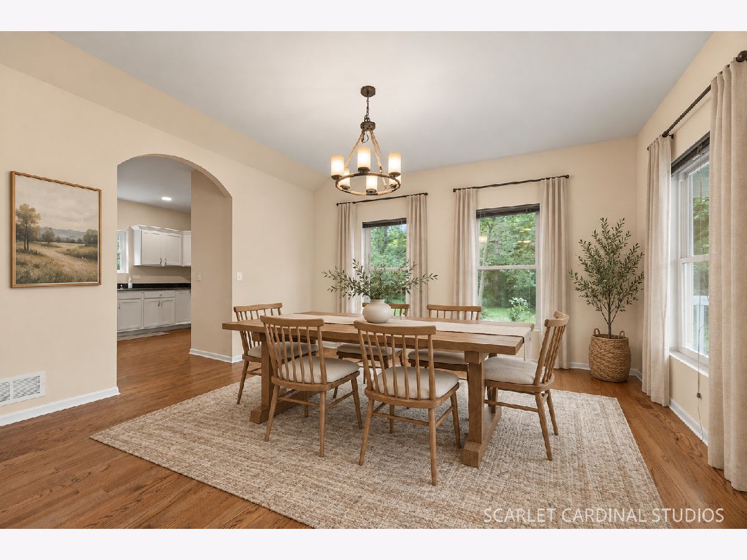
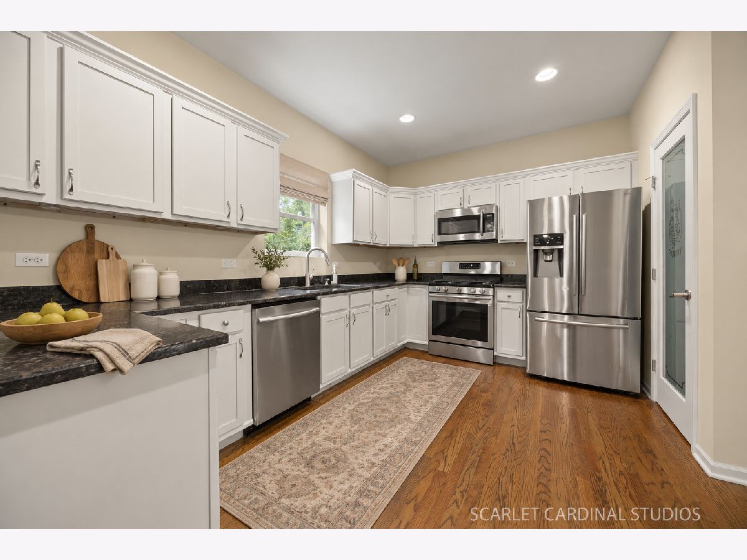
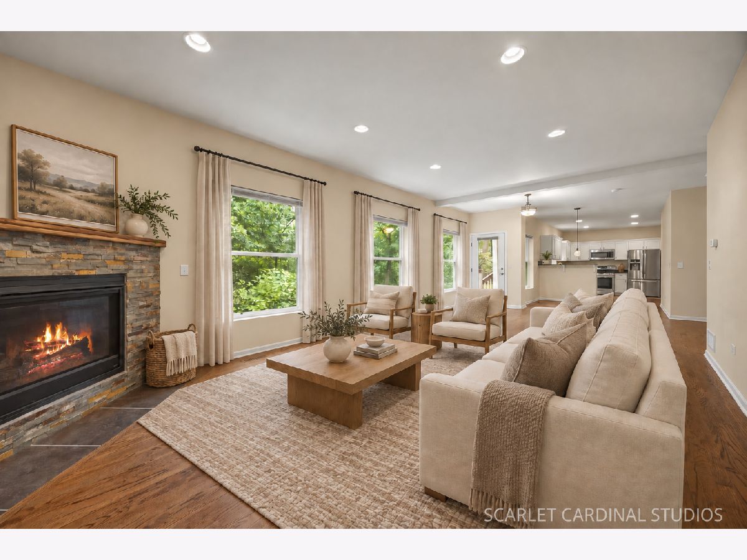
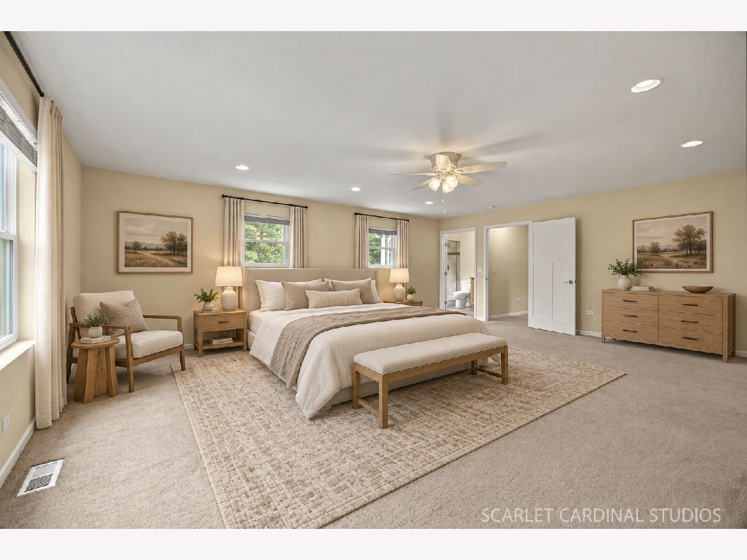
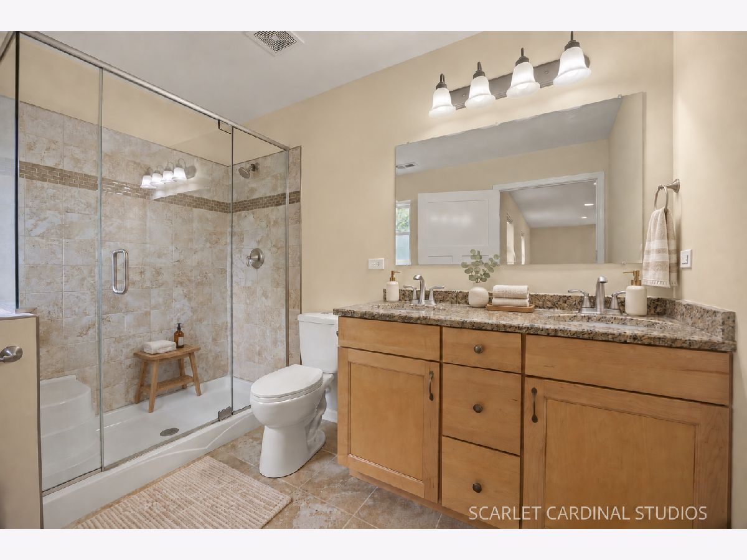
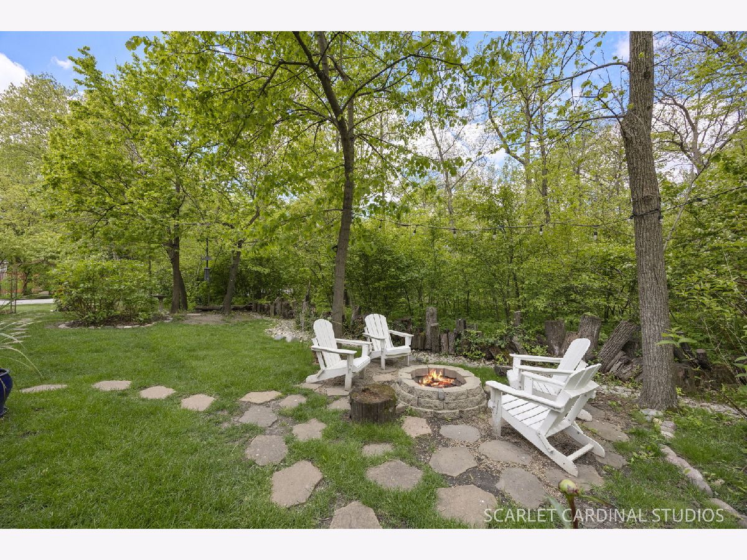
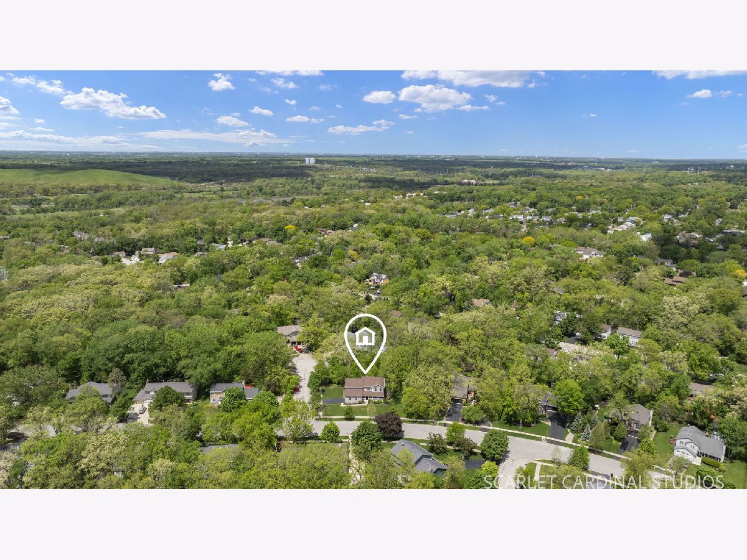
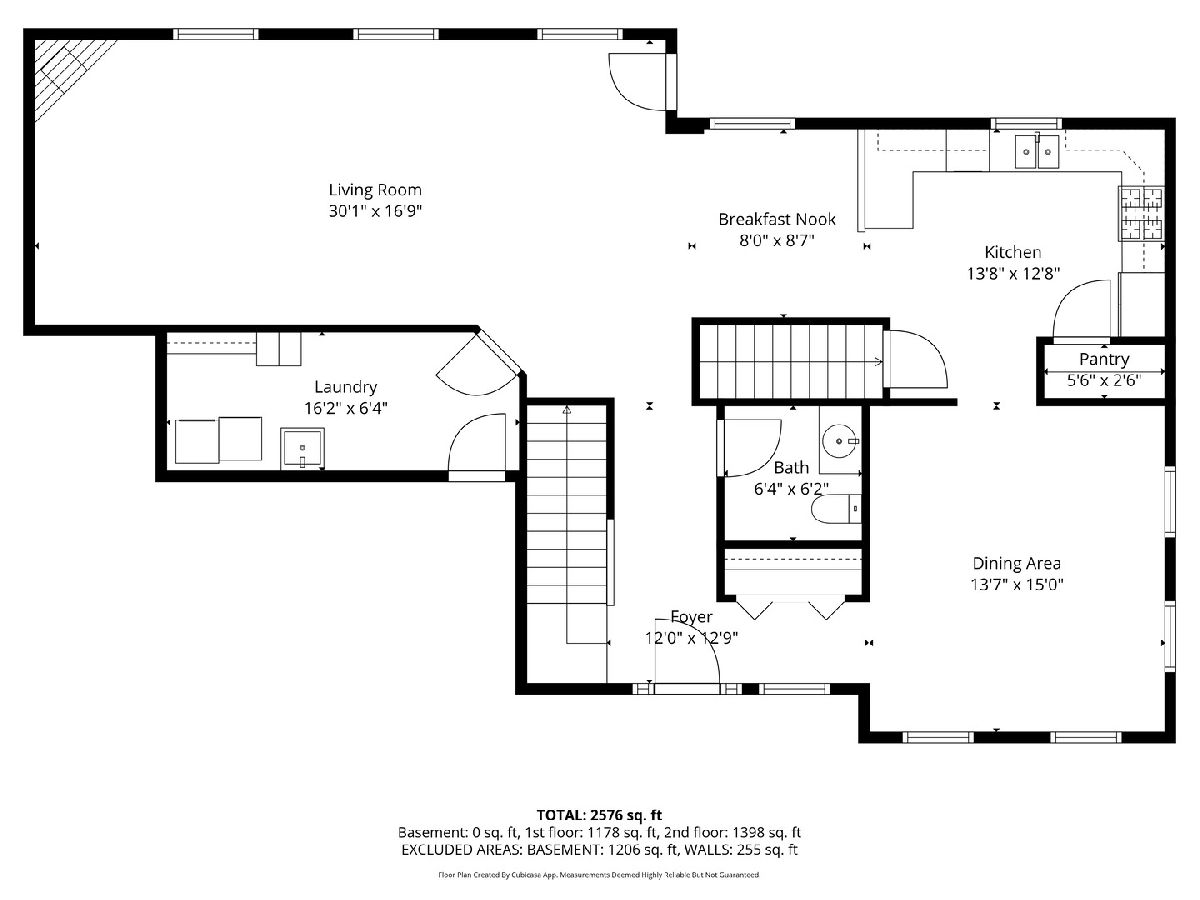
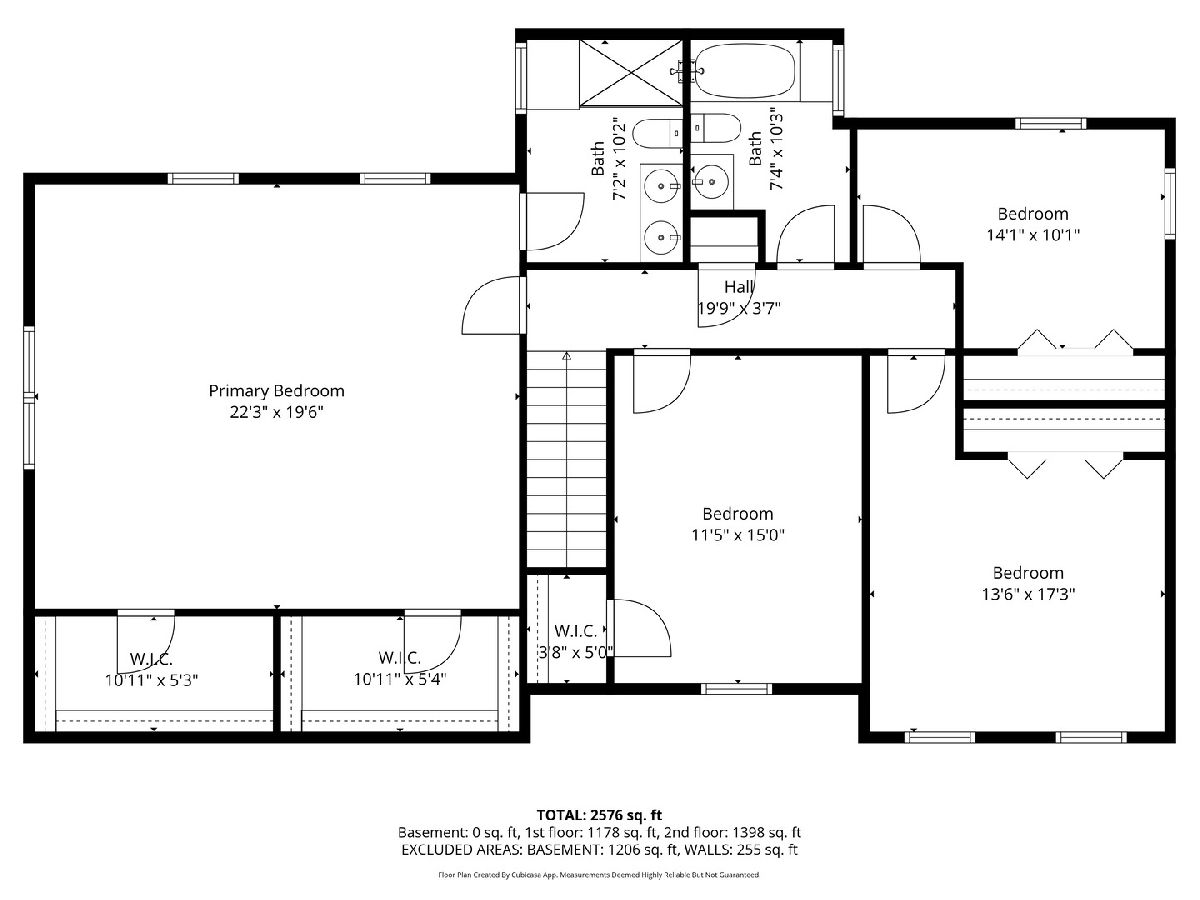
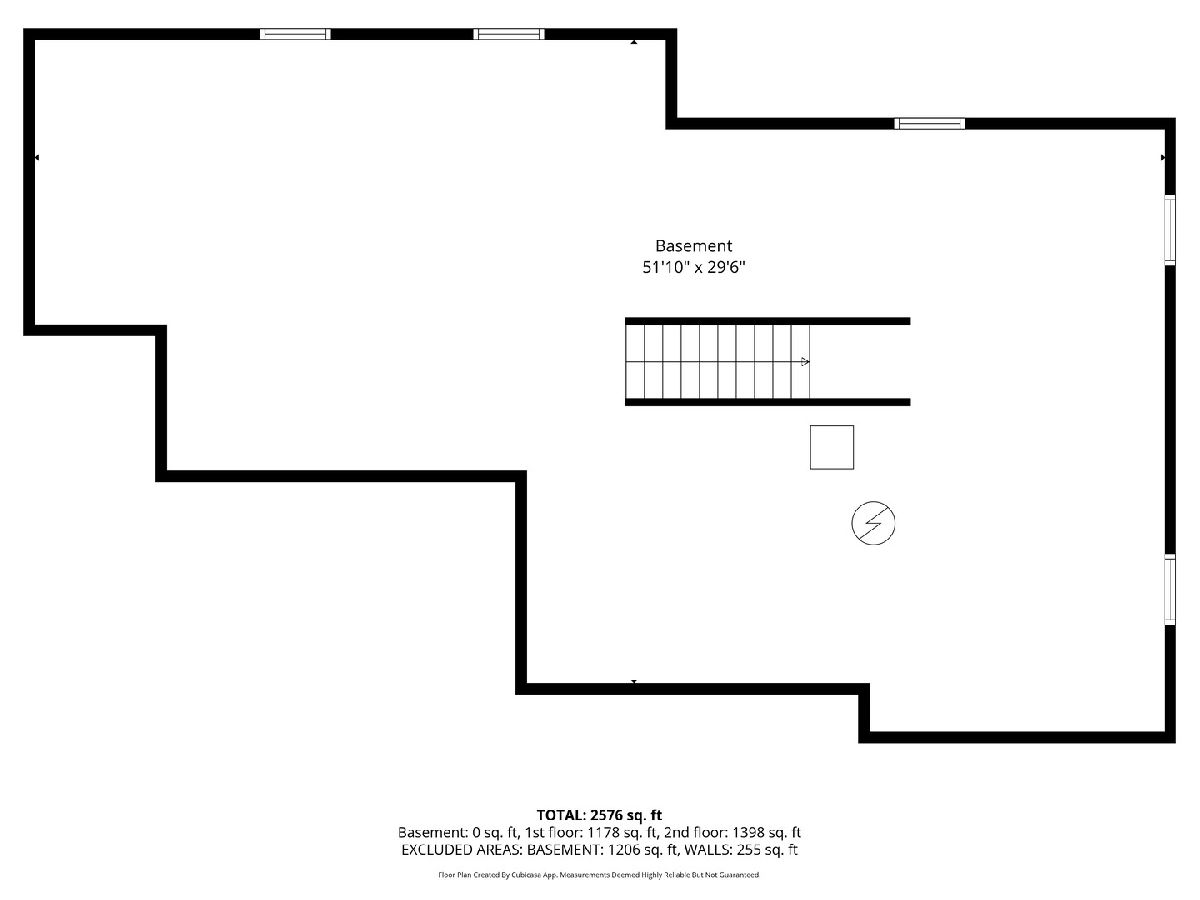
CUSTOM-BUILT CHARM, BEAUTIFUL WOODED SETTING & A QUIET CUL-DE-SAC LOCATION! Discover something truly special at 444 Cambridge Way in Bolingbrook. Tucked away on a peaceful cul-de-sac, this distinctive home offers a wonderful combination of space, character, privacy, and thoughtful updates. From the moment you arrive, the mature trees and beautiful natural surroundings create a setting that feels like a private retreat. Inside, you'll find a spacious, light-filled floor plan designed for comfortable everyday living and effortless entertaining. The updated kitchen features granite countertops, stainless steel appliances, and an inviting connection to the main living areas. Generously sized bedrooms provide flexibility and comfort, while the expansive primary suite offers walk-in closets and plenty of room to unwind. What truly sets this home apart is its craftsmanship and connection to the property itself. Mature black walnut trees harvested from the land were incorporated into custom interior woodwork, including portions of the staircase, creating unique details that tell a story and give this home a character all its own. Step outside and enjoy a beautiful combination of mature trees, open green space, and room to entertain, garden, or simply relax. The full unfinished basement, complete with a bathroom rough-in, offers exciting possibilities for future living space, a home gym, office, or recreation area. Conveniently located near parks, shopping, dining, and major expressways, this is more than just another house. It's a custom home with personality, warmth, and a setting that's increasingly hard to find. Come experience what makes 444 Cambridge Way so special!
Property Specifics
| Single Family | |
| — | |
| — | |
| 2008 | |
| Unfinished, Full | |
| Vinyl Siding | |
| — | |
| — | |
| No | |
| — |
| Will | |
| Ivanhoe | |
| — / Not Applicable | |
| None | |
| Lake Michigan | |
| Public Sewer | |
| Central Air | |
| Gas | |
| 12792715 | |
| 1202022110130000 |
Property History
| DATE: | EVENT: | PRICE: | SOURCE: |
|---|---|---|---|
| — | Last price change | $499,900 | MRED MLS |
| 23 Oct, 2026 | Listed for sale | $499,900 | MRED MLS |
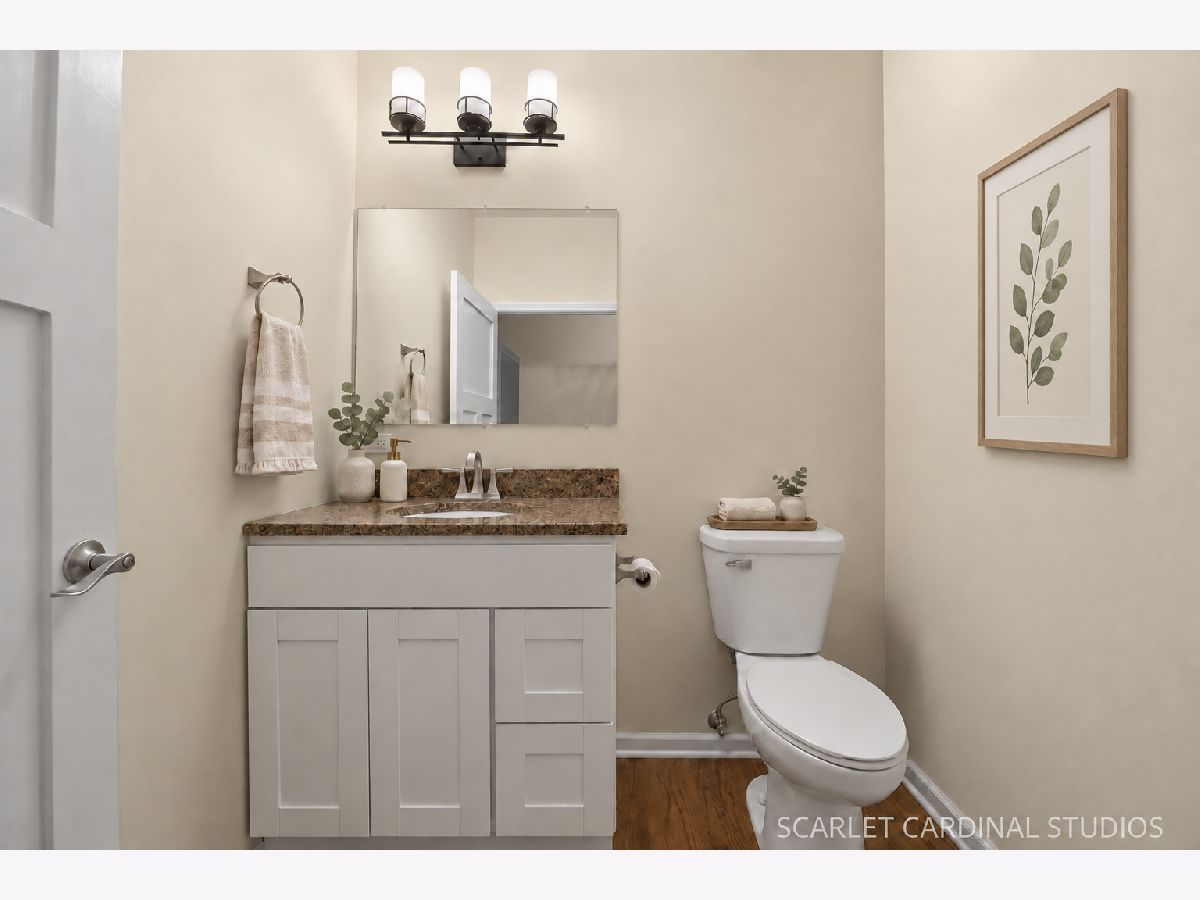
Some photos of this home have been virtually staged.
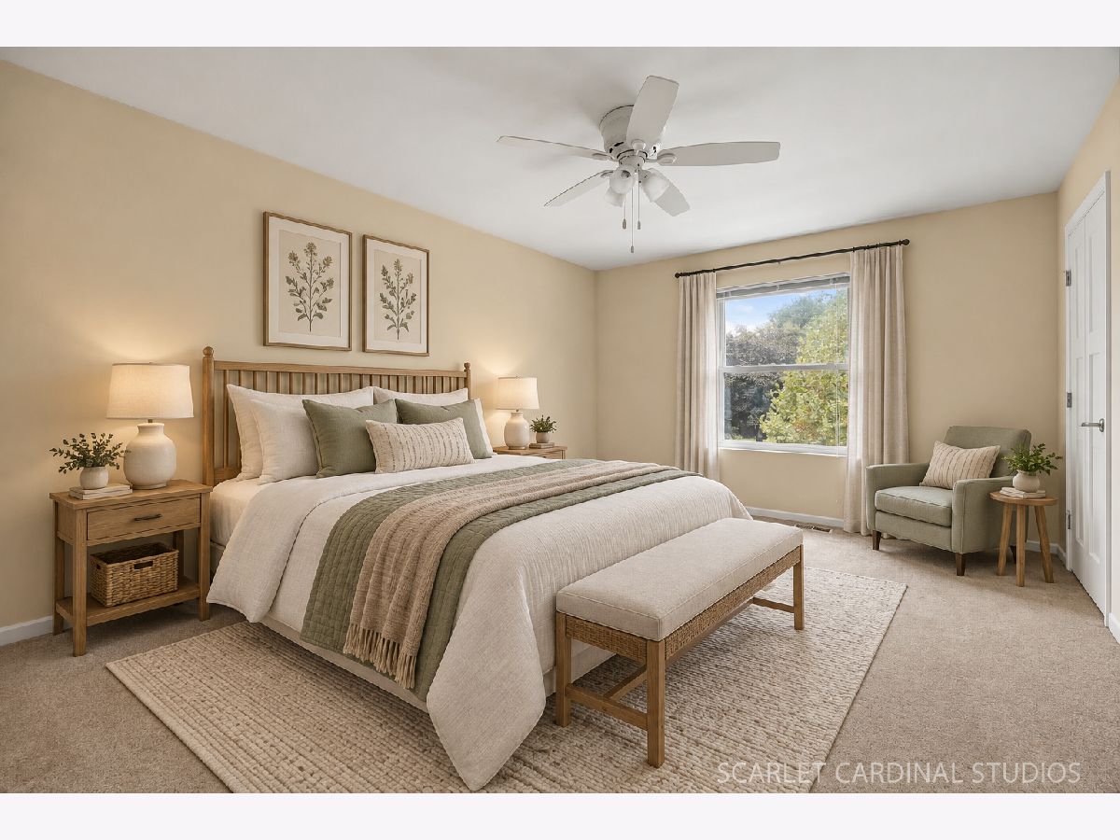
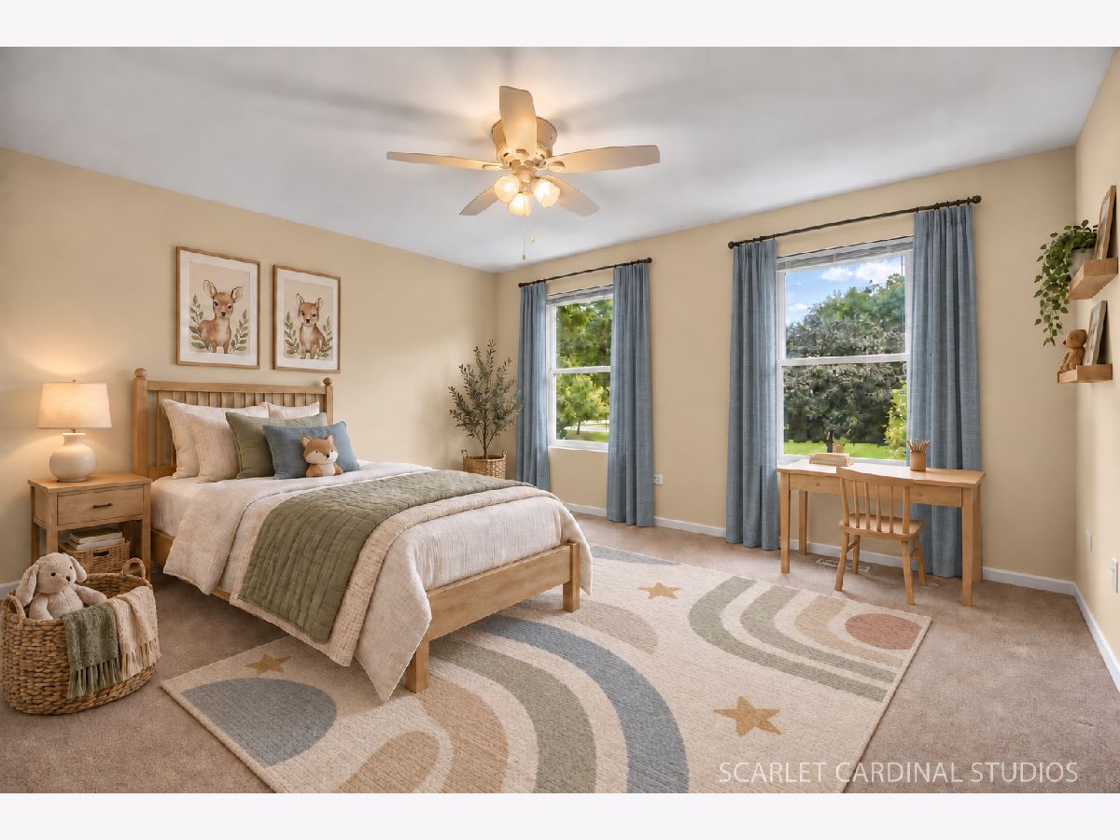
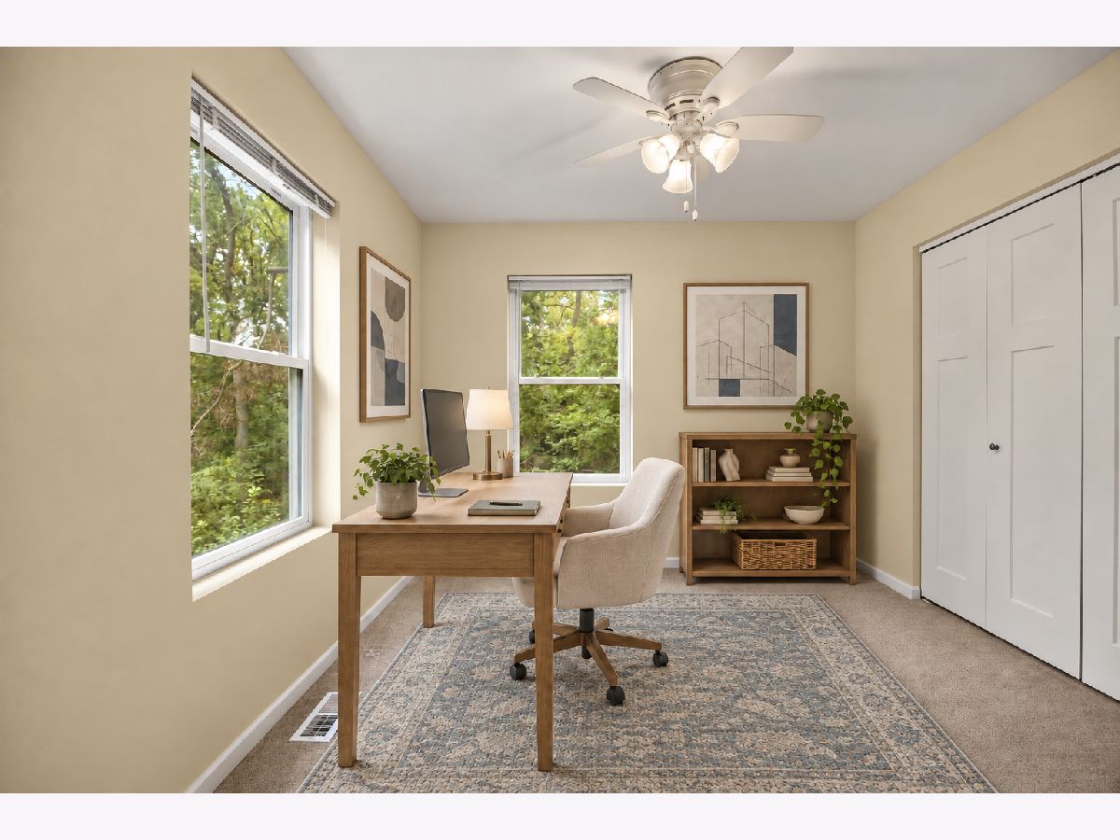
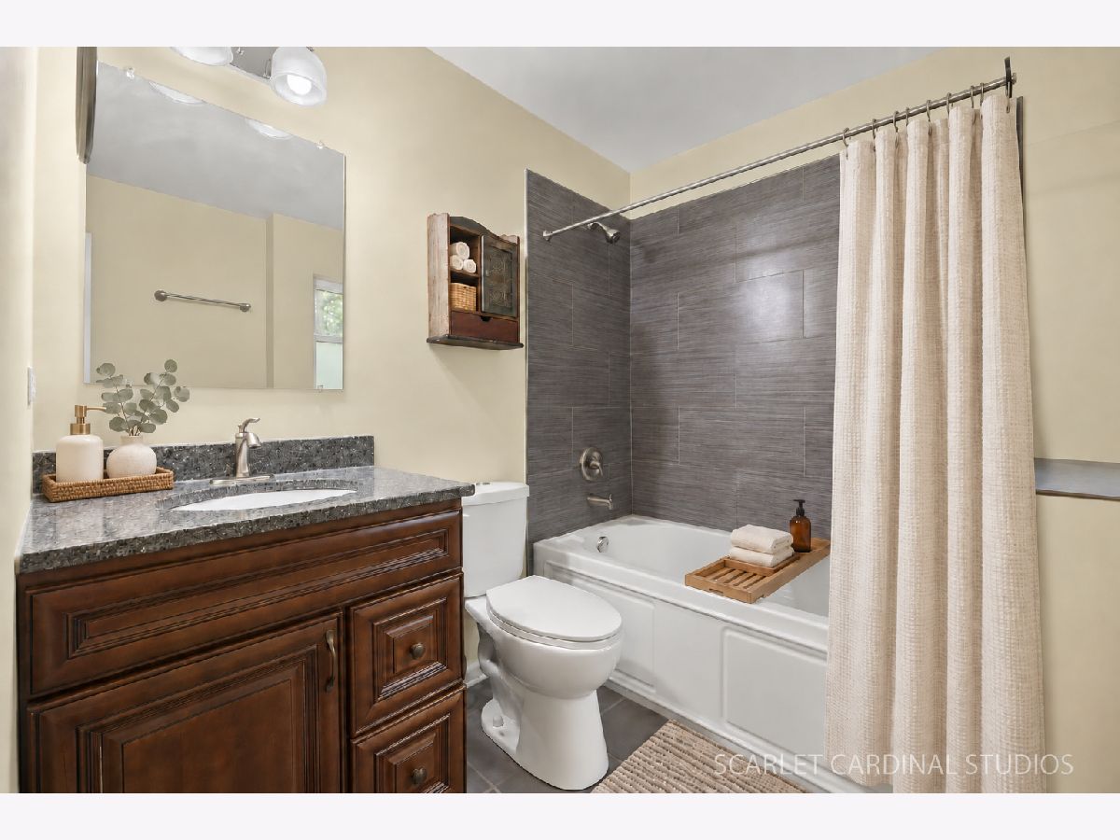
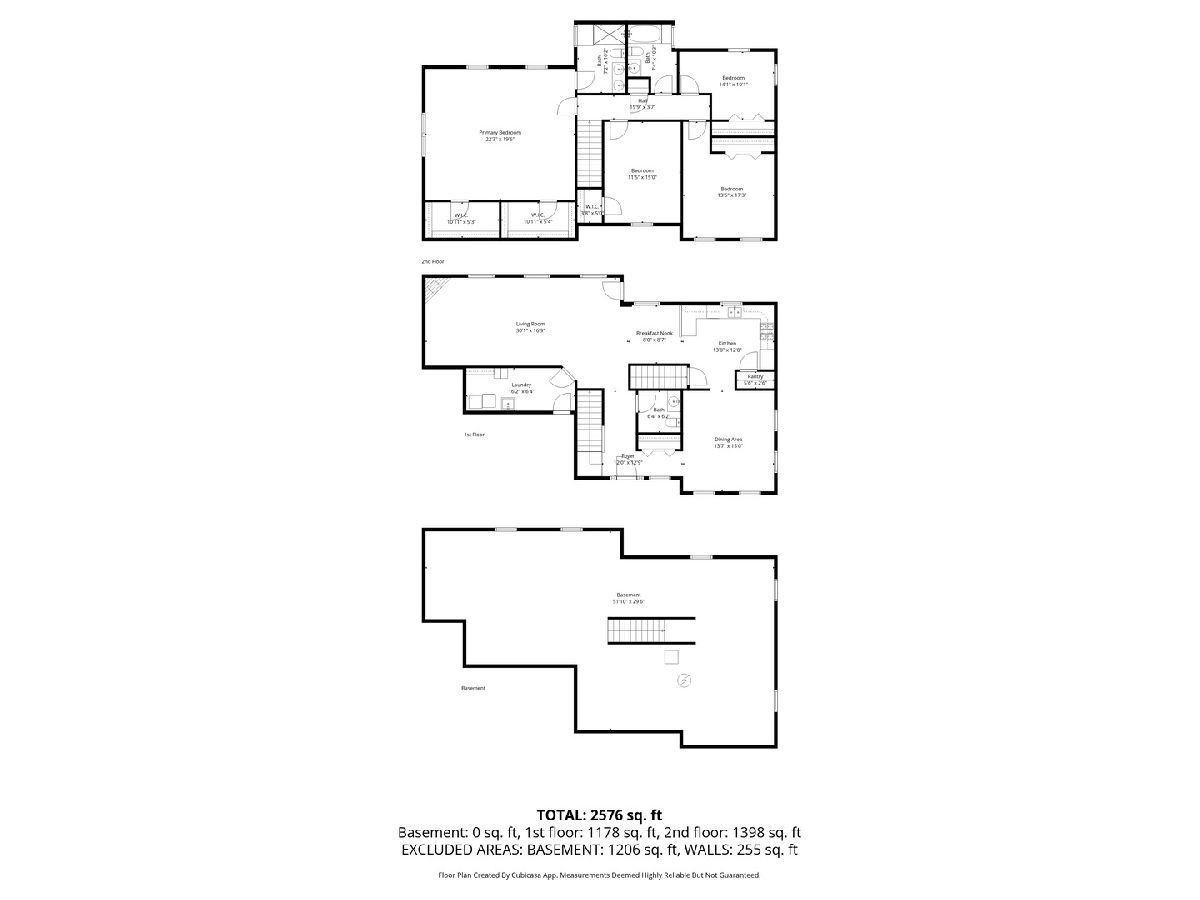
Room Specifics
Total Bedrooms: 4
Bedrooms Above Ground: 4
Bedrooms Below Ground: 0
Dimensions: 22X20
Floor Type: Carpet
Dimensions: 12X15
Floor Type: Carpet
Dimensions: 14X17
Floor Type: Carpet
Dimensions: 14X10
Floor Type: Carpet
Full Bathrooms: 3
Bathroom Amenities: —
Bathroom in Basement: 0
Dimensions: 14X15
Floor Type: —
Dimensions: 14X13
Floor Type: —
Features: Eating Area-Table Space, Island, Custom Cabinetry, Granite Counters, Pantry
Dimensions: 16X6
Floor Type: —
Dimensions: 30X17
Floor Type: —
Rooms: No additional rooms
Other Specifics
| 2 | |
| — | |
| Attached, Garage | |
| — | |
| — | |
| — | |
| Entry Slope less than 1 foot, Ramp - Main Level | |
| — | |
| — | |
| 64 x 130 x 89 x 30 x 35 x | |
| — | |
| Full | |
| — | |
| Range, Microwave, Dishwasher, Refrigerator, Washer, Dryer, Disposal, Stainless Steel Appliance(s) | |
| Not in DB | |
| — | |
| — | |
| — |
Tax History
| Year | Property Taxes |
|---|---|
| — | $13,135 |
Contact Agent
Contact Agent
Listing Provided By
@properties Christies International Real Estate
