

444 Fullerton Parkway, Lincoln Park, Chicago, Illinois 60614


$175,000
|
For Sale
|
|
| Status: | Pending |
| Sqft: | 0 |
| Cost/Sqft: | — |
| Beds: | 0 |
| Baths: | 1 |
| Year Built: | 1972 |
| Property Taxes: | $2,440 |
| Days On Market: | 203 |
| Lot Size: | 0,00 |
Description
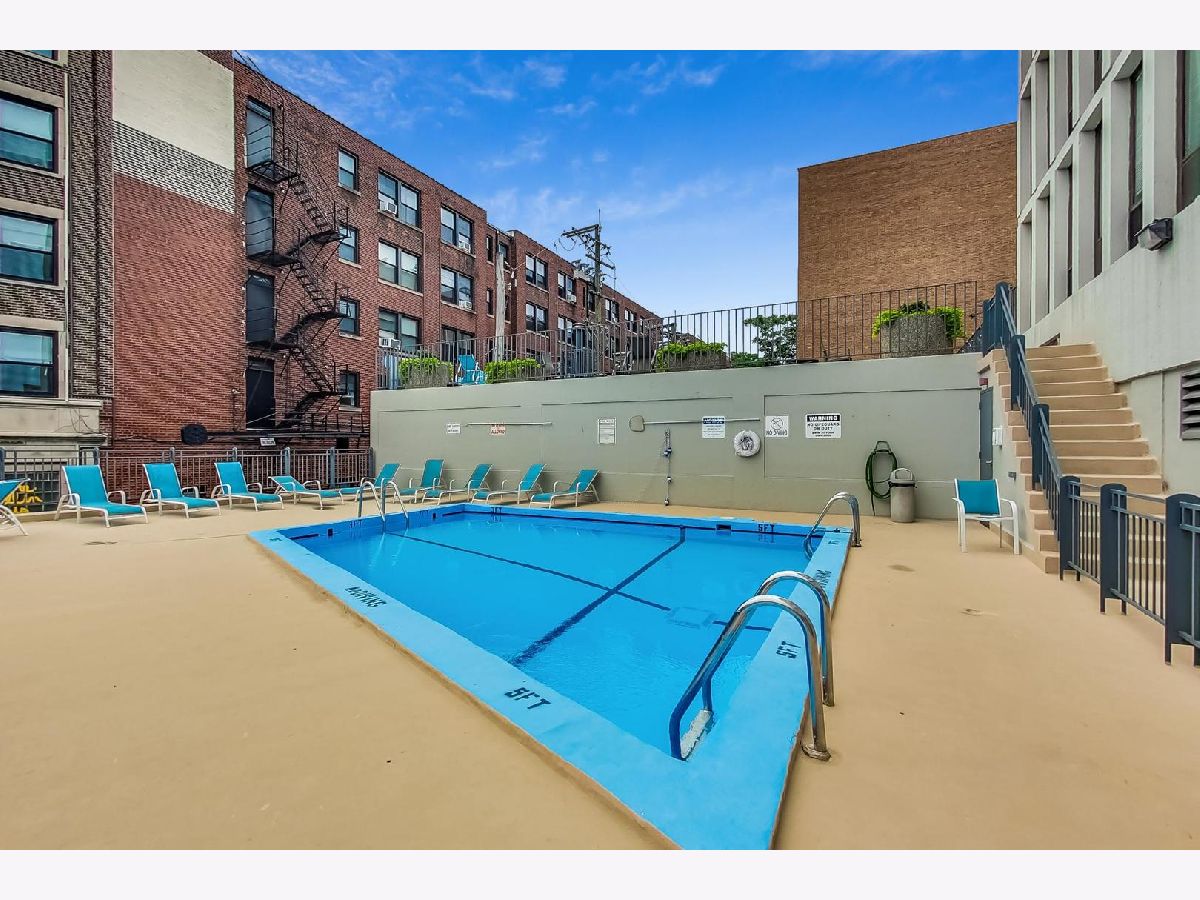
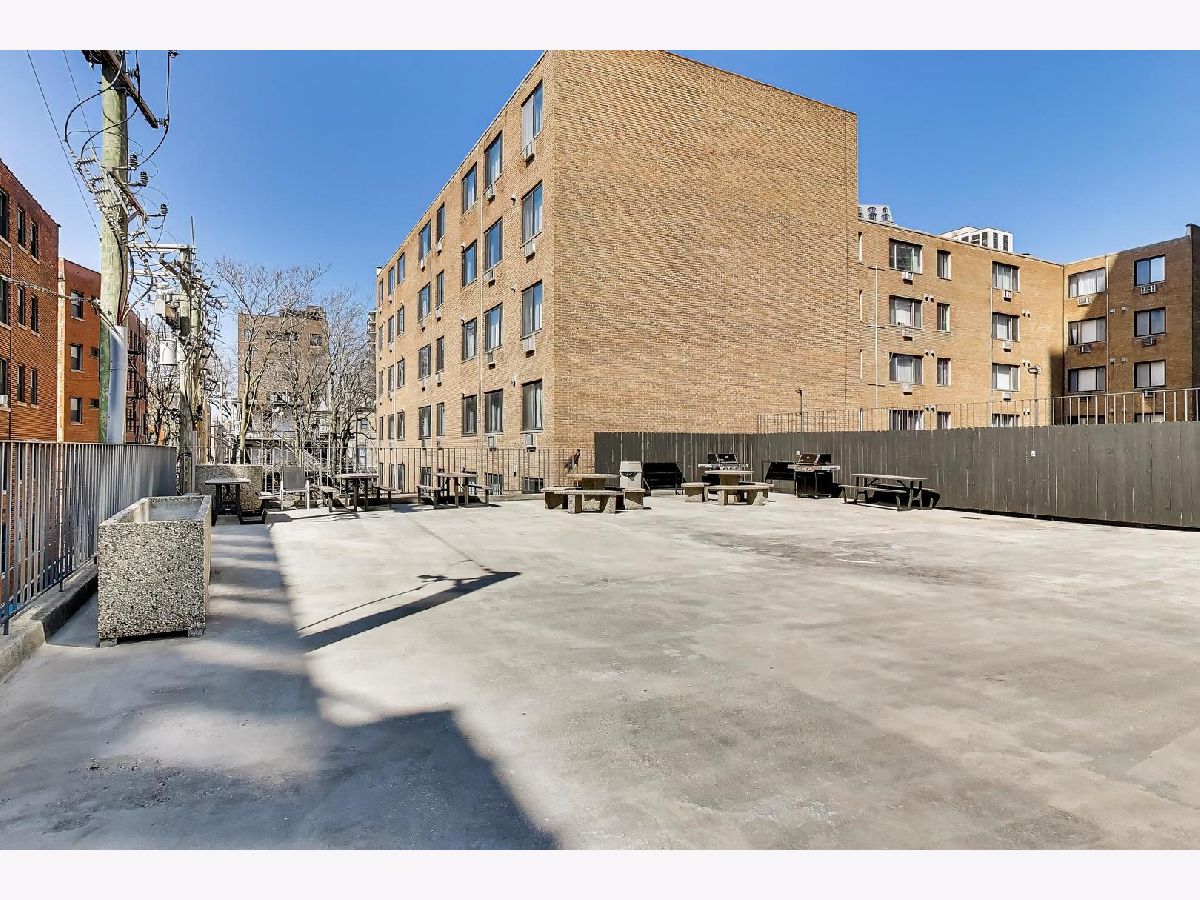
Tucked into one of East Lincoln Park's most vibrant corners, this inviting convertible studio feels like a hidden retreat. The bright, south-facing floor-to-ceiling windows offer lively views of Fullerton and Clark below. The condo's thoughtfully designed layout provides a flexible living area which transitions seamlessly into a comfortable sleeping nook, accommodating a queen-sized bed, with the option to create a private junior one-bedroom feel. The kitchen includes a breakfast bar, generous cabinet storage, and ideal counter space for cooking or casual dining. Plenty of storage throughout, with ample closet space and an additional storage locker in the building. A full suite of amenities enhances daily living: 24-hour door staff, outdoor pool, sun deck with grills, laundry facilities, bike room, and on-site management. Heat/AC, internet/cable, and water included in the assessment. INVESTOR FRIENDLY BUILDING! The best of Lincoln Park is just outside your door. Enjoy morning runs along the lakefront trails, afternoons at Fullerton Beach, and spontaneous visits to the zoo, nature museum, or conservatory. Life is made even easier with proximity to DePaul University and convenient access to public transportation. Whether you're searching for your first home, a convenient pied-a-terre, or an investment property, this pet-friendly building offers the freedom to make it your own.
Property Specifics
| Condos/Townhomes | |
| 20 | |
| — | |
| 1972 | |
| None | |
| Glass, Other | |
| — | |
| — | |
| No | |
| — |
| Cook | |
| Park West Condos | |
| 483 / Monthly | |
| Heat, Air Conditioning, Water, Gas, Insurance, Doorman, TV/Cable, Pool, Exterior Maintenance, Lawn Care, Scavenger, Snow Removal | |
| Lake Michigan, Public | |
| Public Sewer, Storm Sewer | |
| Central Air | |
| Forced Air | |
| 12606014 | |
| 14283170631005 |
Property History
| DATE: | EVENT: | PRICE: | SOURCE: |
|---|---|---|---|
| 4 May, 2010 | Sold | $118,000 | MRED MLS |
| 12 Apr, 2010 | Under contract | $119,000 | MRED MLS |
| — | Last price change | $114,900 | MRED MLS |
| 1 Mar, 2010 | Listed for sale | $114,900 | MRED MLS |
| 1 Oct, 2026 | Under contract | $175,000 | MRED MLS |
| — | Last price change | $195,000 | MRED MLS |
| 13 Apr, 2026 | Listed for sale | $195,000 | MRED MLS |
Some photos of this home have been virtually staged.


Room Specifics
Total Bedrooms: 0
Bedrooms Above Ground: 0
Bedrooms Below Ground: 0
Full Bathrooms: 1
Bathroom Amenities: —
Bathroom in Basement: 0
Dimensions: COMBO
Floor Type: Carpet
Dimensions: 10X7
Floor Type: Carpet
Dimensions: 18X14
Floor Type: Carpet
Rooms: No additional rooms
Other Specifics
| 1 | |
| — | |
| Leased, Attached, Garage | |
| — | |
| — | |
| — | |
| — | |
| — | |
| COMMON | |
| — | |
| None | |
| — | |
| Range, Microwave, Refrigerator | |
| Not in DB | |
| — | |
| Bike Room/Bike Trails, Door Person, Coin Laundry, Elevator in Residence, Storage, On Site Manager/Engineer, Sundeck, Pool, Security Door Lock(s) | |
| — |
Tax History
| Year | Property Taxes |
|---|---|
| 2010 | $1,687 |
| 2026 | $2,440 |
Contact Agent
Contact Agent
Listing Provided By
@properties Christie's International Real Estate
