

444 Redondo Drive, Downers Grove, Illinois 60516


$215,000
|
For Sale
|
|
| Status: | Contingent |
| Sqft: | 1,030 |
| Cost/Sqft: | $209 |
| Beds: | 2 |
| Baths: | 2 |
| Year Built: | 1969 |
| Property Taxes: | $3,482 |
| Days On Market: | 3 |
| Lot Size: | 0,00 |
Sorry but we don't have exact coordinates for this place
Description
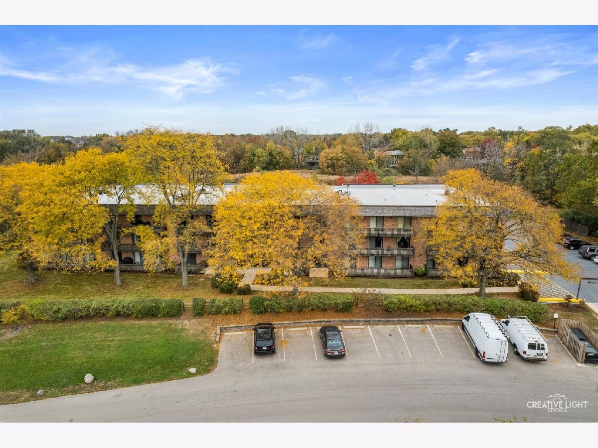
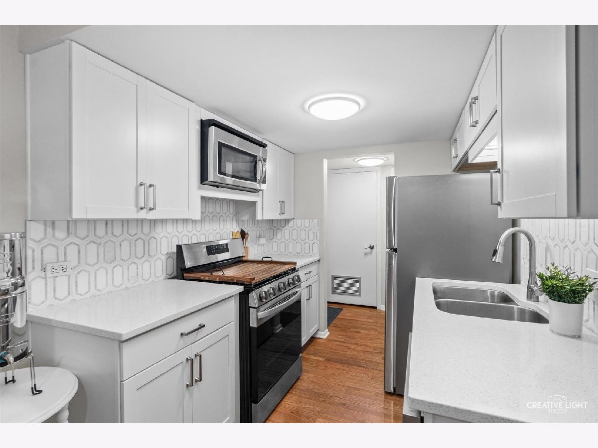
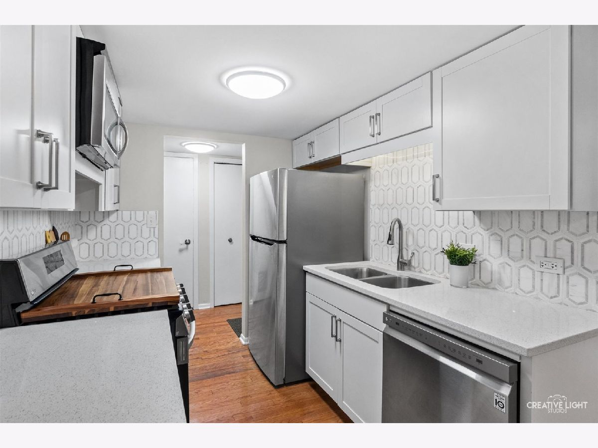
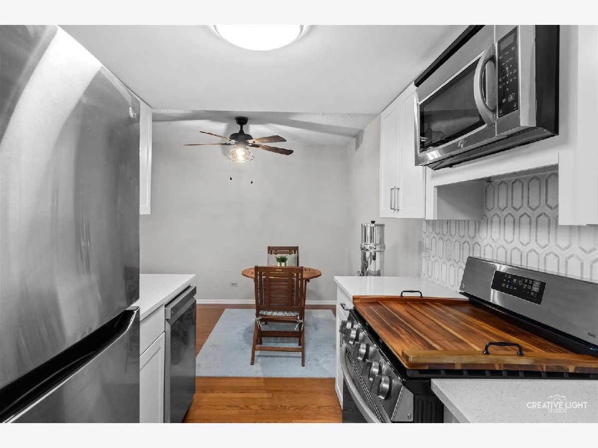
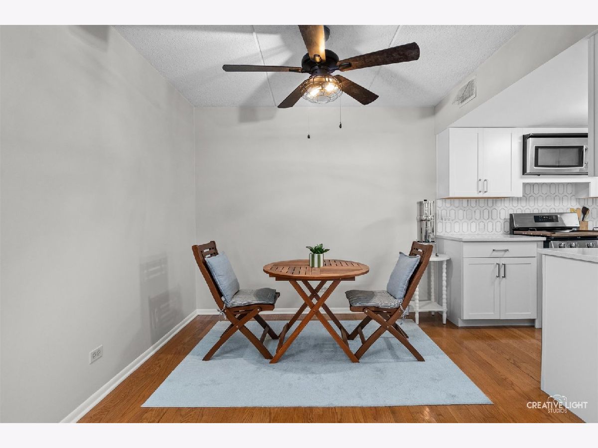
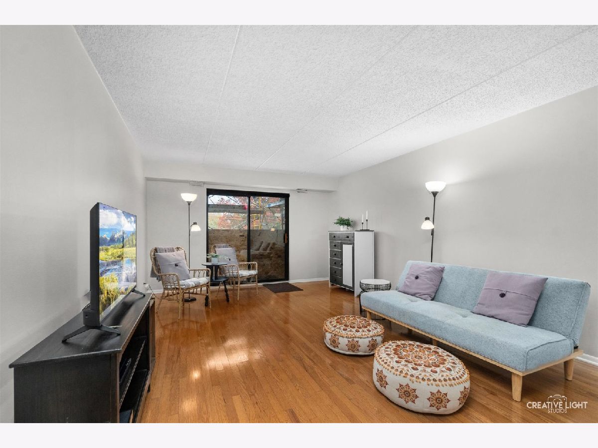
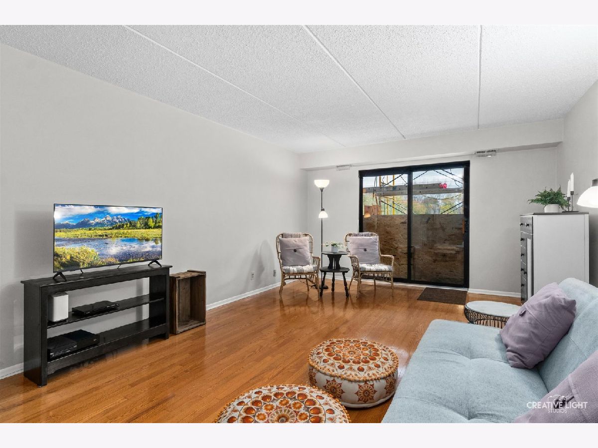
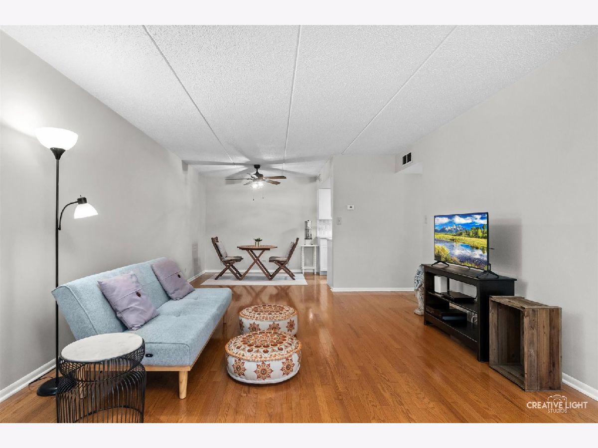
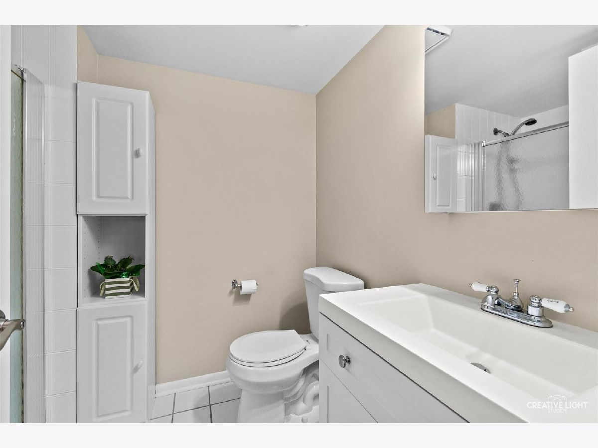
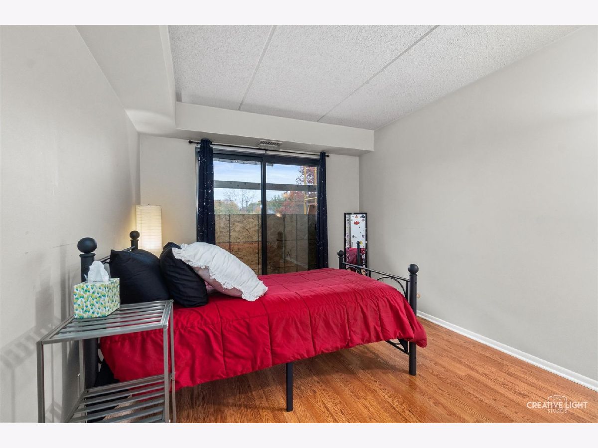
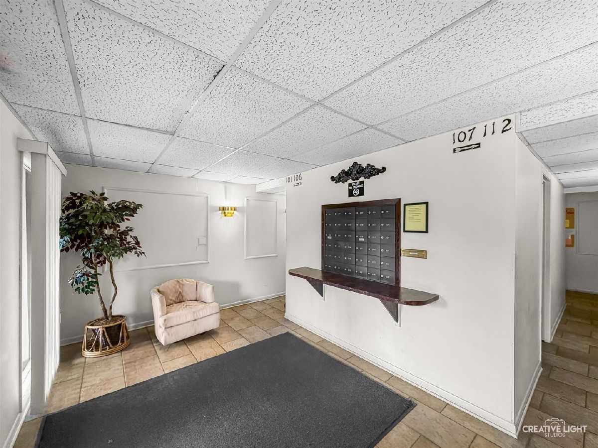
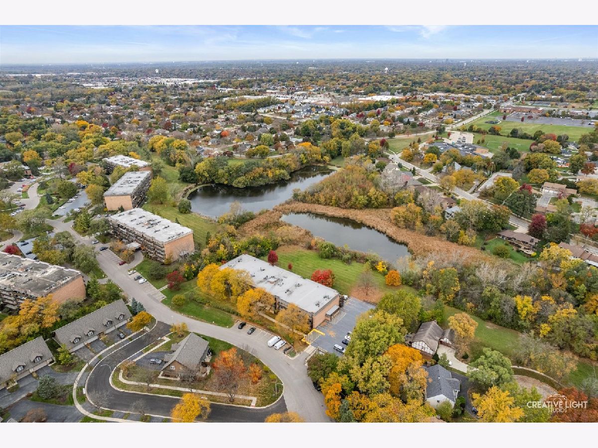
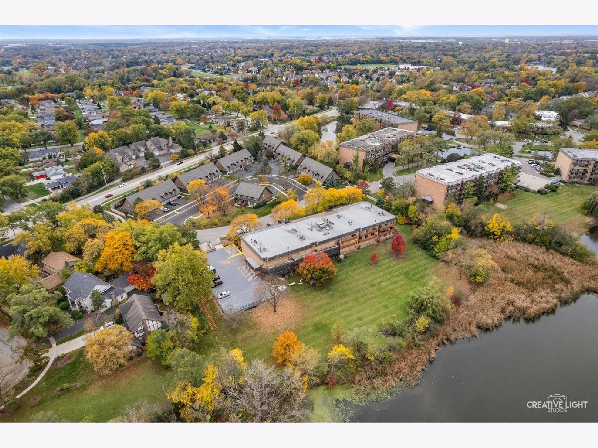
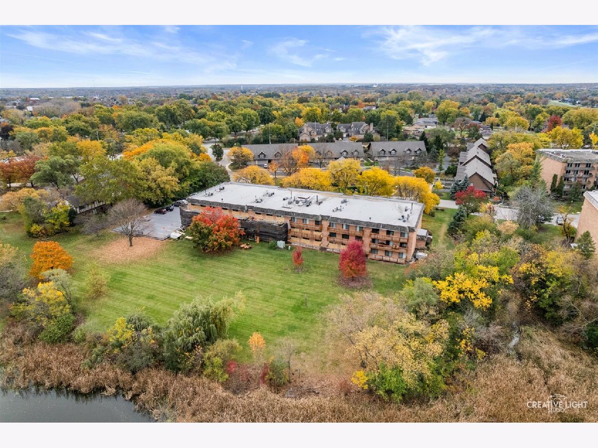
Easy Living, Great Location, and a Kitchen Worth Showing Off! Welcome to this beautifully updated 2-bedroom, 2-bath condo in Downers Grove! Featuring a modern kitchen, stainless steel appliances, and hardwood floors, this home delivers the perfect blend of style and comfort. Even better, you're just minutes from shopping, major highways, and all the restaurants, shops, and charm of downtown Downers Grove. Whether you're looking for your first home, downsizing, or simply ready for a little less maintenance and a lot more convenience, this condo checks all the right boxes! The building also features an elevator. (Hot Water Heater 2025, Air Scrubber 2022.)
Property Specifics
| Condos/Townhomes | |
| 3 | |
| — | |
| 1969 | |
| None | |
| Brick | |
| — | |
| — | |
| No | |
| — |
| — | |
| — | |
| 460 / Monthly | |
| Heat, Water, Gas, Parking, Insurance, Exterior Maintenance, Lawn Care, Scavenger, Snow Removal | |
| Lake Michigan | |
| Public Sewer | |
| Central Air | |
| Gas | |
| No | |
| 12799109 | |
| 0933113019 |
Nearby Schools
| NAME: | DISTRICT: | DISTANCE: | |
|---|---|---|---|
|
Grade School
Prairieview Elementary |
66 | — | |
|
Middle School
Lakeview Junior High School |
66 | Not in DB | |
|
High School
Downers Grove South High School |
99 | Not in DB | |
Property History
| DATE: | EVENT: | PRICE: | SOURCE: |
|---|---|---|---|
| 3 Nov, 2026 | Under contract | $215,000 | MRED MLS |
| 2 Nov, 2026 | Listed for sale | $215,000 | MRED MLS |
Room Specifics
All Bedroom Info:
Total Bedrooms: 2
Bedrooms Above Ground: 2
Bedrooms Below Ground: 0
Total Bedrooms: 2
Bedrooms Above Ground: 2
Bedrooms Below Ground: 0
Master Bedroom Info:
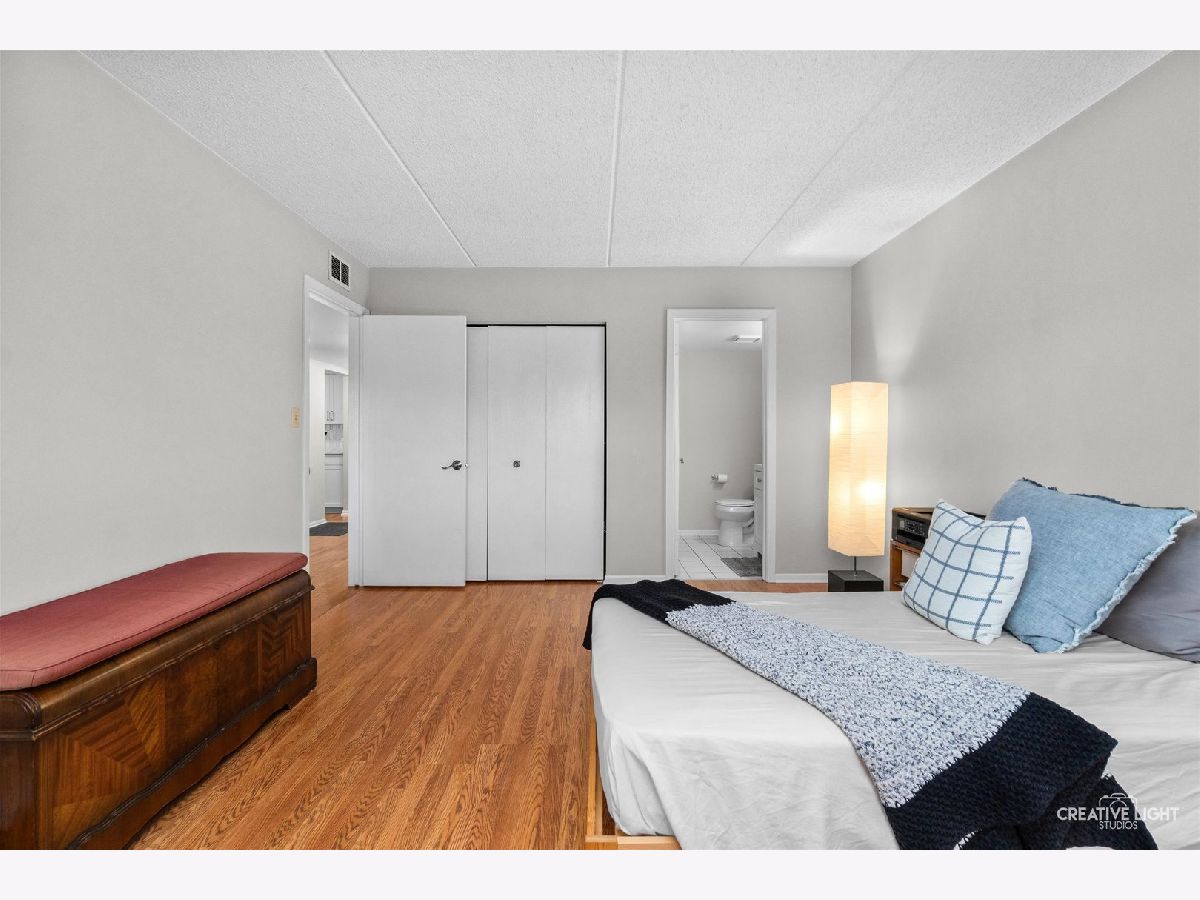
Dimensions: 15X12
Location: Main LevelDimensions: 15X12
Floor Type: Hardwood
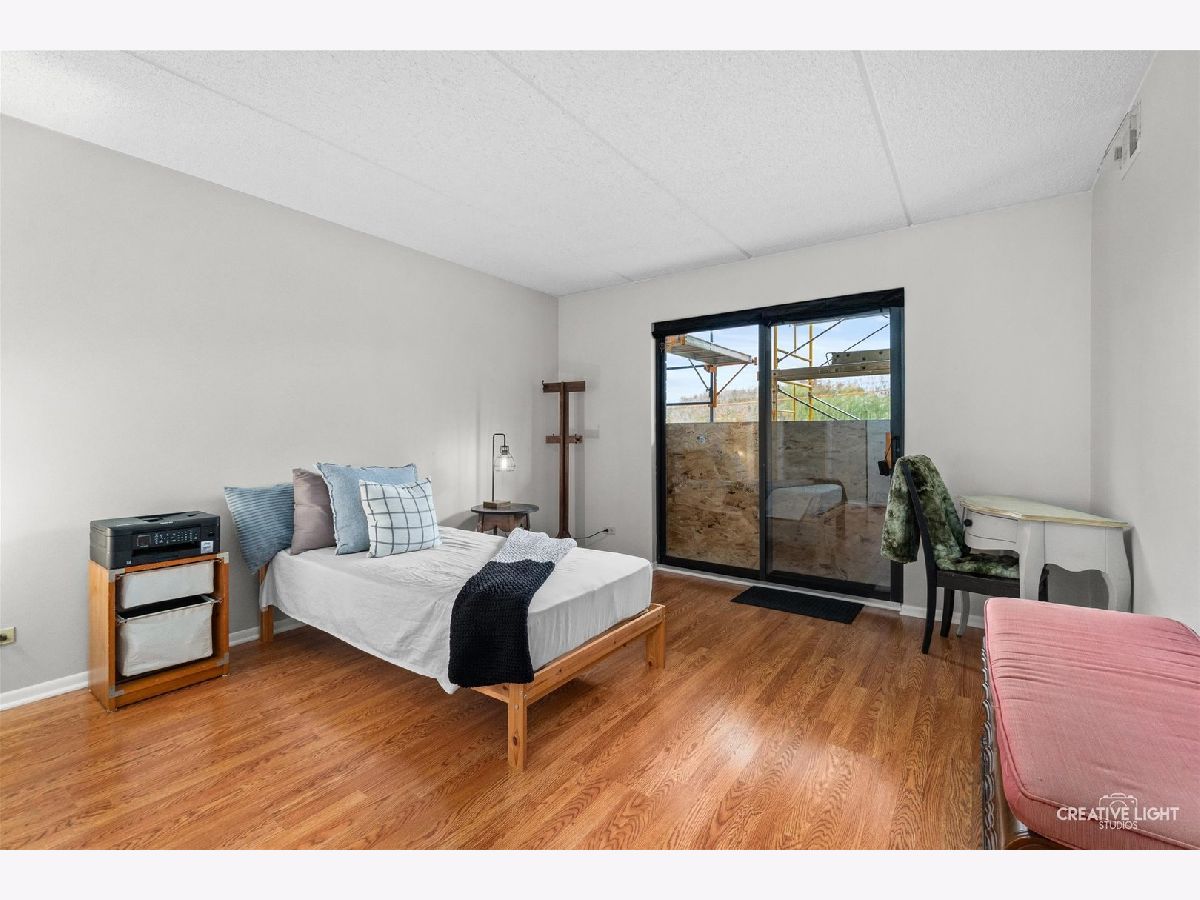
Second Bedroom Info:
Dimensions: 12X9
Location: Main LevelDimensions: 12X9
Floor Type: Hardwood
Bathroom Info:
Full Bathrooms: 2
Partial Bathrooms: 0Full Bathrooms: 2
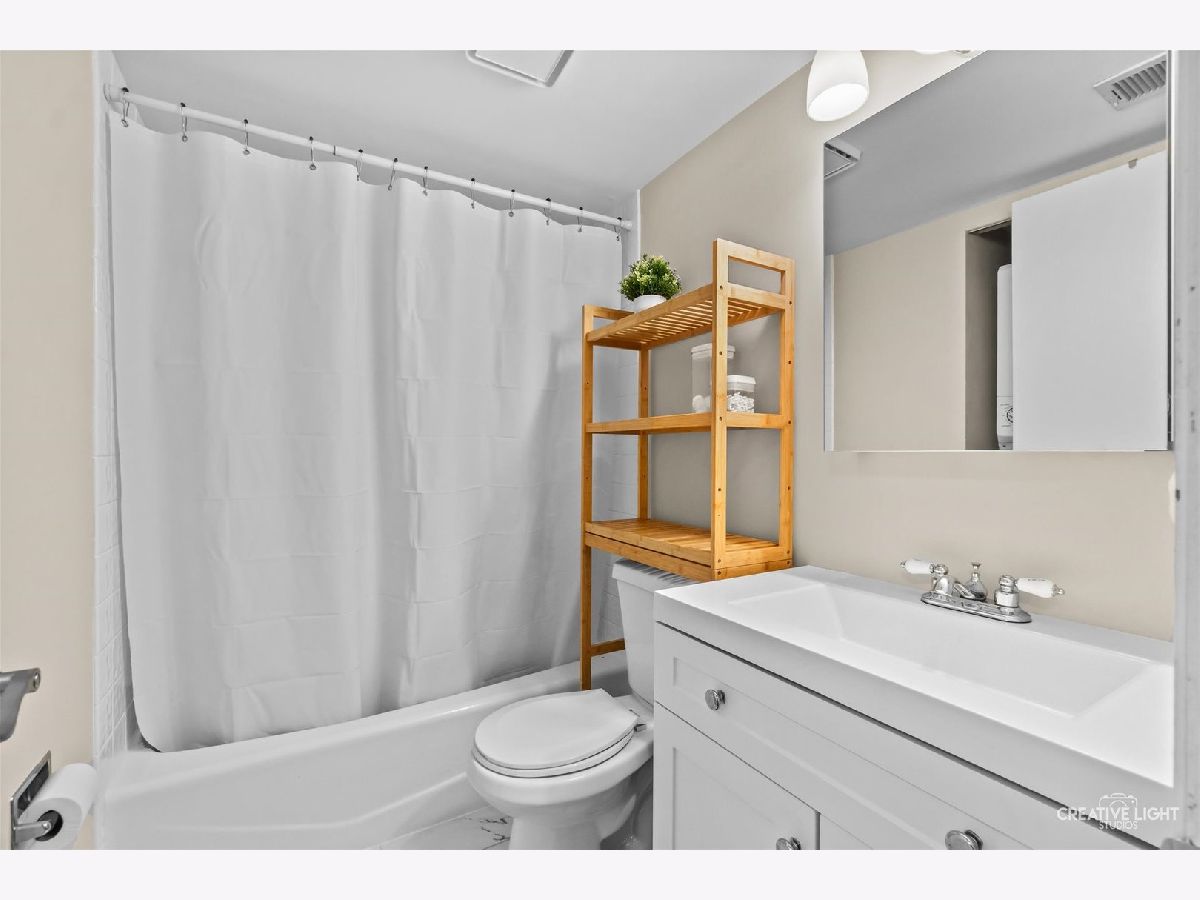
Bathroom Amenities: Soaking Tub
Bathroom in Basement: 0
Dining Room Info:
Dimensions: 9X10
Location: Main LevelDimensions: 9X10
Floor Type: Hardwood
Kitchen Info:
Dimensions: 8X8
Location: Main LevelDimensions: 8X8
Floor Type: Hardwood
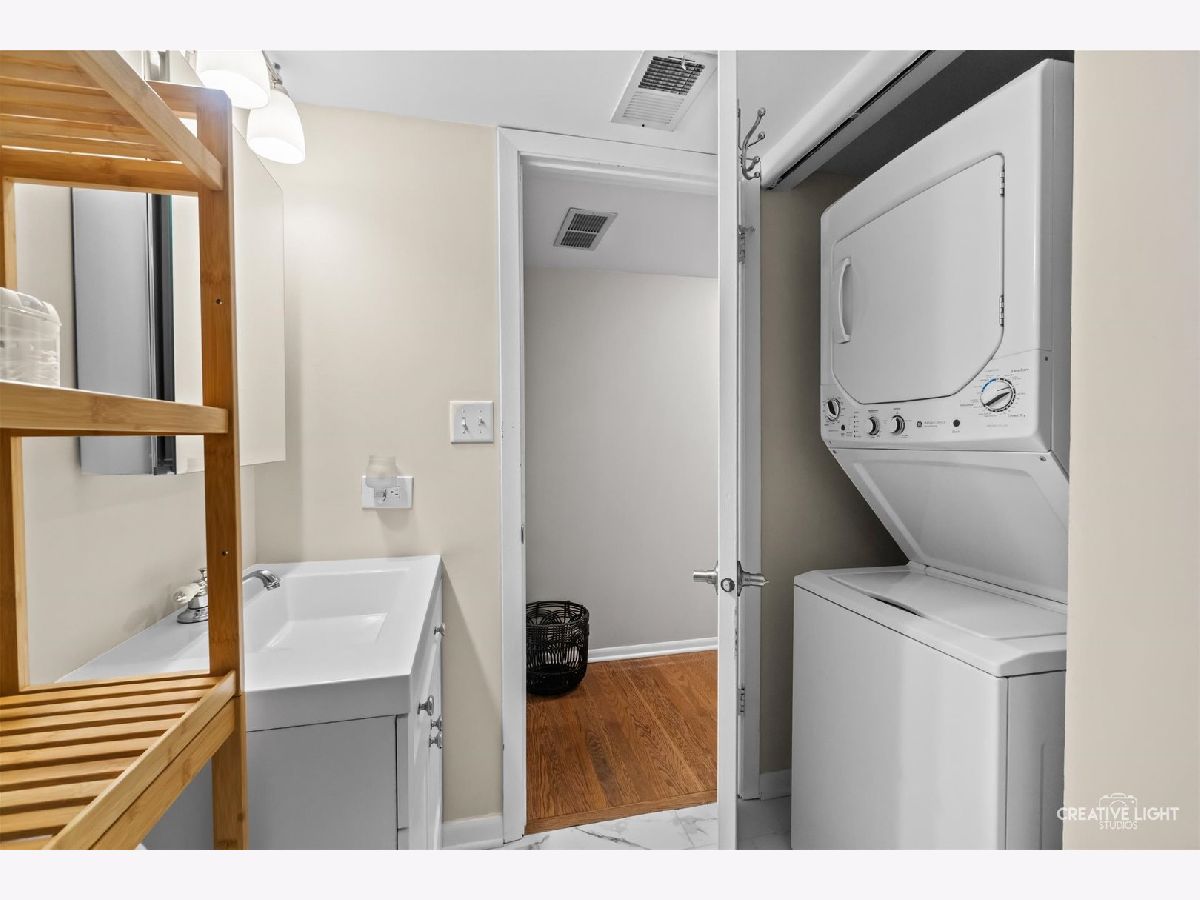
Laundry Room Info:
Dimensions: 8X8
Location: Main LevelDimensions: 8X8
Floor Type: Ceramic Tile
Living Room Info:
Dimensions: 13X21
Location: Main LevelDimensions: 13X21
Floor Type: Hardwood
Additional Rooms Info:
Rooms: No additional rooms
Basement: NoneRooms: No additional rooms
Other Specifics
| 2 | |
| — | |
| Heated Garage, Garage Owned, Attached, Garage | |
| In Unit | |
| — | |
| — | |
| — | |
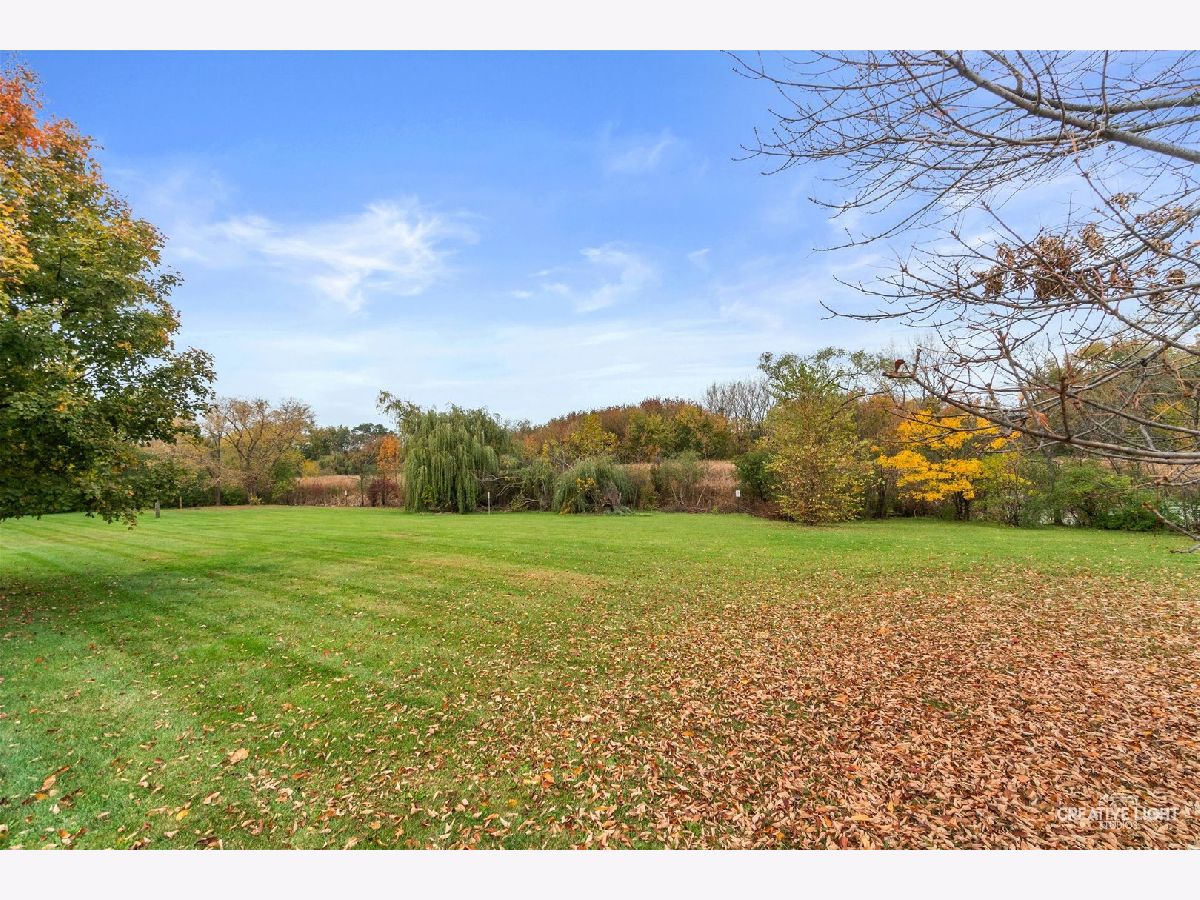
| Common Grounds | |
| Common | |
| — | |
| Full | |
| — | |
| Range, Microwave, Dishwasher, Refrigerator, Washer, Dryer, Stainless Steel Appliance(s) | |
| Not in DB | |
| — | |
| — | |
| — |
Tax History
| Year | Property Taxes |
|---|---|
| 2026 | $3,482 |
Contact Agent
Contact Agent
Listing Provided By
Keller Williams Premiere Properties
