

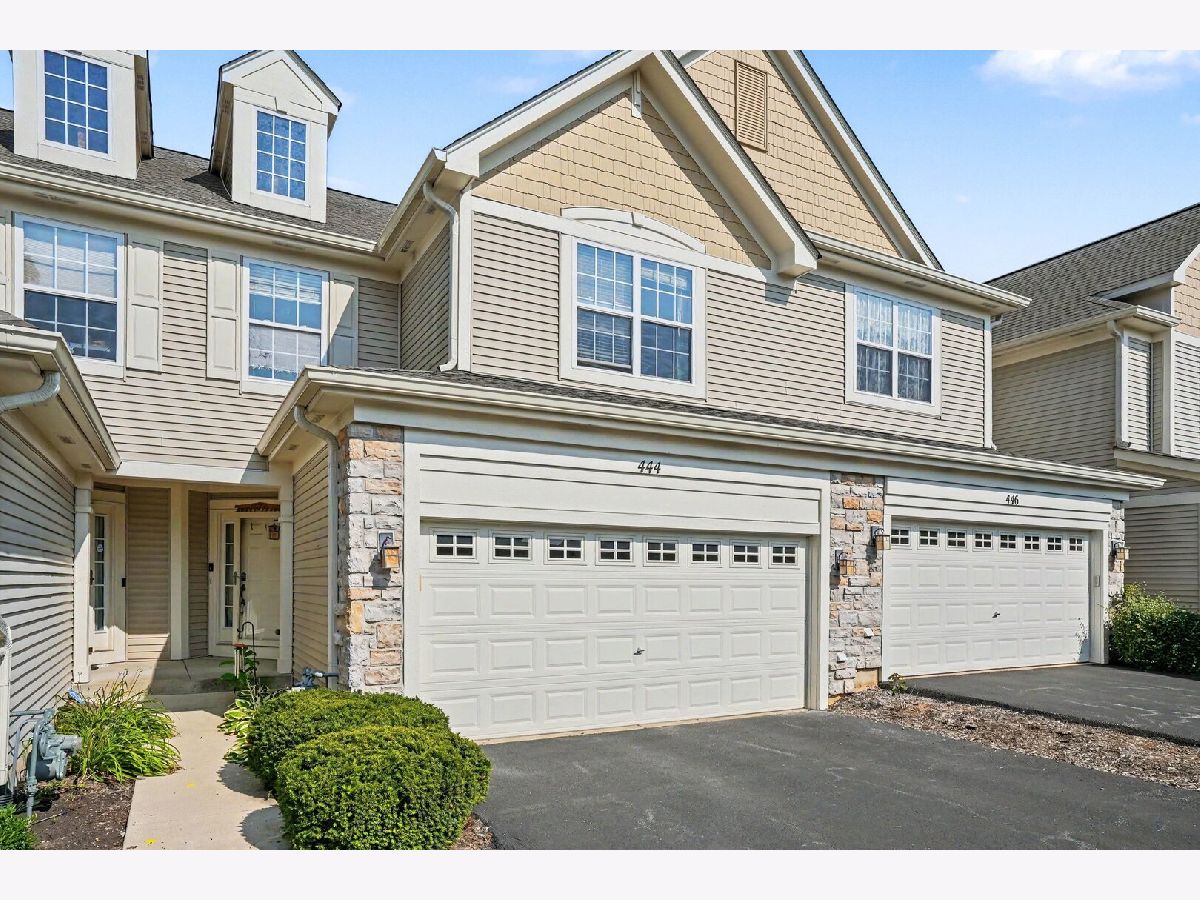
444 Vaughn Circle, Aurora, Illinois 60502


$359,000
|
For Sale
|
|
| Status: | Active |
| Sqft: | 1,607 |
| Cost/Sqft: | $223 |
| Beds: | 2 |
| Baths: | 3 |
| Year Built: | 2003 |
| Property Taxes: | $7,002 |
| Lot Size: | 0,00 |
Description
Welcome to this stunning 2-bedroom, 2.5-bath townhouse in Aurora's desirable Woodland Lakes community! This sun-drenched home features an open-concept living and dining area with soaring ceilings, rich hardwood flooring, and sliding glass doors that open to a private balcony with serene east-facing lake and courtyard views. The well-appointed kitchen boasts ample cabinet space, stainless steel appliances, and a convenient adjacent laundry room. Upstairs, the spacious primary bedroom serves as a true retreat with a generous walk-in closet and an ensuite bath featuring an extra-large vanity, deep soaking tub, and separate shower, complemented by a nicely sized second bedroom and additional full bath. The partially finished basement offers versatile extra space, while smart home features like an app-controlled Nest thermostat, Ring security system with doorbell, installed Amazon Echo, and an app-controlled myQ garage door opener deliver effortless modern living. Upgraded with an EV charger plug installed in 2023, a whole-house water filter, and a new storm door (2025), this low-maintenance home also benefits from recent building improvements including a brand-new driveway, HOA-funded landscaping, common green space, walking paths, and close proximity to top-rated District 204 schools, Route 59 shopping, and the Metra station.
Property Specifics
| Condos/Townhomes | |
| 3 | |
| — | |
| 2003 | |
| — | |
| — | |
| Yes | |
| — |
| — | |
| Woodland Lakes | |
| 230 / Monthly | |
| — | |
| — | |
| — | |
| 12744483 | |
| 0719419036 |
Nearby Schools
| NAME: | DISTRICT: | DISTANCE: | |
|---|---|---|---|
|
Grade School
Steck Elementary School |
204 | — | |
|
Middle School
Granger Middle School |
204 | Not in DB | |
|
High School
Metea Valley High School |
204 | Not in DB | |


Room Specifics
Total Bedrooms: 2
Bedrooms Above Ground: 2
Bedrooms Below Ground: 0
Dimensions: —
Floor Type: —
Full Bathrooms: 3
Bathroom Amenities: Separate Shower,Soaking Tub
Bathroom in Basement: 0
Rooms: —
Basement Description: —
Other Specifics
| 2 | |
| — | |
| — | |
| — | |
| — | |
| 1440 | |
| — | |
| — | |
| — | |
| — | |
| Not in DB | |
| — | |
| — | |
| — | |
| — |
Contact Agent
Contact Agent
Listing Provided By
Redfin Corporation
