

4440 Castlebar Lane, Hanover Park, Illinois 60133


$290,000
|
For Sale
|
|
| Status: | Contingent |
| Sqft: | 1,263 |
| Cost/Sqft: | $230 |
| Beds: | 2 |
| Baths: | 2 |
| Year Built: | 1992 |
| Property Taxes: | $4,837 |
| Days On Market: | 11 |
| Lot Size: | 0,00 |
Description
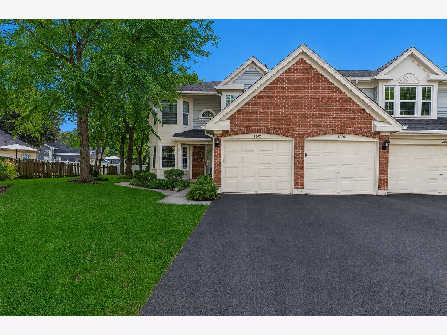
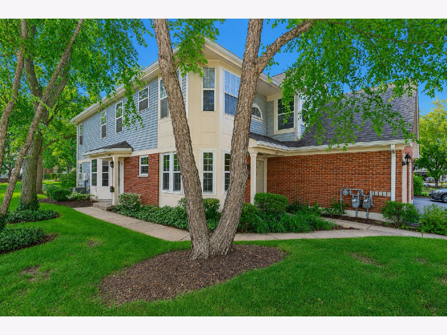
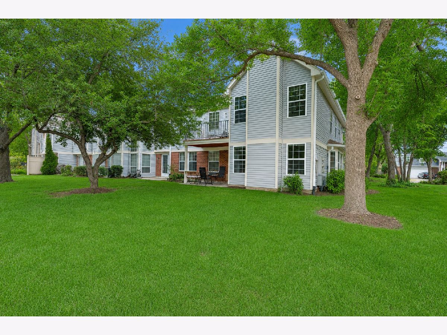
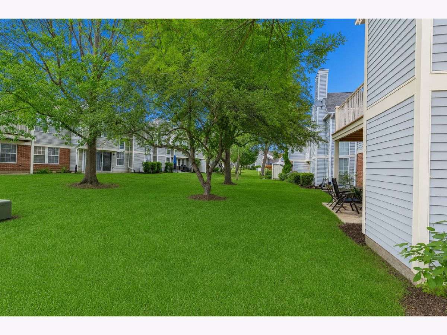
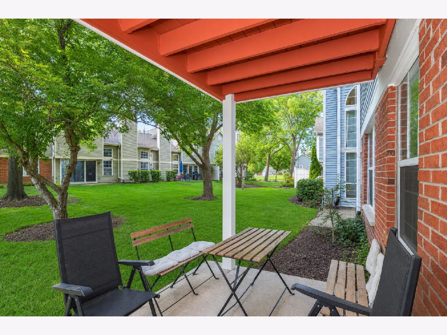
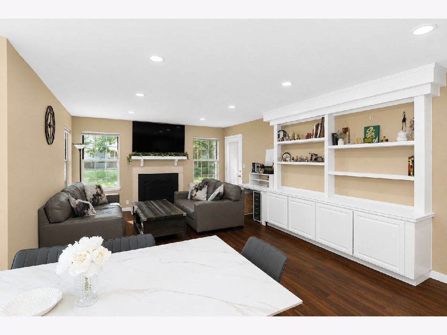
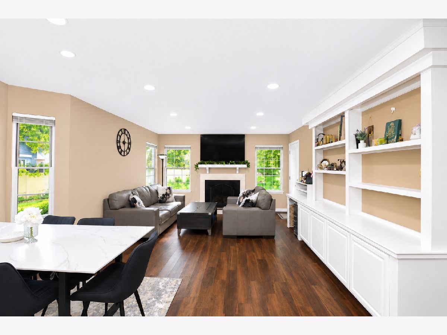
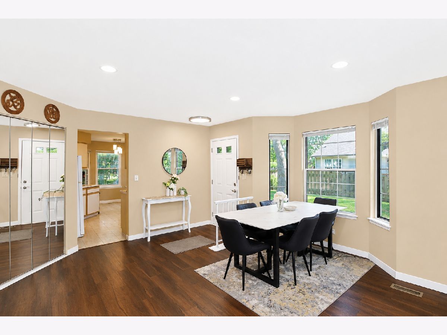
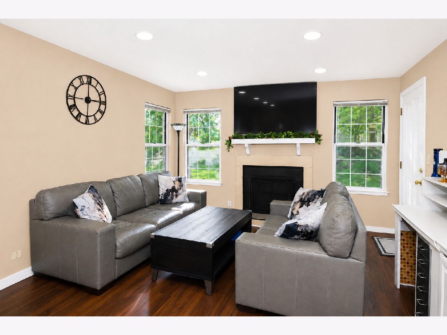
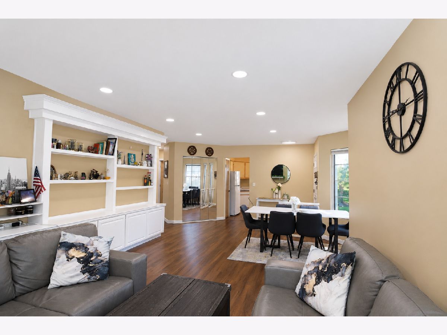
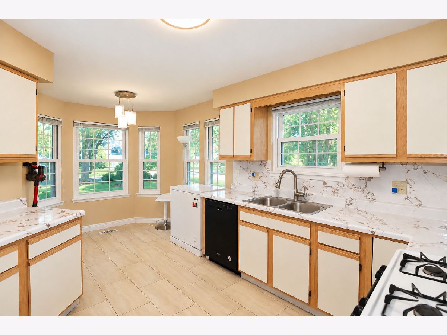
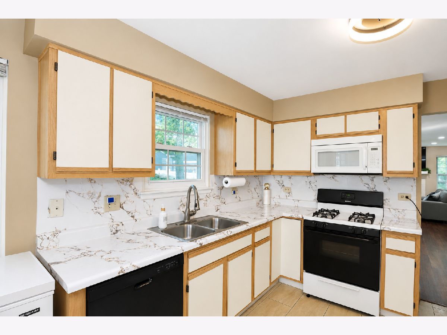
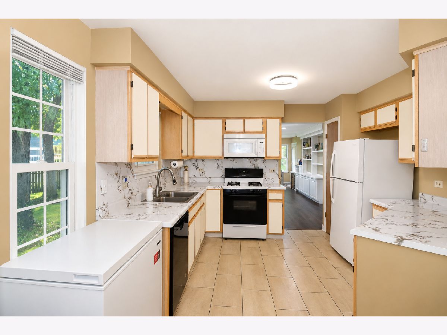
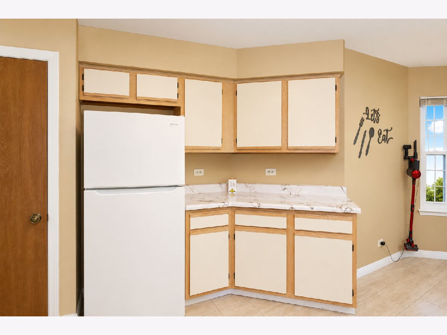
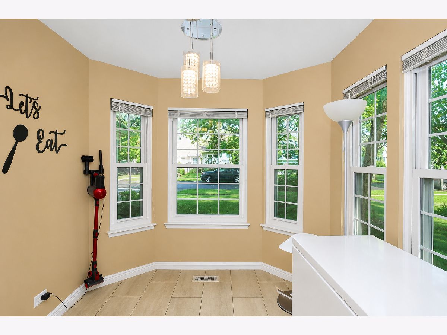
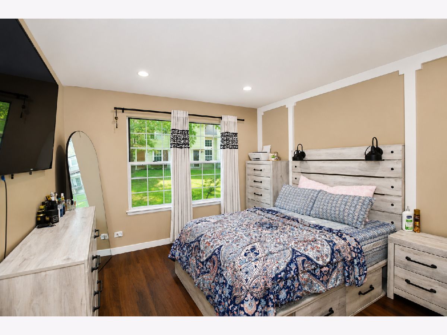
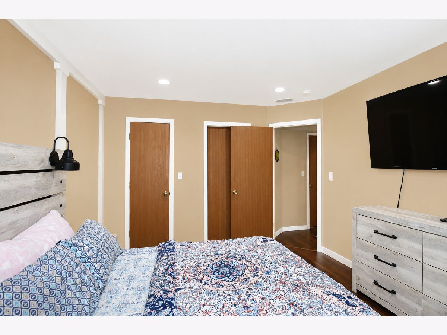
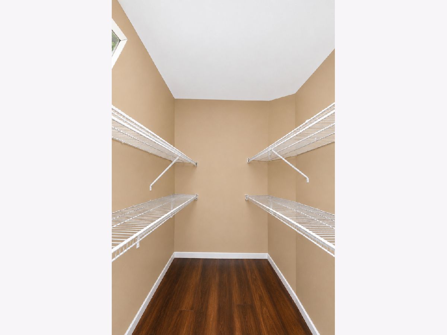
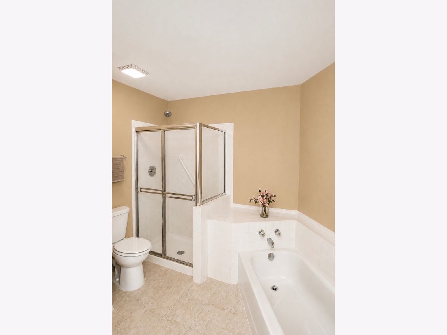
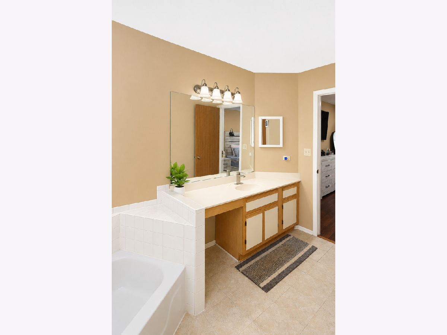
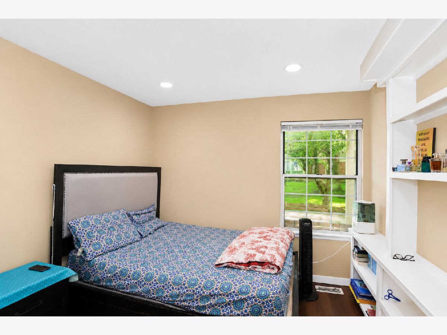
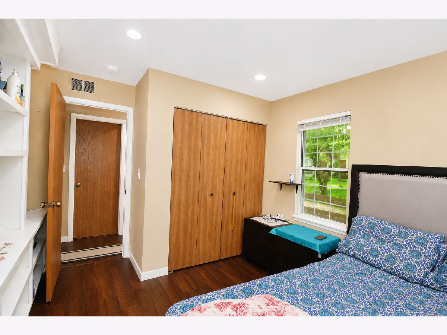
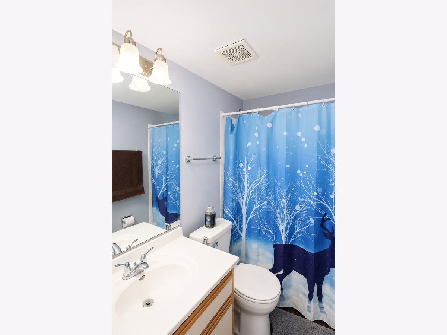
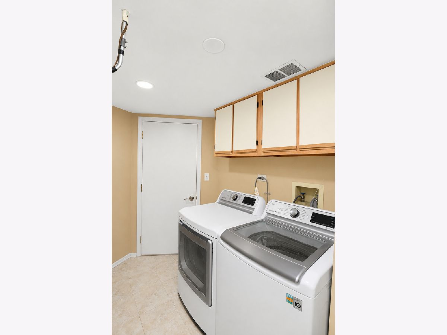
Welcome Home! Step into comfort, style, and easy living with this beautifully maintained 2-bedroom, 2-bathroom ranch-style end-unit townhome, offering the convenience of single-level living in a highly desirable neighborhood. From the moment you arrive, you'll appreciate the professionally landscaped exterior, charming curb appeal, and a spacious private back patio perfect for relaxing, entertaining, or enjoying your morning coffee. Inside, you'll find a bright and inviting floor plan filled with abundant natural light. The spacious kitchen offers ample cabinet and countertop space, making meal preparation a breeze, while the sunny dining area creates the perfect setting for everyday living and gatherings. Recent updates include a new refrigerator (2021) and new kitchen windows (approximately 2019). The expansive living room is warm and welcoming, featuring custom built-in bookshelves and a cozy gas fireplace, creating the perfect place to unwind year-round. The generous primary suite serves as your private retreat with a large walk-in closet, oversized vanity with a large mirror, and a luxurious ensuite bathroom featuring both a soaking tub and a separate walk-in shower. A spacious second bedroom and full bath provide flexibility for guests, family, or a home office. Additional highlights include a utility/laundry room, newer furnace, air conditioner, and water heater, plus the convenience of a 1-car attached garage with additional storage. Whether you're a first-time buyer, downsizing, or looking for low-maintenance living, this move-in-ready home offers comfort, convenience, and exceptional value. Homes in this sought-after community don't stay on the market long! Schedule your private showing today and discover why this could be your perfect new home! Home is being sold AS-IS.
Property Specifics
| Condos/Townhomes | |
| 1 | |
| — | |
| 1992 | |
| — | |
| DORSET | |
| No | |
| — |
| — | |
| Mayfair Station | |
| 218 / Monthly | |
| — | |
| — | |
| — | |
| 12705526 | |
| 0113101048 |
Nearby Schools
| NAME: | DISTRICT: | DISTANCE: | |
|---|---|---|---|
|
Grade School
Prairieview Elementary School |
46 | — | |
|
Middle School
East View Middle School |
46 | Not in DB | |
|
High School
Bartlett High School |
46 | Not in DB | |
Property History
| DATE: | EVENT: | PRICE: | SOURCE: |
|---|---|---|---|
| 12 Feb, 2016 | Sold | $135,500 | MRED MLS |
| 14 Dec, 2015 | Under contract | $139,500 | MRED MLS |
| — | Last price change | $142,500 | MRED MLS |
| 20 Jul, 2015 | Listed for sale | $145,000 | MRED MLS |
| 18 Oct, 2022 | Sold | $225,000 | MRED MLS |
| 12 Sep, 2022 | Under contract | $225,000 | MRED MLS |
| 13 Aug, 2022 | Listed for sale | $225,000 | MRED MLS |
| 23 Jul, 2026 | Under contract | $290,000 | MRED MLS |
| 15 Jul, 2026 | Listed for sale | $290,000 | MRED MLS |
Room Specifics
Total Bedrooms: 2
Bedrooms Above Ground: 2
Bedrooms Below Ground: 0
Dimensions: —
Floor Type: —
Full Bathrooms: 2
Bathroom Amenities: Separate Shower
Bathroom in Basement: 0
Rooms: —
Basement Description: —
Other Specifics
| 1 | |
| — | |
| — | |
| — | |
| — | |
| COMMON | |
| — | |
| — | |
| — | |
| — | |
| Not in DB | |
| — | |
| — | |
| — | |
| — |
Tax History
| Year | Property Taxes |
|---|---|
| 2016 | $3,834 |
| 2022 | $4,709 |
| 2026 | $4,837 |
Contact Agent
Nearby Similar Homes
Nearby Sold Comparables

Contact Agent
Listing Provided By
HomeSmart Connect LLC
