

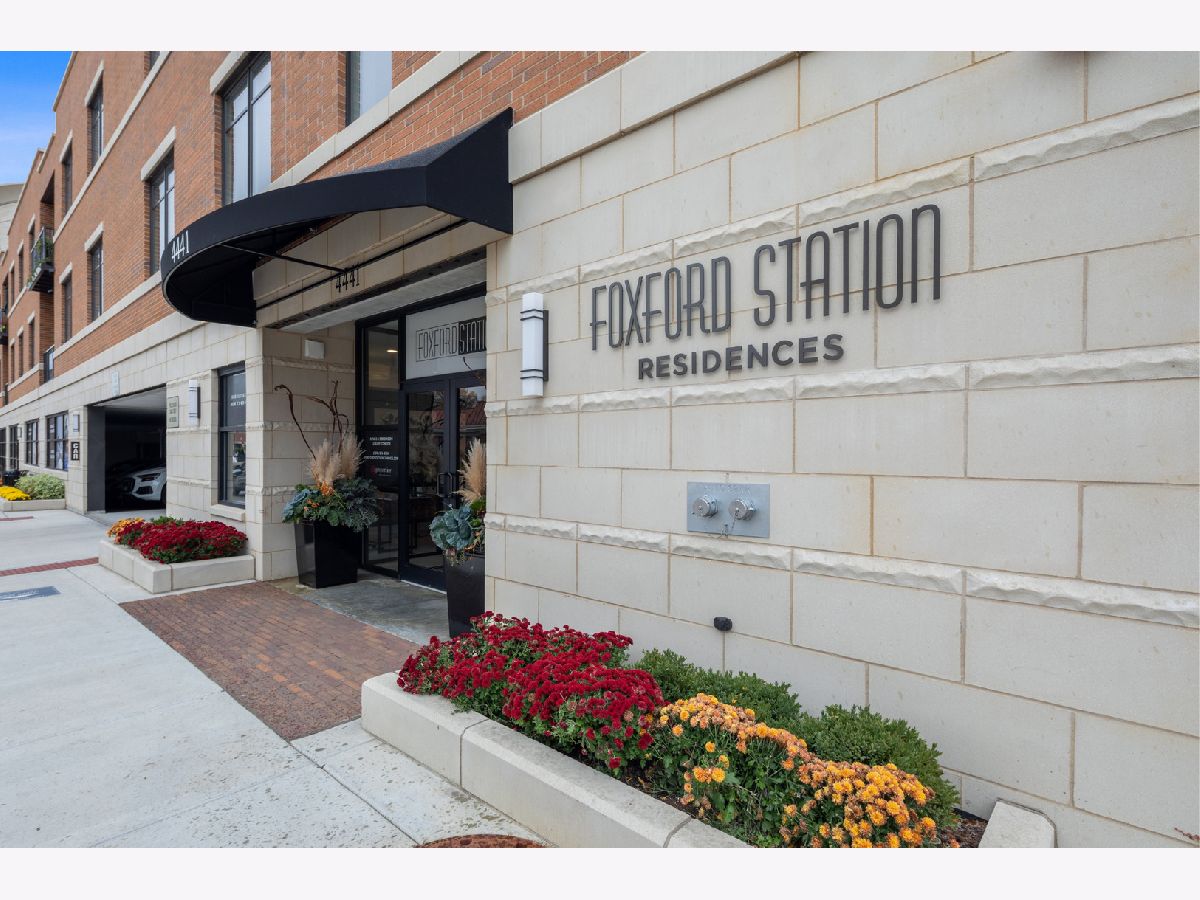
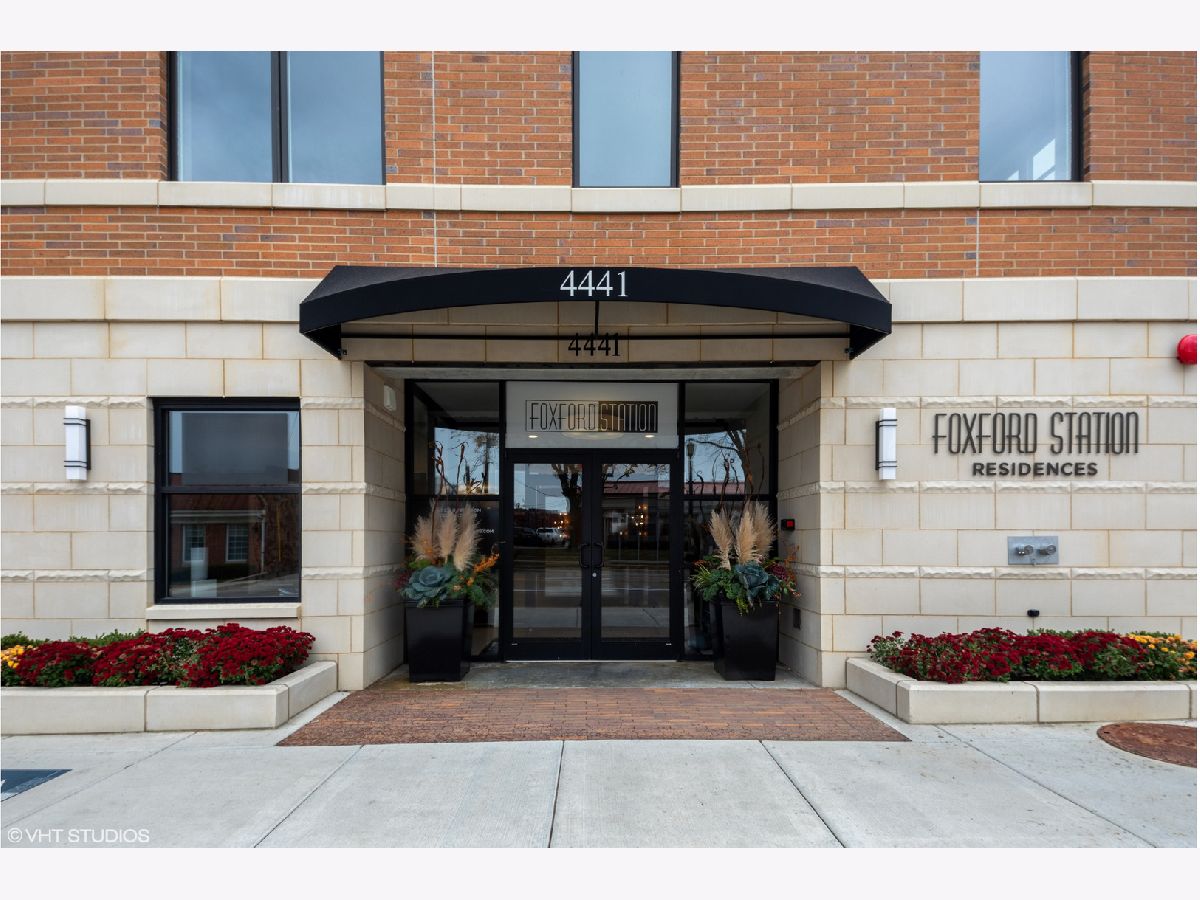
4441 Wolf Road, Western Springs, Illinois 60558


$1,200,000
|
For Sale
|
|
| Status: | Active |
| Sqft: | 2,290 |
| Cost/Sqft: | $524 |
| Beds: | 3 |
| Baths: | 2 |
| Year Built: | 2020 |
| Property Taxes: | $15,680 |
| Lot Size: | 0,00 |
Description
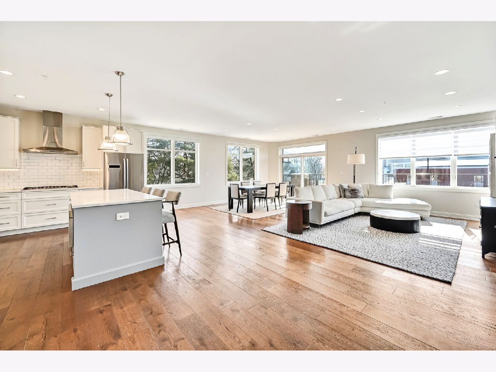
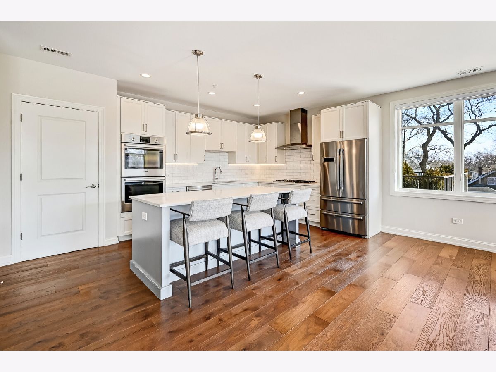
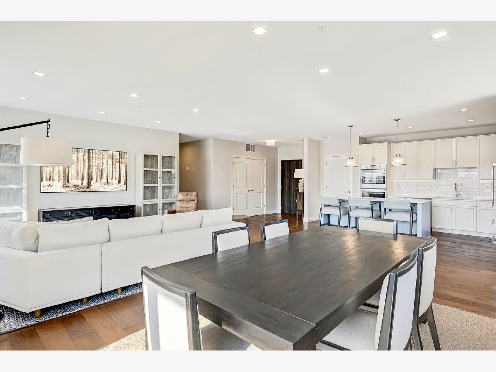
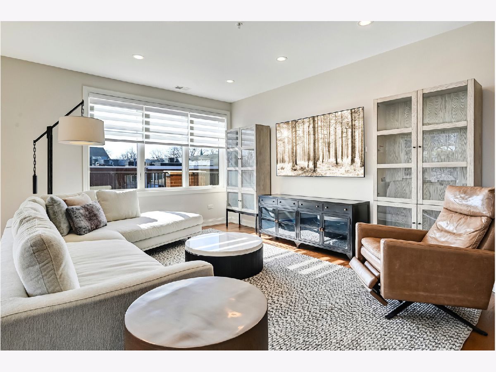
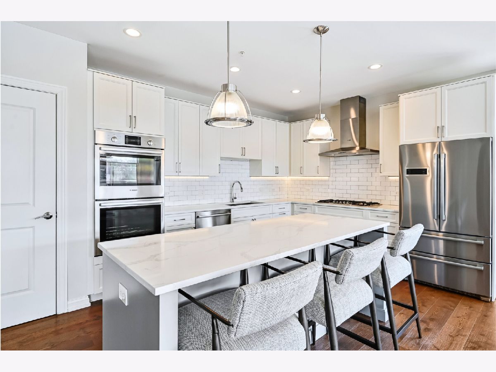
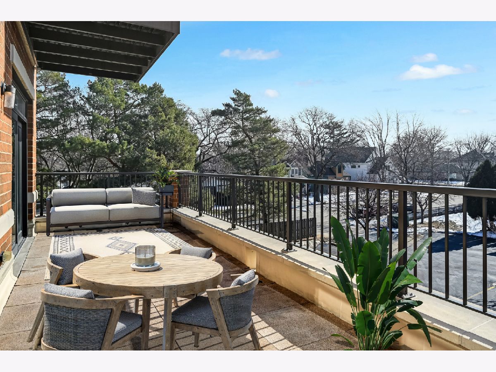
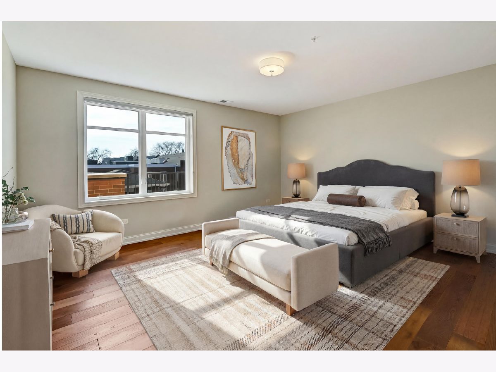
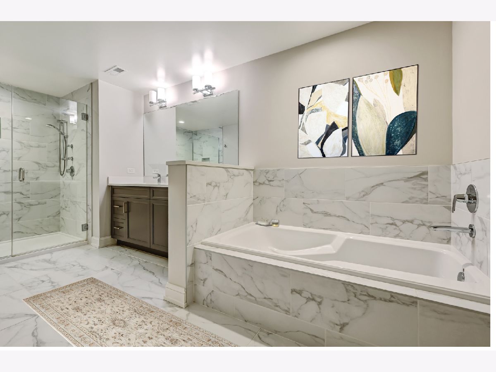
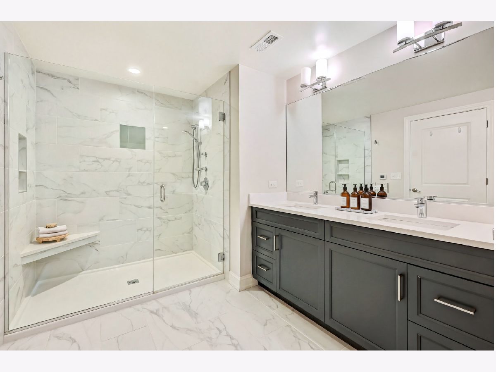
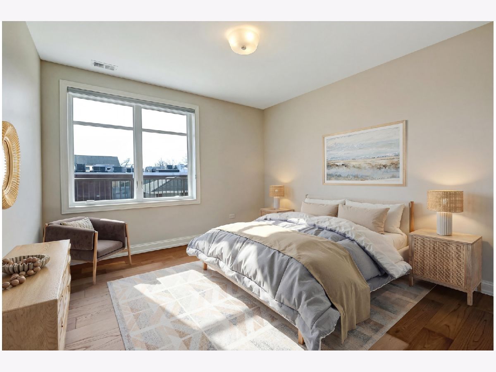
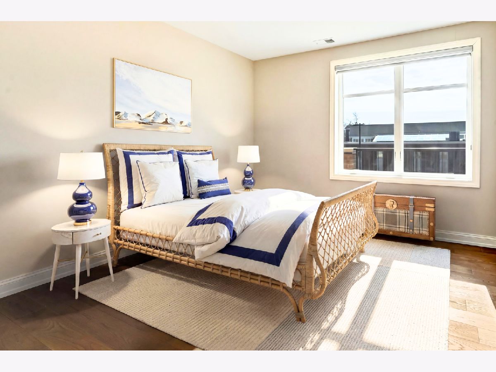
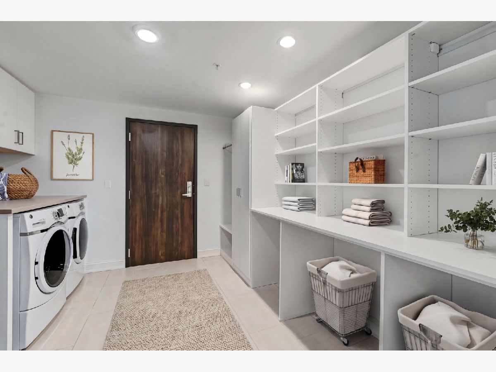
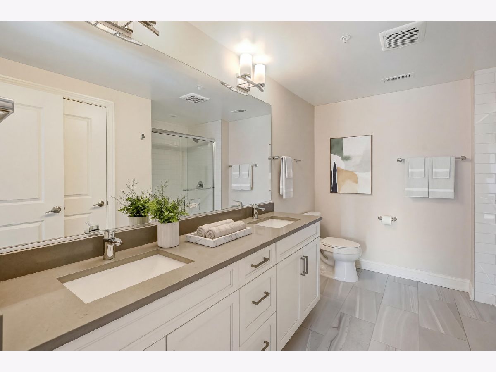
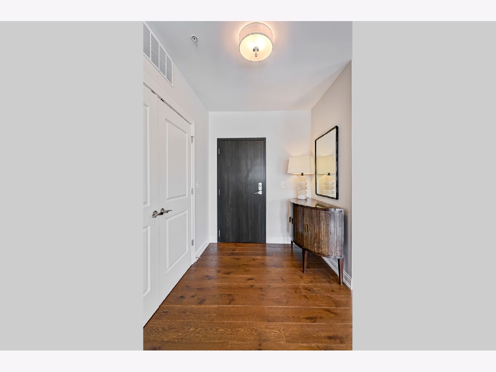
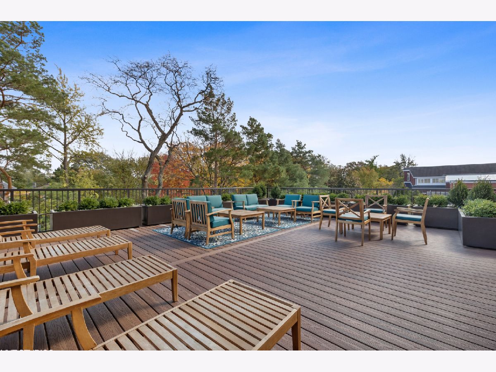
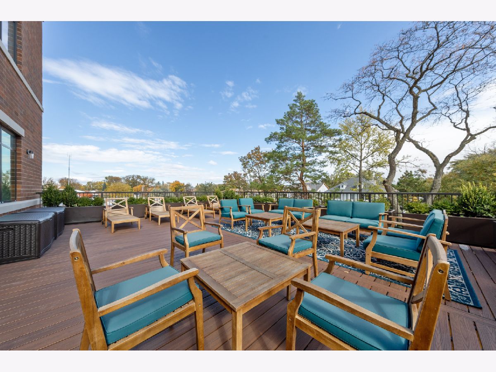
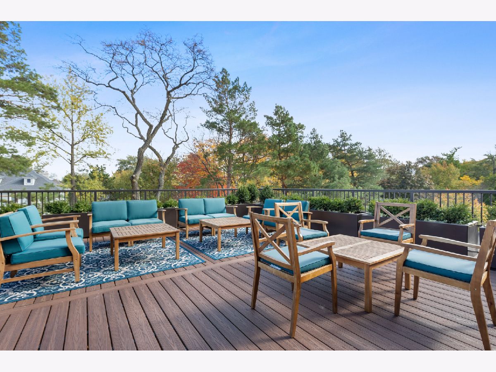
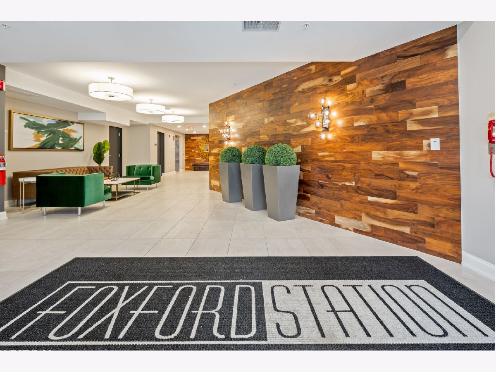
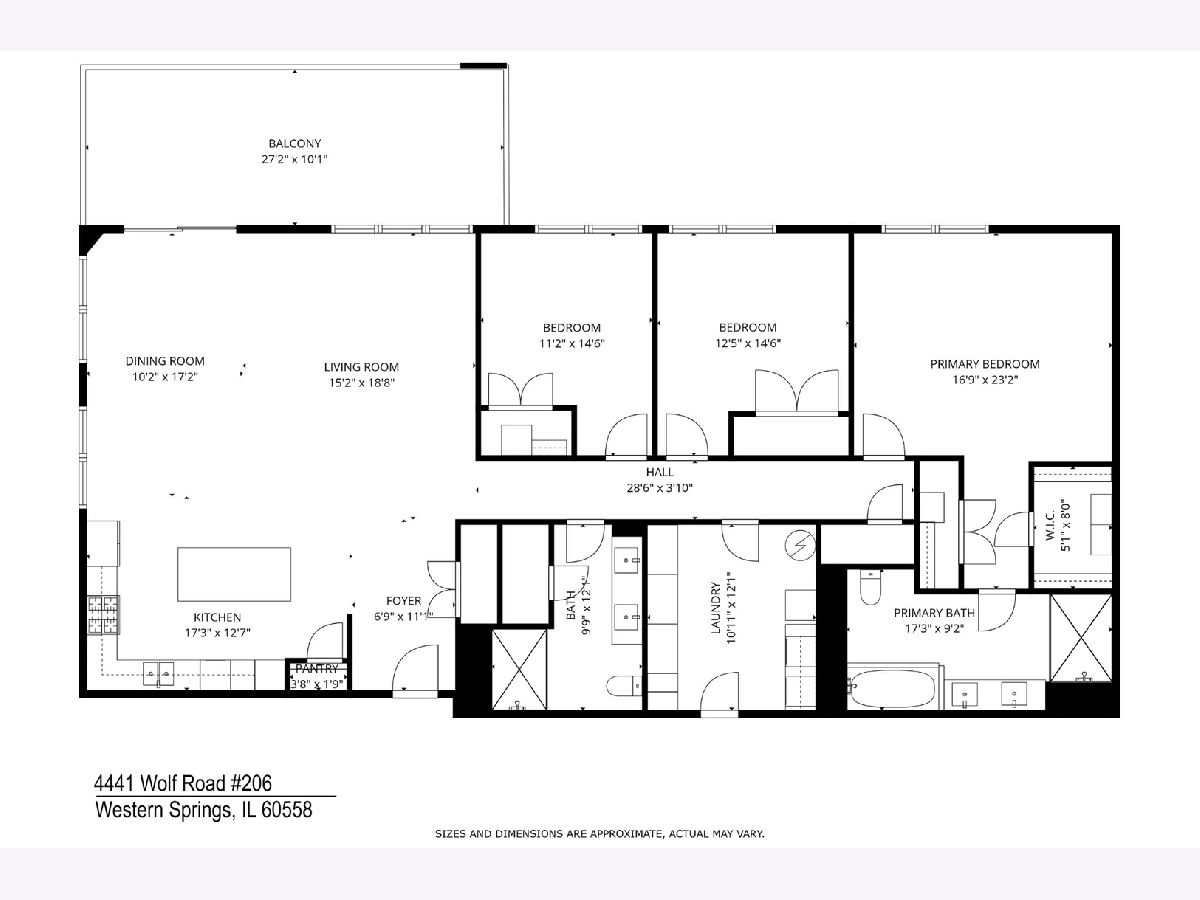
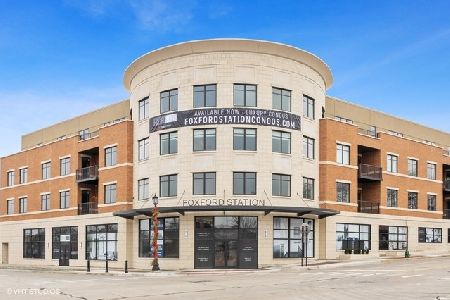
Experience exceptional luxury living in one of Foxford Station's most expansive residences. This refined, over 2,200 sq. ft. single-level home is filled with southern and eastern light, oversized windows, and an impressive open-concept layout designed for gracious entertaining and elevated everyday living. A rare 270 sq. ft. private terrace extends the living space outdoors, offering a serene setting for morning coffee, outdoor dining, and evening relaxation. The chef-inspired kitchen features a quartz-topped island, custom cabinetry, a walk-in pantry, a double oven, and a separate cooktop, all seamlessly connected to the main living areas. A secondary entrance leads to a dedicated mudroom and laundry, an uncommon convenience in condominium living. The tranquil primary suite features custom built-in closets, a soaking tub, and heated bathroom floors for spa-level comfort. Two additional bedrooms with custom closets provide ideal flexibility for guests or a home office. Premium amenities include indoor heated parking accessed from Johnson Ave, with spaces 29 and 32; large same-floor storage; secure entry; elevator access; and a beautifully maintained common deck. The HOA covers heat, gas, water, exterior maintenance, lawn care, snow removal, scavenger, and insurance for a truly maintenance-free lifestyle. Steps from the Metra, vibrant downtown Western Springs, parks, and top-rated schools, this residence delivers a rare combination of scale, refinement, and effortless living
Property Specifics
| Condos/Townhomes | |
| 4 | |
| — | |
| 2020 | |
| — | |
| CONDOMINIUM | |
| No | |
| — |
| Cook | |
| — | |
| 947 / Monthly | |
| — | |
| — | |
| — | |
| 12674248 | |
| 18053050371004 |
Nearby Schools
| NAME: | DISTRICT: | DISTANCE: | |
|---|---|---|---|
|
Grade School
Forest Hills Elementary School |
101 | — | |
|
Middle School
Mcclure Junior High School |
101 | Not in DB | |
|
High School
Lyons Twp High School |
204 | Not in DB | |
Room Specifics
Total Bedrooms: 3
Bedrooms Above Ground: 3
Bedrooms Below Ground: 0
Dimensions: —
Floor Type: —
Dimensions: —
Floor Type: —
Full Bathrooms: 2
Bathroom Amenities: Separate Shower,Double Sink
Bathroom in Basement: 0
Rooms: —
Basement Description: —
Other Specifics
| 2 | |
| — | |
| — | |
| — | |
| — | |
| COMMON | |
| — | |
| — | |
| — | |
| — | |
| Not in DB | |
| — | |
| — | |
| — | |
| — |
Contact Agent
Nearby Similar Homes
Nearby Sold Comparables

Contact Agent
Listing Provided By
@properties Christie's International Real Estate
