

4446 Scarlet Oak Drive, Rockford, Illinois 61109


$260,000
|
For Sale
|
|
| Status: | Active |
| Sqft: | 1,192 |
| Cost/Sqft: | $218 |
| Beds: | 3 |
| Baths: | 2 |
| Year Built: | 1973 |
| Property Taxes: | $4,783 |
| Days On Market: | 294 |
| Lot Size: | 0,83 |
Description
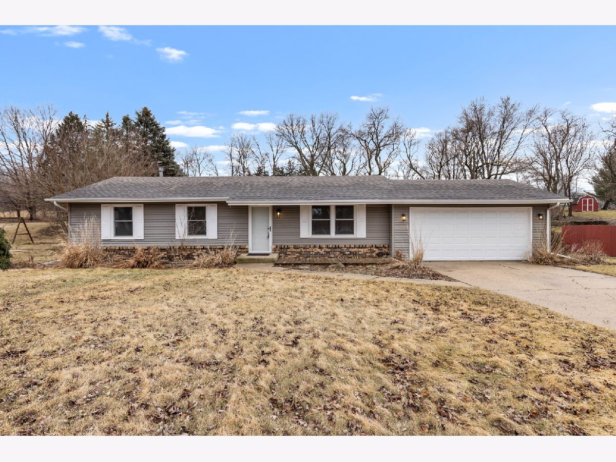
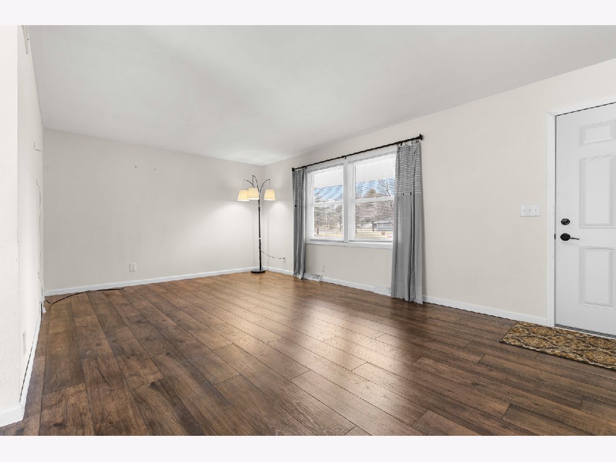
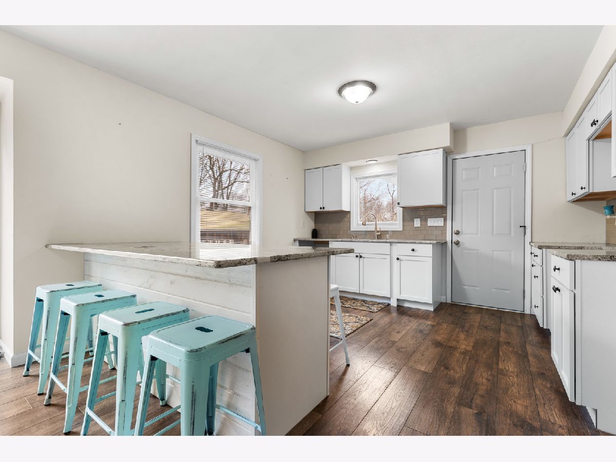
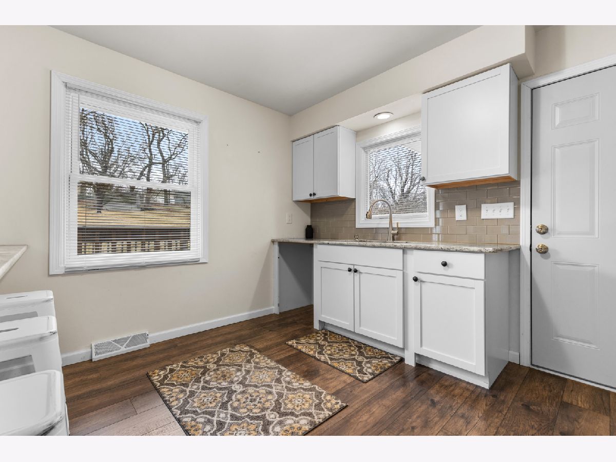
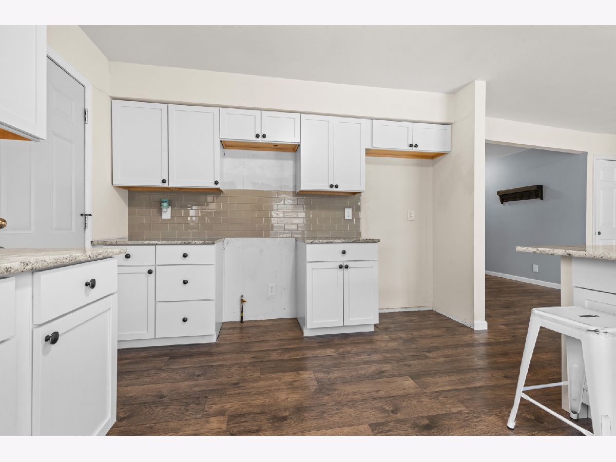
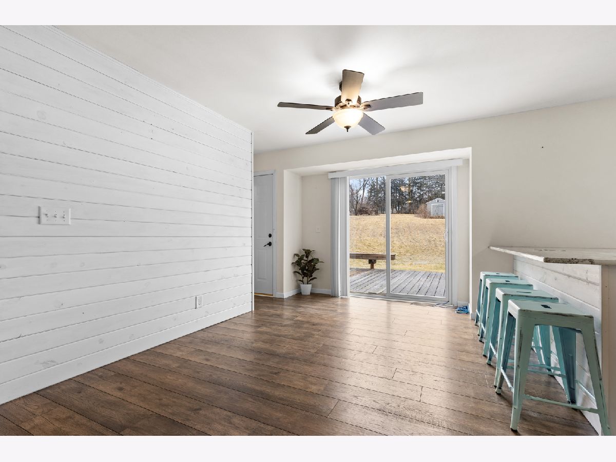
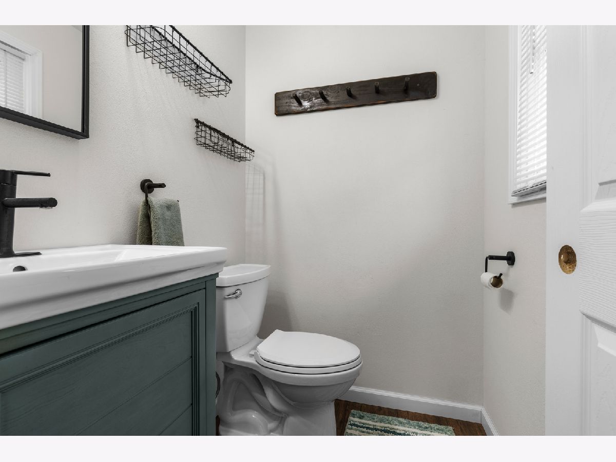
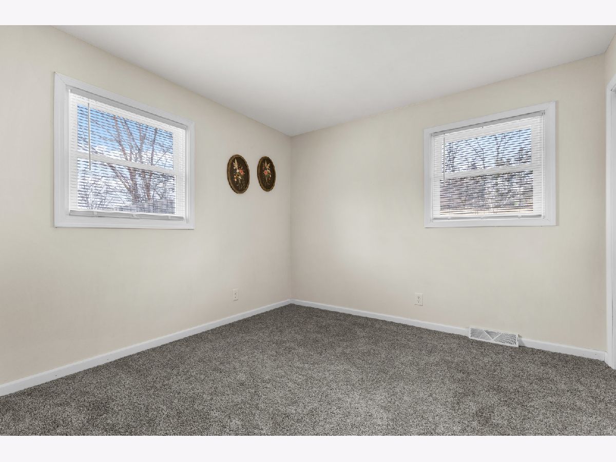
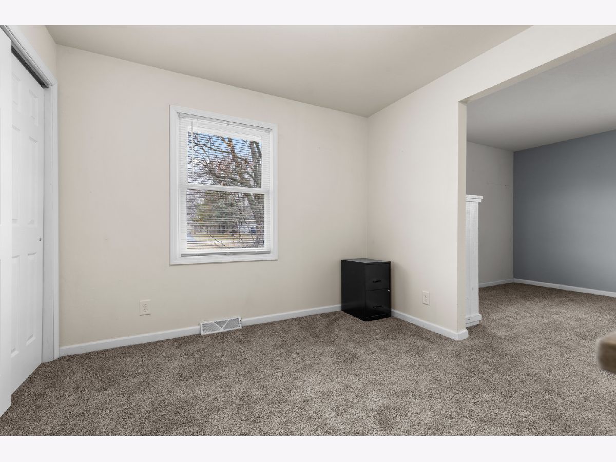
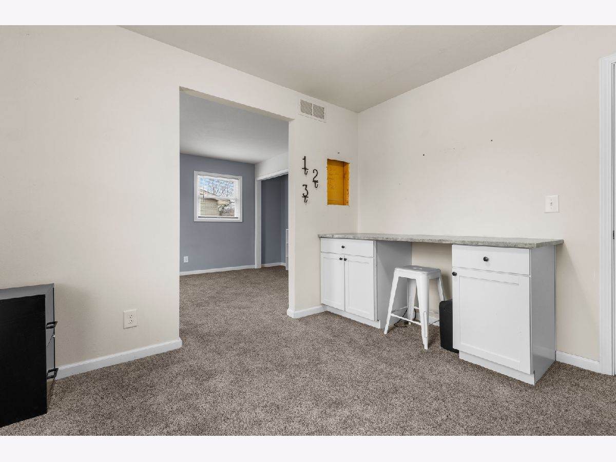
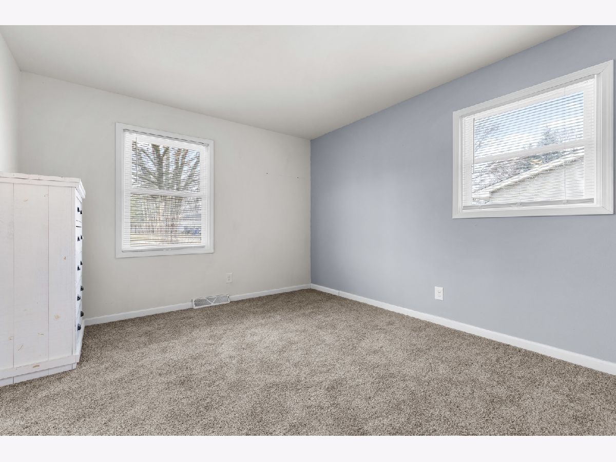
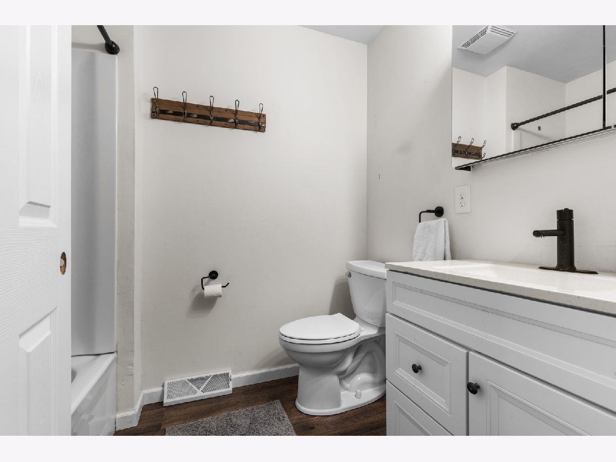
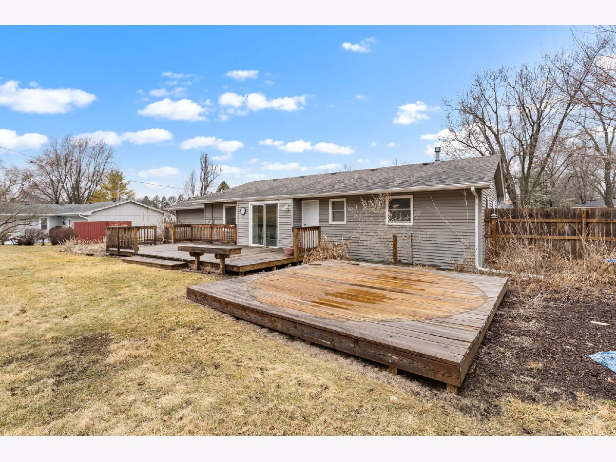
Ranch home with 3 bedrooms, 1.5 bathrooms, and an attached 2-car garage situated on a spacious .83-acre lot. The updated kitchen features white shaker cabinetry, subway tile backsplash, granite countertops, and a large peninsula-perfect for everyday living and entertaining. The light and bright living room offers a large picture window and newer vinyl plank flooring. The dining area showcases a stylish shiplap accent wall, newer vinyl plank flooring, and patio doors that lead to two large wooden decks, approx. 4 years old. Both bathrooms have been updated with newer vanities and toilets. Major updates include roof, furnace, A/C, and water heater all replaced in 2017, along with vinyl windows throughout and a well head replaced 2 years ago. Enjoy the large backyard with a storage shed and plenty of room to roam. Conveniently located just minutes from US-20, I-39, Rockford Airport, and multiple forest preserves.
Property Specifics
| Single Family | |
| — | |
| Ranch | |
| 1973 | |
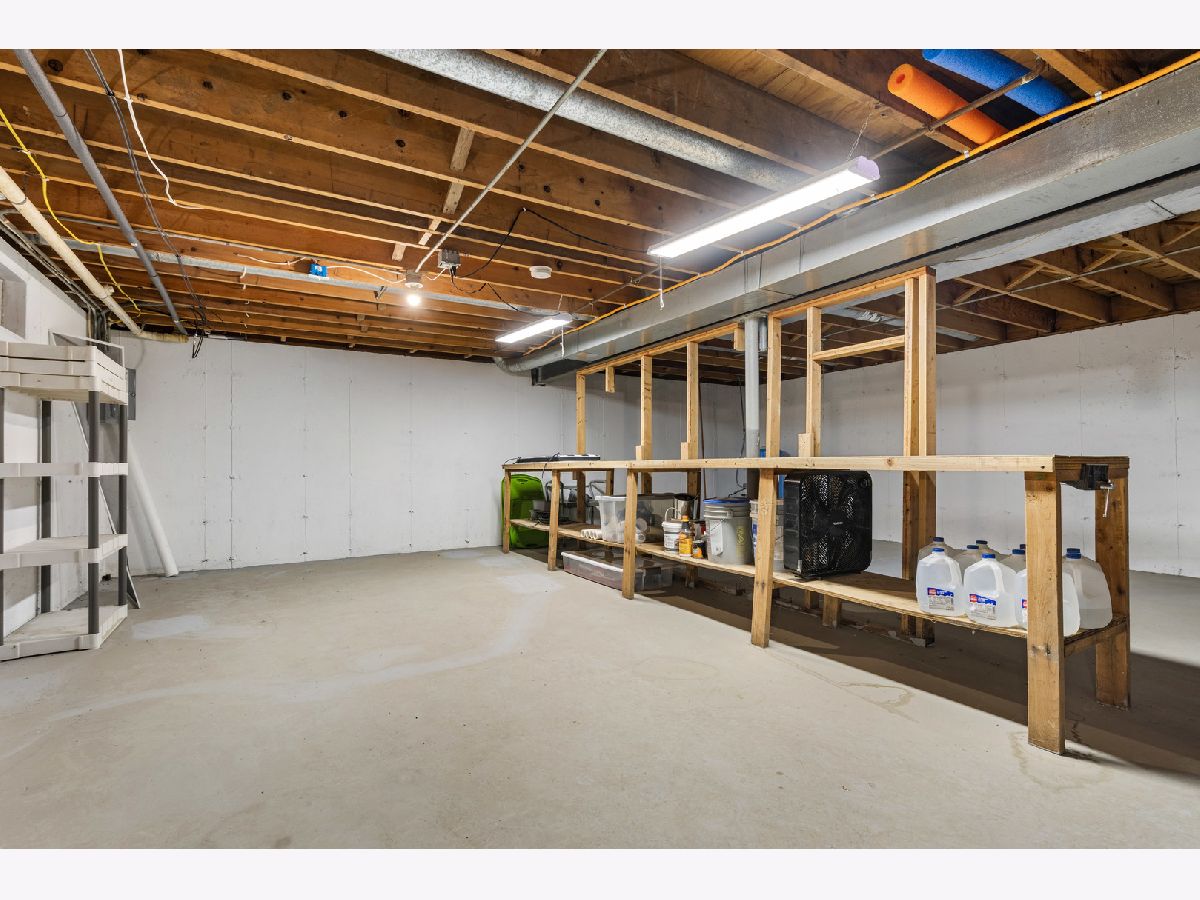
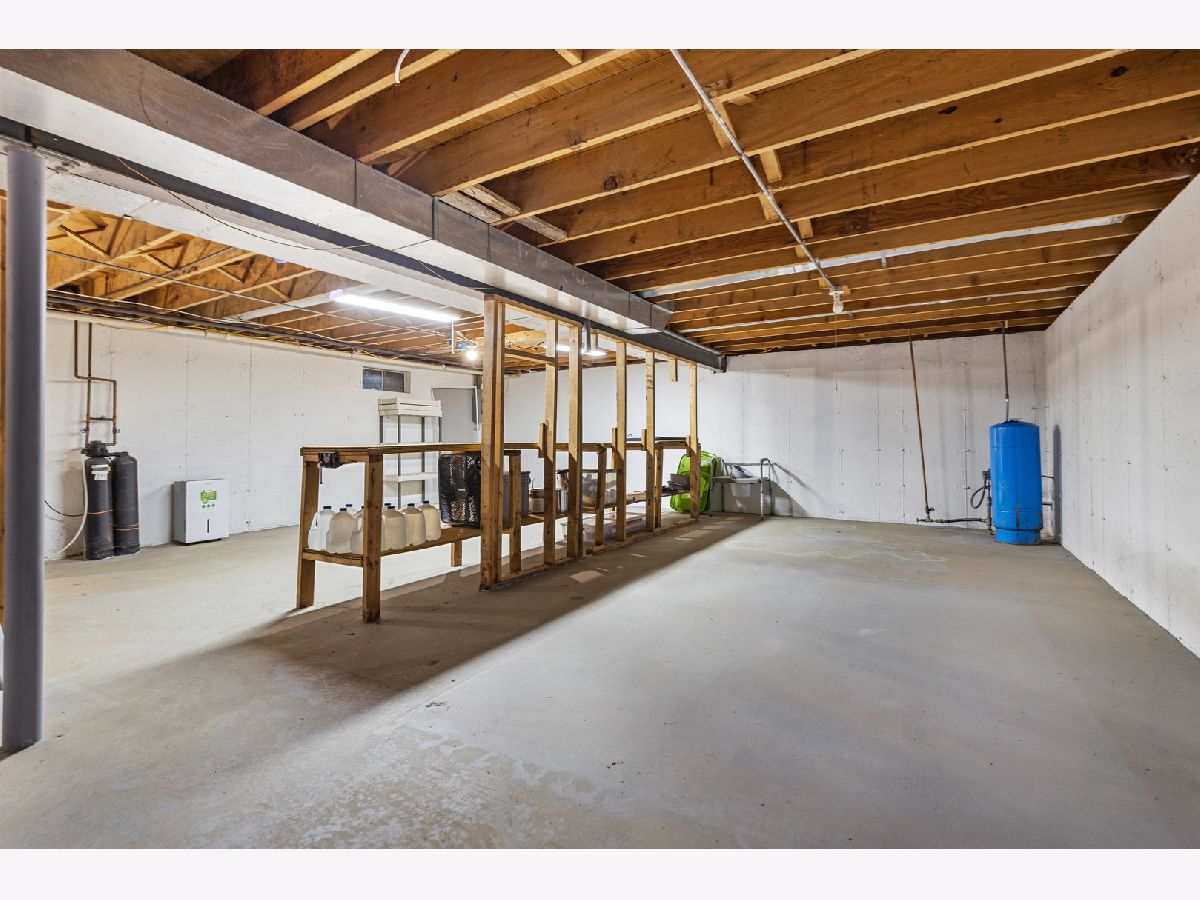
| Unfinished, Full | |
| Vinyl Siding | |
| Asphalt | |
| — | |
| No | |
| 0.83 |
| Winnebago | |
| — | |
| — / Not Applicable | |
| None | |
| Well | |
| Public Sewer | |
| Central Air | |
| Forced Air | |
| 12556130 | |
| 1607177003 |
Nearby Schools
| NAME: | DISTRICT: | DISTANCE: | |
|---|---|---|---|
|
Grade School
Arthur Froberg Elementary School |
205 | — | |
|
Middle School
Bernard W Flinn Middle School |
205 | Not in DB | |
|
High School
Jefferson High School |
205 | Not in DB | |
Property History
| DATE: | EVENT: | PRICE: | SOURCE: |
|---|---|---|---|
| 27 Jan, 2026 | Listed for sale | $260,000 | MRED MLS |

Room Specifics
Total Bedrooms: 3
Bedrooms Above Ground: 3
Bedrooms Below Ground: 0
Dimensions: 11X12
Floor Type: Carpet
Dimensions: 11X11
Floor Type: Carpet
Dimensions: 10X11
Floor Type: Carpet
Full Bathrooms: 2
Bathroom Amenities: —
Bathroom in Basement: 0
Dimensions: 9X13
Floor Type: Luxury Vinyl
Dimensions: 13X13
Floor Type: Luxury Vinyl
Features: Eating Area-Table Space, Granite Counters, Updated Kitchen
Dimensions: 13X20
Floor Type: Luxury Vinyl
Rooms: No additional rooms
Other Specifics
| 2 | |
| Concrete Perimeter | |
| Garage Owned, Attached, Garage | |
| — | |
| — | |
| Deck | |
| — | |
| — | |
| 115X349.85X131.77X285.52 | |
| — | |
| None | |
| 1st Floor Bedroom, 1st Floor Full Bath, Granite Counters | |
| — | |
| Not in DB | |
| Park | |
| — | |
| — |
Tax History
| Year | Property Taxes |
|---|---|
| 2026 | $4,783 |
Contact Agent
Nearby Similar Homes
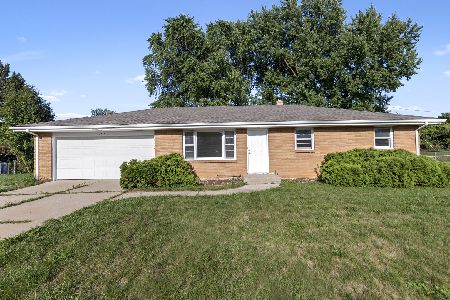
Nearby Sold Comparables

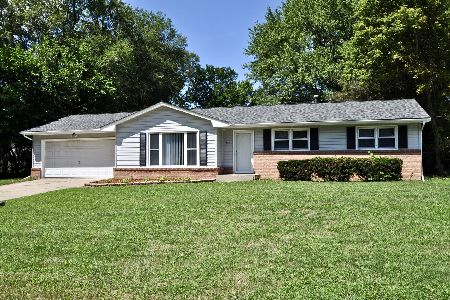
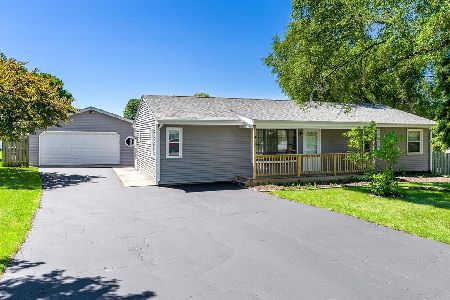
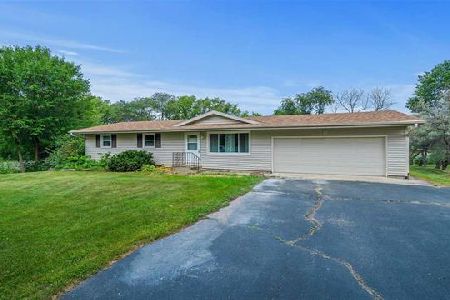
Contact Agent
Listing Provided By
Keller Williams Realty Signature
