

4448 Malden Street, Uptown, Chicago, Illinois 60640


$465,000
|
For Sale
|
|
| Status: | Contingent |
| Sqft: | 0 |
| Cost/Sqft: | — |
| Beds: | 2 |
| Baths: | 2 |
| Year Built: | 1915 |
| Property Taxes: | $7,180 |
| Lot Size: | 0,00 |
Description
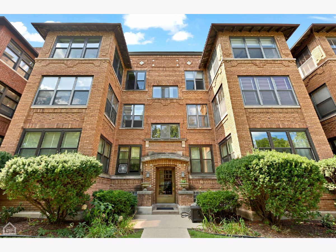
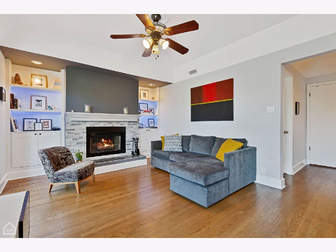
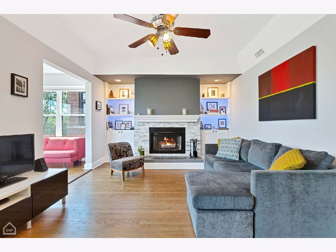
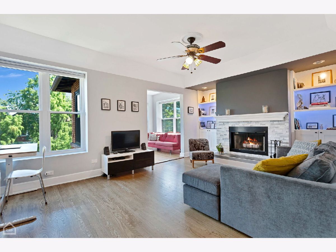
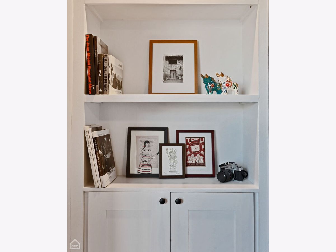
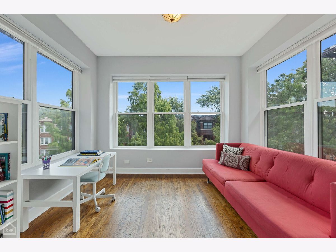
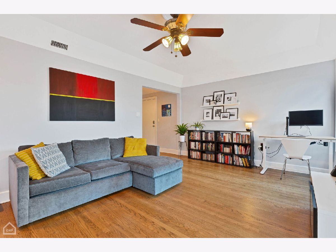
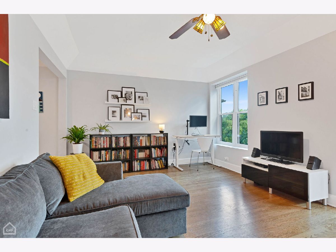
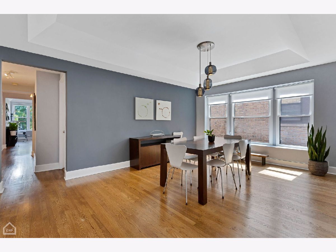
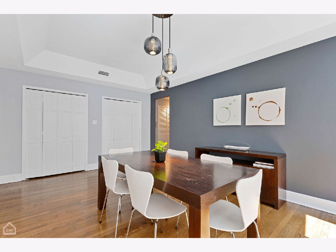
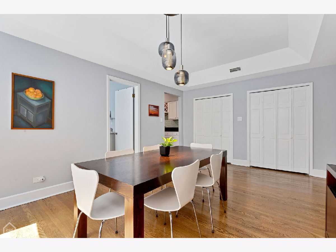
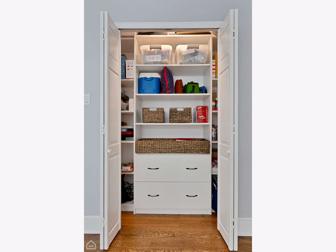
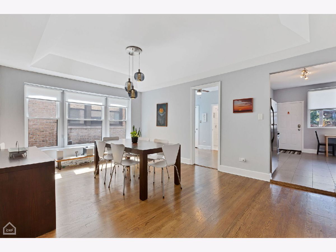
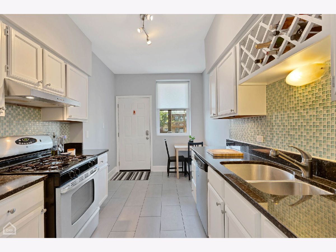
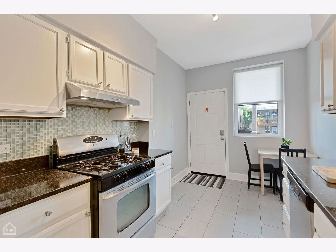
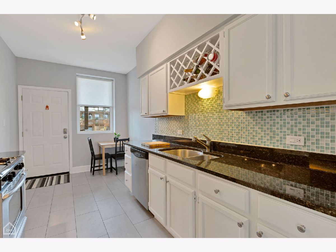
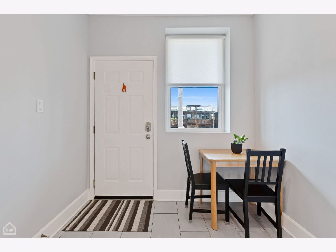
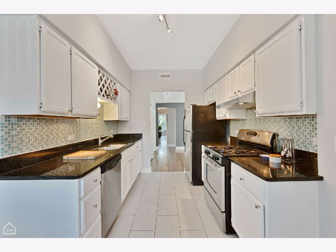
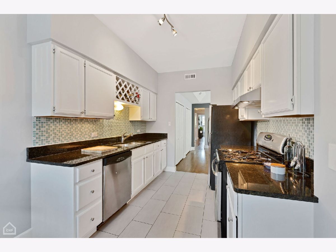
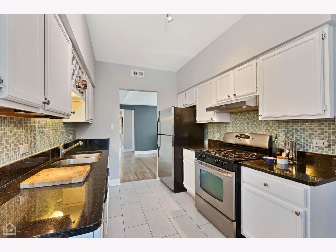
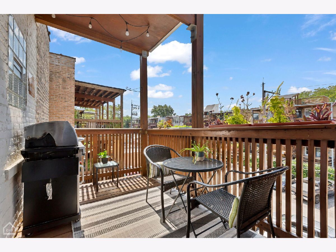
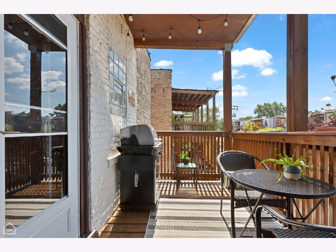
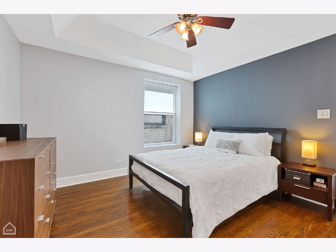
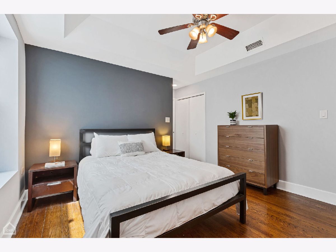
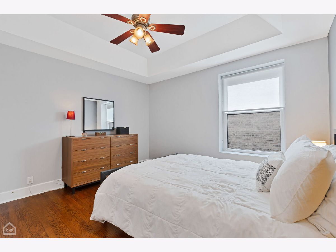
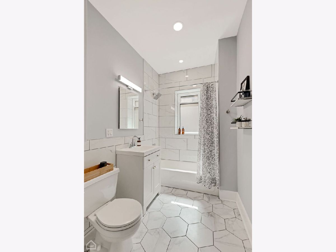
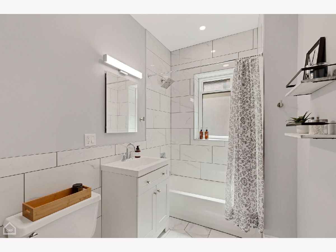
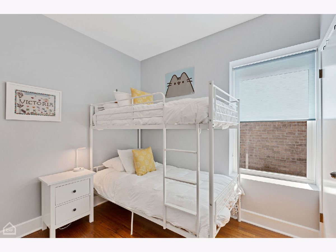
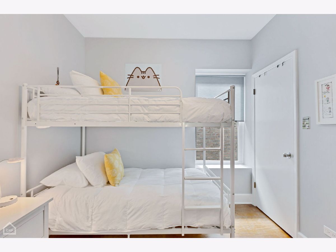
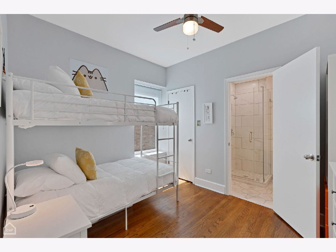
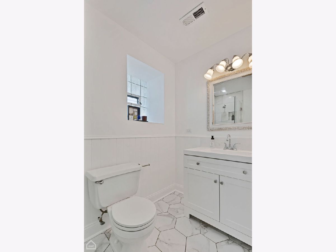
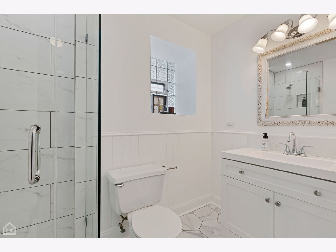
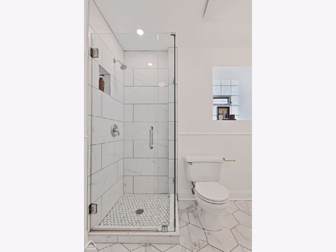
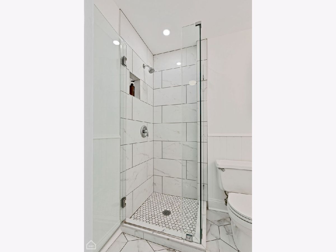
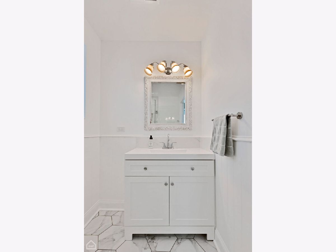
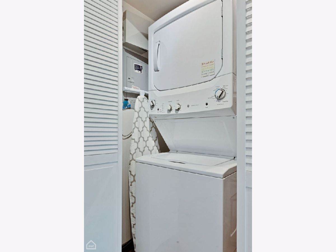
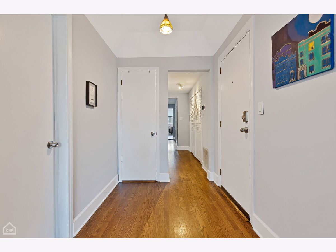
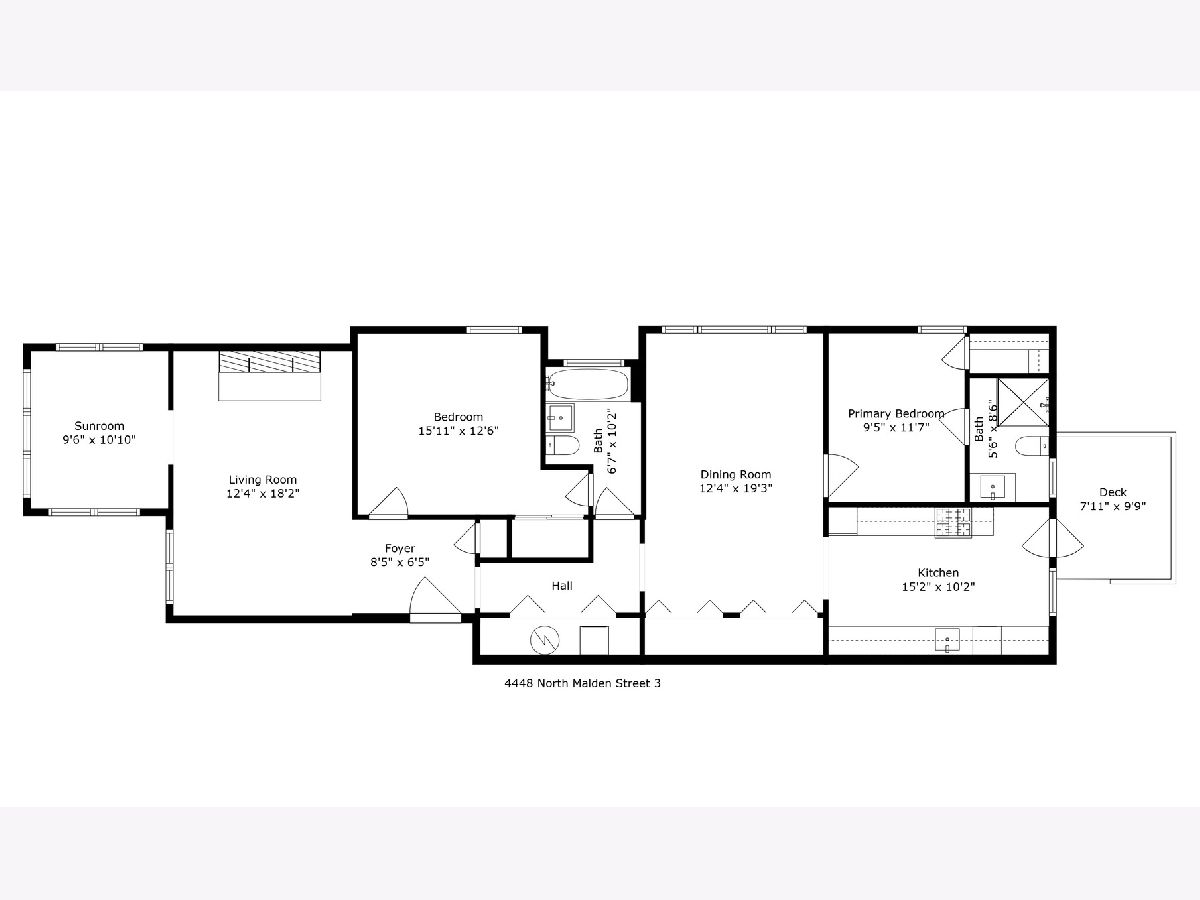
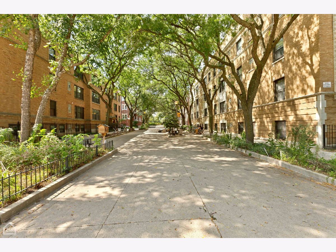
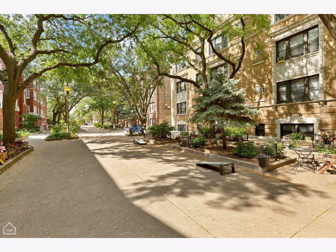
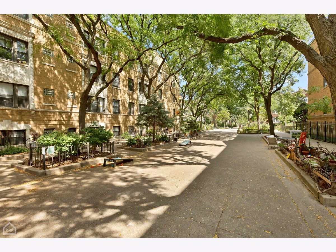
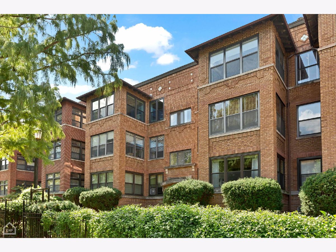
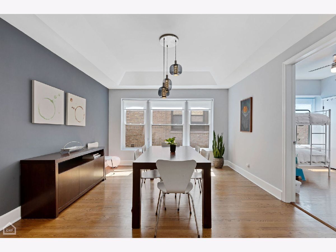
Spacious and bright, top floor 2 bed, 2 bath condo in Sheridan Park on quiet, cul-de-sac street! Step in and say wow to this expansive home. The east-facing living room has wood burning fireplace with built-in cabinetry/shelving & stone surround, perfect for cozy fall nights, and connects to your spacious sunroom (which could be dining area or a fab home office). You'll also find a spacious, formal dining with full wall of closets/pantry - which could also be used as a second living/family room. Then, connect to your kitchen featuring refreshed white cabinetry, stainless steel appliances & granite counters. Step out to your private, west facing deck for outdoor fun...and enjoy perfect sunsets as you wind down your day. Split bedroom floor plan great for guests or privacy (guest bedroom is en-suite). Two recently renovated bathrooms, too! Hardwood floors, central air/heat and in-unit laundry complete this home. A+ location near CTA, Target, dining, shops, nightlife and with easy access to Lake Shore Drive & Lakefront paths/Lake Michigan, and convenient to Wrigley Field. Come home!
Property Specifics
| Condos/Townhomes | |
| 3 | |
| — | |
| 1915 | |
| 1997 | |
| None | |
| Brick | |
| — | |
| — | |
| No | |
| — |
| Cook | |
| — | |
| 324 / Monthly | |
| Water, Insurance, Exterior Maintenance, Lawn Care, Scavenger, Snow Removal | |
| Lake Michigan, Public | |
| Public Sewer | |
| Central Air | |
| Gas, Forced Air | |
| No | |
| 12780269 | |
| 14171230281003 |
Nearby Schools
| NAME: | DISTRICT: | DISTANCE: | |
|---|---|---|---|
|
Grade School
Courtenay Elementary School Lang |
299 | — | |
|
Middle School
Courtenay Elementary School Lang |
299 | Not in DB | |
|
High School
Senn High School |
299 | Not in DB | |
Room Specifics
Total Bedrooms: 2
Bedrooms Above Ground: 2
Bedrooms Below Ground: 0
Dimensions: 14X12
Floor Type: Hardwood
Dimensions: 11X9
Floor Type: Hardwood
Full Bathrooms: 2
Bathroom Amenities: —
Bathroom in Basement: 0
Dimensions: 19X12
Floor Type: Hardwood
Dimensions: 15X8
Floor Type: Hardwood
Features: Eating Area-Table Space
Dimensions: 18X12
Floor Type: Hardwood
Rooms: Sun Room, Deck, Foyer
Name: Sun Room
Dimensions: 11X9
Floor Type: Hardwood
Name: Deck
Dimensions: 10X8
Floor Type: —
Name: Foyer
Dimensions: 8X6
Floor Type: Hardwood
Other Specifics
| — | |
| — | |
| — | |
| Washer Hookup, In Unit | |
| Hardwood | |
| Deck | |
| — | |
| — | |
| COMMON | |
| — | |
| Full | |
| Storage | |
| Range, Dishwasher, Refrigerator, Washer, Dryer, Stainless Steel Appliance(s), Gas Cooktop | |
| Not in DB | |
| — | |
| Storage | |
| Wood Burning |
Contact Agent
Nearby Similar Homes
Nearby Sold Comparables

Contact Agent
Listing Provided By
Baird & Warner
