

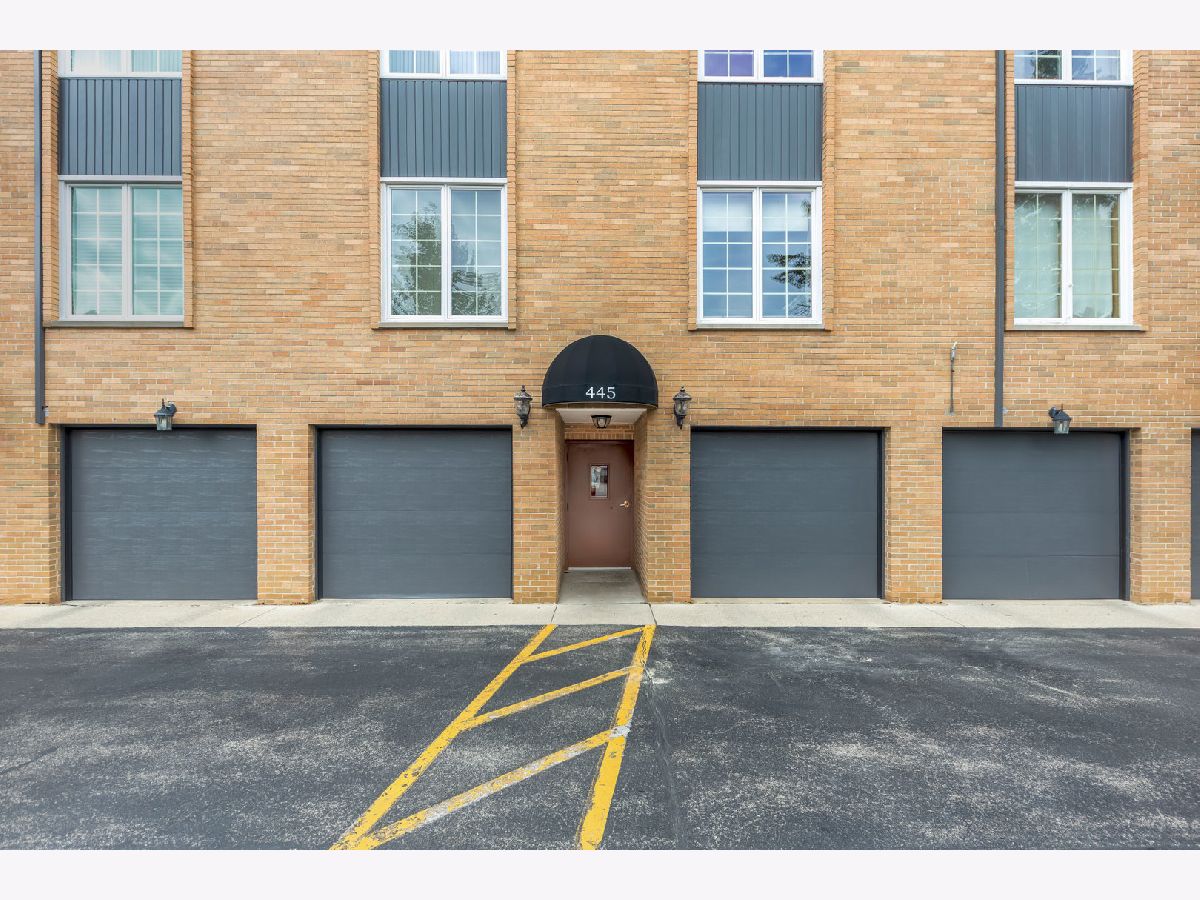
445 Park Boulevard, Glen Ellyn, Illinois 60137


$199,000
|
For Sale
|
|
| Status: | Active |
| Sqft: | 1,030 |
| Cost/Sqft: | $193 |
| Beds: | 1 |
| Baths: | 1 |
| Year Built: | 1968 |
| Property Taxes: | $4,495 |
| Lot Size: | 0,00 |
Description
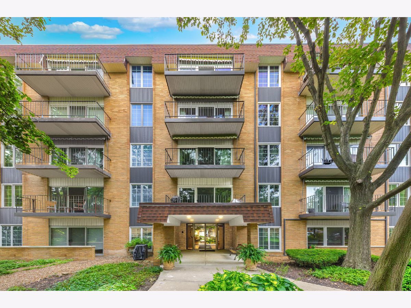
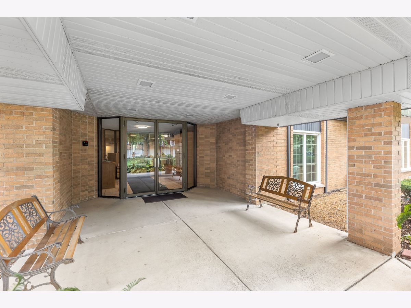
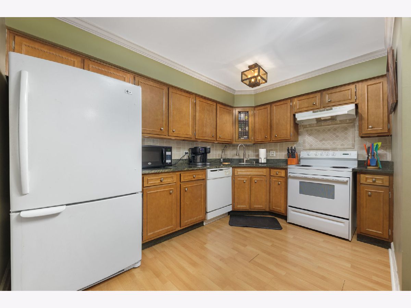
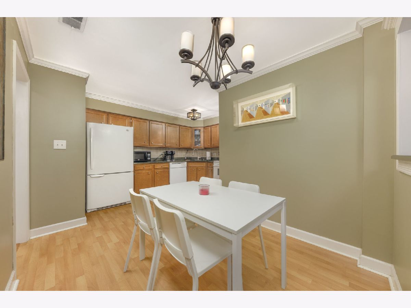
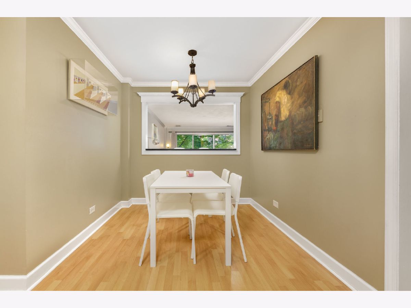
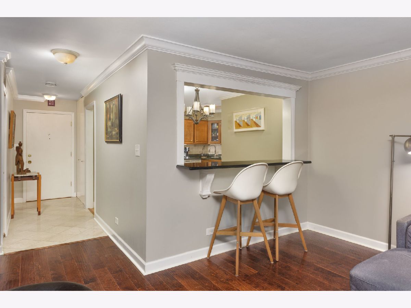
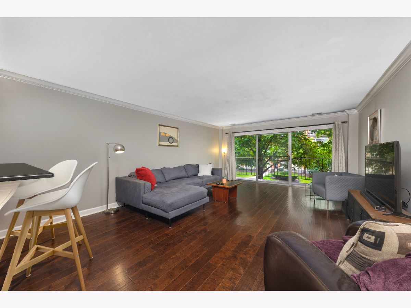
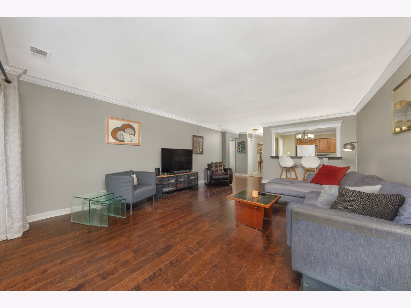
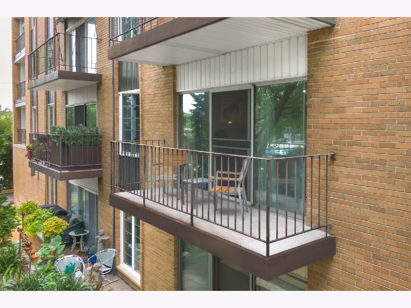
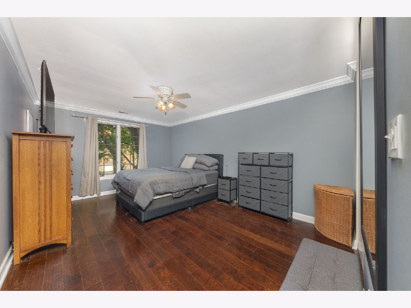
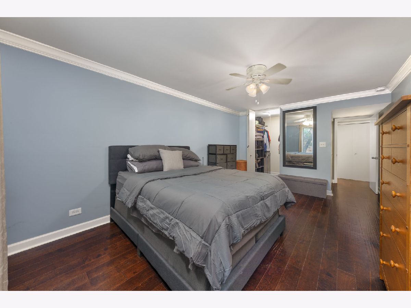
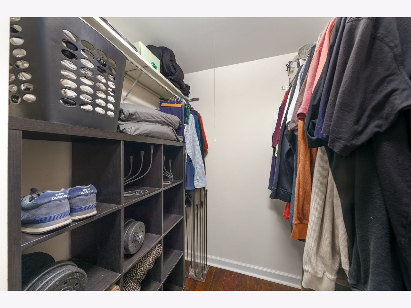
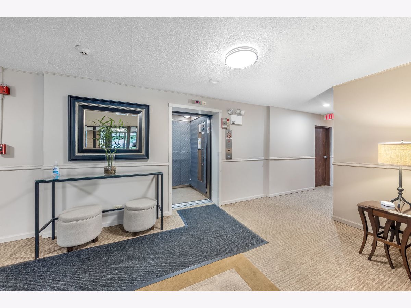
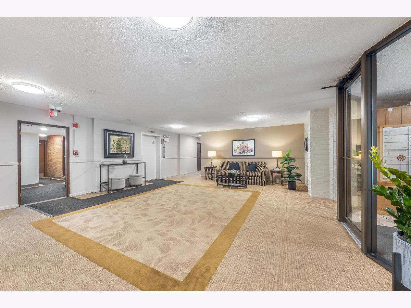
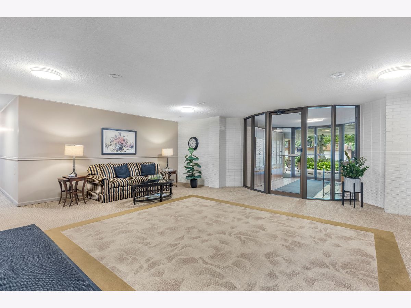
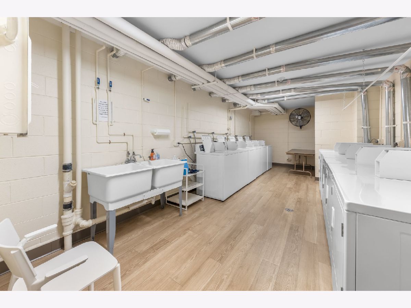
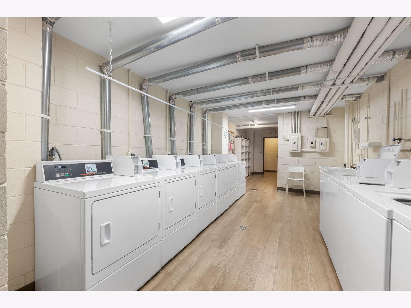
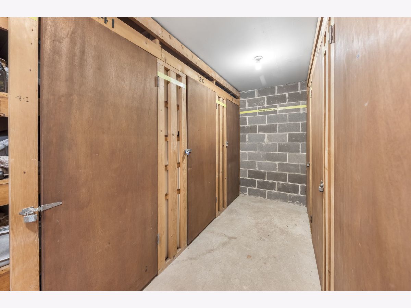
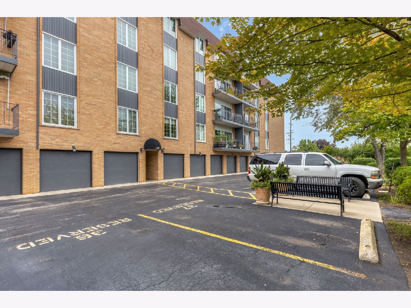
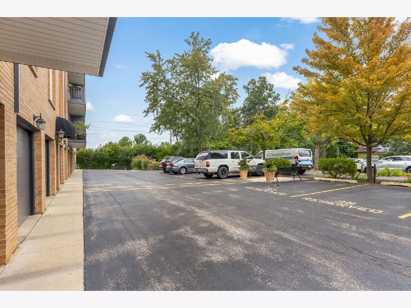
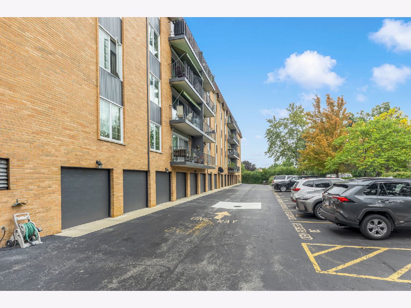
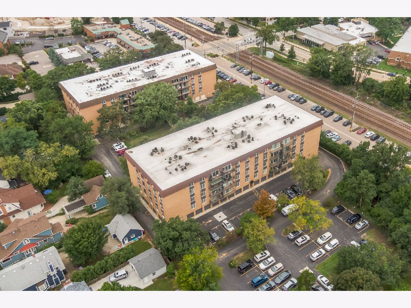
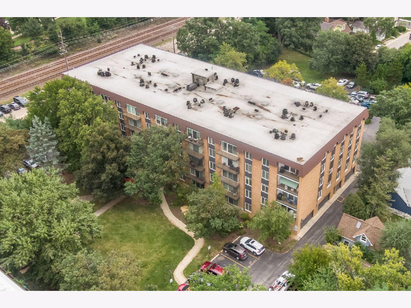
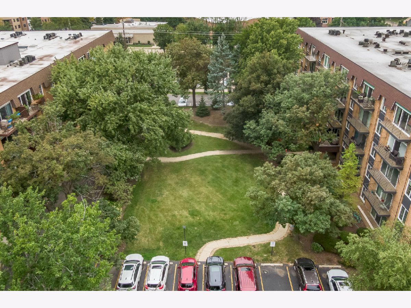
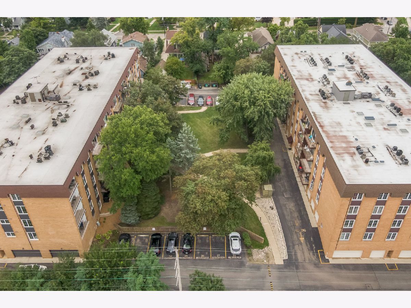
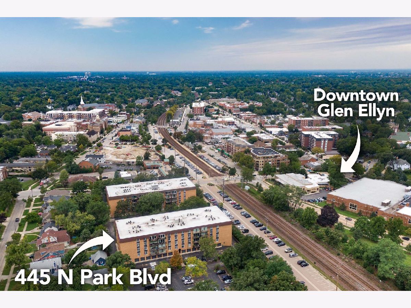
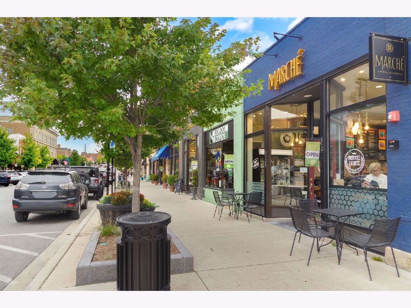
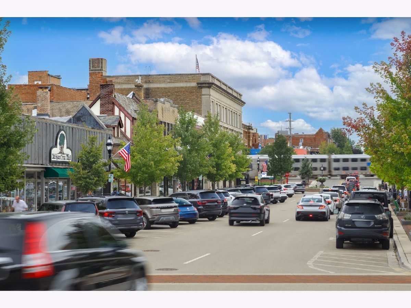
YOUR DOWNTOWN GLEN ELLYN LIFESTYLE AWAITS! Enjoy the best of downtown Glen Ellyn living in this stylish and inviting 1-bedroom, 1-bathroom condo, ideally located just steps from restaurants, boutique shopping, the Metra station, and the scenic Prairie Path. With an unbeatable location and thoughtfully chosen finishes, this residence offers a wonderful blend of comfort, convenience, and low-maintenance living. The kitchen features rich granite countertops, generous cabinetry, an inviting breakfast bar, and updated lighting. An oversized interior window creates a visual connection to the living room beyond, offering an appealing sense of openness while maintaining the kitchen's distinct layout. Just beyond, the sun-filled living room welcomes you with beautiful engineered hardwood flooring, elegant crown molding, and plenty of space to relax or entertain. The desirable west-facing exposure brings in gorgeous afternoon sunlight and opens to a private balcony, the perfect spot to unwind with a cup of coffee or enjoy a quiet evening outdoors. The generously sized bedroom offers a peaceful retreat, complete with a large walk-in closet providing excellent storage. Additional conveniences include elevator access, laundry facilities on the main level, and a private storage unit.With its inviting interior, natural light, private outdoor space, and unbeatable proximity to everything downtown Glen Ellyn has to offer, this condo is an excellent opportunity to enjoy a convenient and carefree lifestyle in a sought-after location.Notable improvements include flooring (2020), roof (2024), and balcony (2026). Welcome Home!
Property Specifics
| Condos/Townhomes | |
| 5 | |
| — | |
| 1968 | |
| None | |
| Brick | |
| — | |
| — | |
| No | |
| — |
| — | |
| Park Place | |
| 290 / Monthly | |
| Water, Parking, Insurance, Security, Exterior Maintenance, Lawn Care, Scavenger, Snow Removal | |
| Public | |
| Public Sewer | |
| Central Air | |
| Electric | |
| No | |
| 12793835 | |
| 0511428005 |
Nearby Schools
| NAME: | DISTRICT: | DISTANCE: | |
|---|---|---|---|
|
Grade School
Ben Franklin Elementary School |
41 | — | |
|
Middle School
Hadley Junior High School |
41 | Not in DB | |
|
High School
Glenbard West High School |
87 | Not in DB | |
Room Specifics
Total Bedrooms: 1
Bedrooms Above Ground: 1
Bedrooms Below Ground: 0
Dimensions: 12X17
Floor Type: Engineered Hardwood
Full Bathrooms: 1
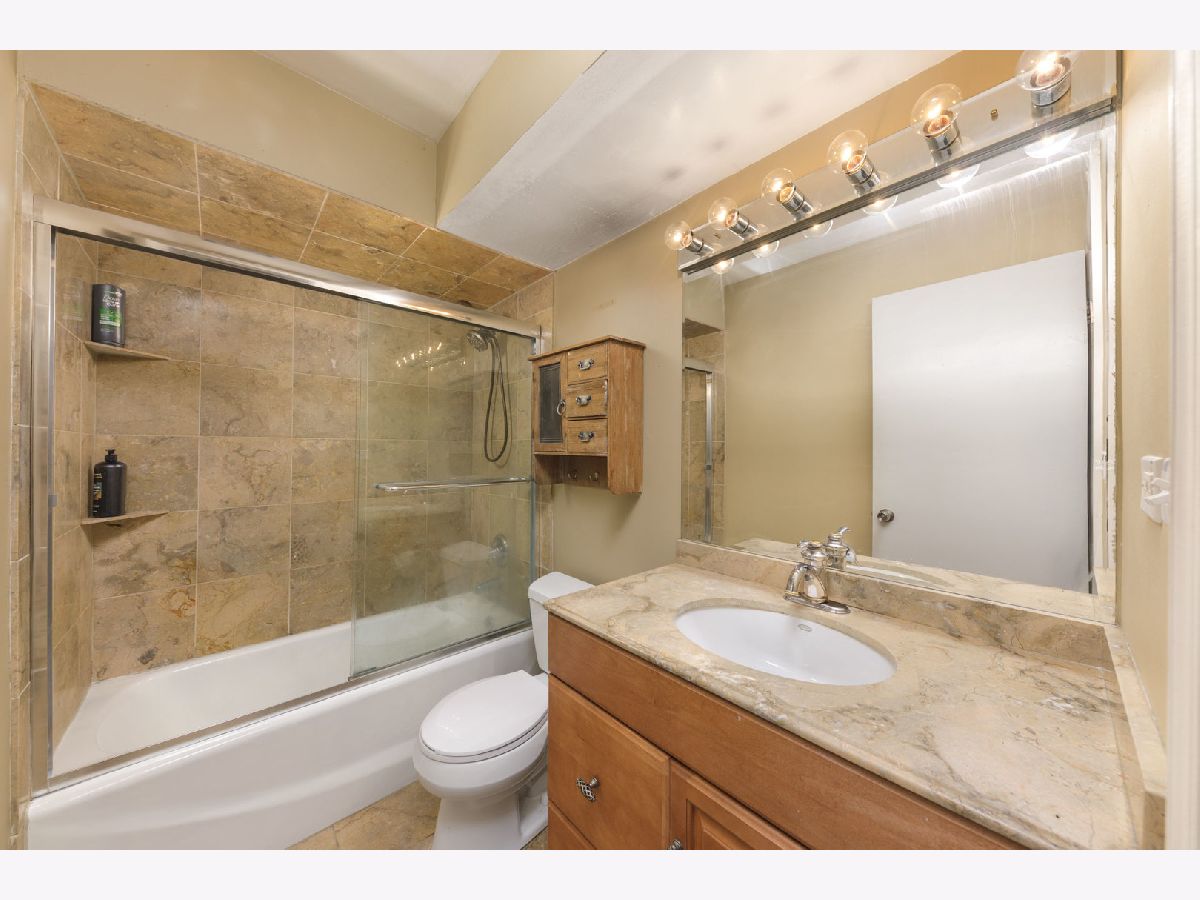
Bathroom Amenities: Soaking Tub
Bathroom in Basement: 0
Dimensions: 14X8
Floor Type: Laminate
Features: Eating Area-Table Space, Granite Counters
Dimensions: 15X20
Floor Type: Engineered Hardwood
Rooms: Eating Area, Foyer
Name: Eating Area
Dimensions: 8X7
Floor Type: Laminate
Name: Foyer
Dimensions: 4X11
Floor Type: Tile
Other Specifics
| — | |
| — | |
| Asphalt, Assigned, Guest, Owned | |
| Common Area | |
| Laminate | |
| — | |
| Main Level Entry, No Interior Steps, Wheelchair Accessible | |
| Balcony | |
| Common Grounds | |
| COMMON | |
| — | |
| None | |
| Elevator, Storage | |
| Range, Dishwasher, Refrigerator, Disposal | |
| Not in DB | |
| — | |
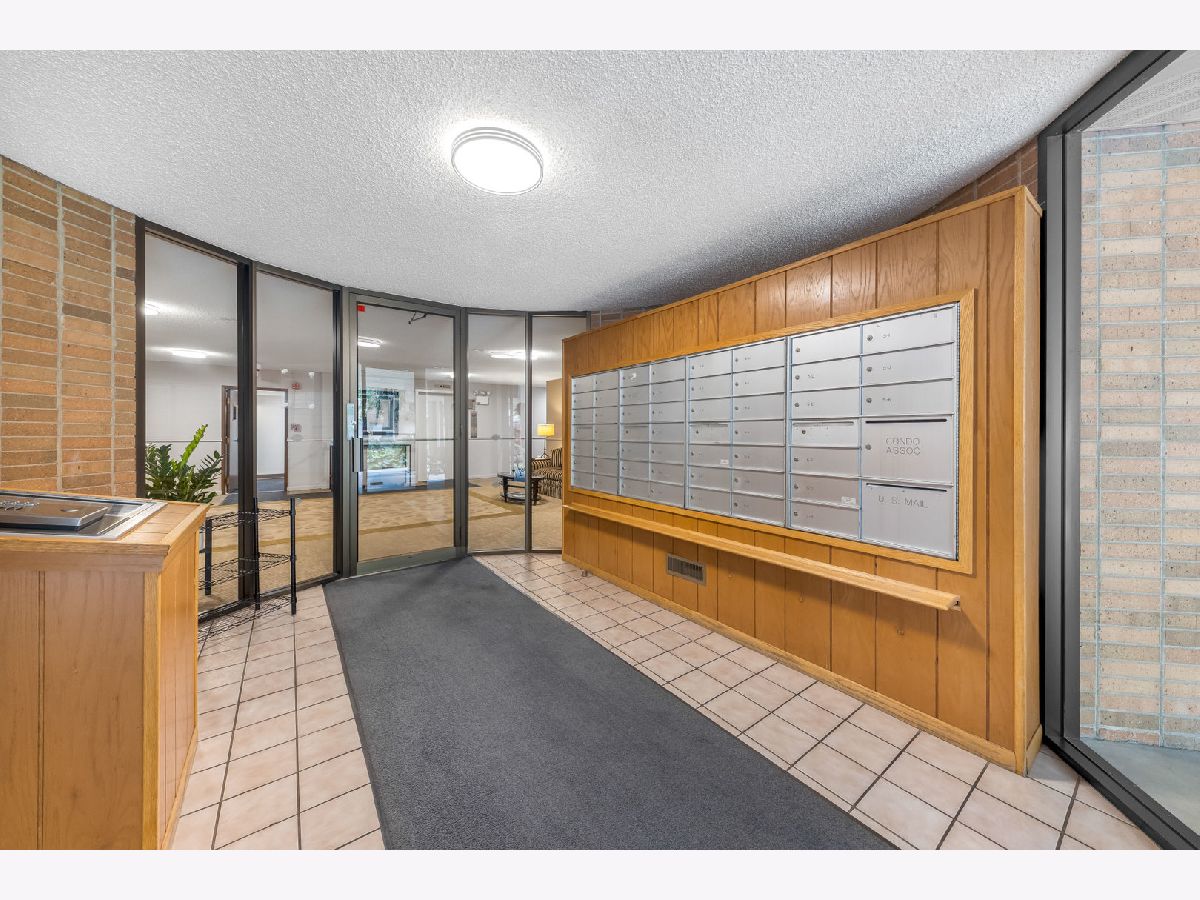
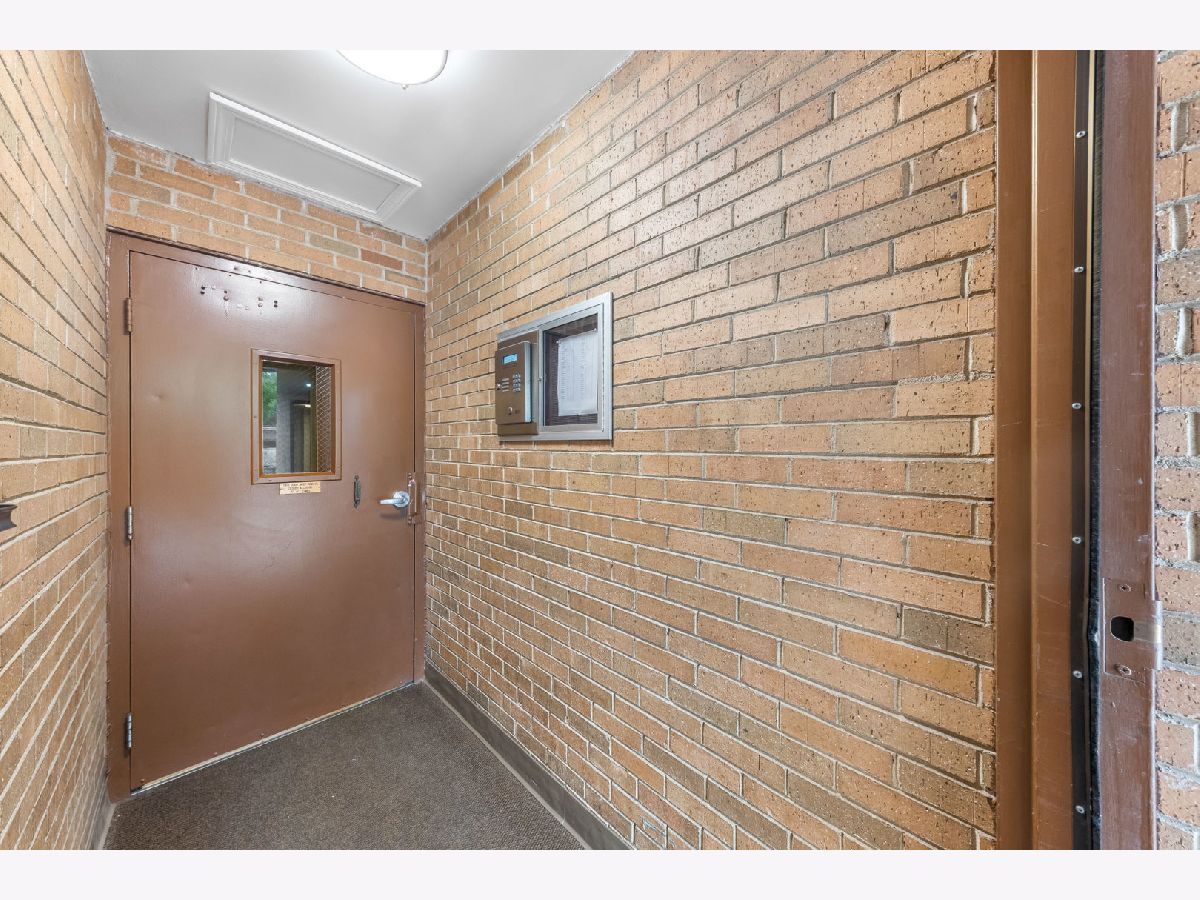
| Coin Laundry, Elevator in Residence, Storage, Security Door Lock(s) | |
| — |
Contact Agent
Contact Agent
Listing Provided By
Coldwell Banker Real Estate Group
