

4460 Tripp Avenue, Irving Park, Chicago, Illinois 60630

$1,660,000
|
For Sale
|
|
| Status: | New |
| Sqft: | 4,200 |
| Cost/Sqft: | $395 |
| Beds: | 4 |
| Baths: | 5 |
| Year Built: | 2027 |
| Property Taxes: | $9,126 |
| Lot Size: | 0,00 |
Description
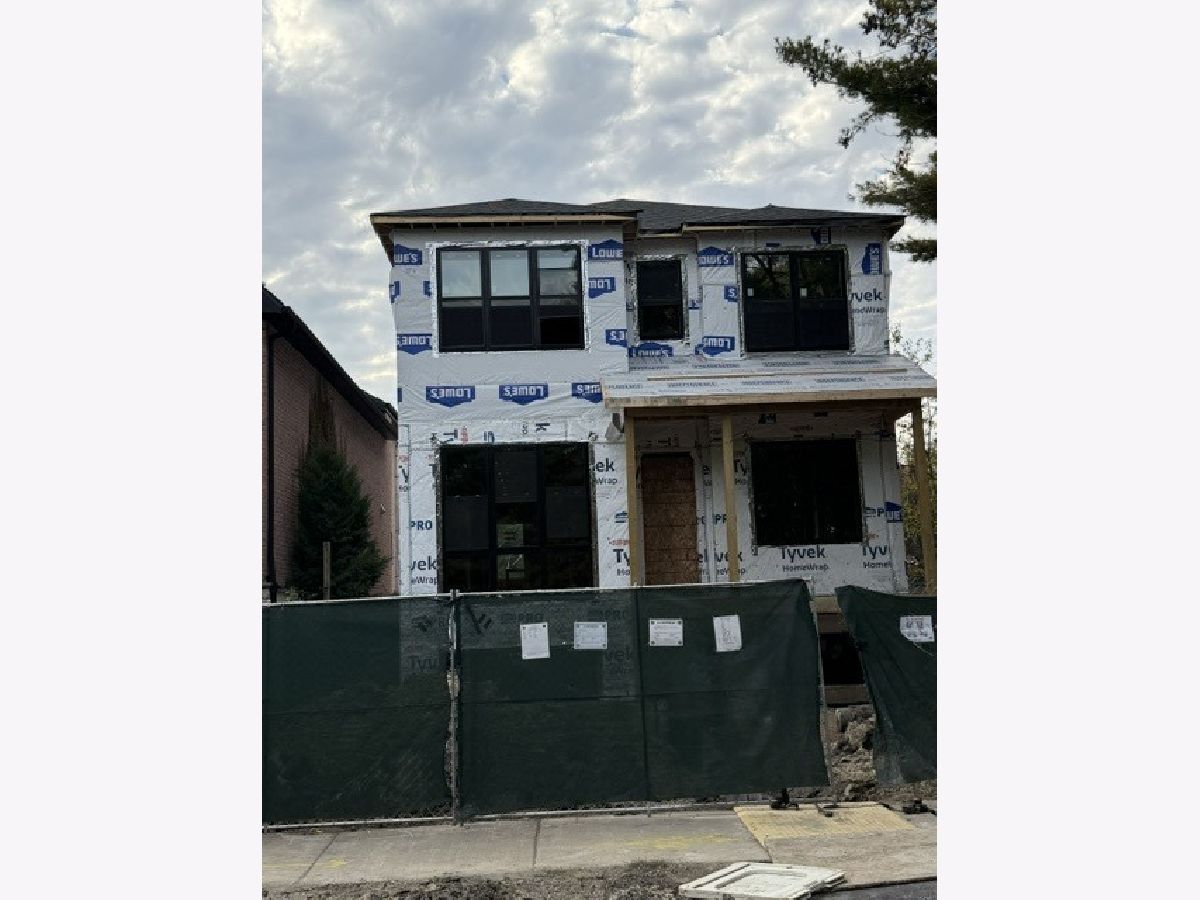
Currently under construction on oversized lot (37x156). Two lots of record. Estimated delivery January 2027. Footprint of 1,400 sq ft per floor for a total of 4,200 sq ft. 10 ft ceilings in basement and 1st floor, 9 ft plus on second. 3 car garage. Built by an experienced builder. Great layout. Total of 3 full bathrooms on second floor. 2 laundry rooms. Fully finished basement. Now is the time to pick your finishes.
Property Specifics
| Single Family | |
| — | |
| — | |
| 2027 | |
| Finished, Full | |
| 1,400 (1,400 finished) | |
| Brick, Cement Siding | |
| Asphalt | |
| — | |
| No | |
| — |
| Cook | |
| — | |
| 0 / Not Applicable | |
| None | |
| Public | |
| Public Sewer | |
| Central Air, Zoned | |
| Gas, Forced Air | |
| No | |
| 12793309 | |
| 13152250220000 |
Room Specifics
All Bedroom Info:
Total Bedrooms: 5
Bedrooms Above Ground: 4
Bedrooms Below Ground: 1
Total Bedrooms: 5
Bedrooms Above Ground: 4
Bedrooms Below Ground: 1
Master Bedroom Info:
Dimensions: 1X1
Location: —Dimensions: 1X1
Floor Type: —
Second Bedroom Info:
Dimensions: 1X1
Location: —Dimensions: 1X1
Floor Type: —
Third Bedroom Info:
Dimensions: 1X1
Location: —Dimensions: 1X1
Floor Type: —
Fourth Bedroom Info:
Dimensions: 1X1
Location: —Dimensions: 1X1
Floor Type: —
Bathroom Info:
Full Bathrooms: 5
Partial Bathrooms: 1Full Bathrooms: 5
Bathroom Amenities: Separate Shower
Bathroom in Basement: 1
Dining Room Info:
Dimensions: 1X1
Location: Main LevelDimensions: 1X1
Floor Type: —
Kitchen Info:
Dimensions: 1X1
Location: Main LevelDimensions: 1X1
Floor Type: —
Features: Eating Area-Breakfast Bar, Island
Laundry Room Info:
Dimensions: 1X1
Location: —Dimensions: 1X1
Floor Type: —
Living Room Info:
Dimensions: 1X1
Location: Main LevelDimensions: 1X1
Floor Type: —
Family Room Info:
Dimensions: 1X1
Location: Main LevelDimensions: 1X1
Floor Type: —
Additional Rooms Info:
Rooms: Bedroom 5, Office, Recreation Room
Basement: Finished, FullRooms: Bedroom 5, Office, Recreation Room
First Additional Room Info:
Name: Bedroom 5
Dimensions: 1X1
Location: BasementName: Bedroom 5
Dimensions: 1X1
Floor Type: —
Second Additional Room Info:
Name: Office
Dimensions: 1X1
Location: BasementName: Office
Dimensions: 1X1
Floor Type: —
Third Additional Room Info:
Name: Recreation Room
Dimensions: 1X1
Location: BasementName: Recreation Room
Dimensions: 1X1
Floor Type: —
Other Specifics
| 3 | |
| Concrete Perimeter | |
| Concrete, Garage Door Opener, Garage Owned, Detached, Garage | |
| Upper Level, In Unit, Multiple Locations | |
| Hardwood | |
| — | |
| — | |
| — | |
| 37x156 | |
| — | |
| Full | |
| Walk-In Closet(s), High Ceilings, Open Floorplan | |
| Range, Microwave, Dishwasher, Refrigerator, Washer, Dryer, Disposal | |
| Not in DB | |
| Curbs, Sidewalks, Street Lights, Street Paved | |
| — | |
| — |
Contact Agent
Nearby Similar Homes
4454 Kostner Avenue, Chicago, Illinois 60630
For Sale
$849,900
4 beds / 2.0 baths / 3,100 ft2
Single Family / Built: 1887
75
4533 Karlov Avenue, Chicago, Illinois 60630
For Sale
$779,900
3 beds / 3.0 baths / 3,070 ft2
Single Family / Built: —
11
4440 Kasson Avenue, Chicago, Illinois 60630
For Sale
$468,000
4 beds / 2.1 baths / 0 ft2
Single Family / Built: 1903
103
4537 Keystone Avenue, Chicago, Illinois 60630

For Sale
$399,999
3 beds / 1.0 baths / 810 ft2
Single Family / Built: 1921
45
4746 Karlov Avenue, Chicago, Illinois 60630
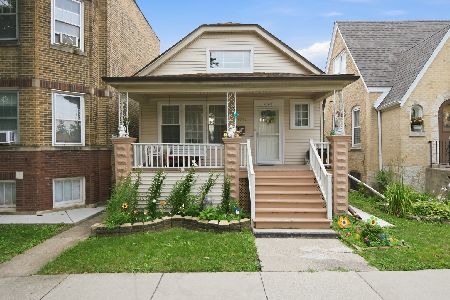
For Sale
$394,900
3 beds / 1.0 baths / 1,049 ft2
Single Family / Built: 1911
21
4815 Tripp Avenue, Chicago, Illinois 60630
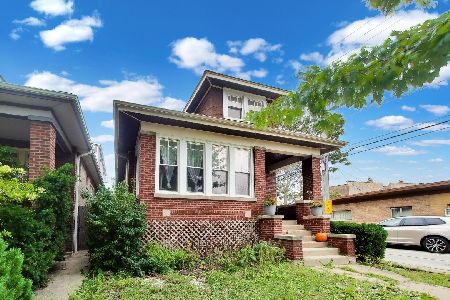
For Sale
$484,000
5 beds / 2.0 baths / 2,308 ft2
Single Family / Built: 1920
31
Nearby Sold Comparables
4460 Tripp Avenue, Chicago, Illinois 60630
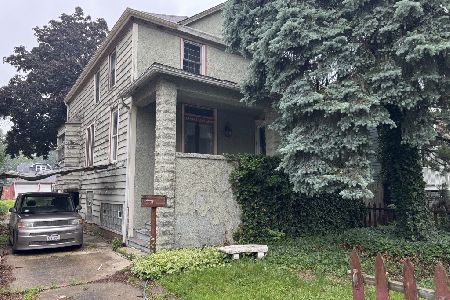
Sold
$449,000
4 beds / 1.0 baths / 1,440 ft2
Single Family / Built: —
362
4458 Tripp Avenue, Chicago, Illinois 60630

Sold
$249,900
4 beds / 2.1 baths / 0 ft2
Single Family / Built: 2005
6230
4458 Tripp Avenue, Chicago, Illinois 60630

Sold
$749,000
4 beds / 3.1 baths / 3,850 ft2
Single Family / Built: 2008
1588
4504 Keokuk Avenue, Chicago, Illinois 60630

Sold
$819,000
4 beds / 4.1 baths / 4,400 ft2
Single Family / Built: 1911
551
4504 Keokuk Avenue, Chicago, Illinois 60630
Sold
$672,500
4 beds / 4.1 baths / 3,300 ft2
Single Family / Built: 1911
2605
4450 Tripp Avenue, Chicago, Illinois 60630

Sold
$259,900
4 beds / 2.0 baths / 1,764 ft2
Single Family / Built: 1895
1566
Contact Agent
Listing Provided By
Chicagoland Brokers, Inc.
