

4461 Scott Street, Schiller Park, Illinois 60176


$449,000
|
For Sale
|
|
| Status: | Active |
| Sqft: | 1,900 |
| Cost/Sqft: | $236 |
| Beds: | 4 |
| Baths: | 2 |
| Year Built: | 1958 |
| Property Taxes: | $0 |
| Days On Market: | 9 |
| Lot Size: | 0,15 |
Description
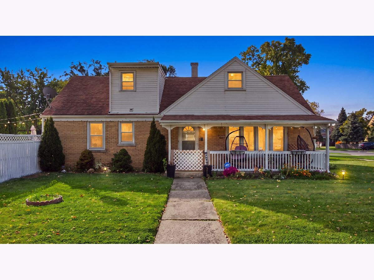
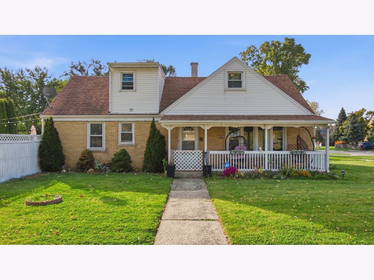
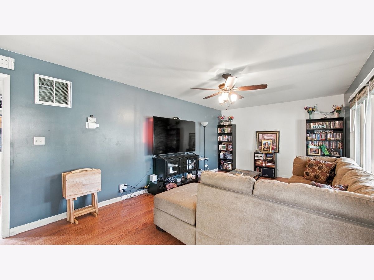
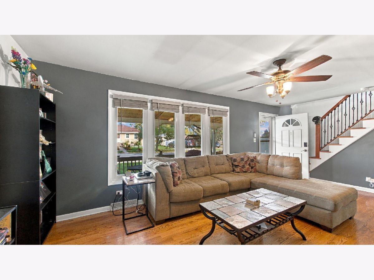
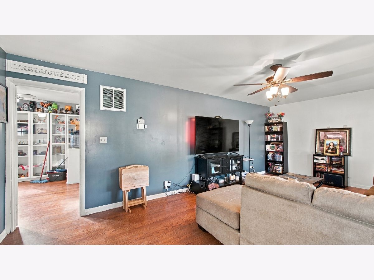
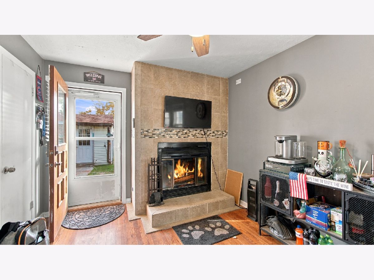
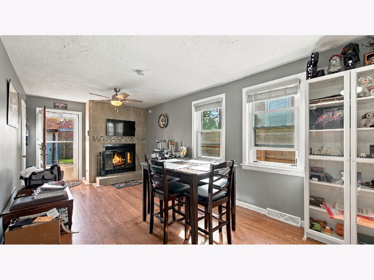
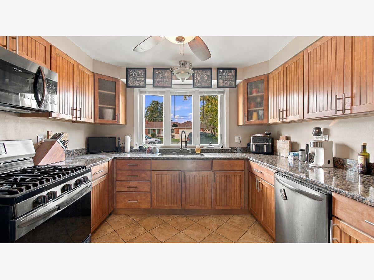
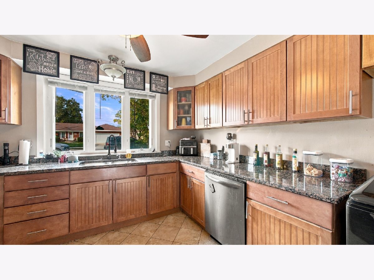
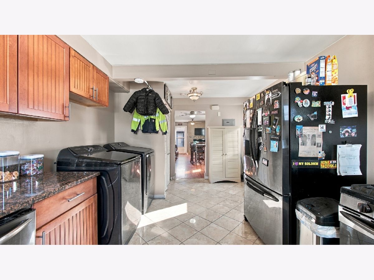
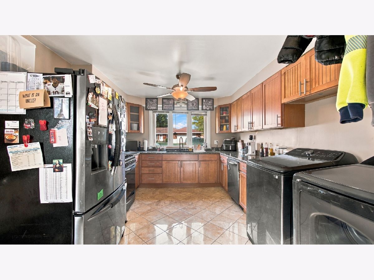
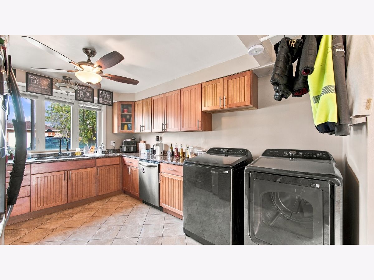
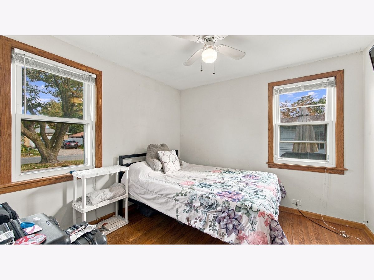
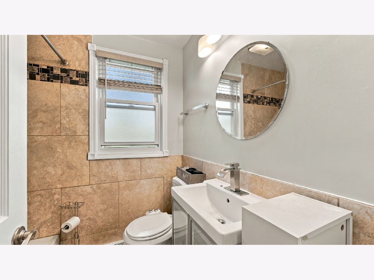
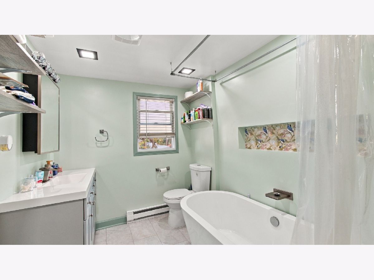
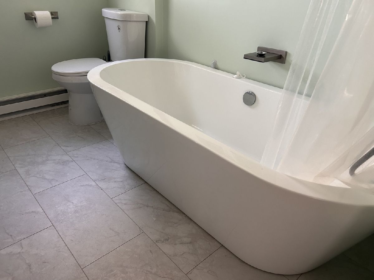
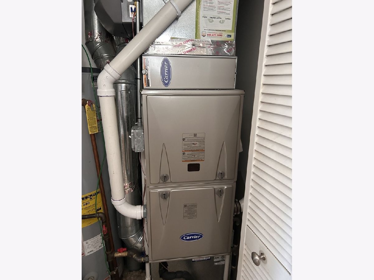
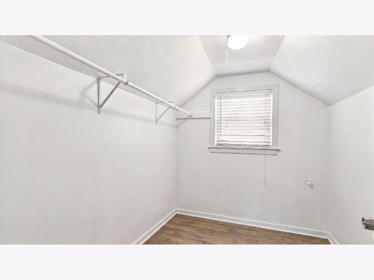
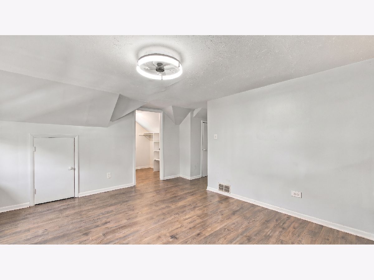
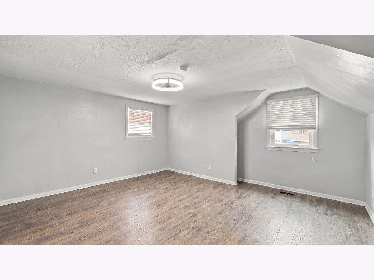
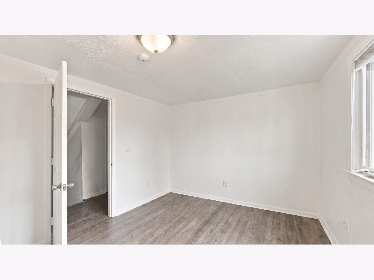
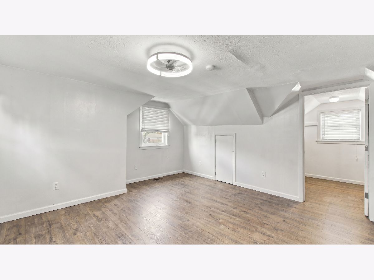
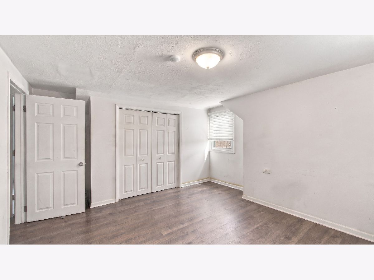
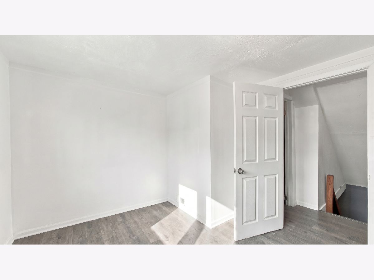
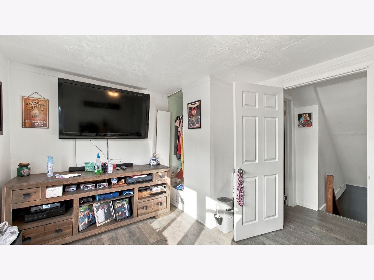
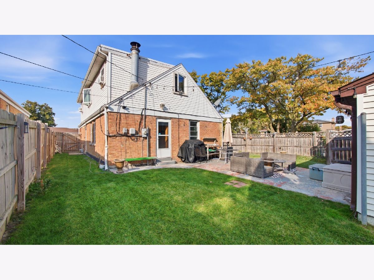
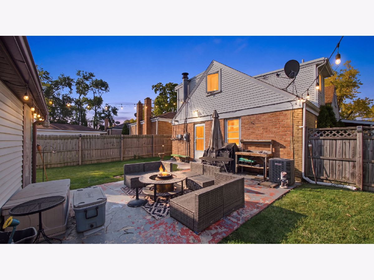
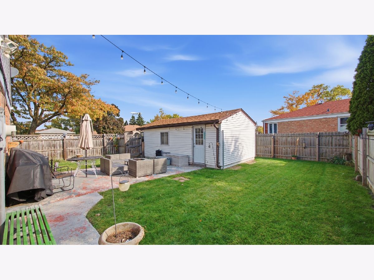
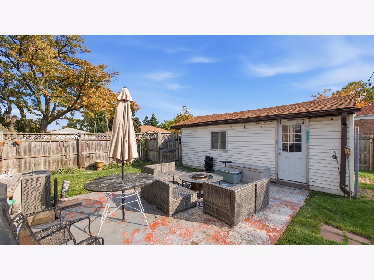
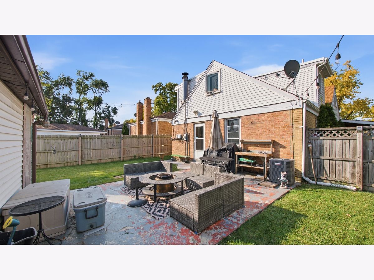
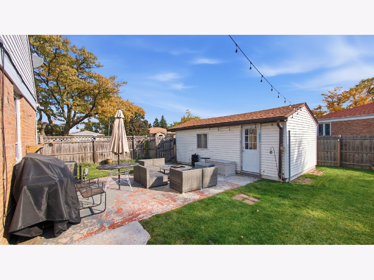
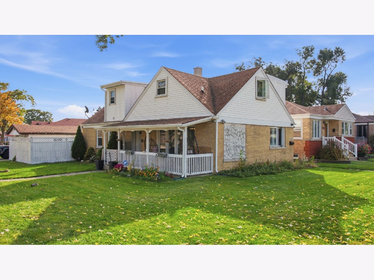
There's so much to like in this solid 4 BR 2 BA brick Cape Cod style home nestled on a large corner lot. Step inside and the first thing you'll notice is the ample living room with gleaming hardwood floors and lots of natural light. The adjacent updated kitchen's stylish flooring compliments 42" cabinets, granite countertops, and newer appliances. The main level also features a generously-sized bedroom, a full bath, and a spacious family room with a cozy fireplace. Perfect for Sunday afternoon football parties, the family room opens to the private, fenced yard -ideal for grilling or tossing the ball around at halftime! Second level features 3 huge bedrooms and tons of closet space. New furnace, brand new sewer line, and new washer/dryer. If you've been looking around and you're seeing small houses with small bedrooms, come see this home today- you'll love the space for your family! Walking distance to the Schiller Park Metra, easy access to O'Hare and the tollway. Corporate relocation is the only reason this great home is available.... and did I mention, the 3.75% VA loan is assumable by the buyer? It's true: this great home offers a low interest rate loan to qualified buyers!Includes a 1-Year Home Warranty! Enjoy added peace of mind with one year of home warranty coverage-activated at closing-on major systems and appliances, including HVAC, plumbing, electrical, and more. Provided through Assurant Home Warranty for dependable protection from day one.
Property Specifics
| Single Family | |
| — | |
| — | |
| 1958 | |
| None | |
| Vinyl Siding, Brick | |
| — | |
| CAPE COD | |
| No | |
| 0.15 |
| Cook | |
| Park Terrace | |
| 0 / Not Applicable | |
| None | |
| Lake Michigan | |
| Public Sewer | |
| Central Air | |
| Gas, Forced Air | |
| 12793720 | |
| 12162140010000 |
Nearby Schools
| NAME: | DISTRICT: | DISTANCE: | |
|---|---|---|---|
|
Grade School
John F Kennedy Elementary School |
81 | — | |
|
Middle School
Lincoln Middle School |
81 | Not in DB | |
|
High School
East Leyden High School |
212 | Not in DB | |
|
Alternate Elementary School
Washington Elementary School |
— | Not in DB | |
Property History
| DATE: | EVENT: | PRICE: | SOURCE: |
|---|---|---|---|
| 18 Sep, 2012 | Sold | $165,000 | MRED MLS |
| 26 Jul, 2012 | Under contract | $189,900 | MRED MLS |
| 30 Jun, 2012 | Listed for sale | $189,900 | MRED MLS |
| 25 Feb, 2022 | Sold | $339,000 | MRED MLS |
| 22 Jan, 2022 | Under contract | $339,000 | MRED MLS |
| 14 Dec, 2021 | Listed for sale | $339,000 | MRED MLS |
| 29 Oct, 2026 | Listed for sale | $449,000 | MRED MLS |
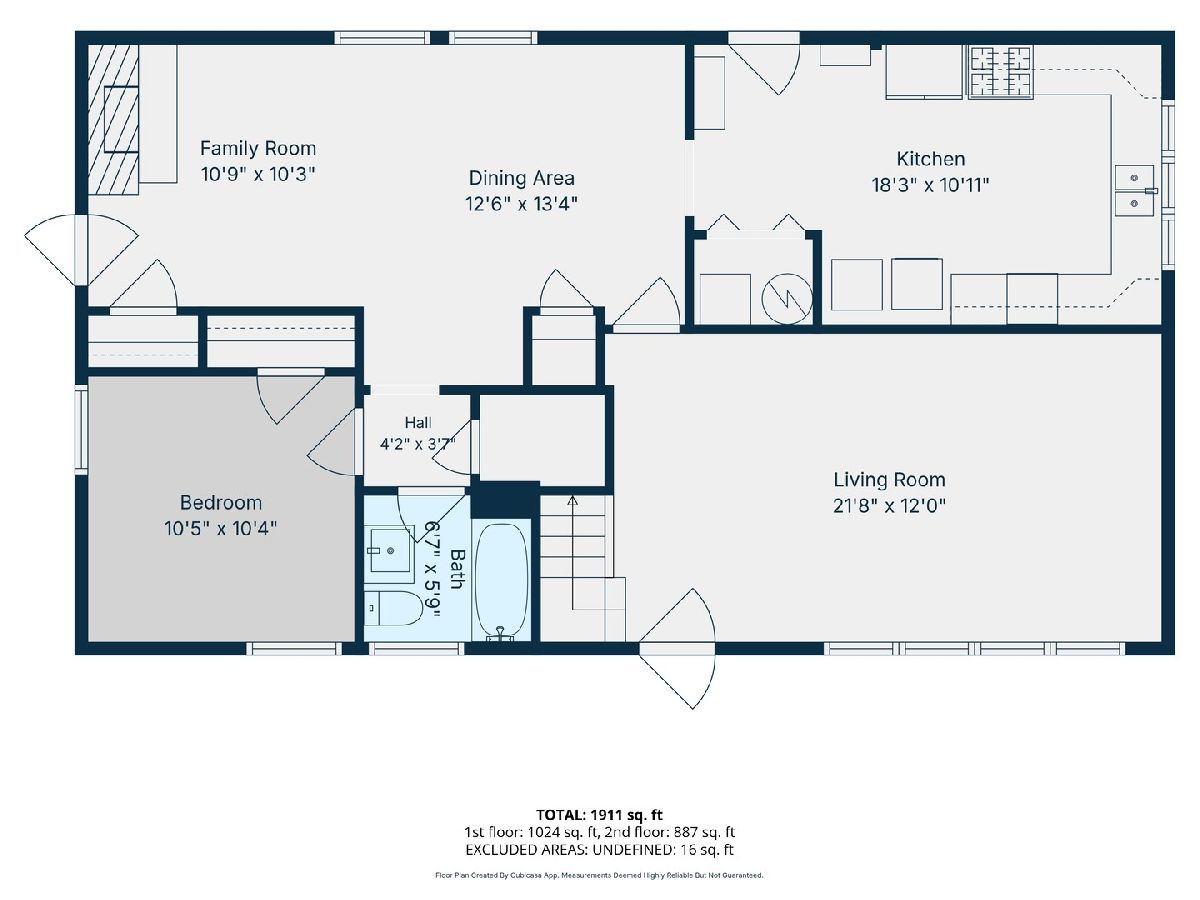
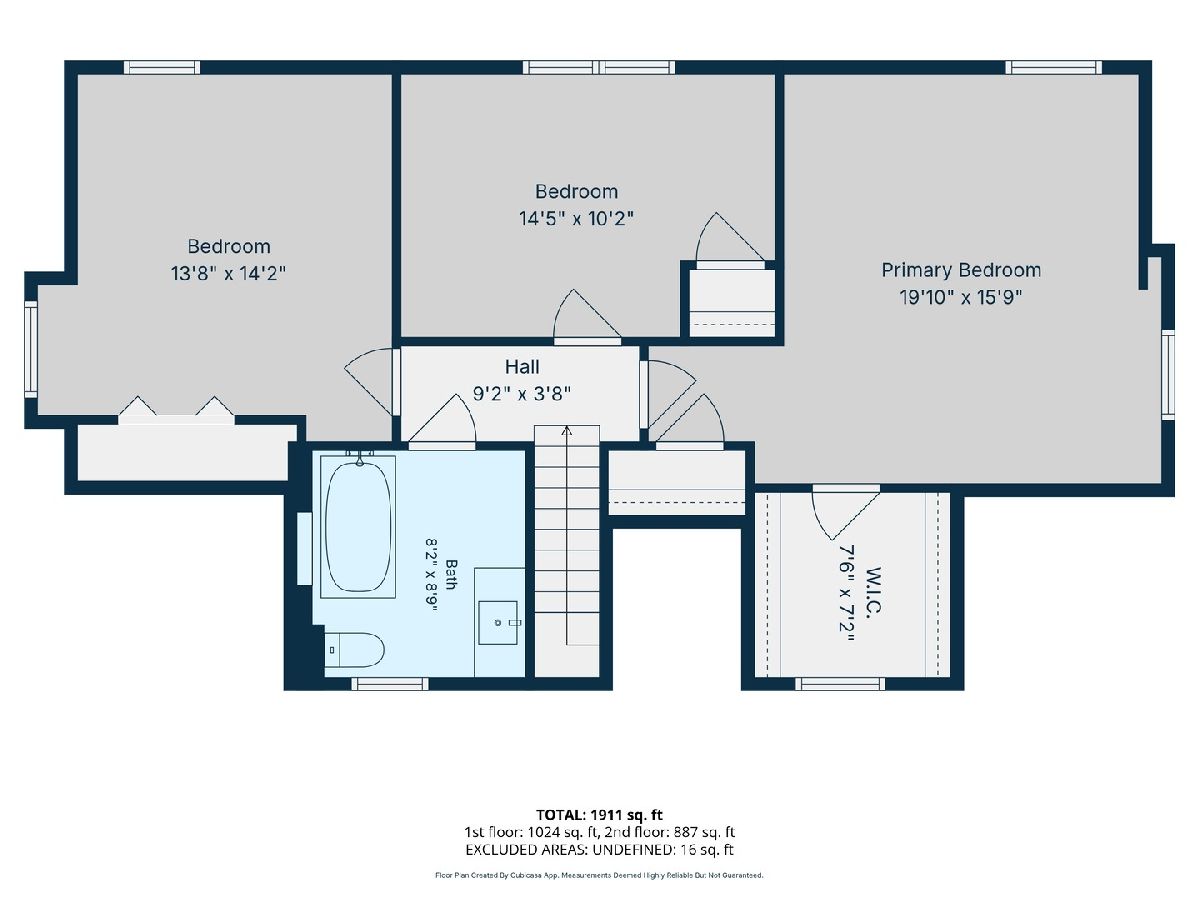
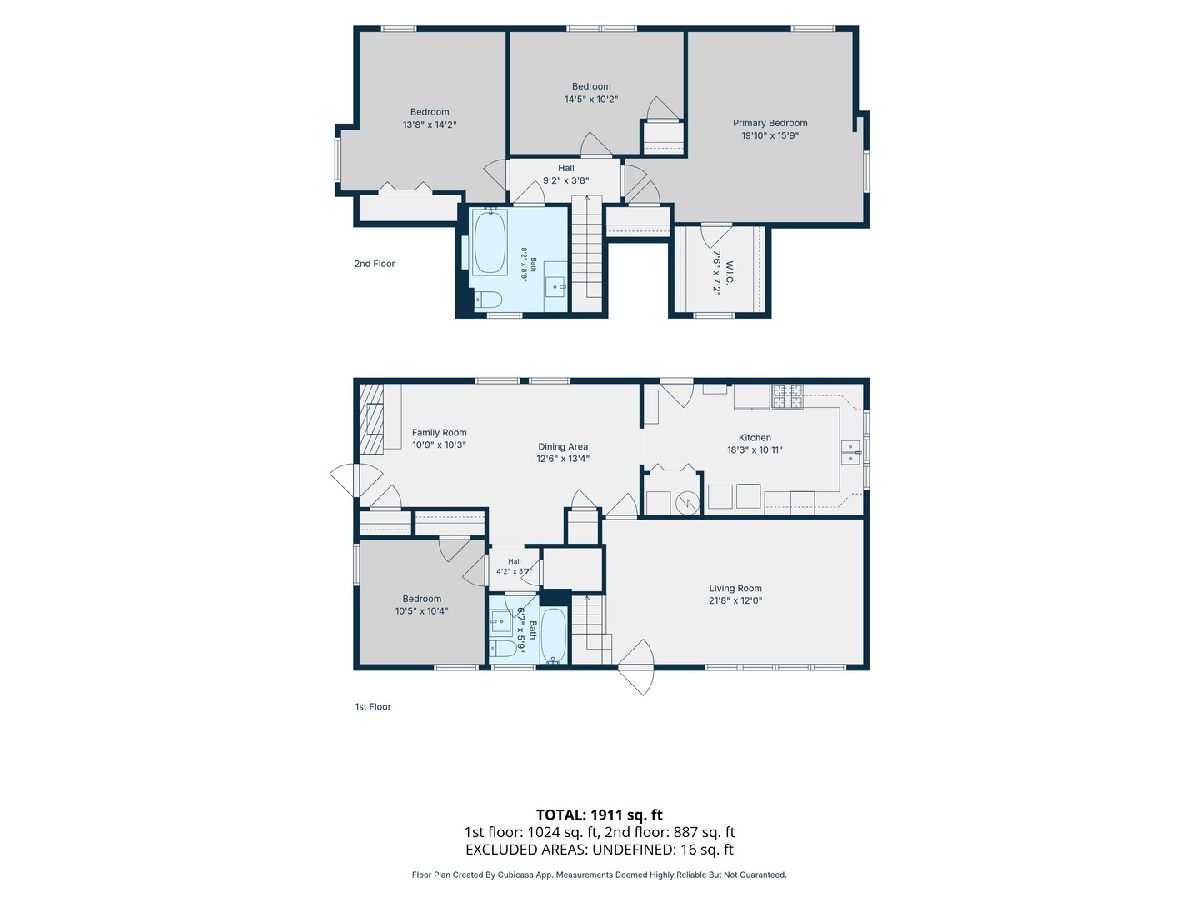
Room Specifics
Total Bedrooms: 4
Bedrooms Above Ground: 4
Bedrooms Below Ground: 0
Dimensions: 20X15
Floor Type: Wood Laminate
Dimensions: 14X10
Floor Type: Wood Laminate
Dimensions: 13X14
Floor Type: Wood Laminate
Dimensions: 10X10
Floor Type: Hardwood
Full Bathrooms: 2
Bathroom Amenities: Double Sink
Bathroom in Basement: 0
Dimensions: 23X13
Floor Type: Hardwood
Dimensions: 19X11
Floor Type: Porcelain Tile
Features: Granite Counters, Updated Kitchen
Dimensions: 22X12
Floor Type: Hardwood
Rooms: Walk In Closet
Name: Walk In Closet
Dimensions: 7X8
Floor Type: Wood Laminate
Other Specifics
| 1.5 | |
| — | |
| Garage Door Opener, Garage Owned, Detached, Garage | |
| Main Level, Gas Dryer Hookup, In Kitchen | |
| Hardwood | |
| Porch | |
| — | |
| — | |
| 6523 | |
| — | |
| None | |
| 1st Floor Bedroom, 1st Floor Full Bath, Walk-In Closet(s) | |
| Range, Microwave, Dishwasher, Refrigerator, Washer, Dryer, Stainless Steel Appliance(s), Humidifier | |
| Not in DB | |
| Park, Pool, Curbs, Sidewalks, Street Lights, Street Paved | |
| — | |
| Wood Burning, Gas Starter |
Tax History
| Year | Property Taxes |
|---|---|
| 2012 | $1,831 |
| 2022 | $5,465 |
Contact Agent
Contact Agent
Listing Provided By
Coldwell Banker Realty
