

4467 Monroe Court, Naperville, Illinois 60564


$449,900
|
For Sale
|
|
| Status: | Active |
| Sqft: | 1,998 |
| Cost/Sqft: | $225 |
| Beds: | 3 |
| Baths: | 3 |
| Year Built: | 2019 |
| Property Taxes: | $9,014 |
| Lot Size: | 0,00 |
Description
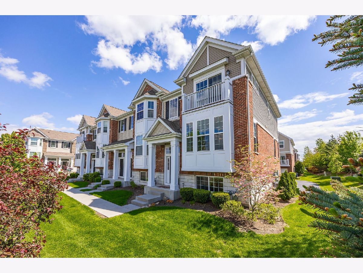
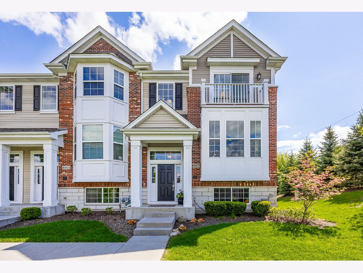
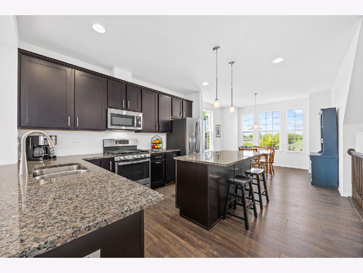
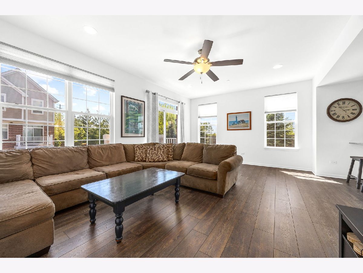
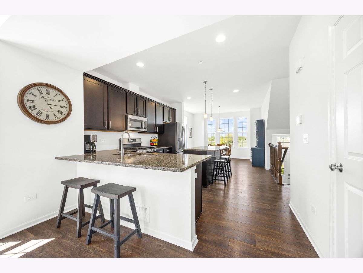
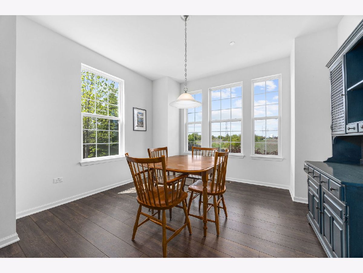
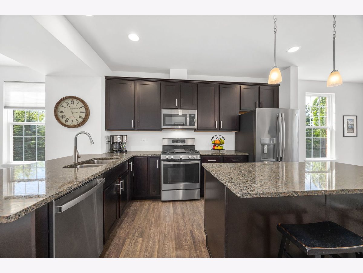
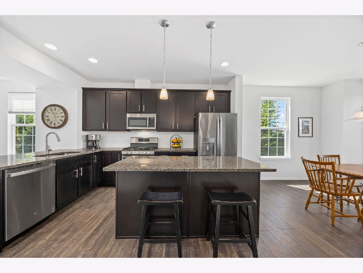
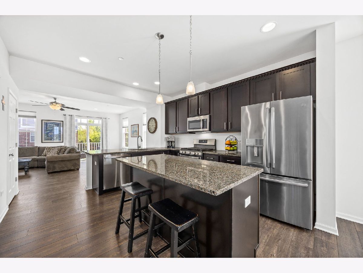
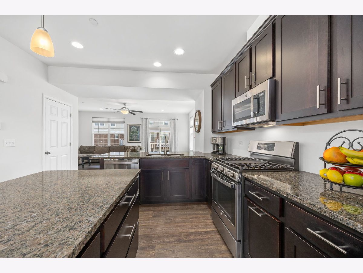
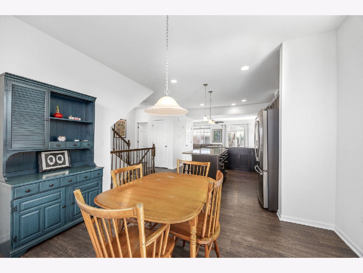
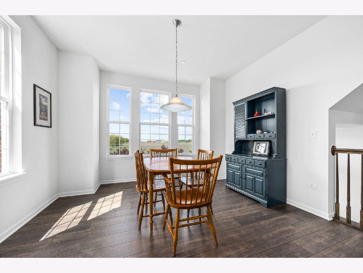
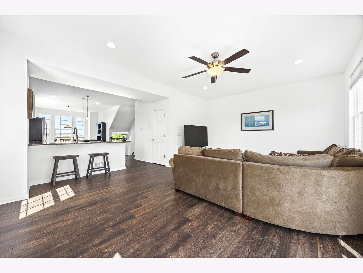
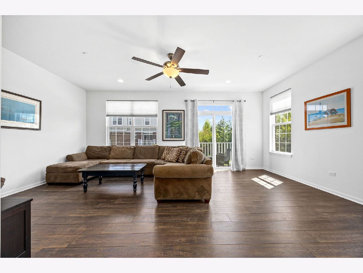
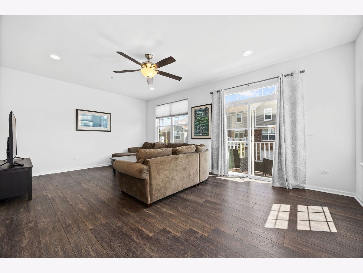
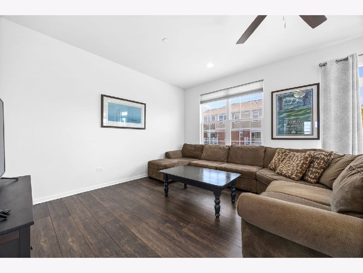
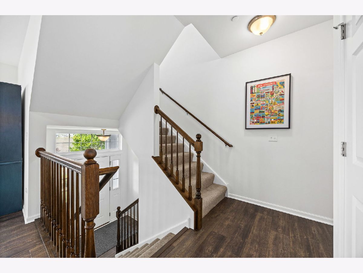
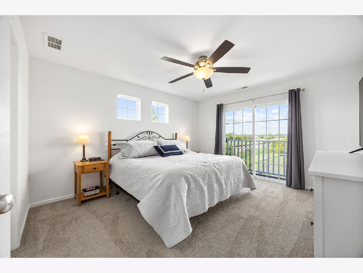
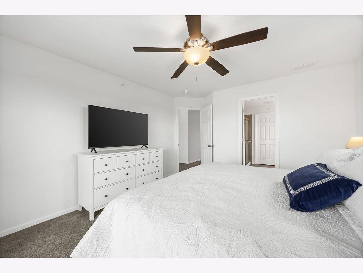
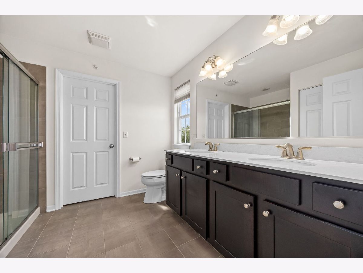
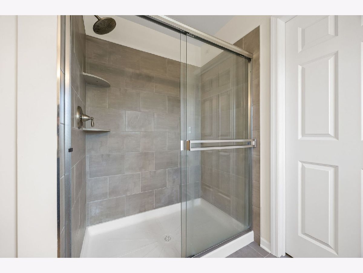
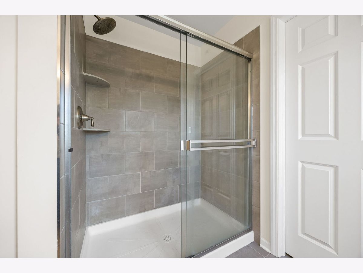
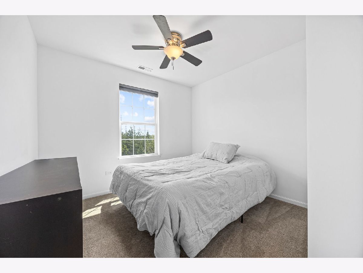
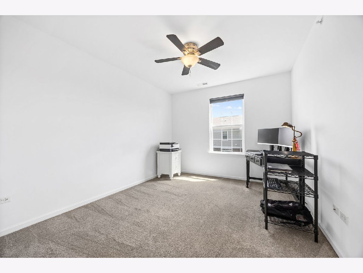
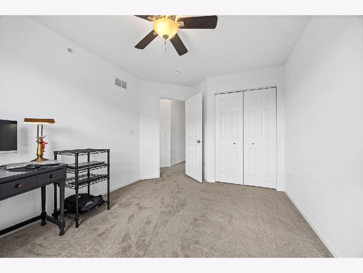
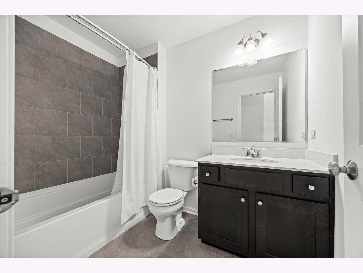
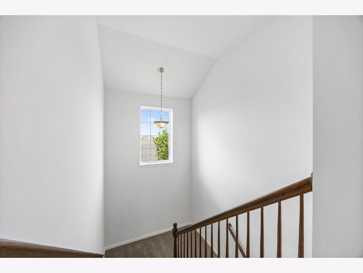
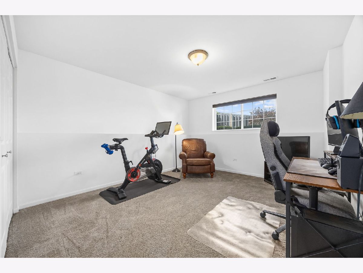
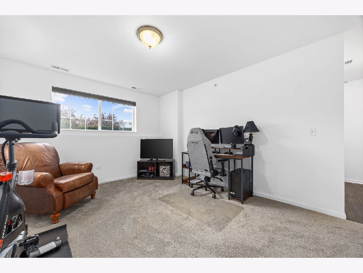
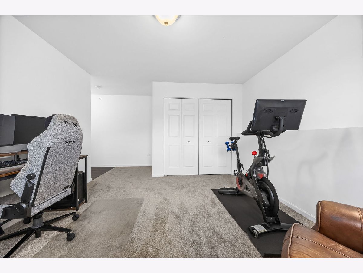
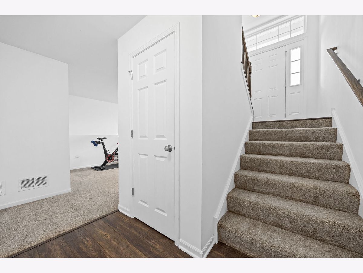
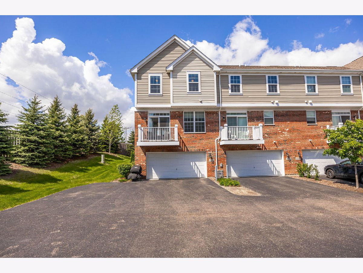
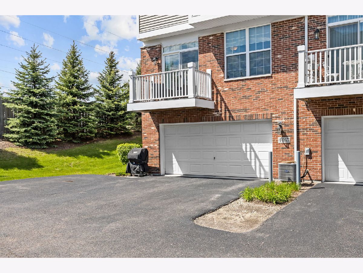
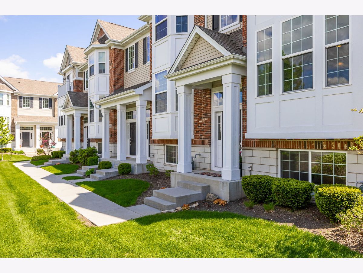
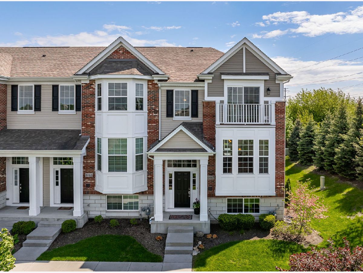
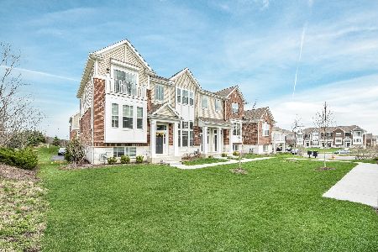
One of the largest and most desirable End-unit floor plans in Emerson Park, this 3 Bedroom Foster model offers nearly 2,000 square feet of bright, open living space designed for today's lifestyle. Extra windows fill the home with natural light, highlighting the open-concept main level with hardwood flooring, crown molding, and a well-appointed kitchen featuring 42" cabinetry, granite countertops, stainless steel appliances, and a generous island that anchors the space for everyday living and entertaining. Enjoy seamless indoor-outdoor living with two private balconies, perfect for morning coffee or evening relaxation. Upstairs, the primary suite offers a true retreat with a walk-in closet, private balcony, and a spa-inspired bath with dual vanities and a separate shower. A versatile loft provides ideal space for a home office or flex living. The finished English basement expands your options with room for a guest suite, gym, or additional living area. Additional highlights include second-floor laundry, a super clean 2-car attached garage with an Epoxy Floor, and maintenance-friendly living with water included in the HOA- Plus freshly painted and New Carpet throughout! Ideally located just minutes from the Metra Park & Ride, Wolf's Crossing Community Park, shopping, dining, and top-rated District 204 schools.
Property Specifics
| Condos/Townhomes | |
| 3 | |
| — | |
| 2019 | |
| — | |
| Foster | |
| No | |
| — |
| Will | |
| Emerson Park | |
| 313 / Monthly | |
| — | |
| — | |
| — | |
| 12636005 | |
| 0105415003000000 |
Nearby Schools
| NAME: | DISTRICT: | DISTANCE: | |
|---|---|---|---|
|
Grade School
Fry Elementary School |
204 | — | |
|
Middle School
Scullen Middle School |
204 | Not in DB | |
|
High School
Waubonsie Valley High School |
204 | Not in DB | |
Room Specifics
Total Bedrooms: 3
Bedrooms Above Ground: 3
Bedrooms Below Ground: 0
Dimensions: —
Floor Type: —
Dimensions: —
Floor Type: —
Full Bathrooms: 3
Bathroom Amenities: Separate Shower,Double Sink
Bathroom in Basement: 0
Rooms: —
Basement Description: —
Other Specifics
| 2 | |
| — | |
| — | |
| — | |
| — | |
| 21X71 | |
| — | |
| — | |
| — | |
| — | |
| Not in DB | |
| — | |
| — | |
| — | |
| — |
Contact Agent
Nearby Similar Homes
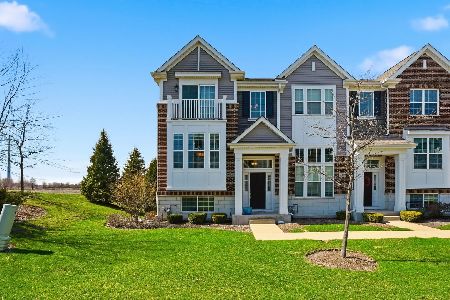
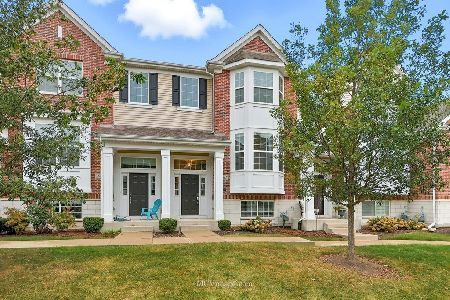
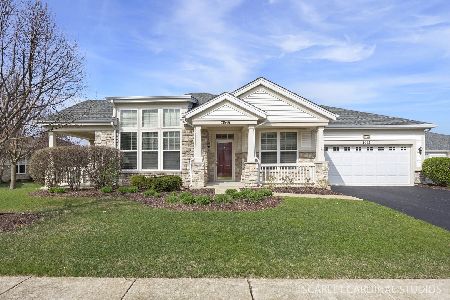
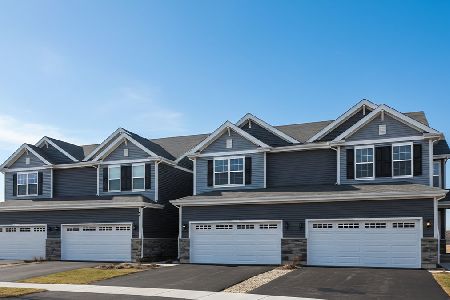
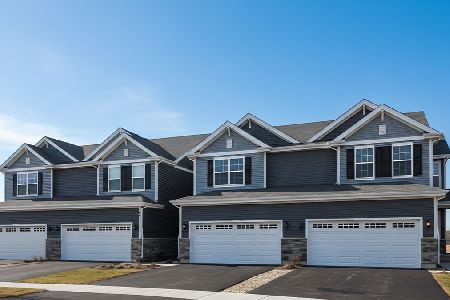
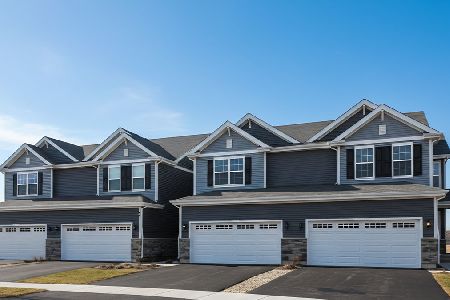
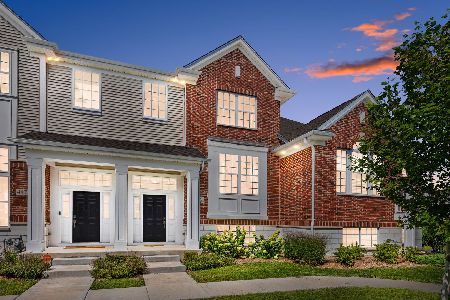
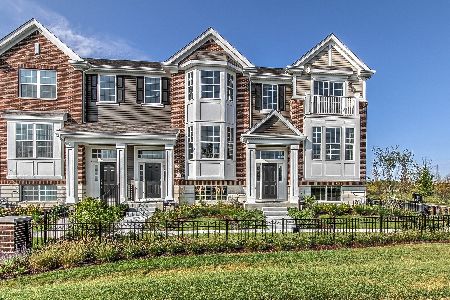
Nearby Sold Comparables



Contact Agent
Listing Provided By
john greene, Realtor
