

4470 Monroe Court, Naperville, Illinois 60564


$469,500
|
For Sale
|
|
| Status: | New |
| Sqft: | 1,999 |
| Cost/Sqft: | $235 |
| Beds: | 3 |
| Baths: | 3 |
| Year Built: | 2021 |
| Property Taxes: | $9,150 |
| Lot Size: | 0,00 |
Description
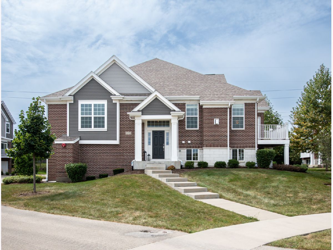
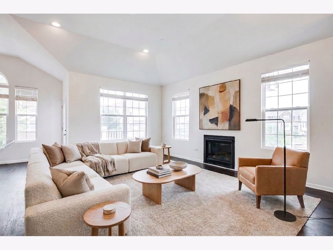
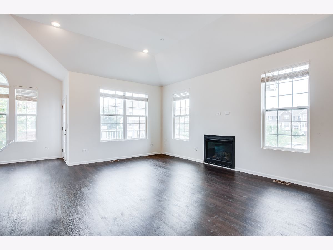
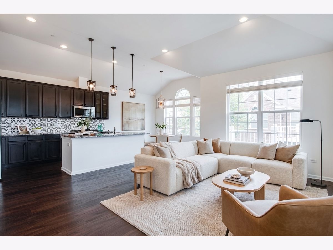
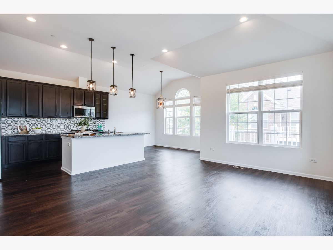
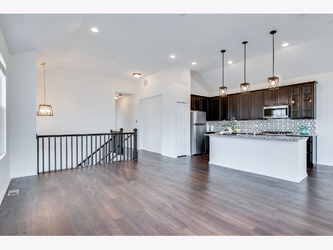
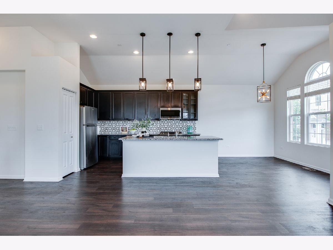
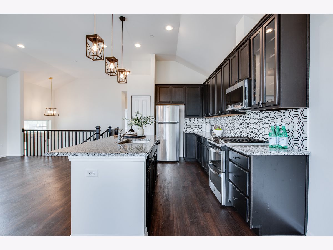
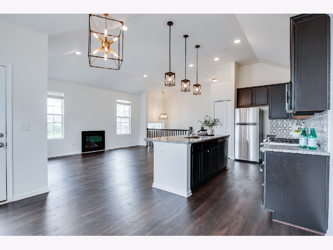
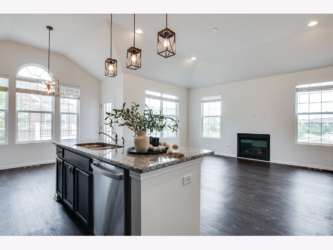
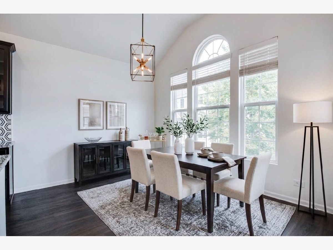
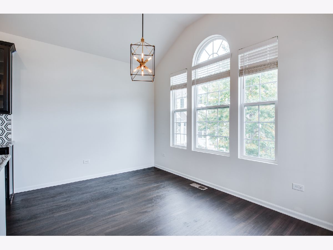
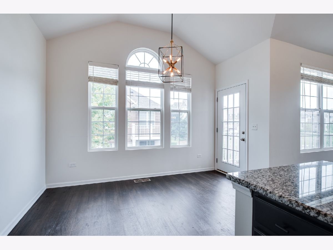
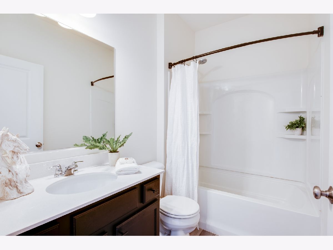
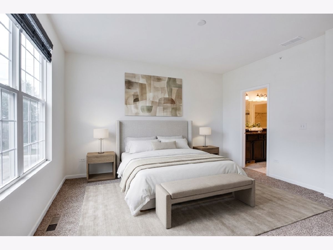
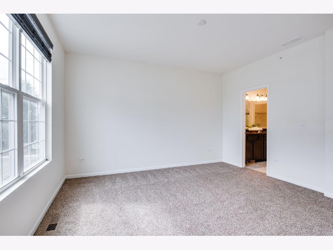
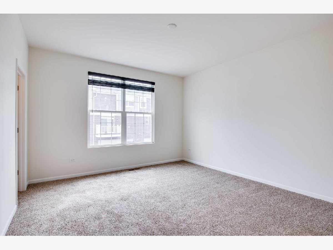
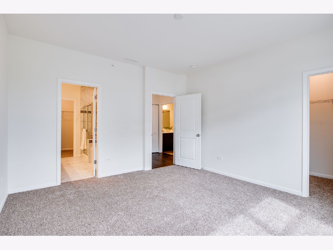
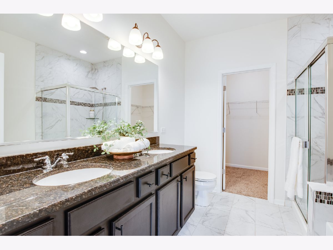
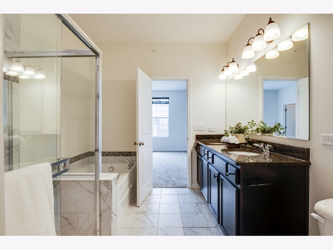
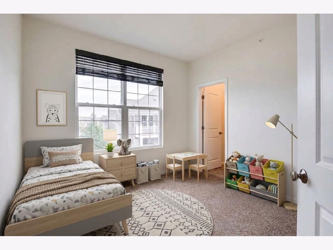
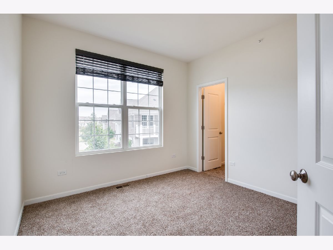
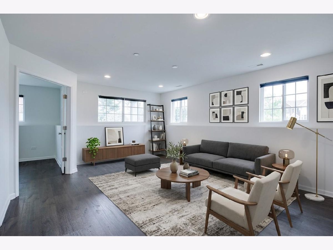
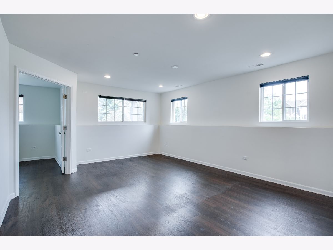
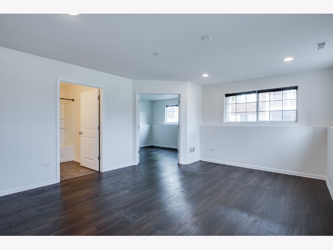
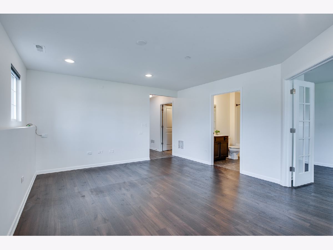
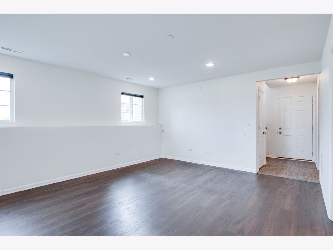
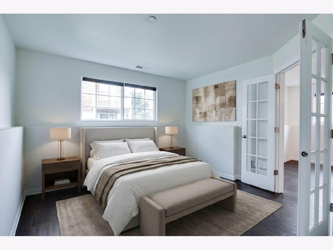
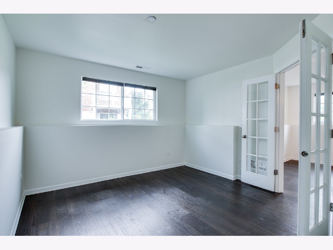
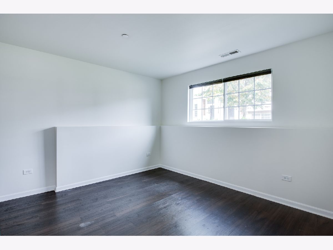
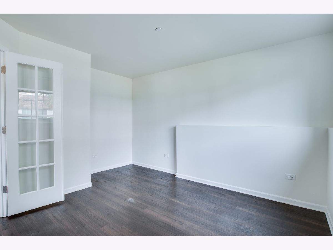
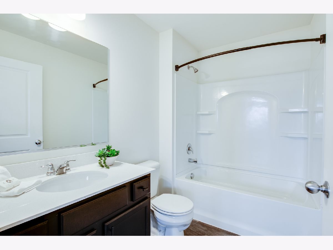
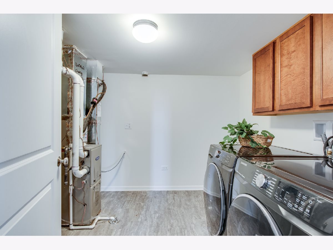
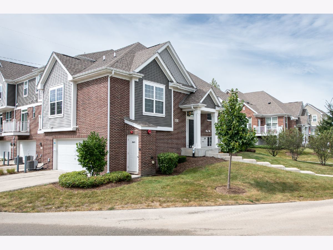
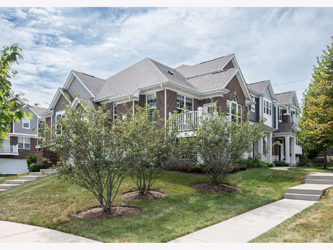
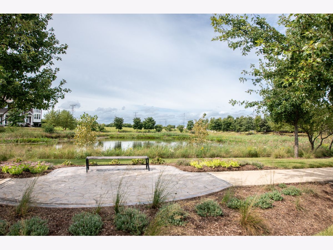
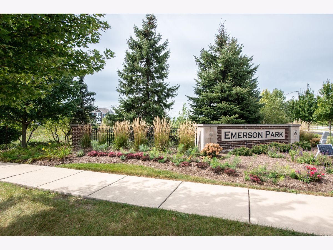
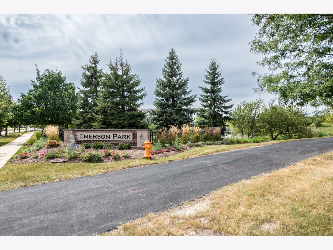
Rare East-Facing End Unit on a Quiet Cul-de-Sac in Emerson Park! Step into refined comfort in this beautifully appointed 2-story Diversey Raised Ranch, ideally located in one of Naperville's most sought-after communities. Soaring vaulted ceilings, expansive windows, and abundant natural light create a bright and welcoming atmosphere throughout. The stylish chef's kitchen features granite countertops, upgraded cabinetry, a spacious center island, beautiful backsplash, and stainless steel appliances, flowing seamlessly into the inviting living area with a cozy fireplace, perfect for relaxing and entertaining. The luxurious primary suite offers a spacious walk-in closet and spa-inspired bath with a separate soaking tub and walk-in shower. With 3 spacious bedrooms and 3 full baths, there is plenty of room for family, guests, and everyday living. The beautifully updated lower level features upgraded wood-look laminate flooring and offers flexible space for a family room, home office, guest suite, gym, or entertainment area, plus direct access to the attached 2-car garage. Enjoy your private balcony and the carefree lifestyle Emerson Park has to offer. Ideally located near Wolf's Crossing Community Park, scenic walking trails, shopping, dining, Metra, and highly acclaimed District 204 schools. East-facing. End unit. Cul-de-sac location. Beautifully maintained. Move-in ready. A truly rare Emerson Park opportunity!
Property Specifics
| Condos/Townhomes | |
| 2 | |
| — | |
| 2021 | |
| — | |
| Diversey | |
| No | |
| — |
| Will | |
| Emerson Park | |
| 313 / Monthly | |
| — | |
| — | |
| — | |
| 12769502 | |
| 0105415006000000 |
Nearby Schools
| NAME: | DISTRICT: | DISTANCE: | |
|---|---|---|---|
|
Grade School
Fry Elementary School |
204 | — | |
|
Middle School
Scullen Middle School |
204 | Not in DB | |
|
High School
Waubonsie Valley High School |
204 | Not in DB | |
Room Specifics
Total Bedrooms: 3
Bedrooms Above Ground: 3
Bedrooms Below Ground: 0
Dimensions: —
Floor Type: —
Dimensions: —
Floor Type: —
Full Bathrooms: 3
Bathroom Amenities: Separate Shower,Double Sink,Soaking Tub
Bathroom in Basement: 0
Rooms: —
Basement Description: —
Other Specifics
| 2 | |
| — | |
| — | |
| — | |
| — | |
| 21X71 | |
| — | |
| — | |
| — | |
| — | |
| Not in DB | |
| — | |
| — | |
| — | |
| — |
Contact Agent
Nearby Similar Homes
Nearby Sold Comparables



Contact Agent
Listing Provided By
john greene, Realtor
