

4478 Tufted Deer Court, Belvidere, Illinois 61008


$400,000
|
For Sale
|
|
| Status: | Active |
| Sqft: | 2,613 |
| Cost/Sqft: | $153 |
| Beds: | 4 |
| Baths: | 3 |
| Year Built: | 2007 |
| Property Taxes: | $7,831 |
| Days On Market: | 33 |
| Lot Size: | 0,30 |
Description
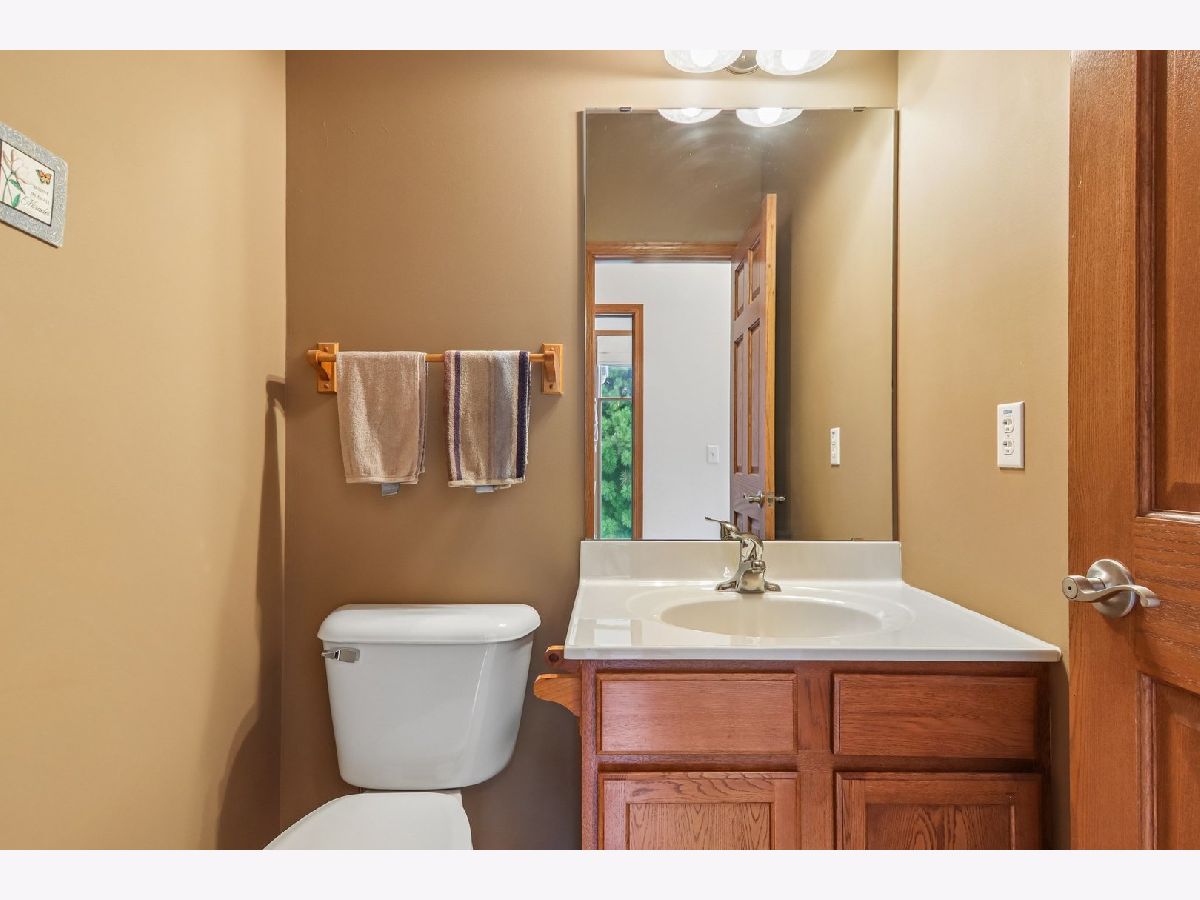
Welcome home to this spacious 4-bedroom, 2.5-bath home tucked away at the end of a quiet cul-de-sac! Step inside to beautiful hardwood floors and a warm, inviting layout highlighted by a double-sided fireplace shared between the family room and kitchen. The kitchen offers plenty of space to gather, featuring a center island, granite countertops, and great functionality for everyday living and entertaining. Upstairs you'll find four generously sized bedrooms, a Primary suite with a full attached ensuite, plenty of storage with 2 closets. Head downstairs to the full unfinished basement which provides tons of additional space and endless possibilities for future living space, a home gym, recreation room, or storage, it even has a bathroom rough in. Situated on just over a quarter-acre lot, the property offers plenty of outdoor space to enjoy. A spacious 3-car garage provides room for vehicles, toys, and extra storage. Recent improvements include a newer roof and water heater, adding extra peace of mind. With its cul-de-sac location, spacious layout, and room to grow, this home has so much to offer!
Property Specifics
| Single Family | |
| — | |
| — | |
| 2007 | |
| — | |
| Cameron | |
| No | |
| 0.3 |
| Boone | |
| — | |
| 300 / Annual | |
| — | |
| — | |
| — | |
| 12751387 | |
| 0521102033 |
Nearby Schools
| NAME: | DISTRICT: | DISTANCE: | |
|---|---|---|---|
|
Grade School
Seth Whitman Elementary School |
100 | — | |
|
Middle School
Belvidere Central Middle School |
100 | Not in DB | |
|
High School
Belvidere North High School |
100 | Not in DB | |




































Room Specifics
Total Bedrooms: 4
Bedrooms Above Ground: 4
Bedrooms Below Ground: 0
Dimensions: —
Floor Type: —
Dimensions: —
Floor Type: —
Dimensions: —
Floor Type: —
Full Bathrooms: 3
Bathroom Amenities: Whirlpool,Separate Shower,Double Sink
Bathroom in Basement: 0
Rooms: —
Basement Description: —
Other Specifics
| 3 | |
| — | |
| — | |
| — | |
| — | |
| 50X146X50X128X180 | |
| — | |
| — | |
| — | |
| — | |
| Not in DB | |
| — | |
| — | |
| — | |
| — |
Contact Agent
Nearby Similar Homes
Nearby Sold Comparables

Contact Agent
Listing Provided By
RE/MAX Connections II
