

448 N Michigan Avenue, Bradley, Illinois 60915


$220,000
|
For Sale
|
|
| Status: | Contingent |
| Sqft: | 950 |
| Cost/Sqft: | $232 |
| Beds: | 3 |
| Baths: | 2 |
| Year Built: | 1948 |
| Property Taxes: | $3,238 |
| Days On Market: | 176 |
| Lot Size: | 0,17 |
Description
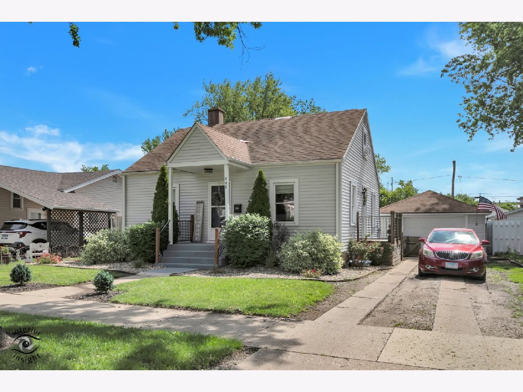
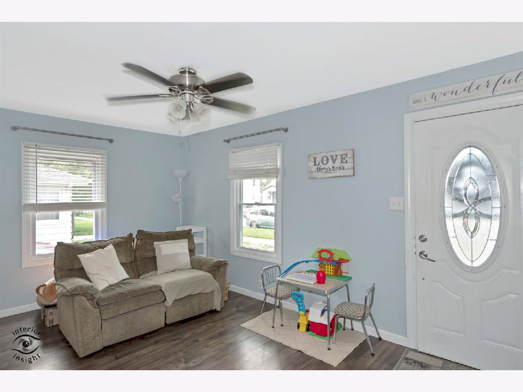
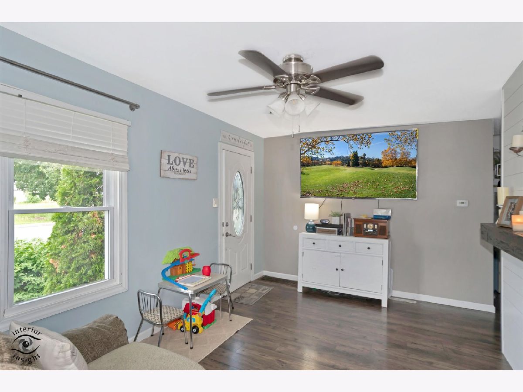
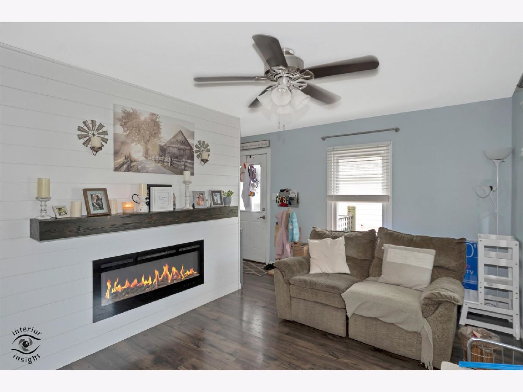
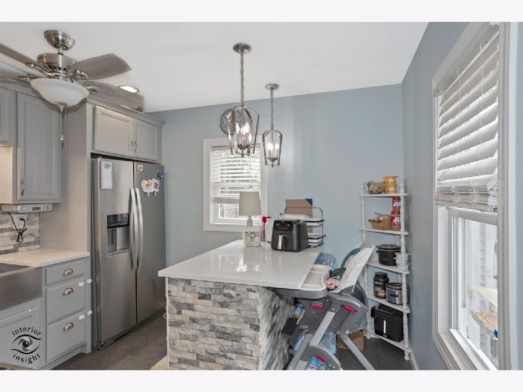
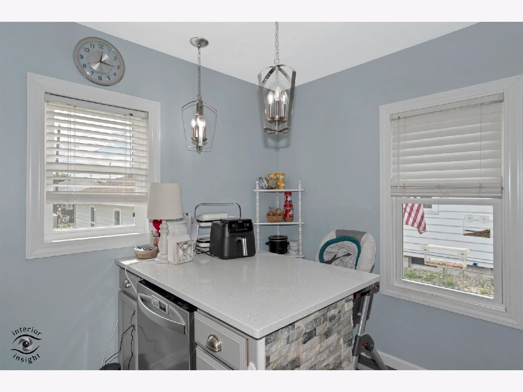
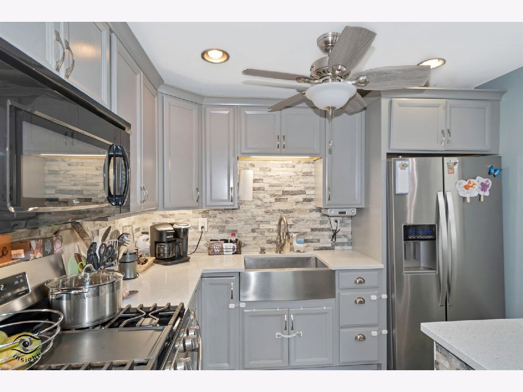
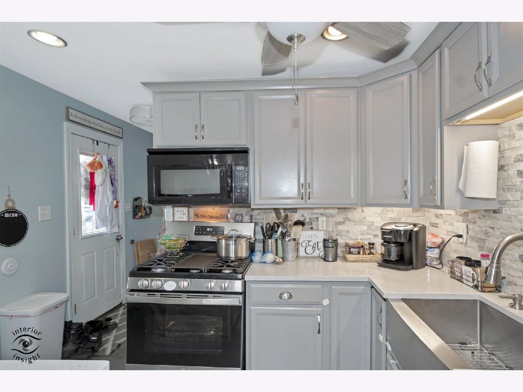
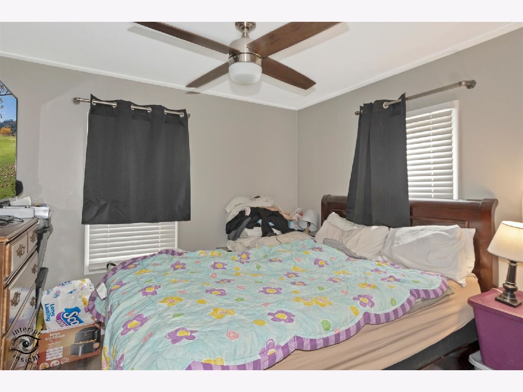
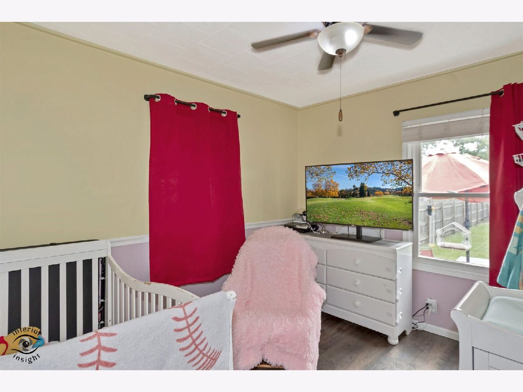
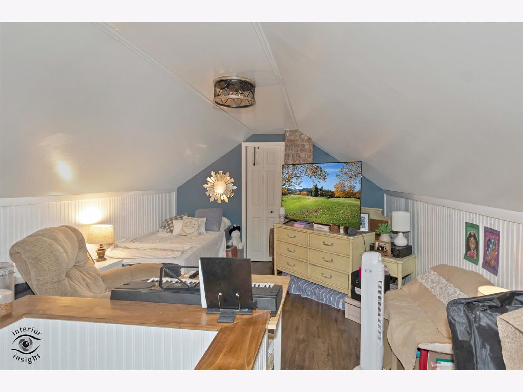
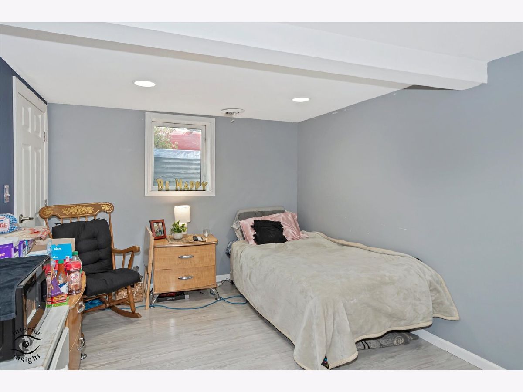
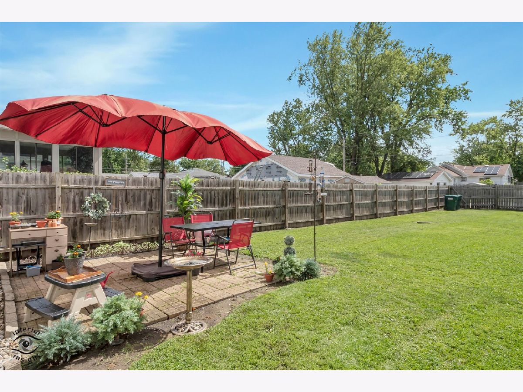
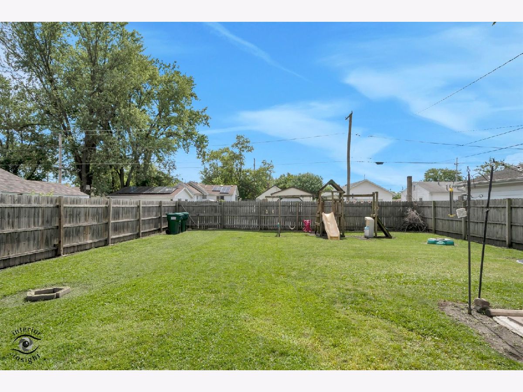
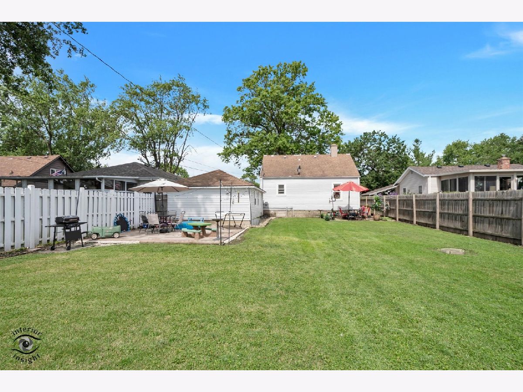
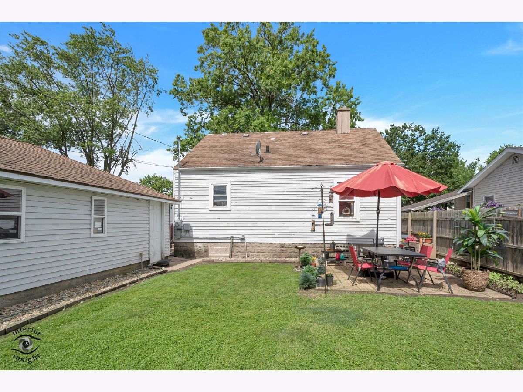
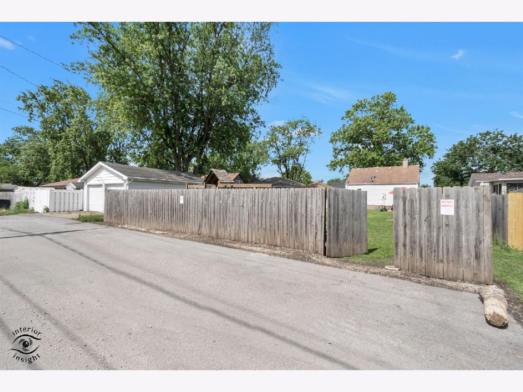
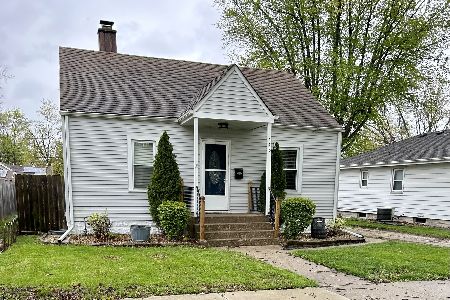
Charming and move-in ready, this 4-bedroom, 2-bath Cape Cod offers a great blend of comfort, space, and functionality. Step inside to a welcoming living room featuring a cozy electric fireplace, perfect for relaxing evenings at home. The main level includes two bedrooms for convenient living, while the upper level offers a spacious, private bedroom with ample closet space. The kitchen is equipped with stainless steel appliances and updated cabinetry with soft-close features, making it both stylish and practical. Outside, you'll find a fully fenced yard ideal for pets, play, or entertaining. The shaded patio area behind the garage provides a great spot to unwind during warmer months. Major exterior updates are underway, including brand new siding, roof, gutters, soffit, and windows, providing added value and peace of mind for years to come. Schedule your showing today!
Property Specifics
| Single Family | |
| — | |
| Cape Cod | |
| 1948 | |
| Partially Finished, Full | |
| Aluminum Siding | |
| Asphalt | |
| — | |
| No | |
| 0.17 |
| Kankakee | |
| — | |
| — / Not Applicable | |
| None | |
| Public | |
| Public Sewer | |
| Central Air | |
| Natural Gas | |
| 12621472 | |
| 17092920100600 |
Nearby Schools
| NAME: | DISTRICT: | DISTANCE: | |
|---|---|---|---|
|
High School
Bradley-bourbonnais Cons Hs |
307 | Not in DB | |
Property History
| DATE: | EVENT: | PRICE: | SOURCE: |
|---|---|---|---|
| 17 Nov, 2009 | Sold | $92,000 | MRED MLS |
| 20 Oct, 2009 | Under contract | $92,900 | MRED MLS |
| 12 Oct, 2009 | Listed for sale | $92,900 | MRED MLS |
| 18 Sep, 2026 | Under contract | $220,000 | MRED MLS |
| 1 May, 2026 | Listed for sale | $220,000 | MRED MLS |
Room Specifics
Total Bedrooms: 4
Bedrooms Above Ground: 3
Bedrooms Below Ground: 1
Dimensions: 22X15
Floor Type: Wood Laminate
Dimensions: 10X10
Floor Type: Wood Laminate
Dimensions: 10X10
Floor Type: Wood Laminate
Dimensions: 12X9
Floor Type: Wood Laminate
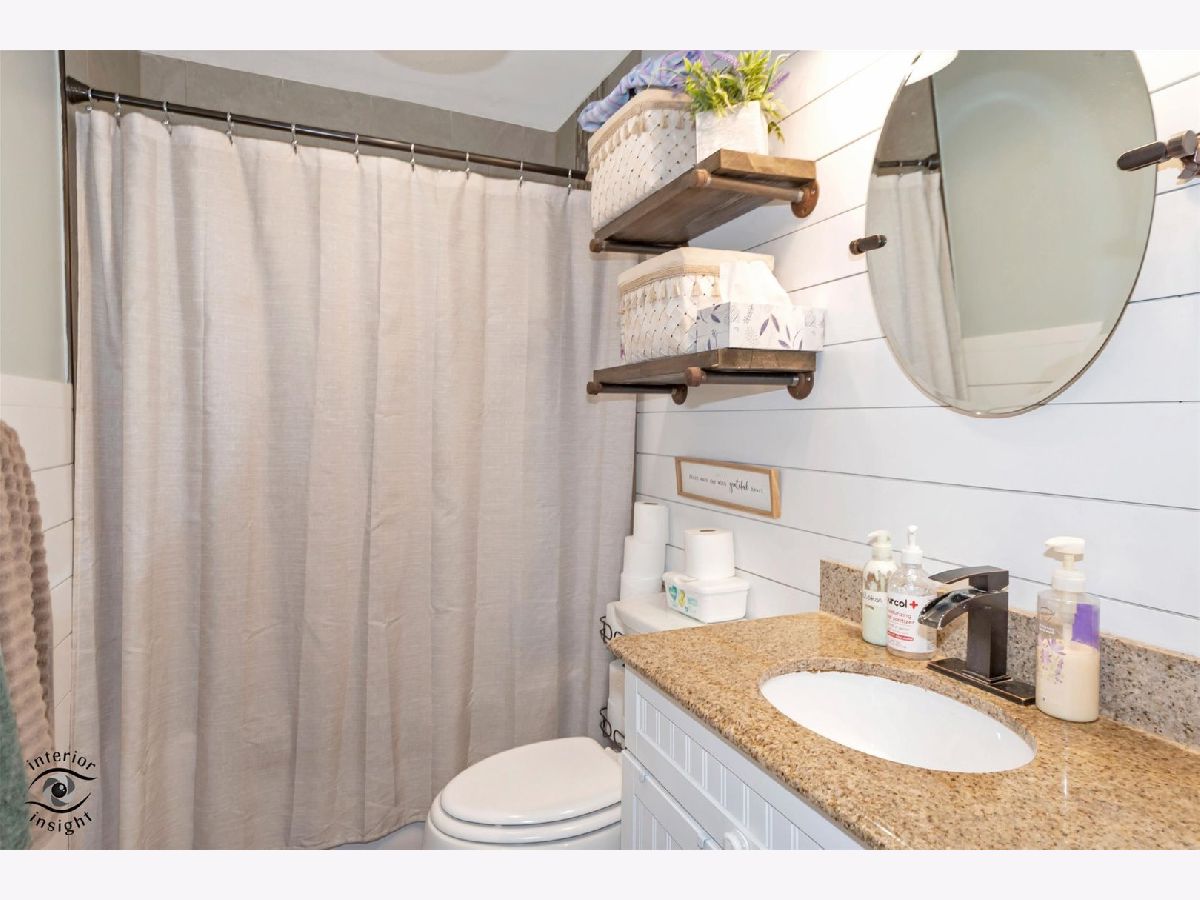
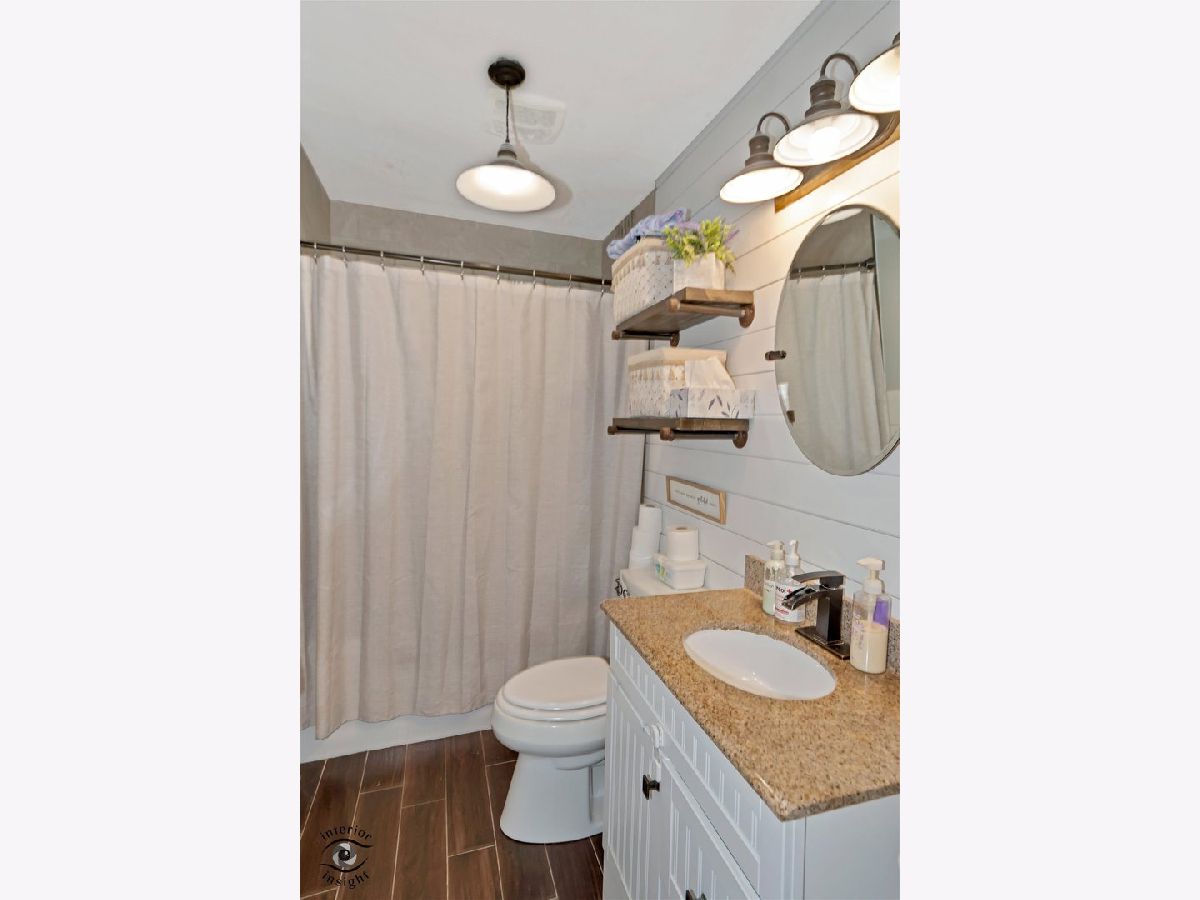
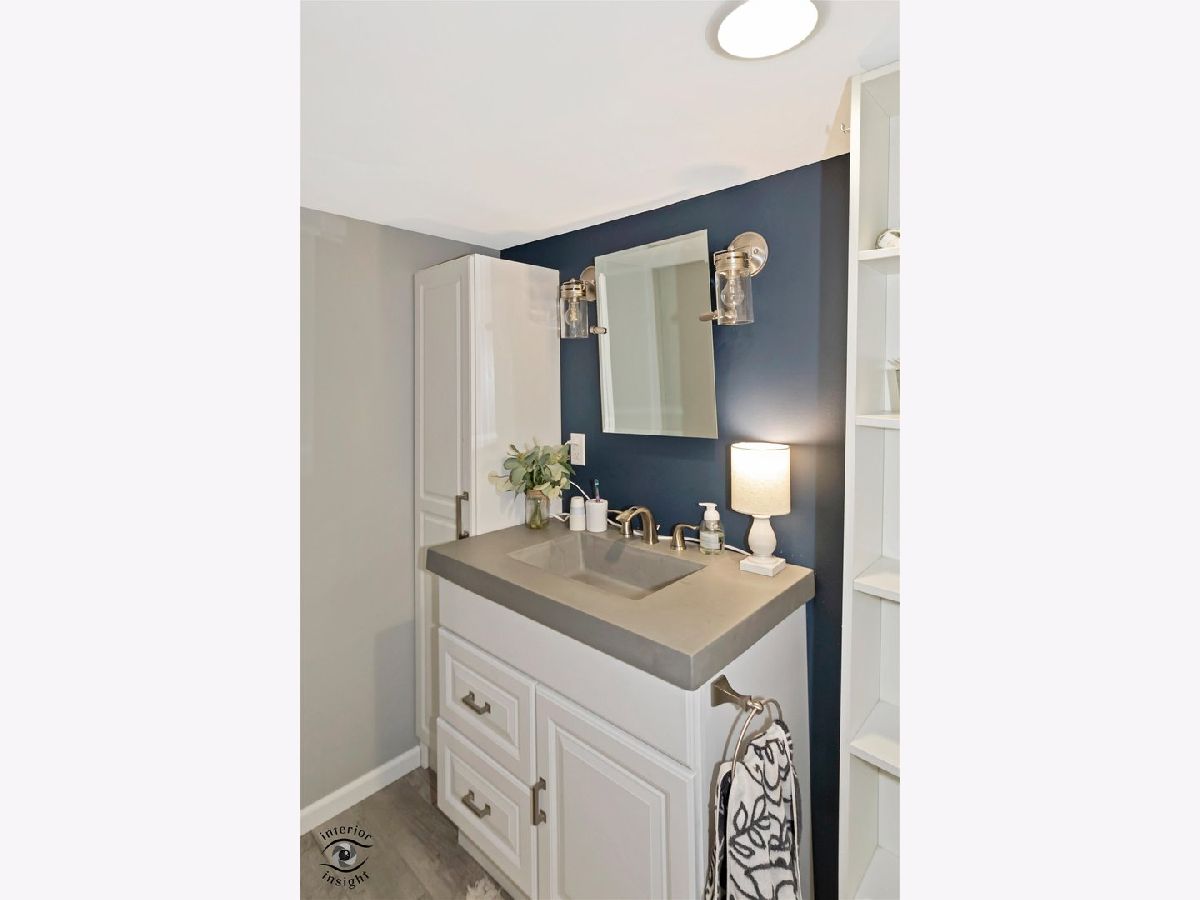
Full Bathrooms: 2
Bathroom Amenities: —
Bathroom in Basement: 1
Dimensions: 11X10
Floor Type: Ceramic Tile
Dimensions: 5X4
Floor Type: —
Dimensions: 16X10
Floor Type: Wood Laminate
Rooms: No additional rooms
Other Specifics
| 1.5 | |
| Block | |
| Gravel, Side Driveway, Garage Door Opener, Garage Owned, Detached, Garage | |
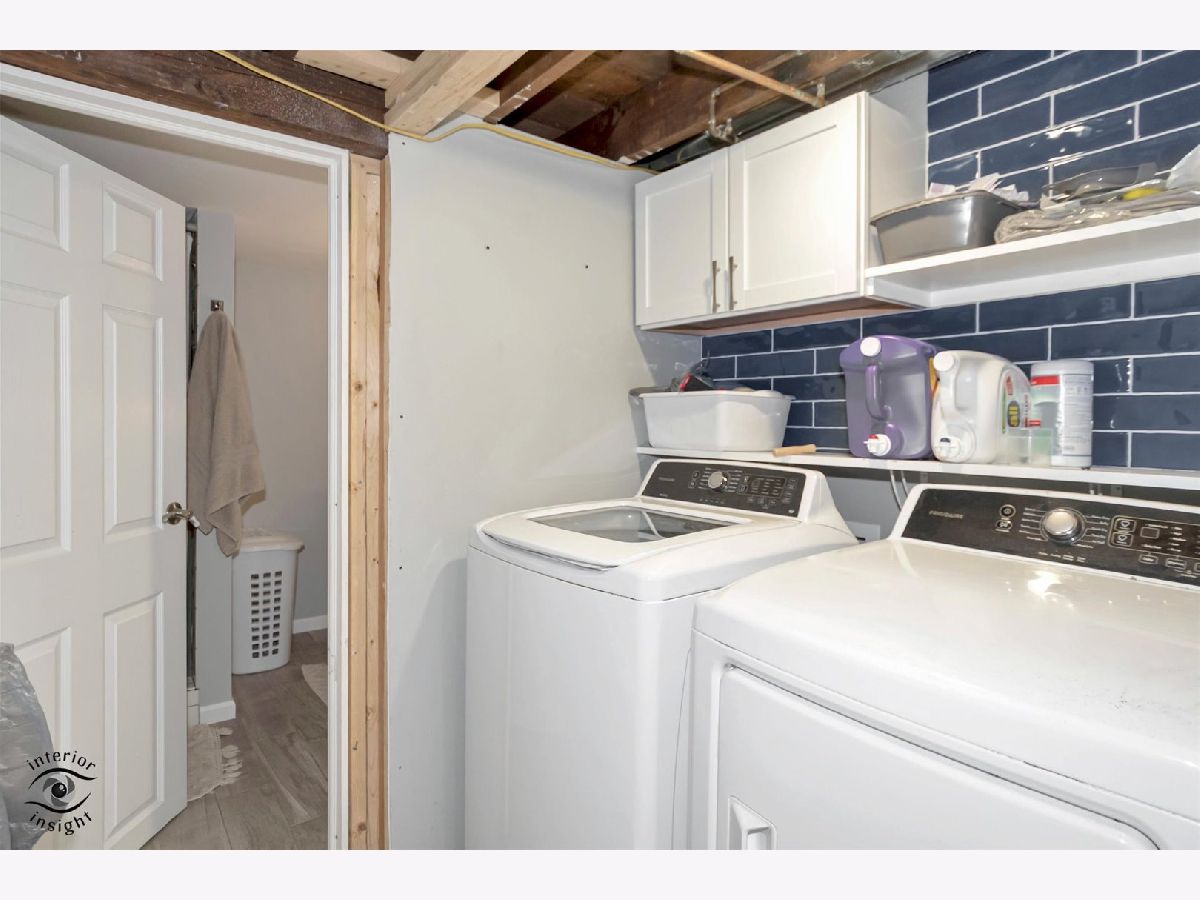
| In Unit | |
| — | |
| Deck | |
| — | |
| — | |
| 50X145 | |
| — | |
| None | |
| — | |
| — | |
| Not in DB | |
| Park, Curbs, Sidewalks, Street Lights, Street Paved | |
| — | |
| — |
Tax History
| Year | Property Taxes |
|---|---|
| 2009 | $1,662 |
| 2026 | $3,238 |
Contact Agent
Nearby Similar Homes
Nearby Sold Comparables

Contact Agent
Listing Provided By
Exclusive Realtors
