

4486 Bend Road, Rockford, Illinois 61109


$220,000
|
For Sale
|
|
| Status: | Active |
| Sqft: | 1,060 |
| Cost/Sqft: | $208 |
| Beds: | 4 |
| Baths: | 2 |
| Year Built: | 1974 |
| Property Taxes: | $3,663 |
| Days On Market: | 12 |
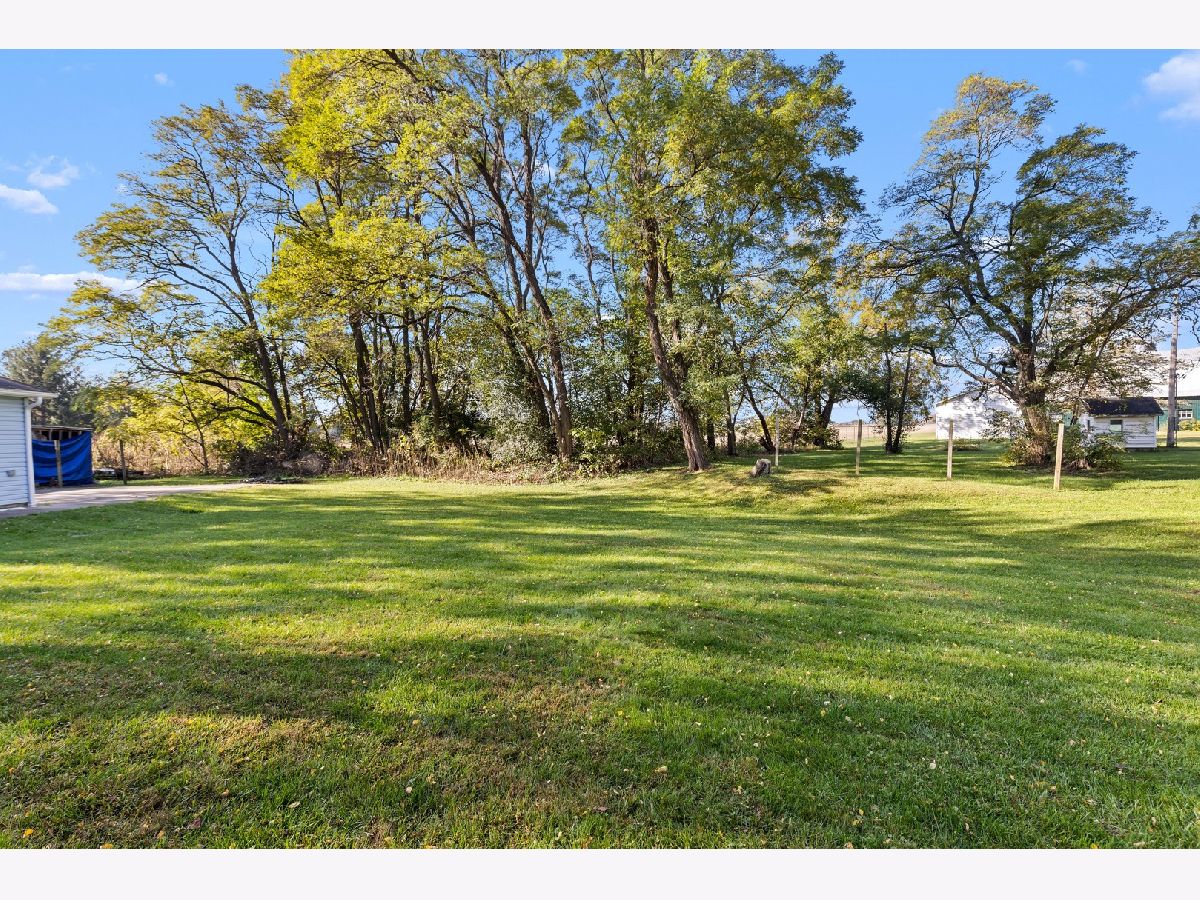
| Lot Size: | 0,46 |
Description
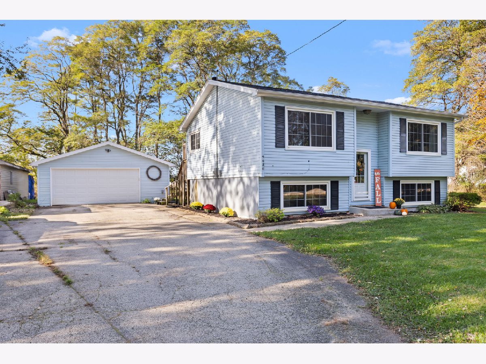
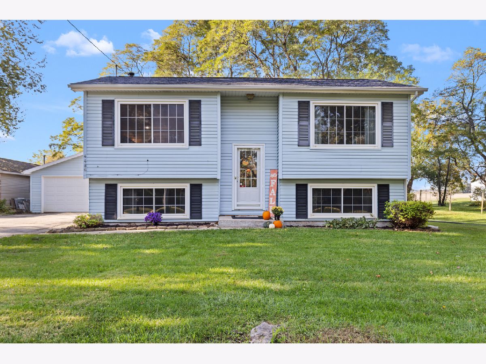
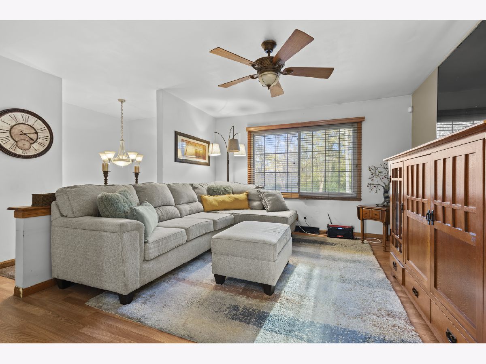
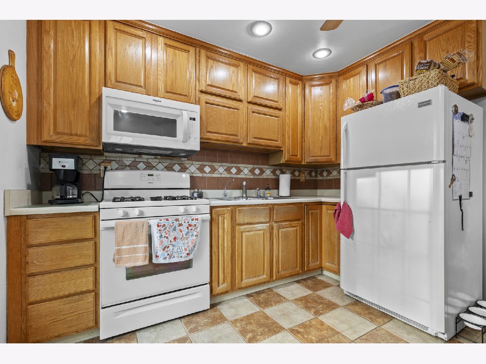
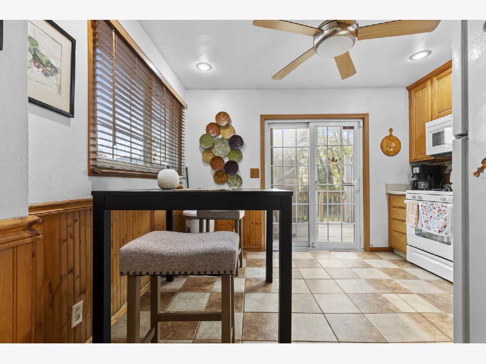
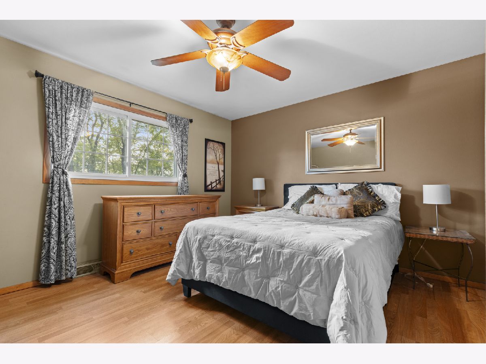
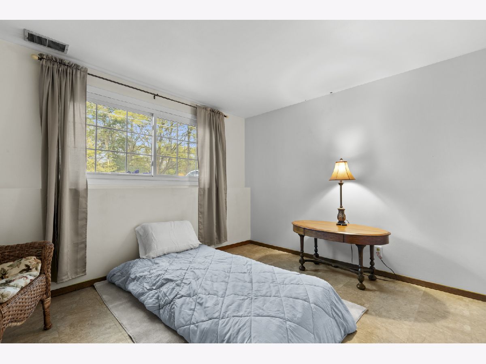
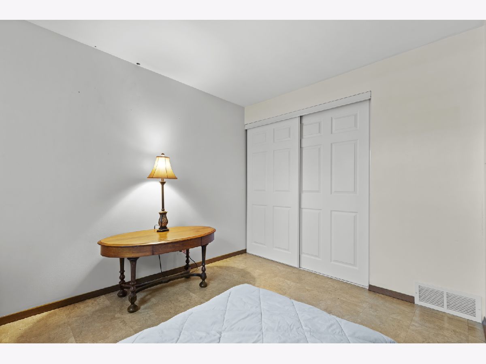
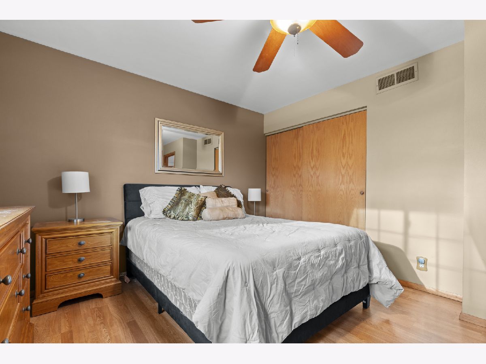
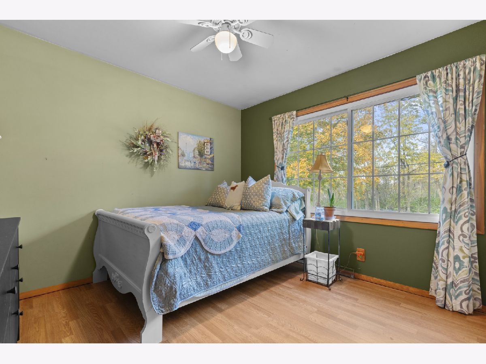
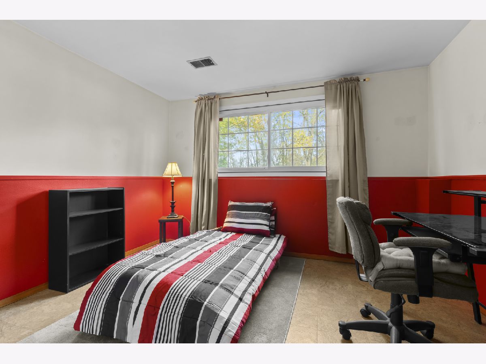
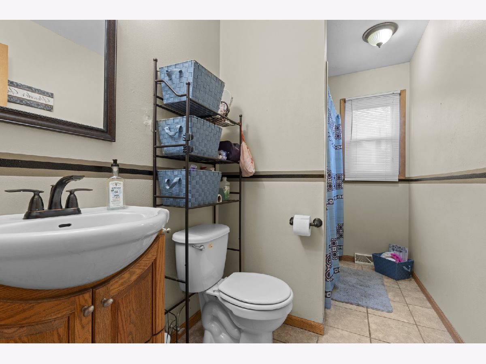
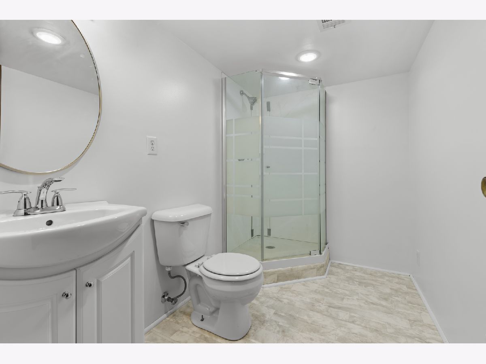
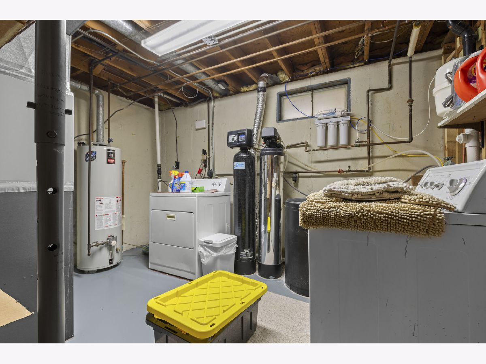
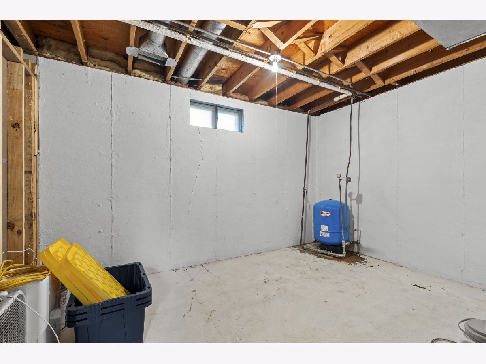
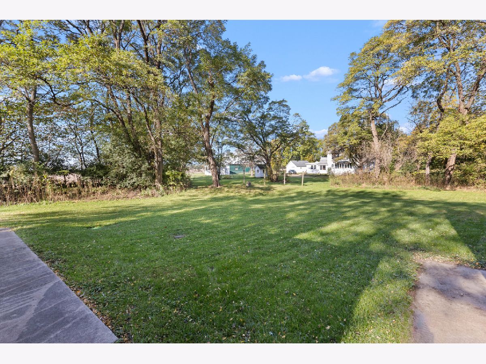
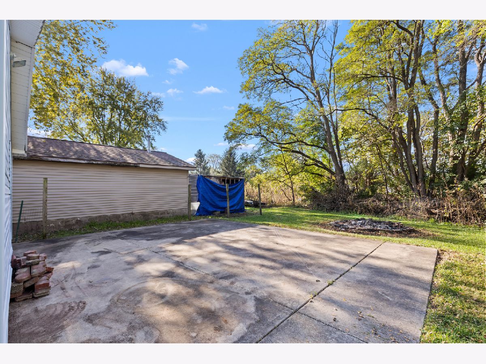
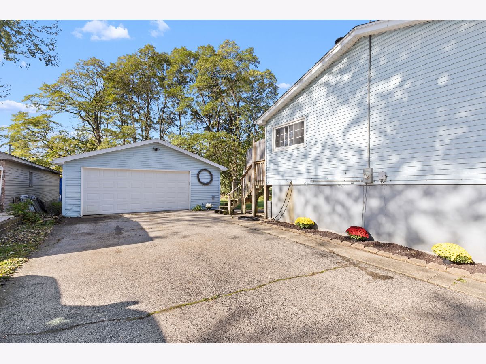
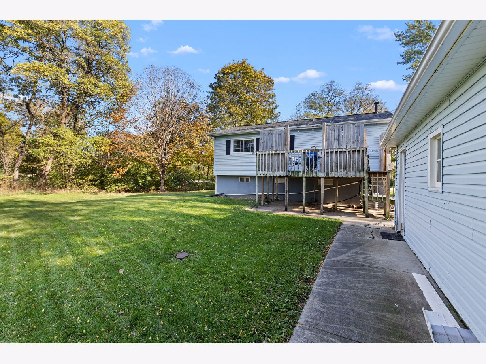
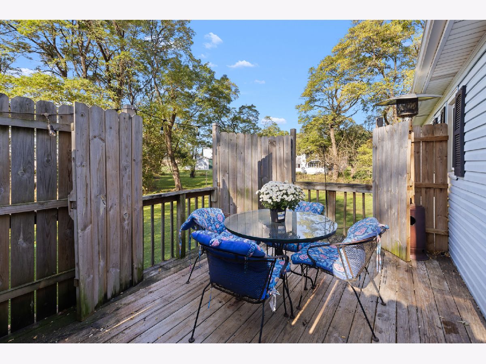
Welcome to this charming and cozy 4-bedroom, 2-bathroom home located in the sought-after STILLMAN VALLEY SCHOOL DISTRICT! Enjoy the peaceful feel of country living without sacrificing city convenience. Situated on almost HALF AN ACRE, this property offers plenty of outdoor space to relax, entertain, or simply enjoy the surroundings. Take advantage of LOWER COUNTY TAXES while enjoying the convenience of a Rockford address. Additional highlights include newer windows, a private well with a reverse osmosis water filtration system, and a septic system equipped with a lift station. Enjoy the country-like setting just a short distance from the scenic Kilbuck Bluffs Forest Preserve. With its generous lot size, inviting charm, and plenty of potential to make it your own, this home offers a wonderful combination of space, comfort, and convenience. SCHEDULE YOUR PRIVATE SHOWING TODAY AND DISCOVER THE POSSIBILITIES! all measurements are approximate and the buyer is to verify
Property Specifics
| Single Family | |
| — | |
| Bi-Level | |
| 1974 | |
| Finished, Full, Daylight | |
| Vinyl Siding | |
| Asphalt | |
| — | |
| No | |
| 0.46 |
| Winnebago | |
| — | |
| 0 / Not Applicable | |
| None | |
| Public | |
| Public Sewer | |
| Central Air | |
| Gas | |
| No | |
| 12794701 | |
| 1528451002 |
Nearby Schools
| NAME: | DISTRICT: | DISTANCE: | |
|---|---|---|---|
|
Grade School
Highland Grade School |
223 | — | |
|
Middle School
Meridian Jr High School |
223 | Not in DB | |
|
High School
Stillman Valley High School |
223 | Not in DB | |
Property History
| DATE: | EVENT: | PRICE: | SOURCE: |
|---|---|---|---|
| 26 Oct, 2026 | Listed for sale | $220,000 | MRED MLS |
Room Specifics
Total Bedrooms: 4
Bedrooms Above Ground: 4
Bedrooms Below Ground: 0
Dimensions: 12X13
Floor Type: —
Dimensions: 12X13
Floor Type: —
Dimensions: 11X13
Floor Type: —
Dimensions: 12X13
Floor Type: —
Full Bathrooms: 2
Bathroom Amenities: —
Bathroom in Basement: 0
Dimensions: 12X11
Floor Type: —
Dimensions: 15X13
Floor Type: —
Rooms: No additional rooms
Other Specifics
| 2 | |
| — | |
| Asphalt, Garage Owned, Detached, Garage | |
| — | |
| — | |
| Deck, Patio | |
| — | |
| — | |
| 140x89.95x176.21x196.96 | |
| — | |
| Full | |
| — | |
| Range, Microwave, Refrigerator, Washer, Dryer, Water Softener | |
| Not in DB | |
| Street Paved | |
| — | |
| — |
Tax History
| Year | Property Taxes |
|---|---|
| 2026 | $3,663 |
Contact Agent
Nearby Similar Homes
Nearby Sold Comparables



Contact Agent
Listing Provided By
Berkshire Hathaway HomeService
