

449 Arbor Avenue, West Chicago, Illinois 60185


$479,900
|
For Sale
|
|
| Status: | Active |
| Sqft: | 1,636 |
| Cost/Sqft: | $293 |
| Beds: | 3 |
| Baths: | 3 |
| Year Built: | 1949 |
| Property Taxes: | $9,275 |
| Lot Size: | 0,32 |
Description
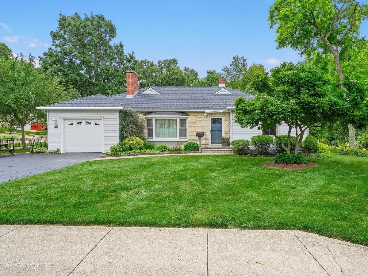
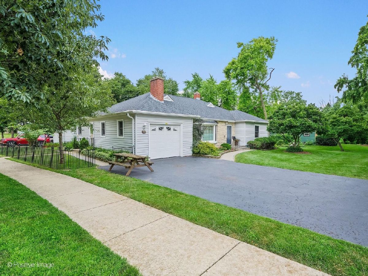
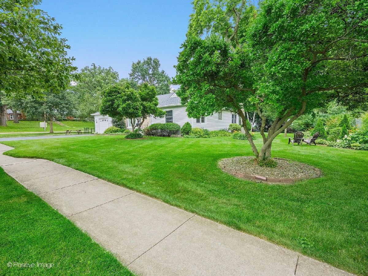
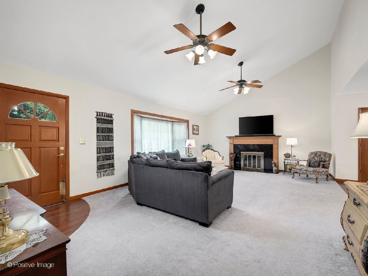
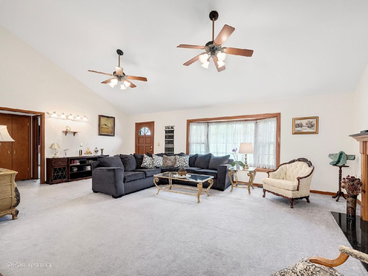
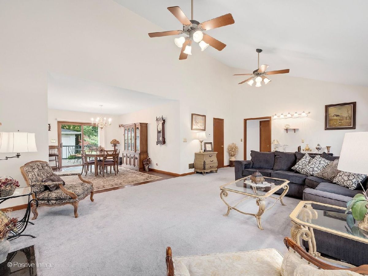
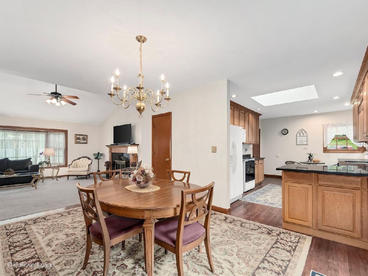
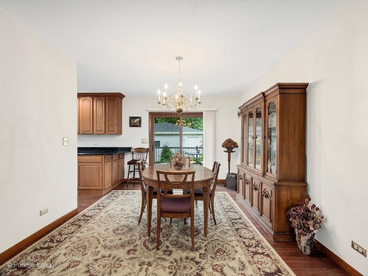
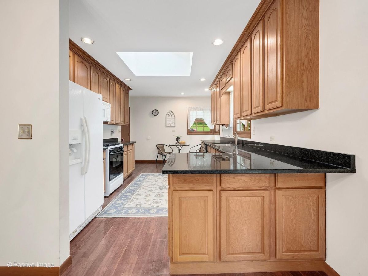
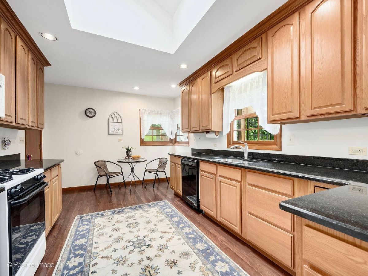
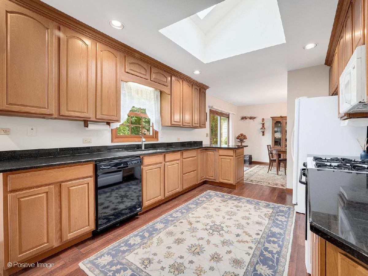
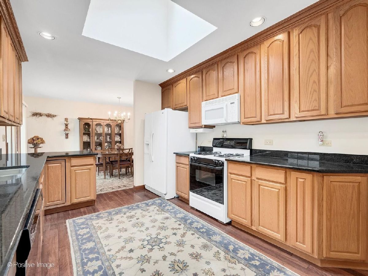
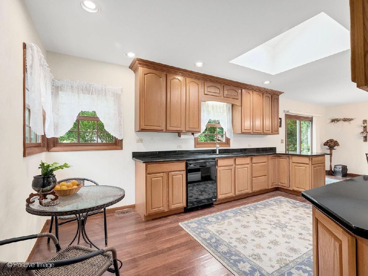
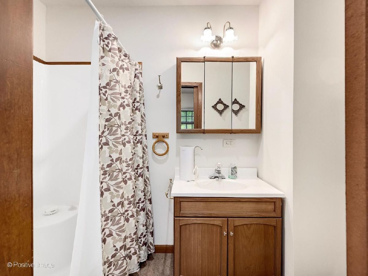
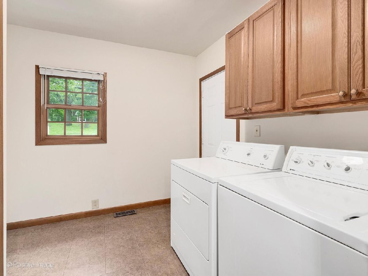
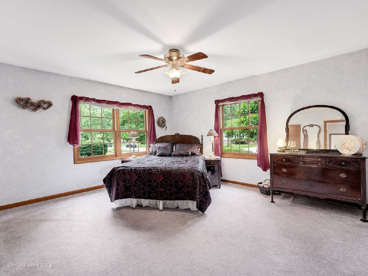
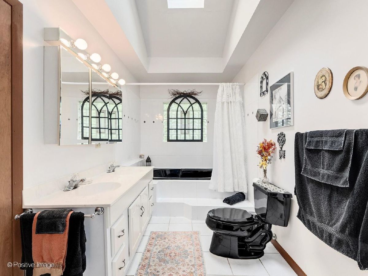
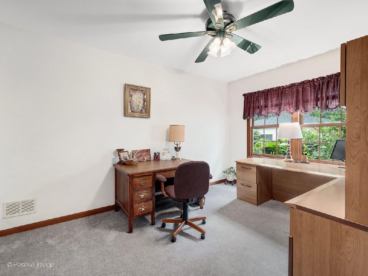
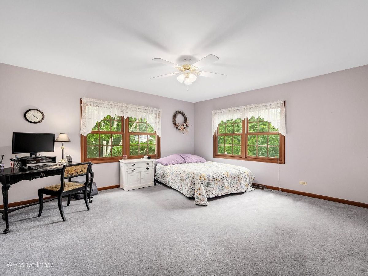
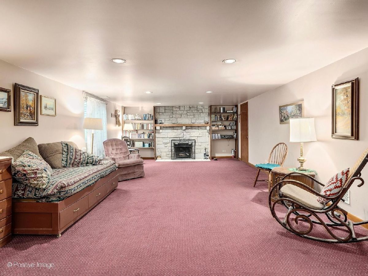
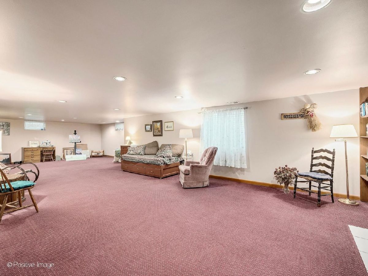
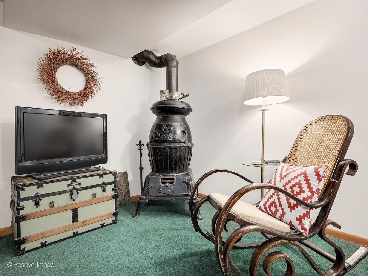
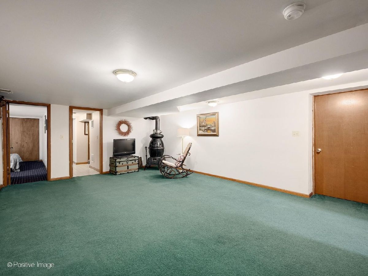
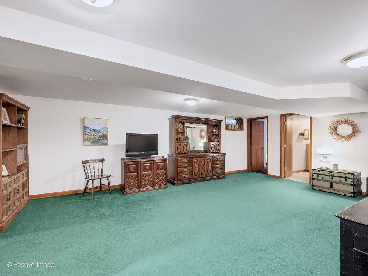
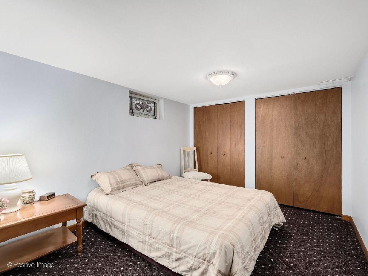
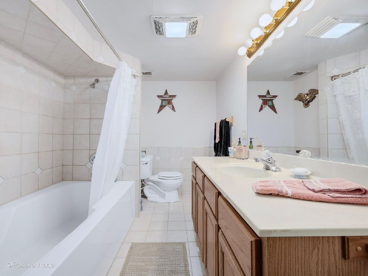
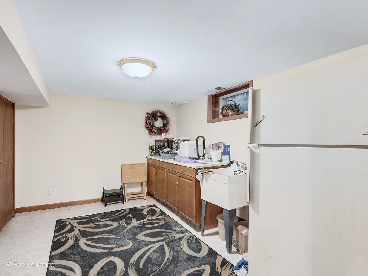
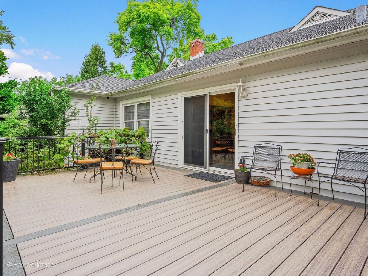
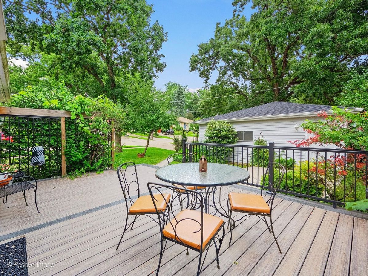
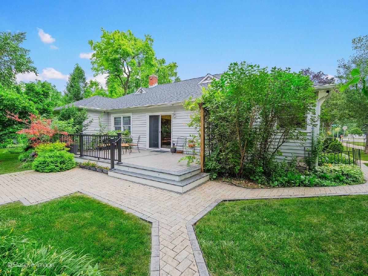
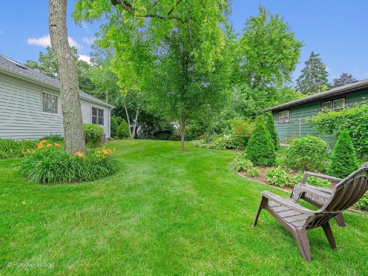
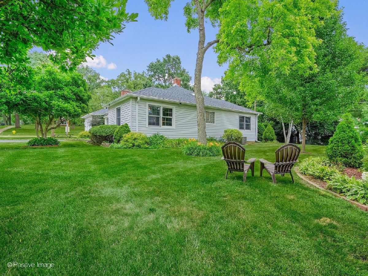
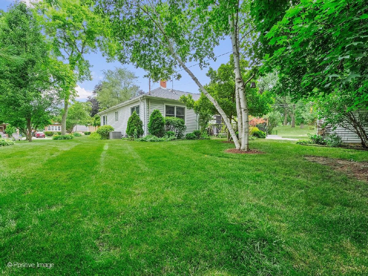
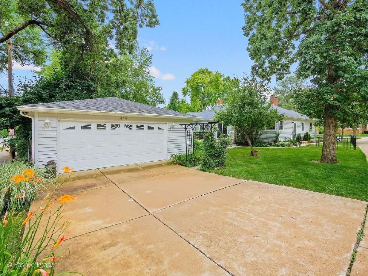
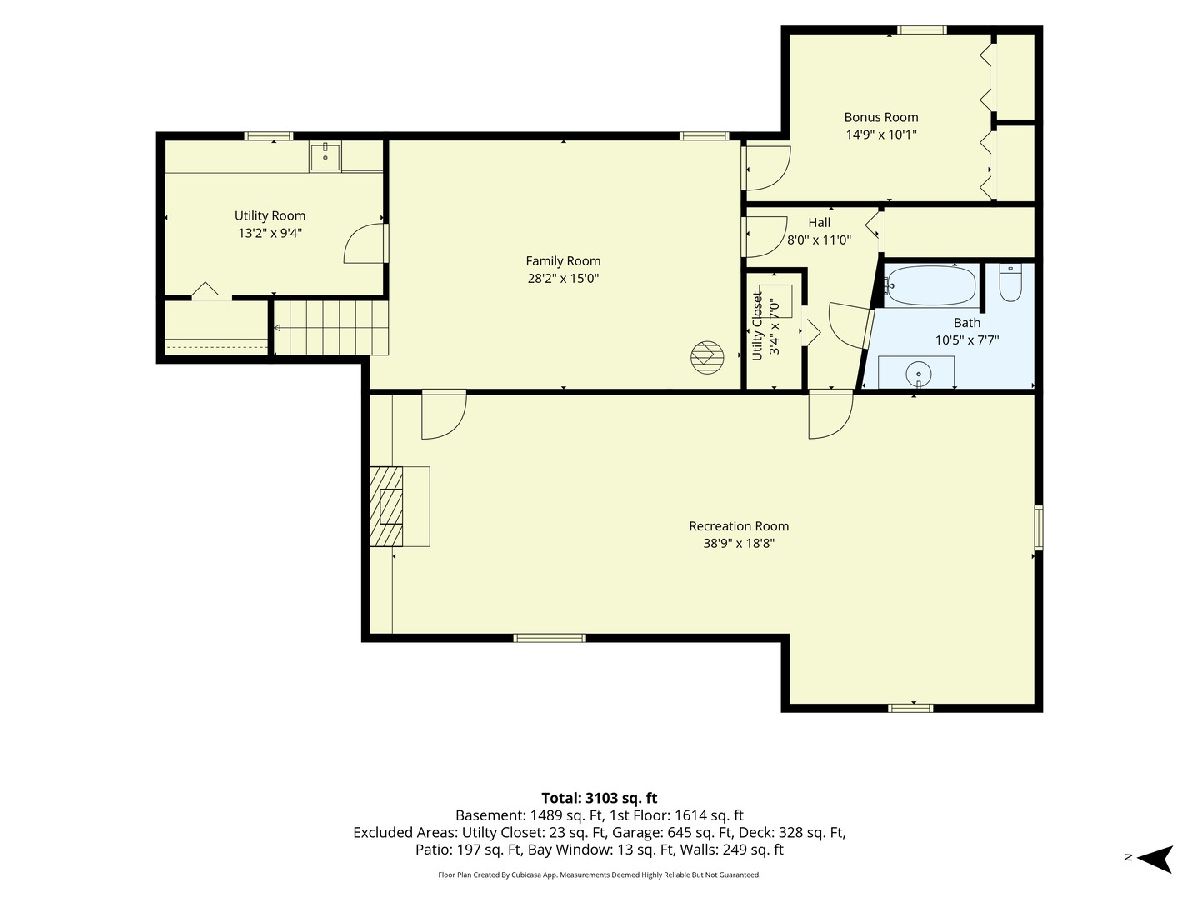
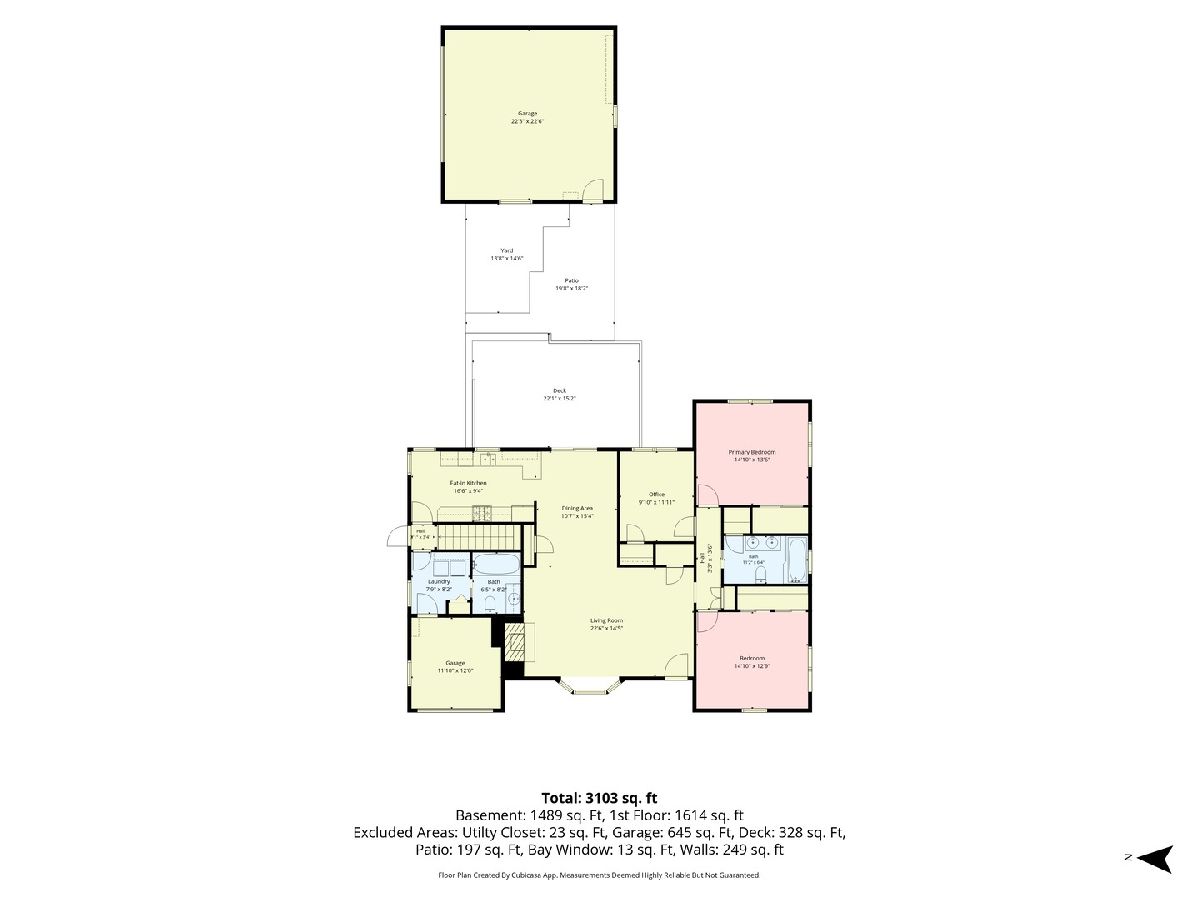
Great ranch home on a desirable corner lot in West Chicago! This spacious home offers 3 bedrooms, 3 full baths, and a finished basement, providing plenty of room for everyday living and entertaining. The eat-in kitchen features granite countertops and a skylight and opens to the large dining room with hardwood floors and sliding glass doors leading to the new Trex deck (2024) and beautifully landscaped backyard. The bright and inviting living room boasts a vaulted ceiling, a wood-burning fireplace, and a newer bay window (2009) that fills the space with natural light. The main level includes three generously sized bedrooms, two full baths, and a convenient laundry/mudroom with exterior access and abundant storage. The finished basement expands the living space with a recreation room featuring a second wood-burning fireplace, a spacious family room, utility room with sink and refrigerator, bonus room, and plenty of additional storage. Car enthusiasts and hobbyists will appreciate the detached 2.5-car garage plus an attached garage bay that's perfect for a motorcycle or extra storage. Recent updates include a new furnace (2020), aluminum-fenced side yard (2024), wrought-iron railings on the front and side porches (2025), and a new A/C system (2025). Ideally located within walking distance to Reed-Keppler Park, the ARC Center, Turtle Splash Water Park, and the Illinois Prairie Path. Enjoy easy access to downtown West Chicago shopping and dining, as well as I-355 and I-88. This move-in-ready home offers space, updates, and an outstanding location!
Property Specifics
| Single Family | |
| — | |
| — | |
| 1949 | |
| — | |
| — | |
| No | |
| 0.32 |
| — | |
| Columbia Park | |
| 0 / Not Applicable | |
| — | |
| — | |
| — | |
| 12683137 | |
| 0403305001 |
Nearby Schools
| NAME: | DISTRICT: | DISTANCE: | |
|---|---|---|---|
|
Grade School
Turner Elementary School |
33 | — | |
|
Middle School
Leman Middle School |
33 | Not in DB | |
|
High School
Community High School |
94 | Not in DB | |
Room Specifics
Total Bedrooms: 3
Bedrooms Above Ground: 3
Bedrooms Below Ground: 0
Dimensions: —
Floor Type: —
Dimensions: —
Floor Type: —
Full Bathrooms: 3
Bathroom Amenities: Double Sink
Bathroom in Basement: 1
Rooms: —
Basement Description: —
Other Specifics
| 2.5 | |
| — | |
| — | |
| — | |
| — | |
| 108x130 | |
| — | |
| — | |
| — | |
| — | |
| Not in DB | |
| — | |
| — | |
| — | |
| — |
Contact Agent
Nearby Similar Homes
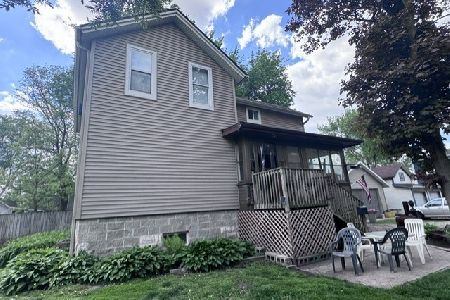
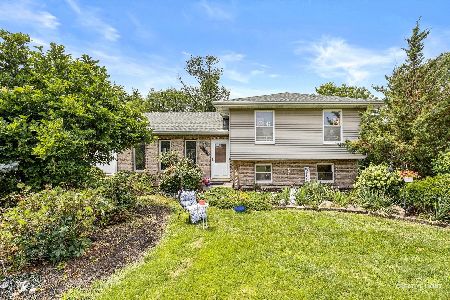
Nearby Sold Comparables


Contact Agent
Listing Provided By
RE/MAX Suburban
