

449 Verret Street, Elmhurst, Illinois 60126


$429,900
|
For Sale
|
|
| Status: | Contingent |
| Sqft: | 0 |
| Cost/Sqft: | — |
| Beds: | 3 |
| Baths: | 1 |
| Year Built: | 1955 |
| Property Taxes: | $5,022 |
| Lot Size: | 0,16 |
Description
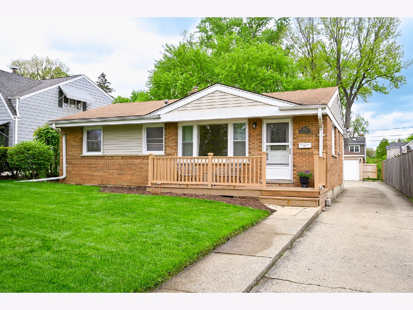
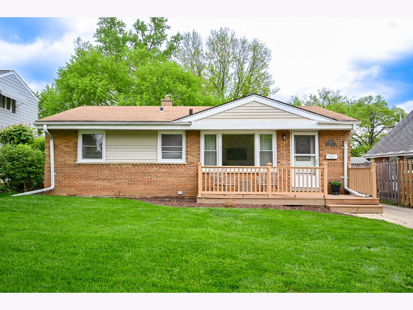
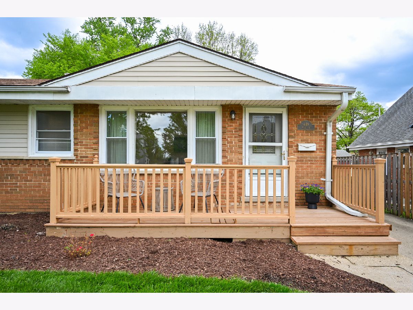
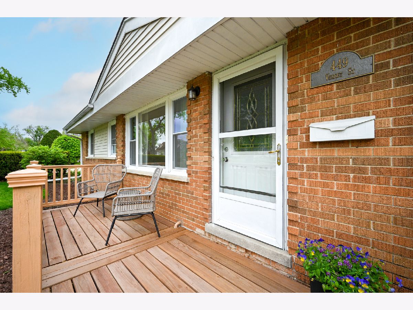
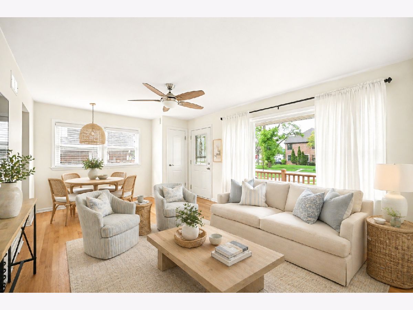
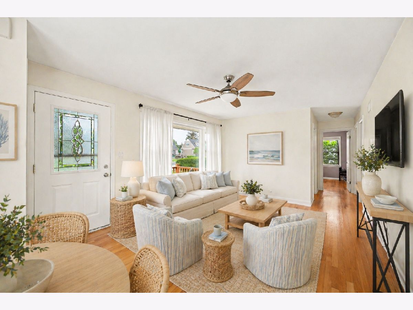
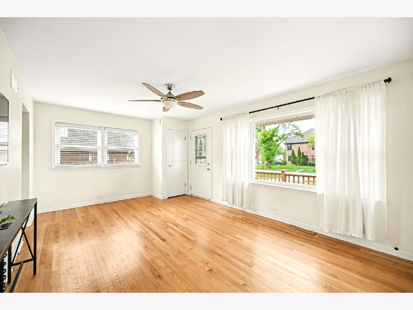
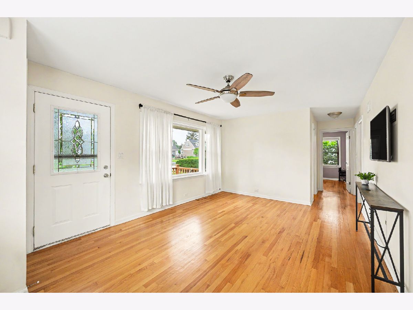
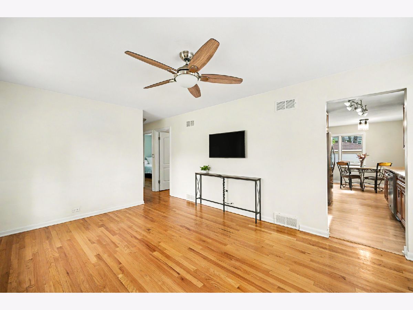
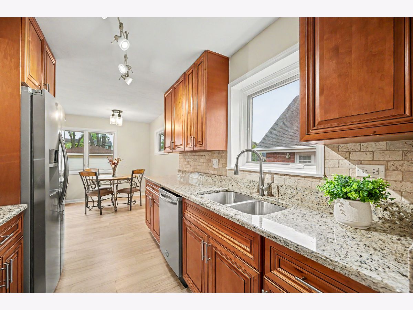
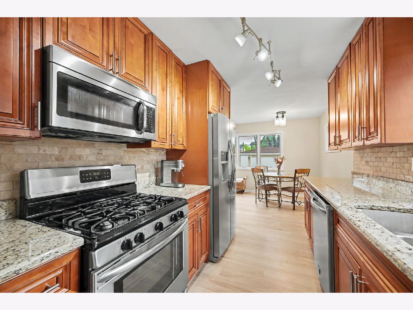
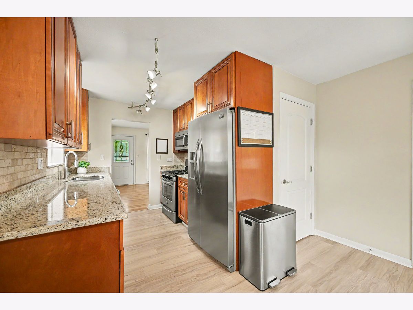
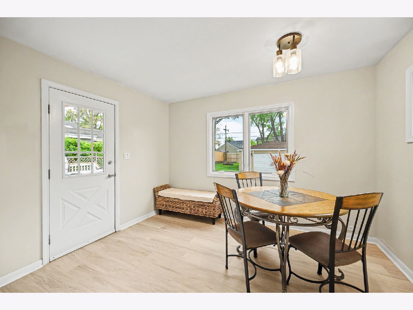
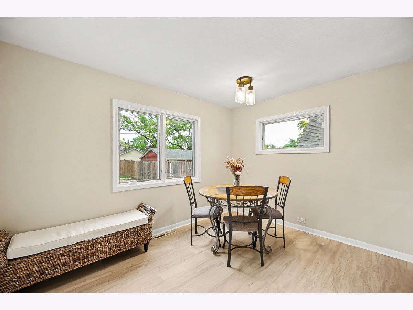
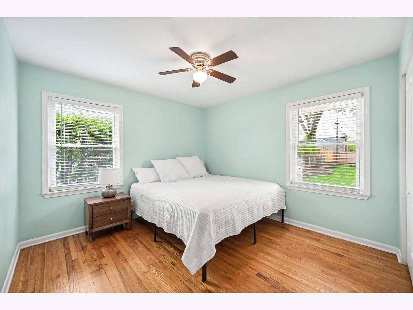
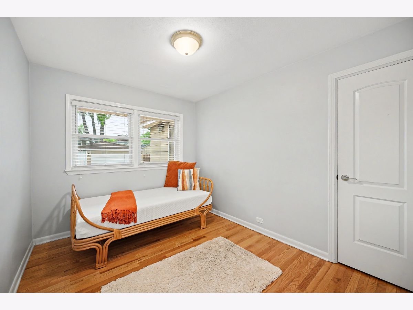
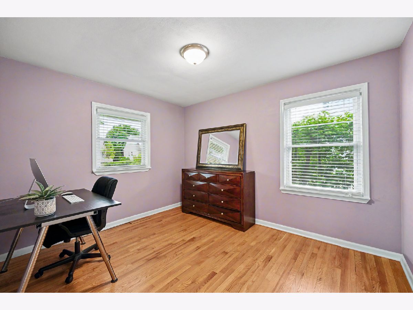
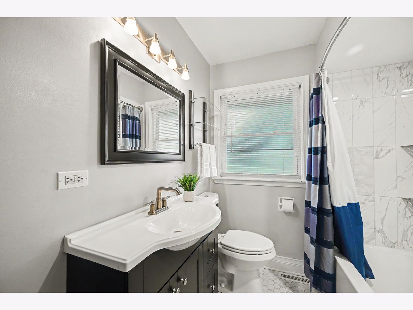
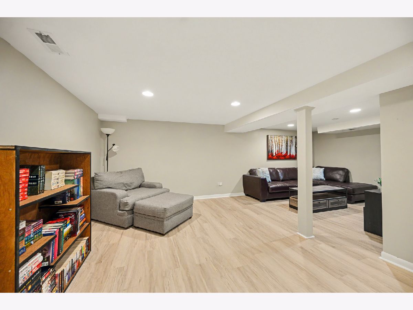
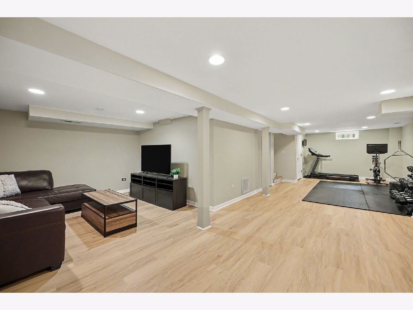
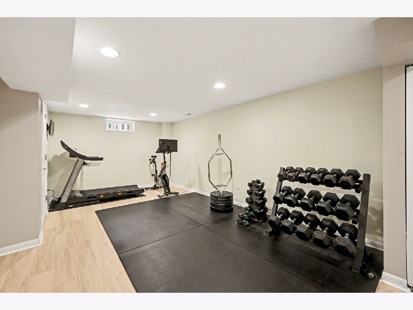
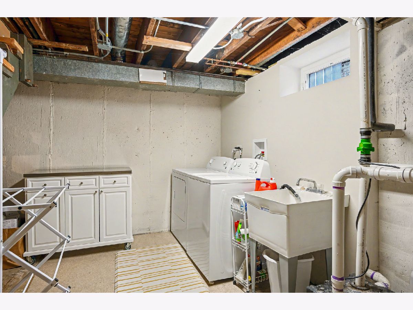
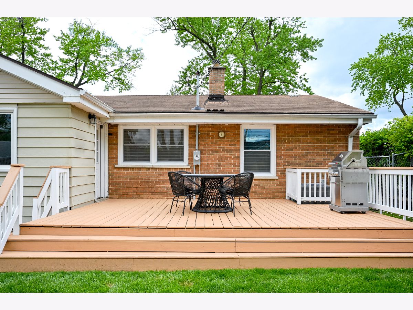
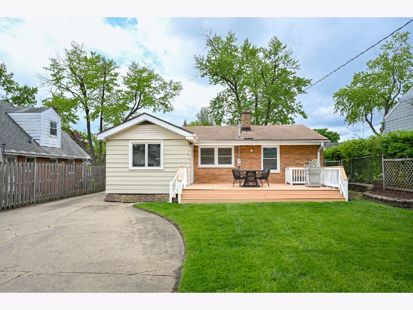
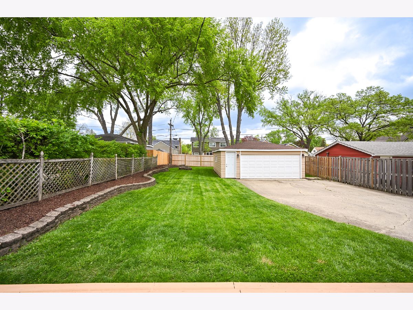
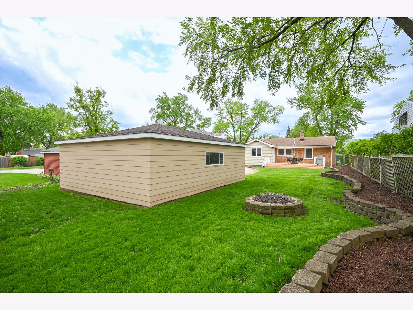
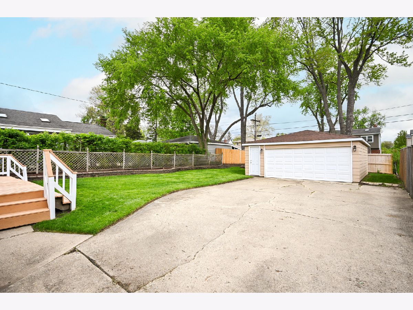
MULTIPLE OFFERS RECEIVED. SELLER IS ASKING FOR BEST & FINAL BY 7 PM SUNDAY 5/3. Sharp, fully updated ranch offering the perfect blend of style and functionality. This beautifully remodeled home features an updated kitchen with modern finishes, granite counters & stainless appliances along with a refreshed bath in 2022 designed for today's living. Hardwood floors in living rm and bedrooms. New kitchen and basement floors in 2023. New windows in 2019 in all bedrooms,bth and living rm (minus picture window) Large breakfast room has plenty of space for a table and mudroom space inside back door and overlooks awesome deck rebuilt in 2020 and yard. The full finished basement provides exceptional additional living space - ideal for family rm for entertaining, workout space or home office. A large oversized detached 2 car garage offers ample storage and convenience. New A/C and Front porch deck rebuild in 2025. Ideally situated in a prime Elmhurst location close to shopping, dining, and easy expressway access - this move-in ready home checks all the boxes!
Property Specifics
| Single Family | |
| — | |
| — | |
| 1955 | |
| — | |
| — | |
| No | |
| 0.16 |
| — | |
| — | |
| 0 / Not Applicable | |
| — | |
| — | |
| — | |
| 12631962 | |
| 0614308008 |
Nearby Schools
| NAME: | DISTRICT: | DISTANCE: | |
|---|---|---|---|
|
Grade School
Salt Creek Elementary School |
48 | — | |
|
Middle School
John E Albright Middle School |
48 | Not in DB | |
|
High School
Willowbrook High School |
88 | Not in DB | |
|
Alternate Elementary School
Stella May Swartz Elementary Sch |
— | Not in DB | |
Room Specifics
Total Bedrooms: 3
Bedrooms Above Ground: 3
Bedrooms Below Ground: 0
Dimensions: —
Floor Type: —
Dimensions: —
Floor Type: —
Full Bathrooms: 1
Bathroom Amenities: —
Bathroom in Basement: 0
Rooms: —
Basement Description: —
Other Specifics
| 2 | |
| — | |
| — | |
| — | |
| — | |
| 46X157X47X146 | |
| — | |
| — | |
| — | |
| — | |
| Not in DB | |
| — | |
| — | |
| — | |
| — |
Contact Agent
Nearby Similar Homes
Nearby Sold Comparables

Contact Agent
Listing Provided By
RE/MAX Suburban
