

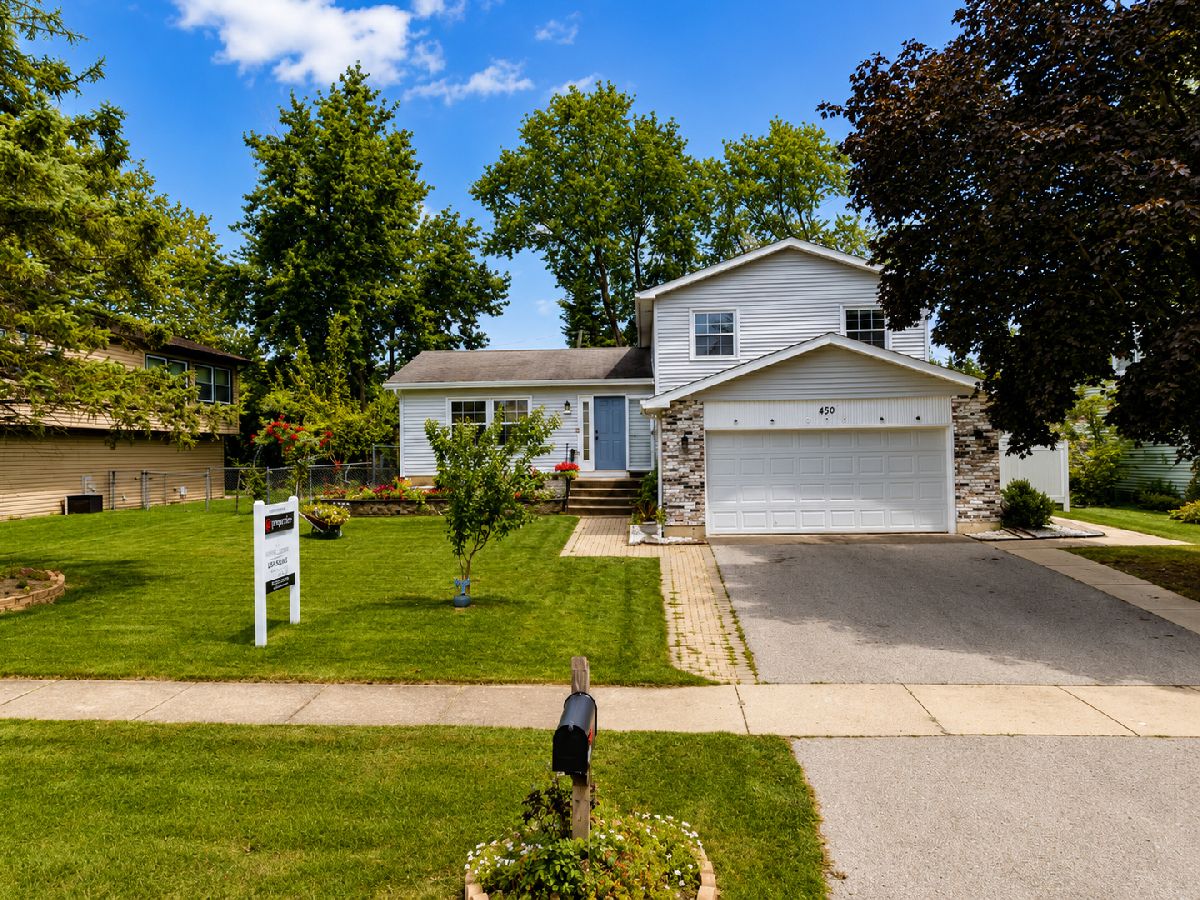
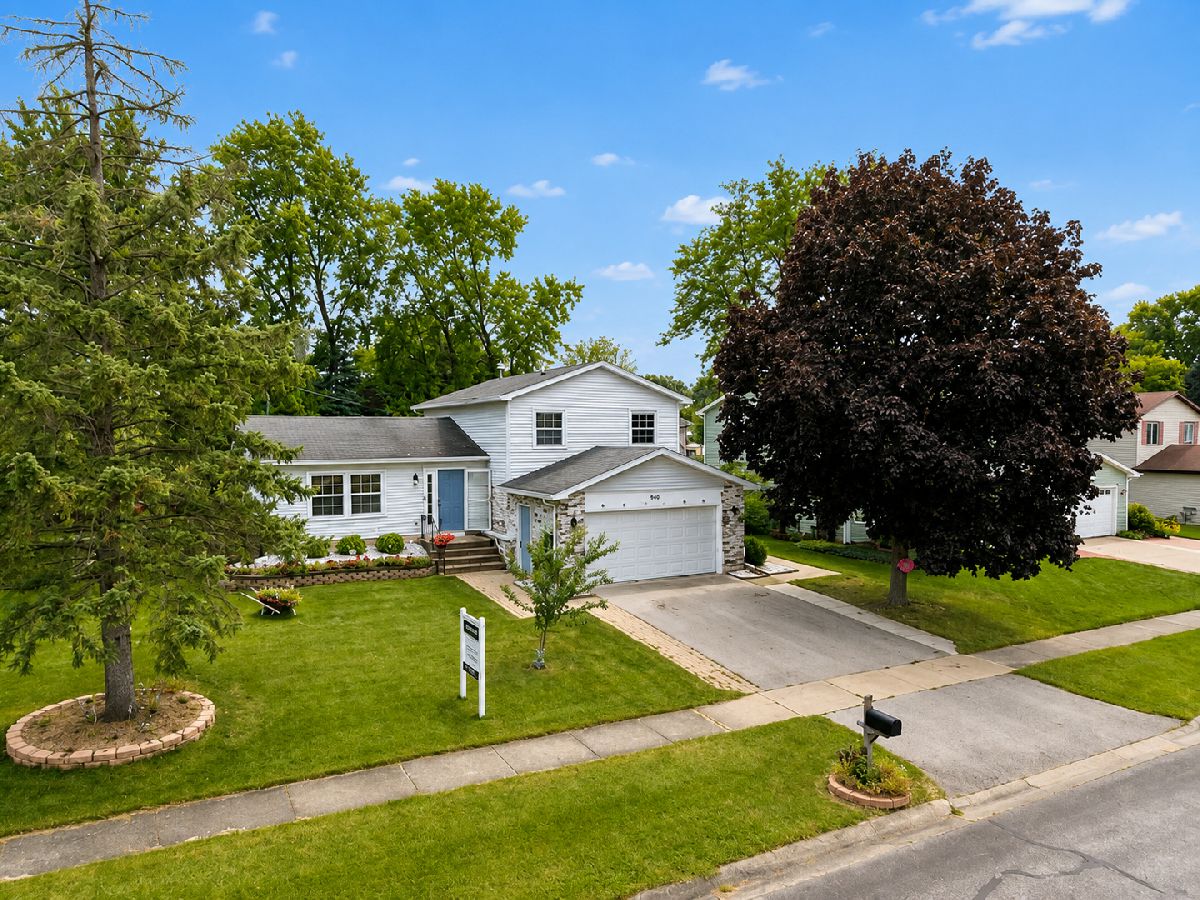
450 Heather Lane, Carol Stream, Illinois 60188
Subdivision > Park Hill


$460,000
|
For Sale
|
|
| Status: | Active |
| Sqft: | 1,581 |
| Cost/Sqft: | $291 |
| Beds: | 3 |
| Baths: | 2 |
| Year Built: | 1982 |
| Property Taxes: | $8,511 |
| Lot Size: | 0,00 |
Property Specifics
| Single Family | |
| — | |
| — | |
| 1982 | |
| None | |
| Aluminum Siding, Brick | |
| Asphalt | |
| — | |
| No | |
| — |
| — | |
| Park Hill | |
| 0 / Not Applicable | |
| None | |
| Lake Michigan | |
| Public Sewer | |
| Central Air | |
| Natural Gas, Forced Air | |
| 12677003 | |
| 0232102041 |
Nearby Schools
| NAME: | DISTRICT: | DISTANCE: | |
|---|---|---|---|
|
Grade School
Carol Stream Elementary School |
93 | — | |
|
Middle School
Jay Stream Middle School |
93 | Not in DB | |
|
High School
Glenbard North High School |
87 | Not in DB | |
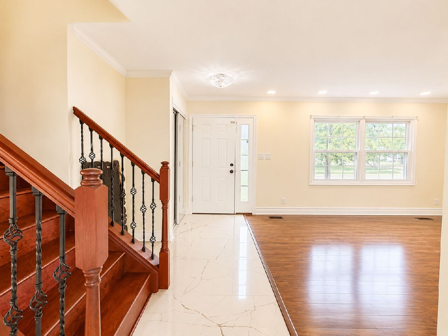
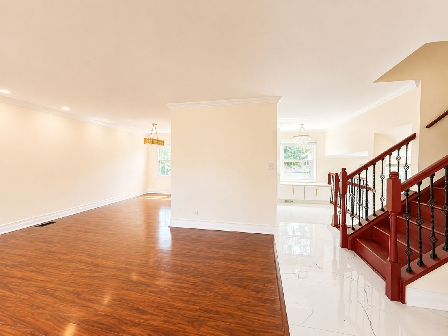
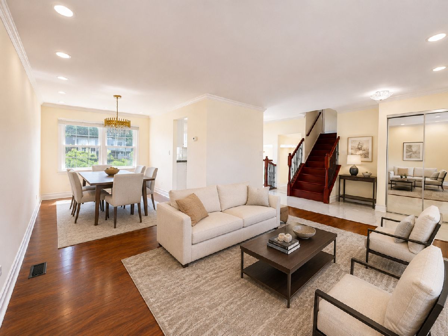
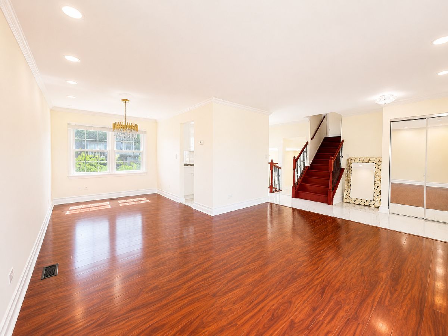
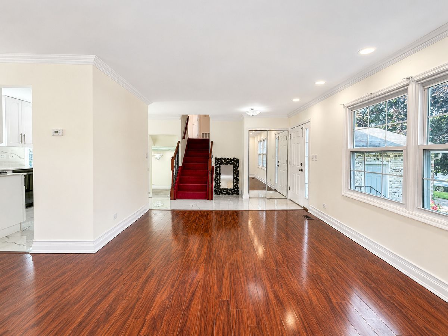
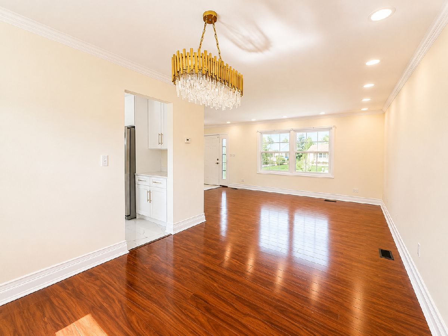
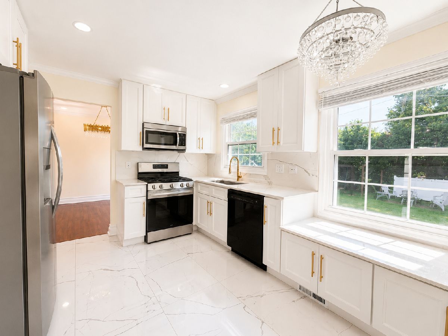
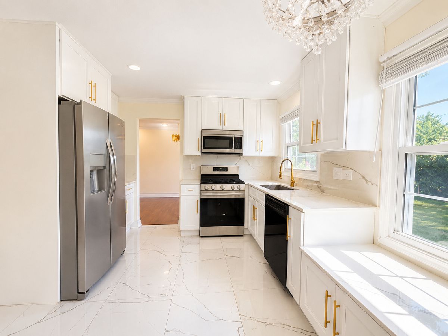
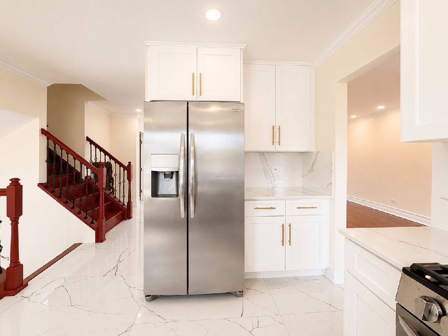
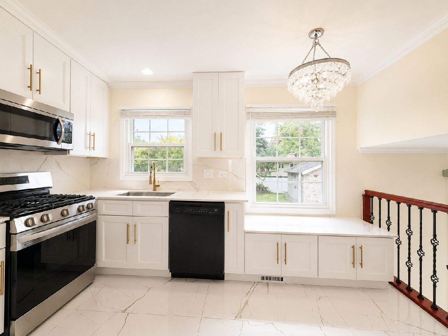
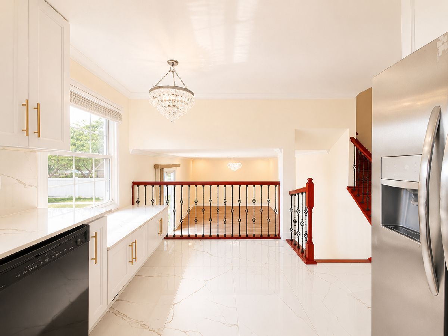
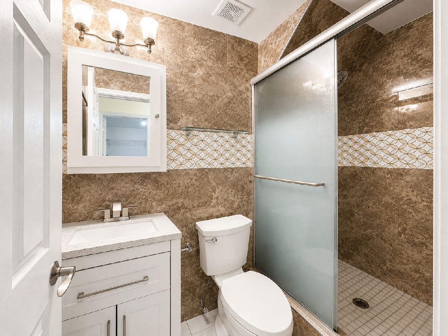
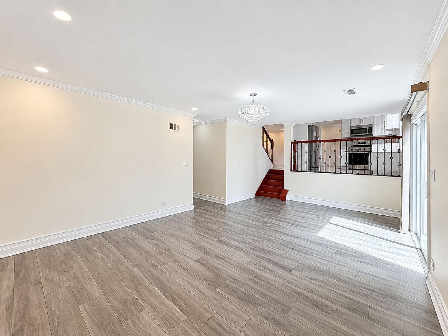
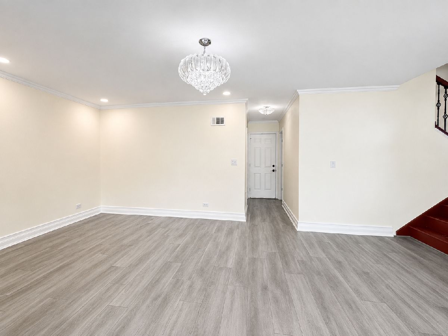
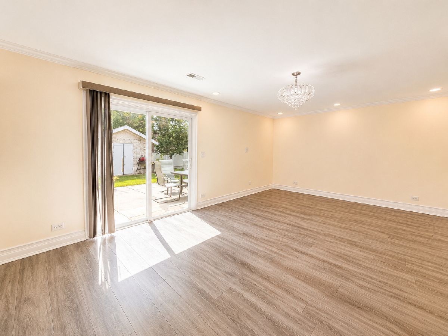
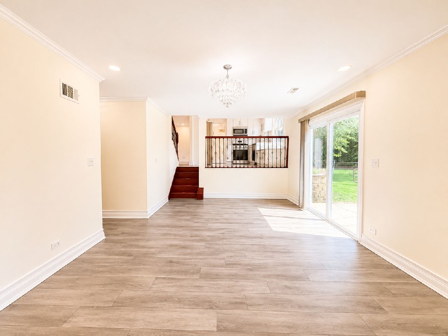
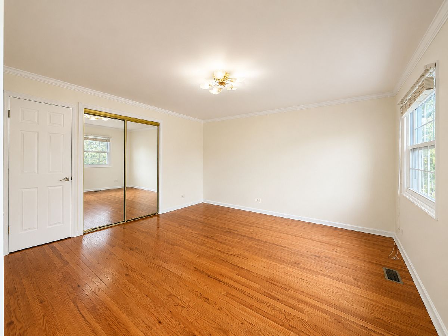
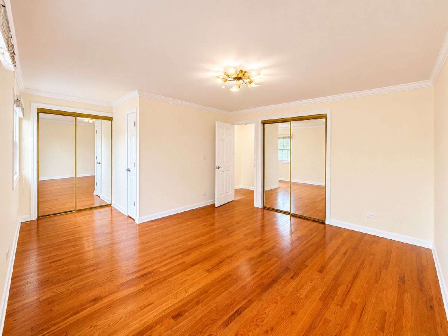
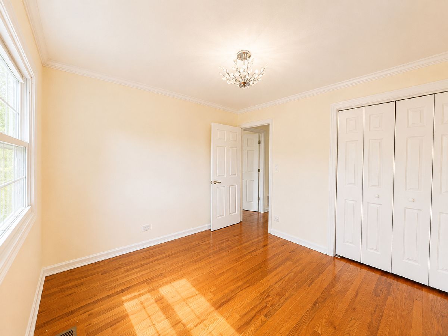
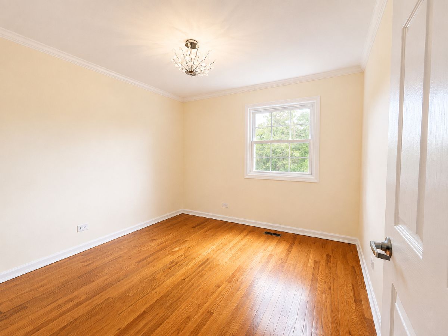
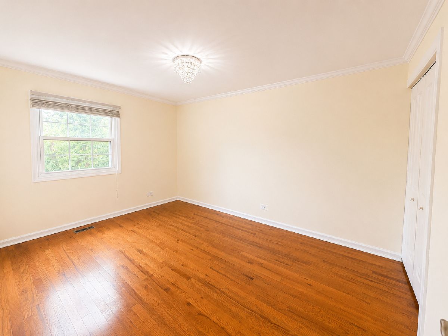
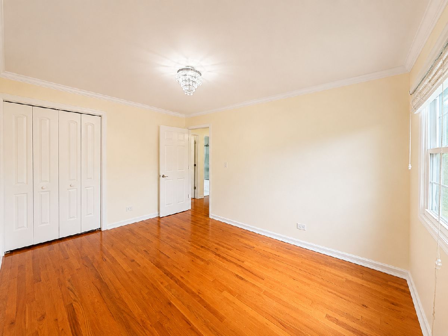
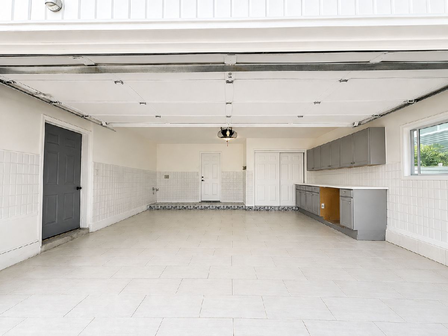
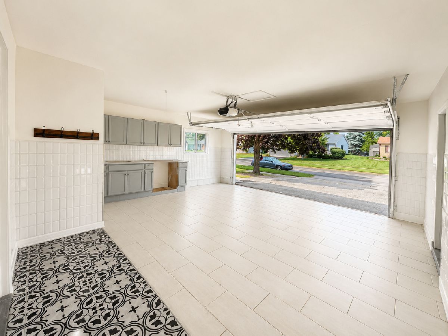
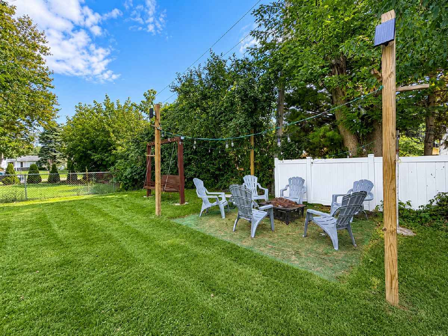
Some photos of this home have been virtually staged.
Room Specifics
All Bedroom Info:
Total Bedrooms: 3
Bedrooms Above Ground: 3
Bedrooms Below Ground: 0
Total Bedrooms: 3
Bedrooms Above Ground: 3
Bedrooms Below Ground: 0
Master Bedroom Info:
Dimensions: 14X14
Location: 2nd LevelDimensions: 14X14
Floor Type: Hardwood
Second Bedroom Info:
Dimensions: 13X11
Location: 2nd LevelDimensions: 13X11
Floor Type: Hardwood
Third Bedroom Info:
Dimensions: 10X10
Location: 2nd LevelDimensions: 10X10
Floor Type: Hardwood
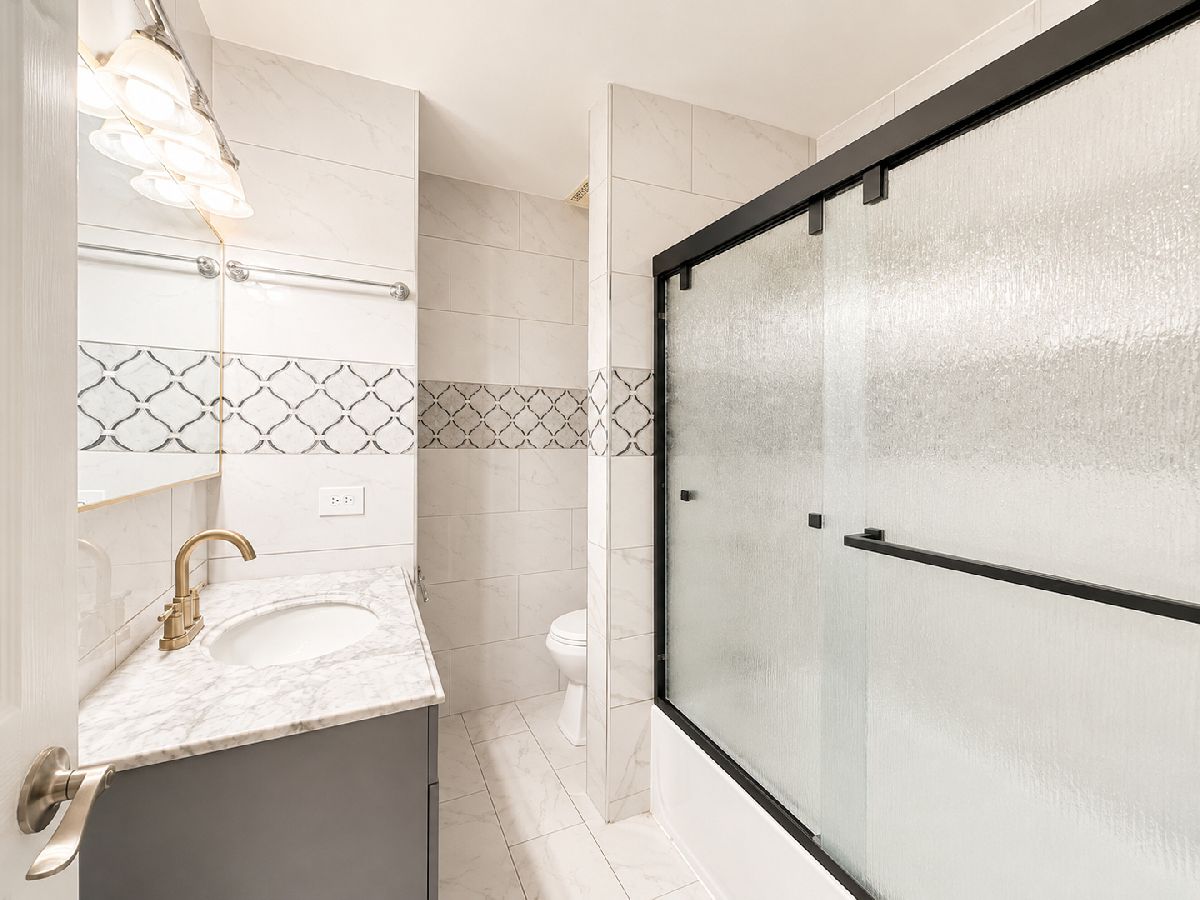
Bathroom Info:
Full Bathrooms: 2
Partial Bathrooms: 0Full Bathrooms: 2
Bathroom Amenities: —
Bathroom in Basement: 0
Dining Room Info:
Dimensions: 10X10
Location: Main LevelDimensions: 10X10
Floor Type: Linoleum
Kitchen Info:
Dimensions: 13X10
Location: Main LevelDimensions: 13X10
Floor Type: Ceramic Tile
Features: Eating Area-Table Space, Custom Cabinetry, Granite Counters, Updated Kitchen
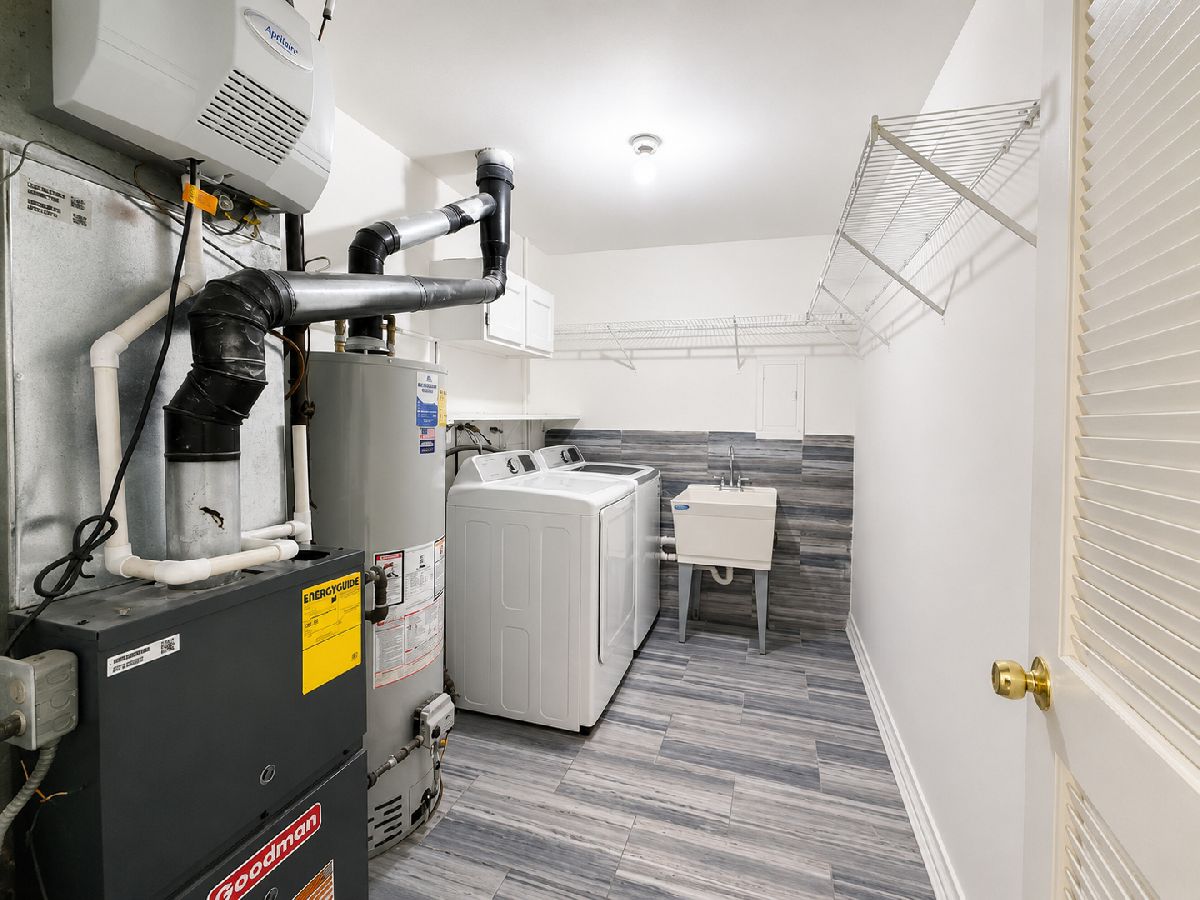
Laundry Room Info:
Dimensions: 11X7
Location: LowerDimensions: 11X7
Floor Type: Tile
Living Room Info:
Dimensions: 16X12
Location: Main LevelDimensions: 16X12
Floor Type: Laminate
Family Room Info:
Dimensions: 12X21
Location: LowerDimensions: 12X21
Floor Type: Vinyl
Additional Rooms Info:
Rooms: No additional rooms
Basement: NoneRooms: No additional rooms
Other Specifics
| 2 | |
| Concrete Perimeter | |
| Asphalt, Garage Door Opener, Garage Owned, Attached, Garage | |
| — | |
| Hardwood | |
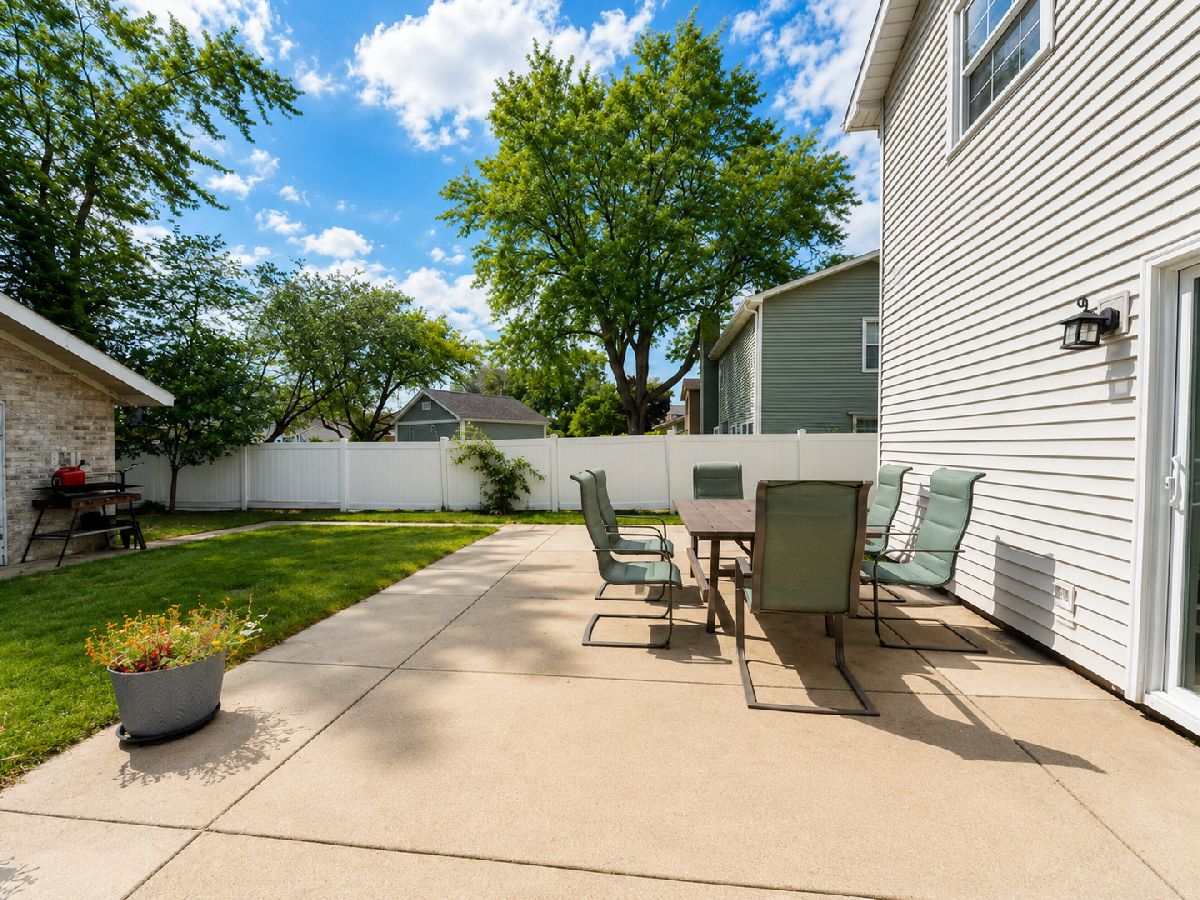
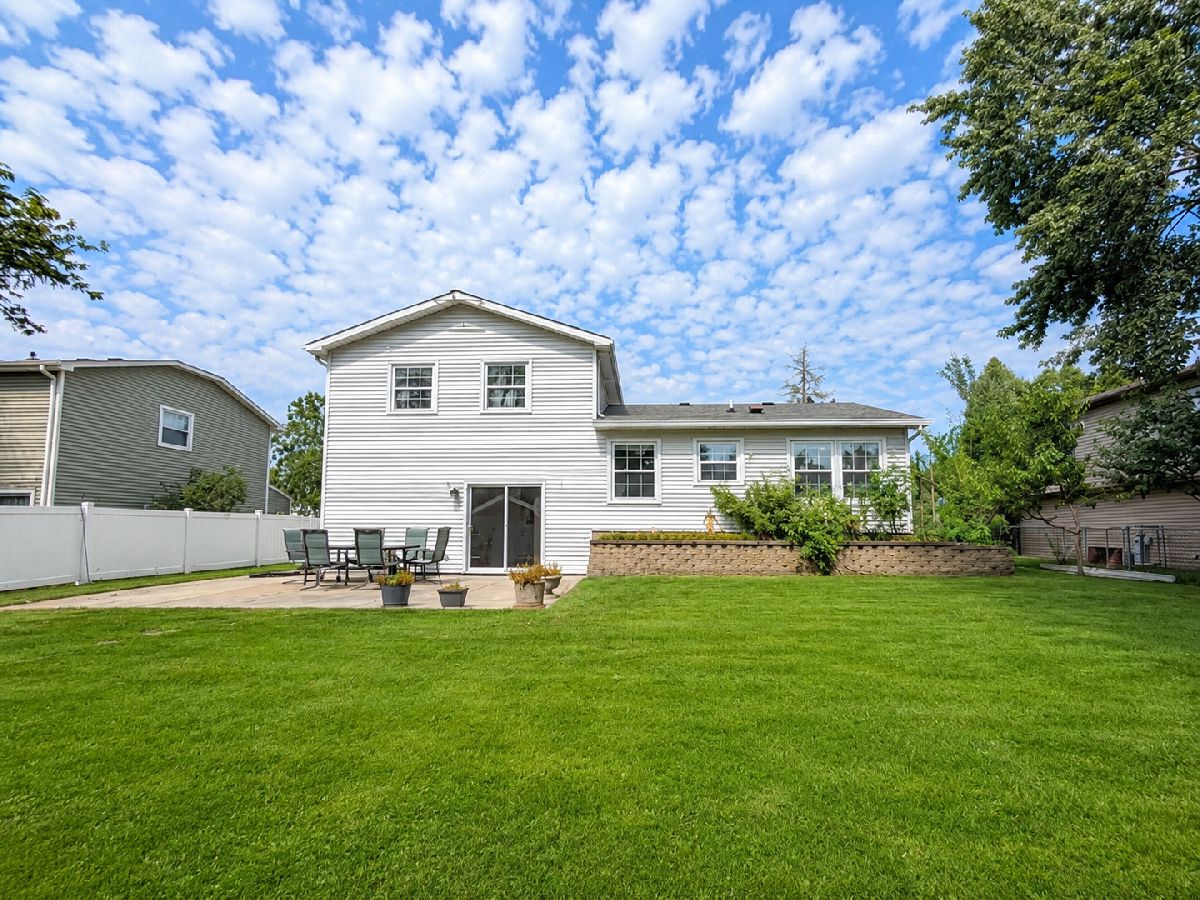
| Patio | |
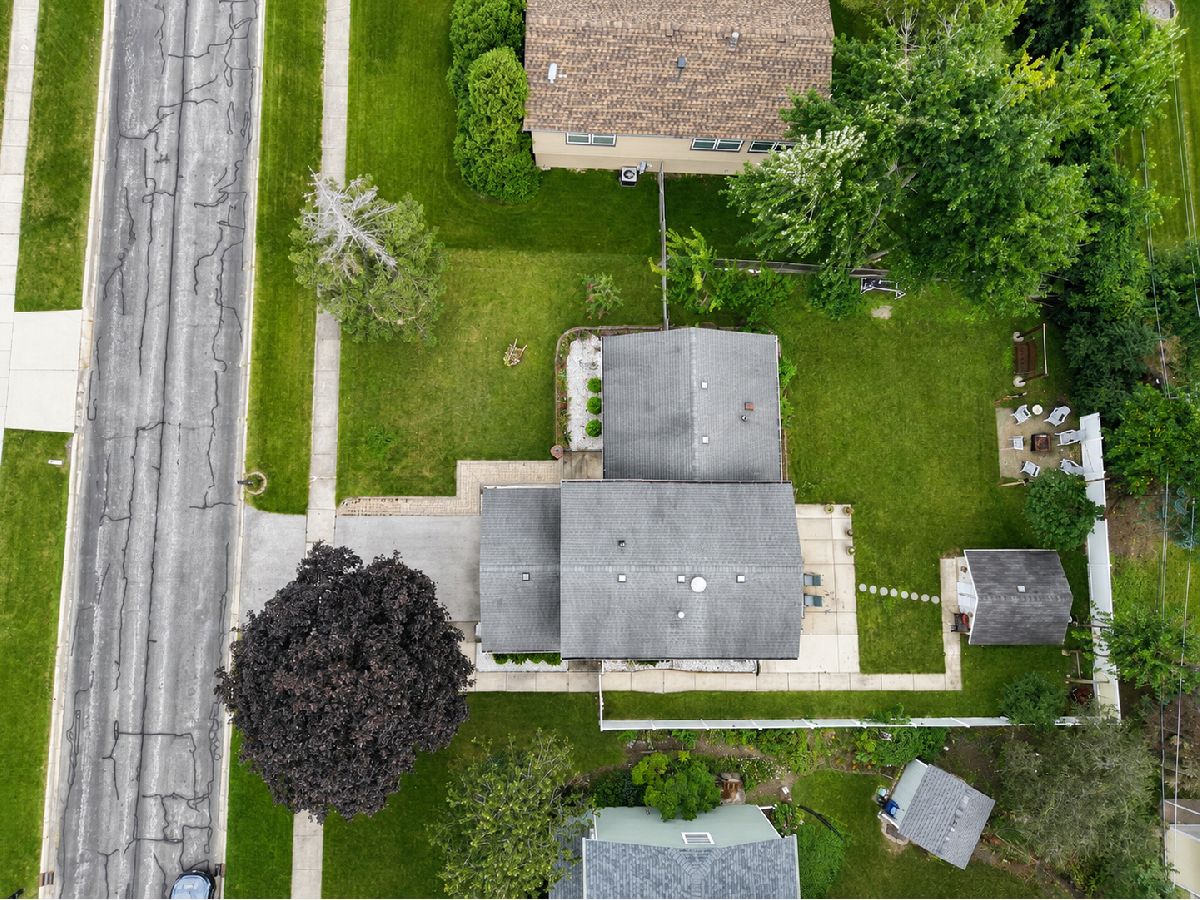
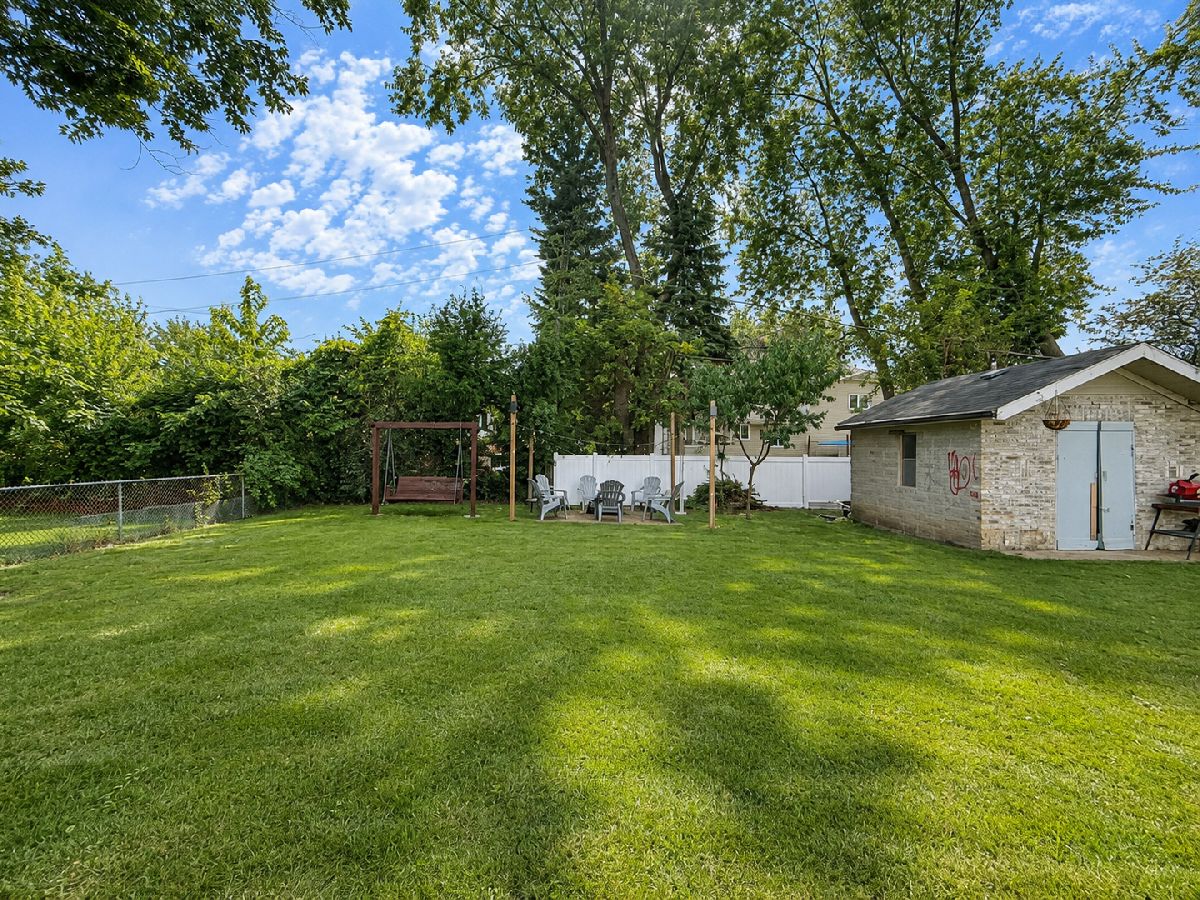
| Fenced | |
| Shed(s) | |
| — | |
| — | |
| 70 X 123 | |
| — | |
| — | |
| — | |
| Range, Microwave, Dishwasher, Refrigerator, Washer, Dryer, Humidifier | |
| Not in DB | |
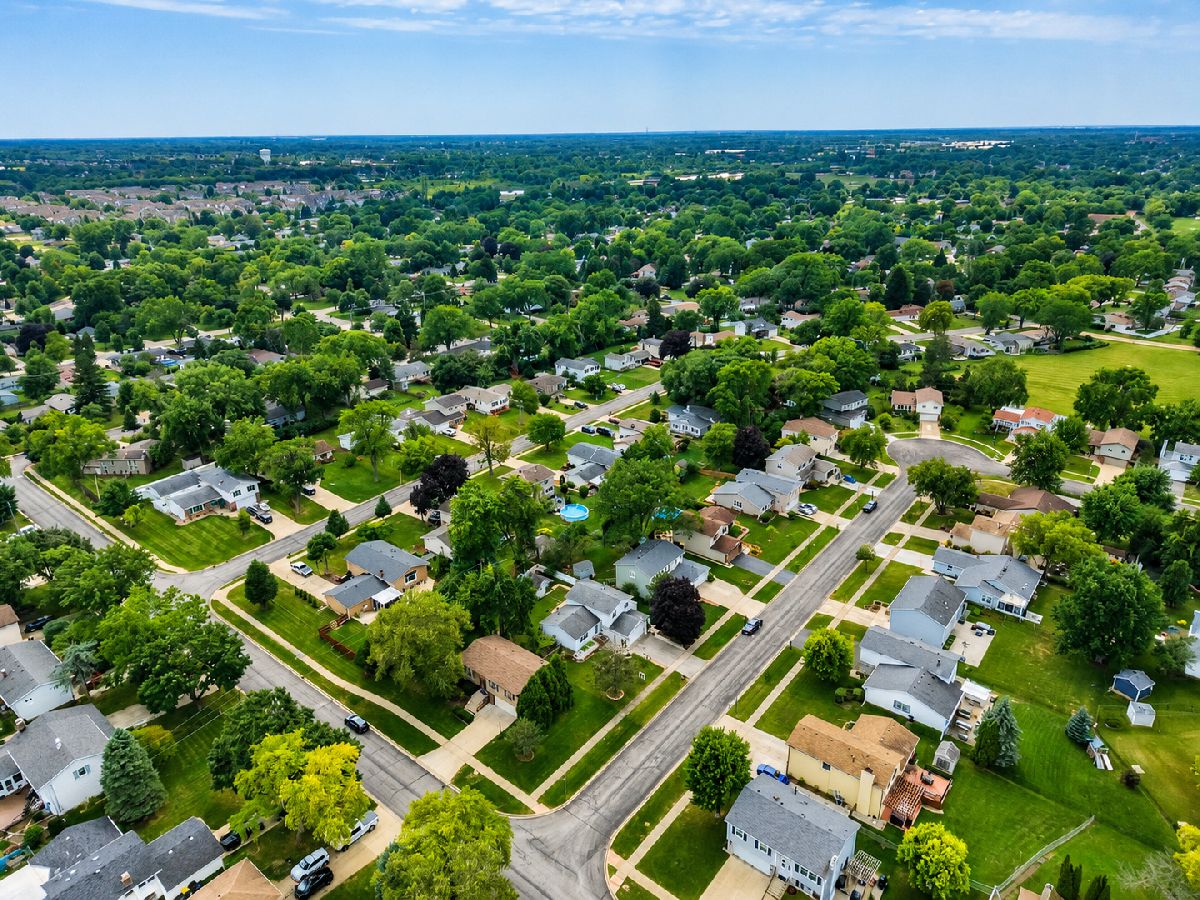
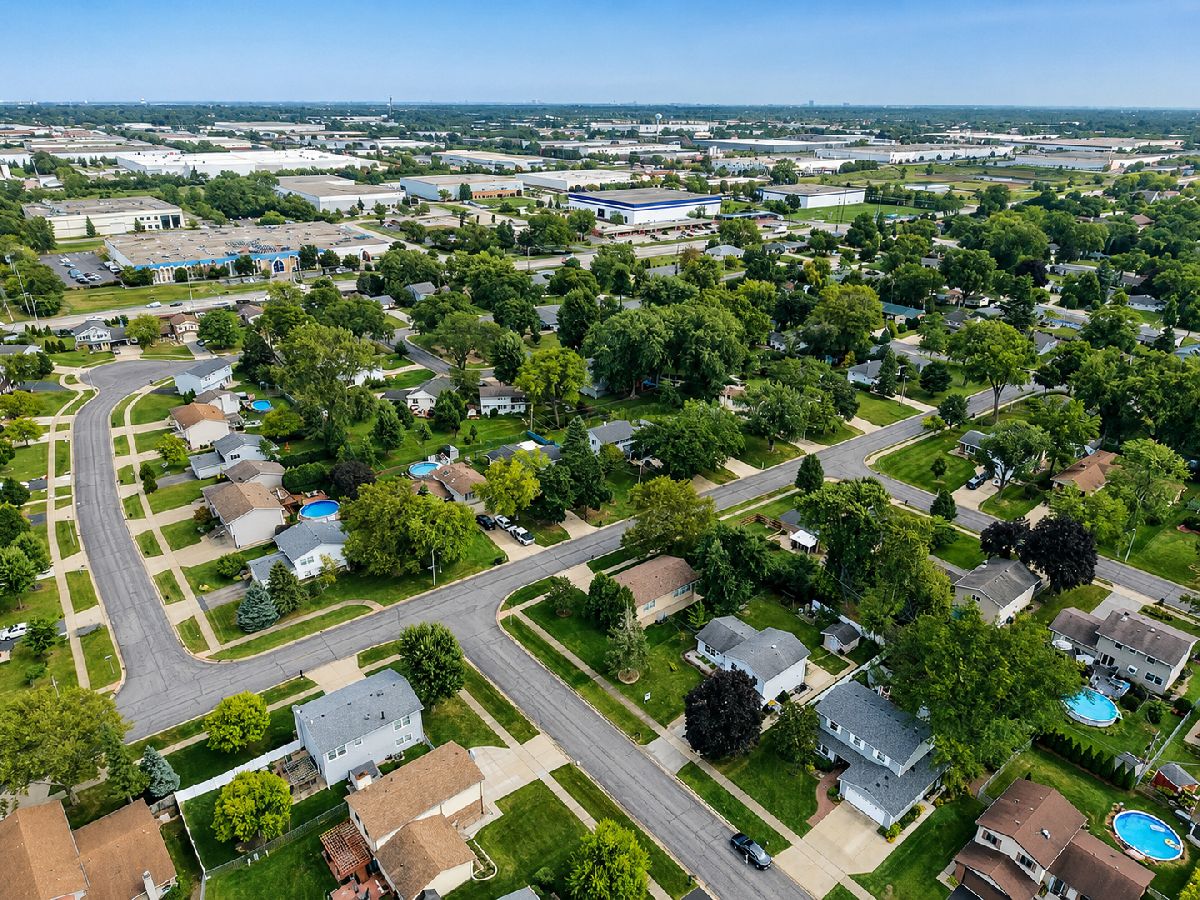
| Lake, Curbs, Sidewalks, Street Lights, Street Paved | |
| — | |
| — |
Contact Agent
Nearby Similar Homes
169 Shawnee Drive, Carol Stream, Illinois 60188
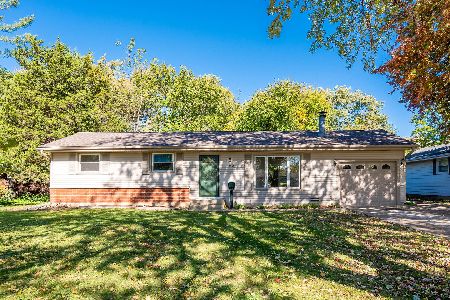
For Sale
$349,900
3 beds / 2.0 baths / 1,100 ft2
Single Family / Built: 1959
9
145 Shawnee Drive, Carol Stream, Illinois 60188
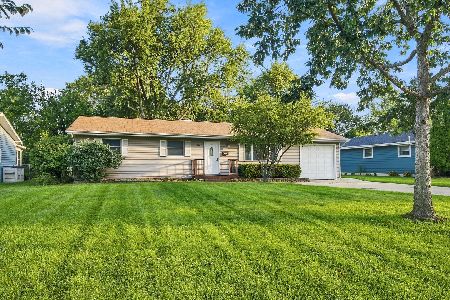
For Sale
$300,000
3 beds / 2.0 baths / 1,056 ft2
Single Family / Built: 1959
9
351 Bennett Drive, Carol Stream, Illinois 60188
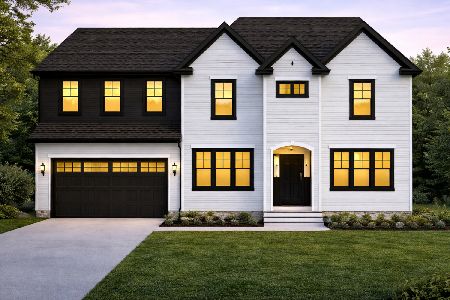
For Sale
$729,000
4 beds / 3.1 baths / 2,700 ft2
Single Family / Built: 2026
71
142 Surrey Drive, Carol Stream, Illinois 60188
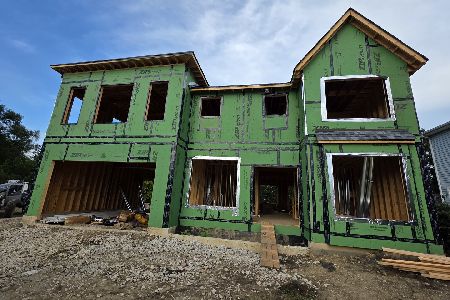
For Sale
$729,000
4 beds / 3.1 baths / 2,700 ft2
Single Family / Built: 2026
69
138 Surrey Drive, Carol Stream, Illinois 60188
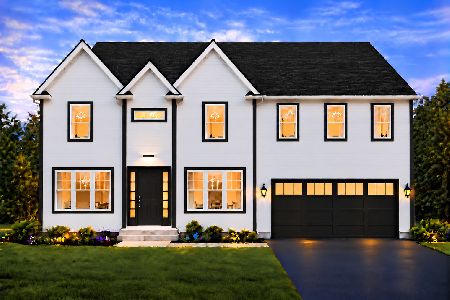
For Sale
$729,000
4 beds / 3.1 baths / 2,700 ft2
Single Family / Built: 2027
11
Nearby Sold Comparables
450 Heather Lane, Carol Stream, Illinois 60188

Sold
$204,900
3 beds / 1.1 baths / 1,581 ft2
Single Family / Built: 1982
5580
177 El Paso Lane, Carol Stream, Illinois 60188
Sold
$279,999
4 beds / 3.0 baths / 1,456 ft2
Single Family / Built: 1973
2682
Contact Agent
Listing Provided By
@properties Christies International Real Estate
