

450 John Street, Paxton, Illinois 60957


$319,900
|
For Sale
|
|
| Status: | Contingent |
| Sqft: | 1,848 |
| Cost/Sqft: | $173 |
| Beds: | 4 |
| Baths: | 3 |
| Year Built: | 1966 |
| Property Taxes: | $6,147 |
| Lot Size: | 0,00 |
Description
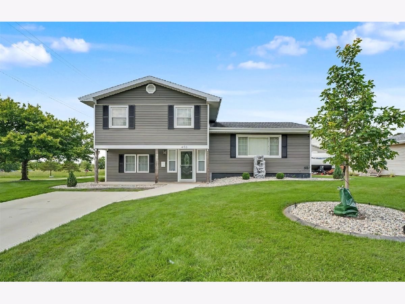
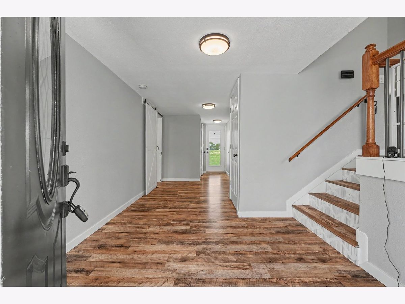
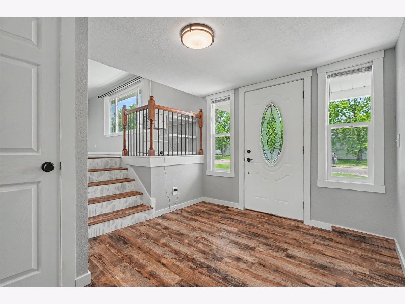
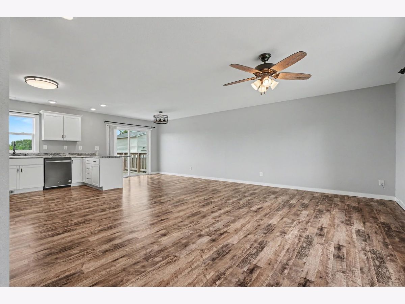
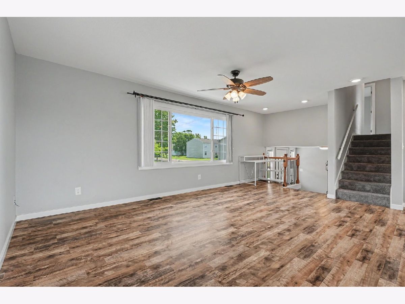
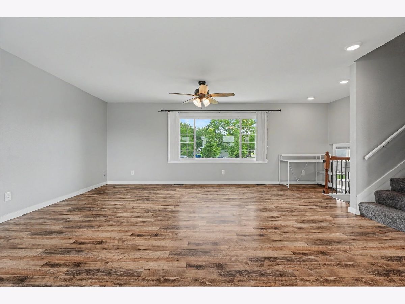
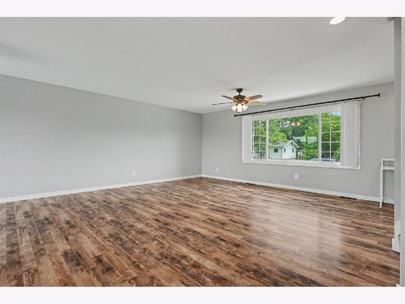
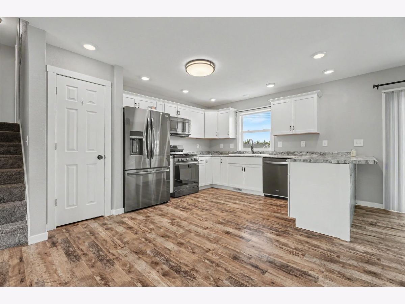
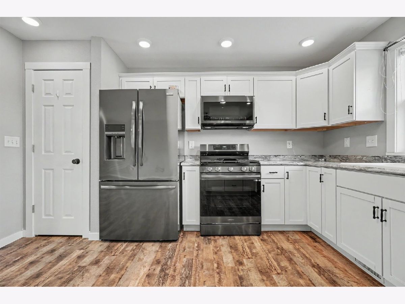
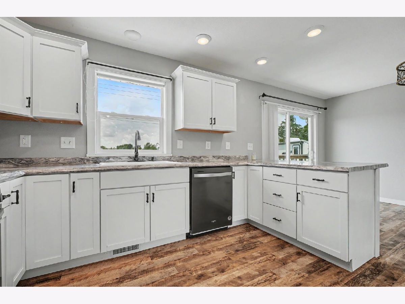
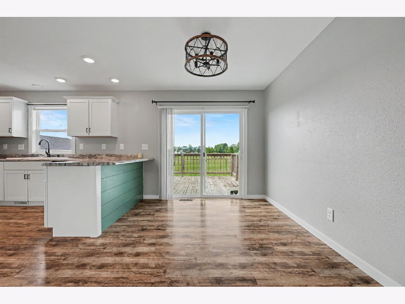
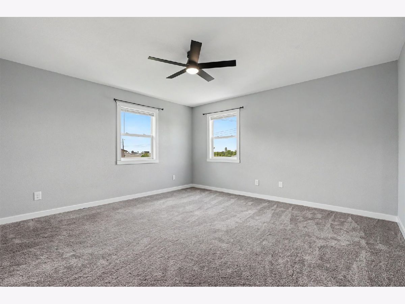
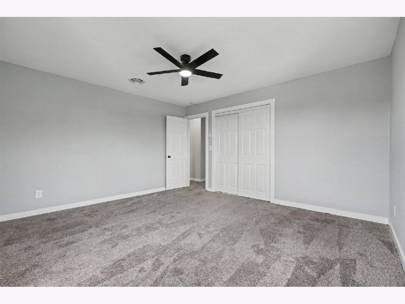
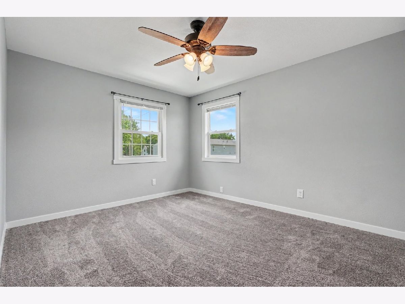
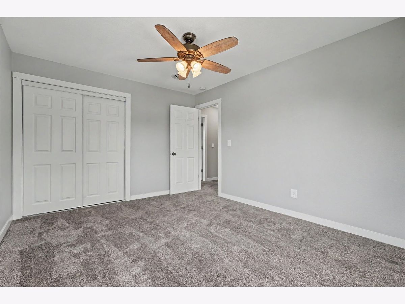
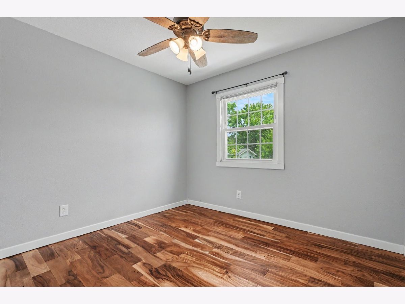
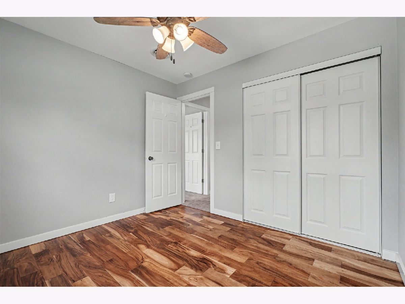
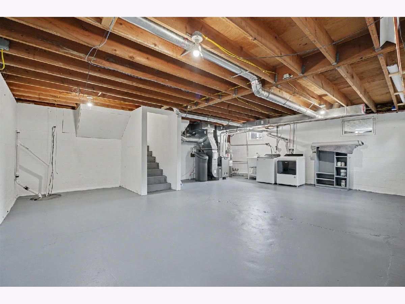
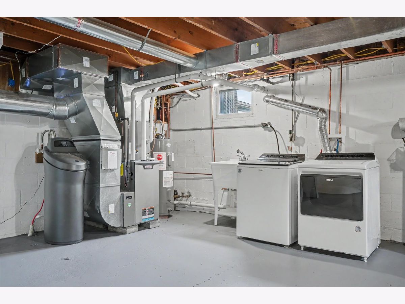
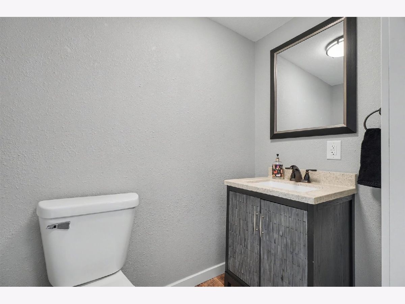
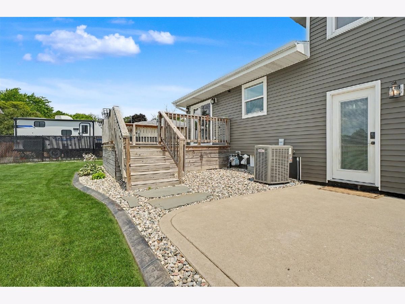
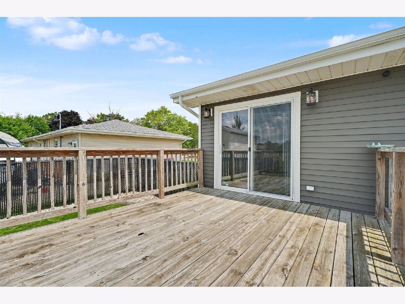
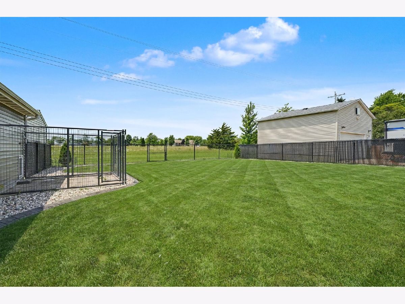
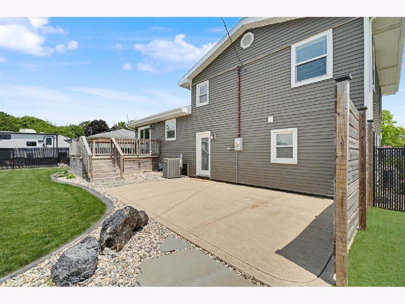
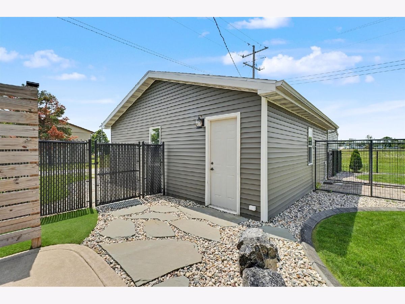
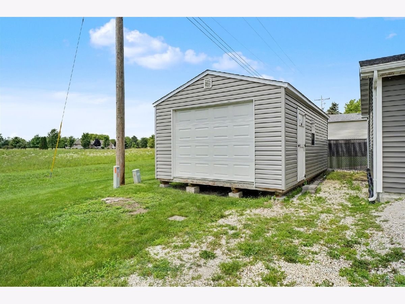
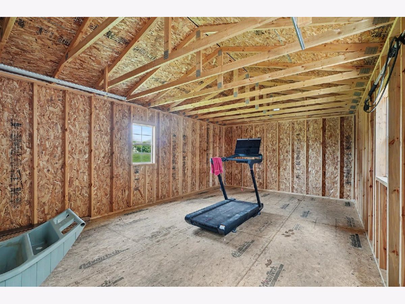
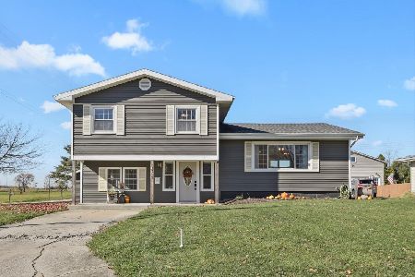
Move in ready, immaculately well maintained and updated 4-bedroom, 2.5 bath home. From the moment you arrive, you'll be impressed by the new concrete driveway, decorative border trim surrounding the home with newly planted trees, and professionally designed, high-end landscaping that creates incredible curb appeal. Every detail has been thoughtfully updated to make this home as inviting outside as it is inside. This home not only features a new detached 2 car garage but also a brand new 14x24 storage shed. If extra storage isn't your need, it would be the perfect place for a home gym or man cave. The newly fenced in backyard including a deck and dog kennel is not only great for entertaining but would soon become your fur babies dream! Inside the spacious basement is perfect for an extra living area or even another bedroom. With all major mechanics, roof, and windows replaced within the last 8 years this is a must see!
Property Specifics
| Single Family | |
| — | |
| — | |
| 1966 | |
| — | |
| — | |
| No | |
| — |
| Ford | |
| — | |
| — / Not Applicable | |
| — | |
| — | |
| — | |
| 12694645 | |
| 11141812800600 |
Nearby Schools
| NAME: | DISTRICT: | DISTANCE: | |
|---|---|---|---|
|
Grade School
Clara Peterson Elementary School |
10 | — | |
|
Middle School
Pbl Junior High School |
10 | Not in DB | |
|
High School
Pbl High School |
10 | Not in DB | |








Room Specifics
Total Bedrooms: 4
Bedrooms Above Ground: 4
Bedrooms Below Ground: 0
Dimensions: —
Floor Type: —
Dimensions: —
Floor Type: —
Dimensions: —
Floor Type: —
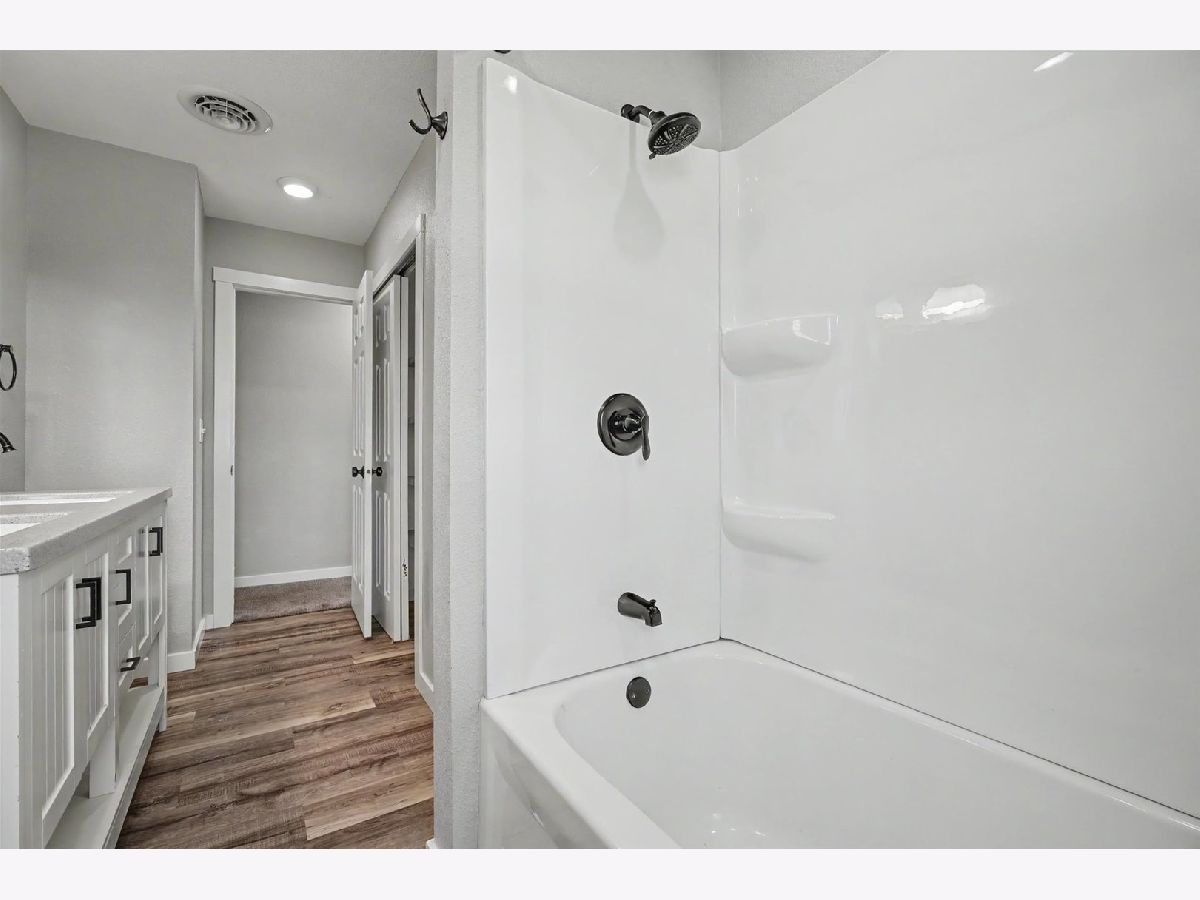
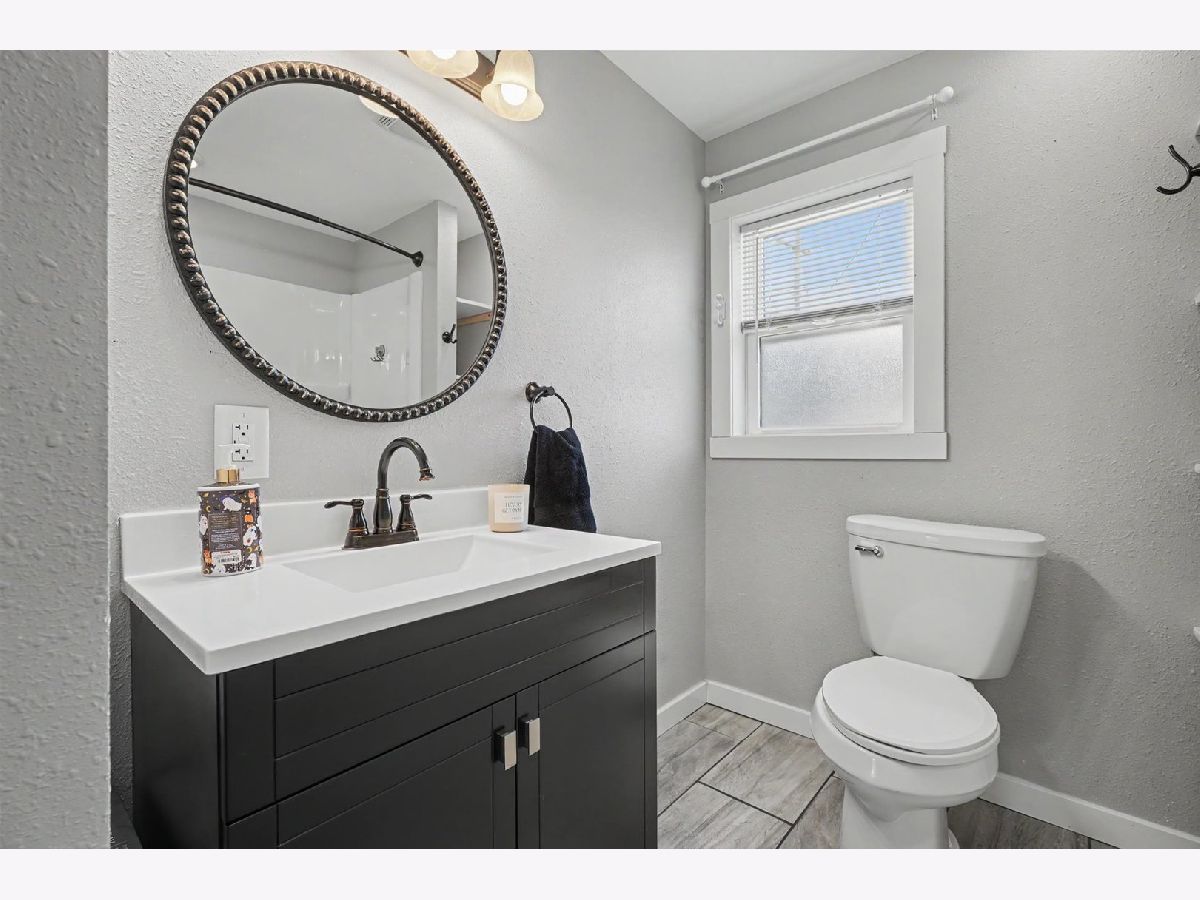
Full Bathrooms: 3
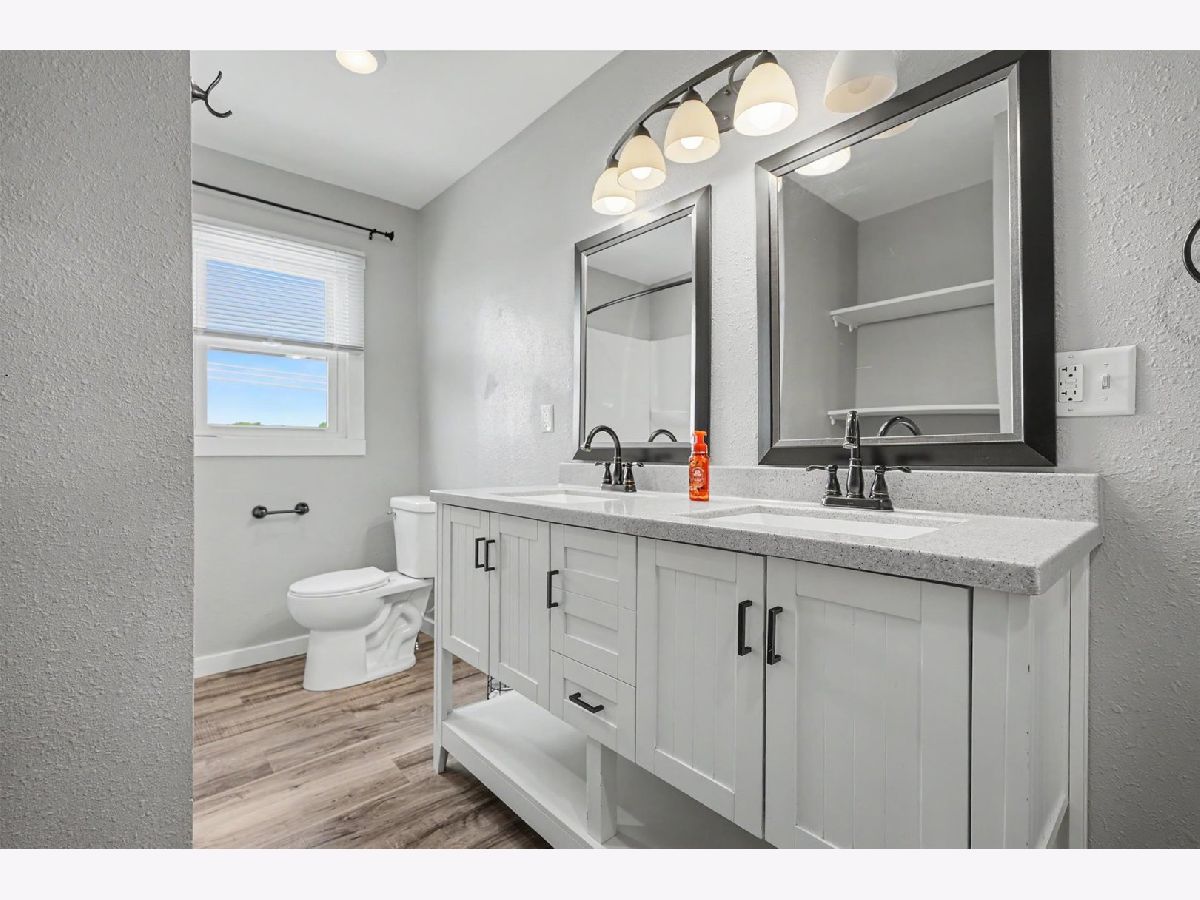
Bathroom Amenities: Double Sink
Bathroom in Basement: 0
Rooms: —
Basement Description: —
Other Specifics
| 2 | |
| — | |
| — | |
| — | |
| — | |
| 82X130 | |
| — | |
| — | |
| — | |
| — | |
| Not in DB | |
| — | |
| — | |
| — | |
| — |
Contact Agent
Nearby Similar Homes
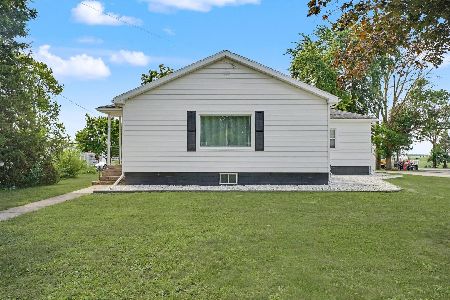
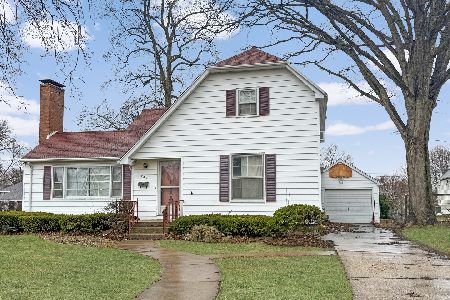
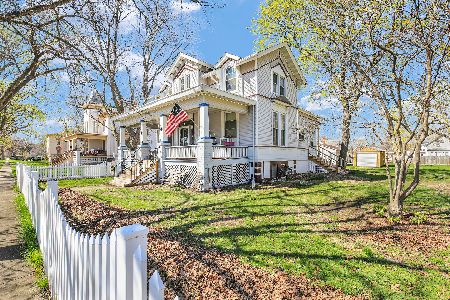
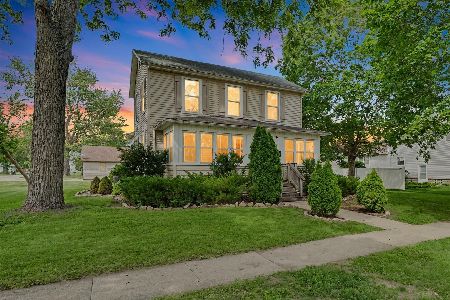
Nearby Sold Comparables

Contact Agent
Listing Provided By
Kief Realty
