

450 Stagecoach, Glen Ellyn, Illinois 60137


$1,265,000
|
For Sale
|
|
| Status: | Contingent |
| Sqft: | 4,052 |
| Cost/Sqft: | $312 |
| Beds: | 4 |
| Baths: | 5 |
| Year Built: | 1991 |
| Property Taxes: | $21,428 |
| Lot Size: | 0,00 |
Description
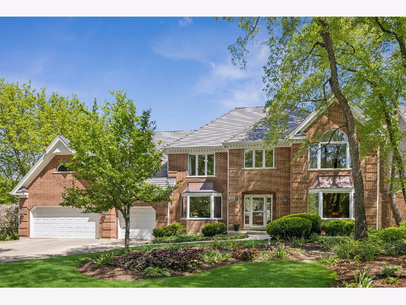
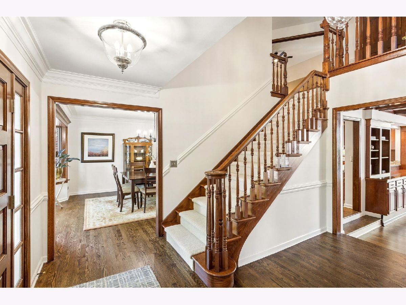
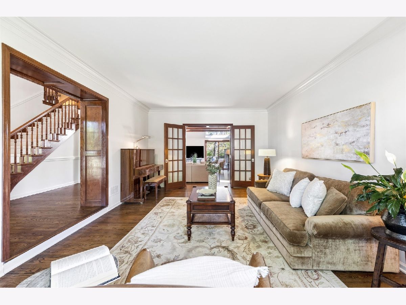
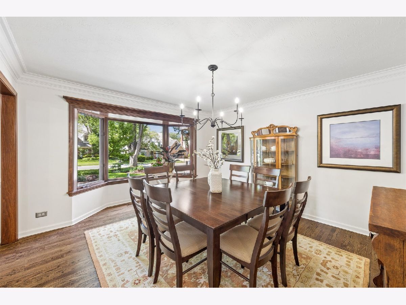
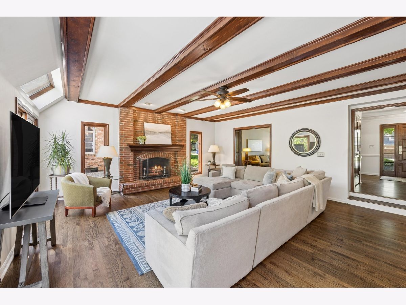
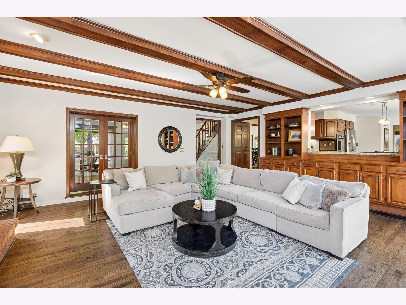
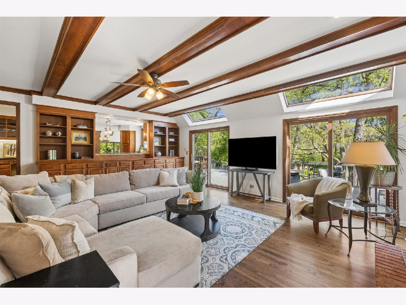
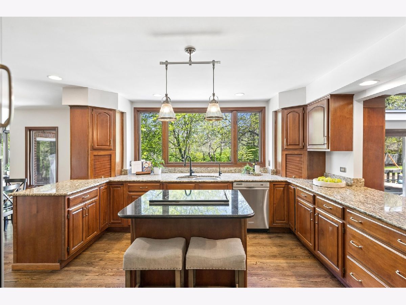
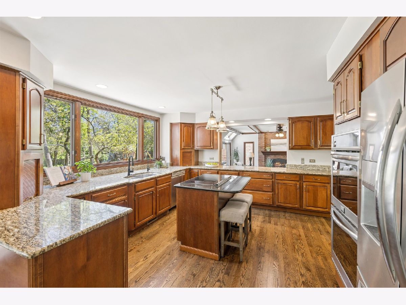
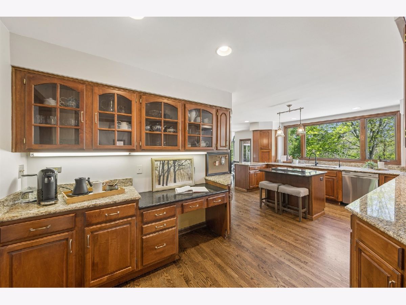
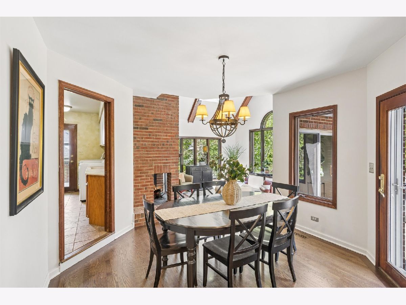
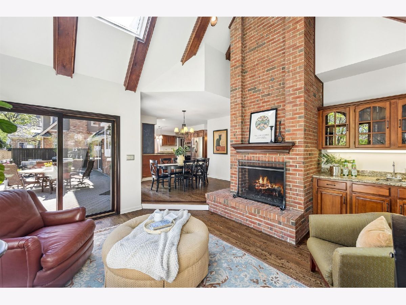
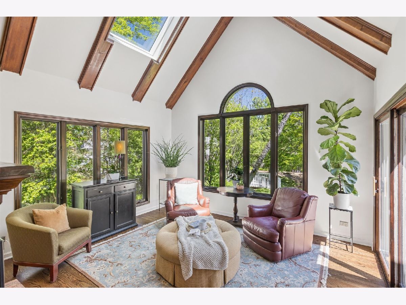
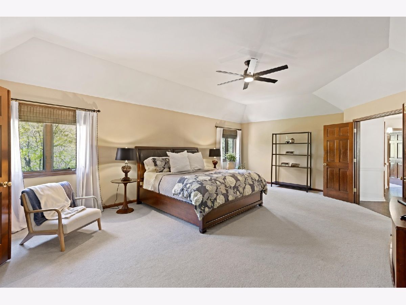
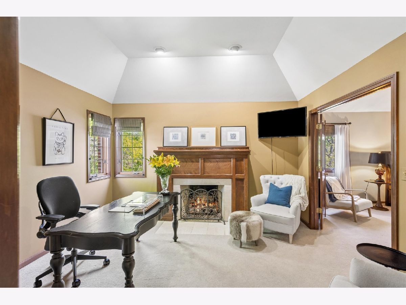
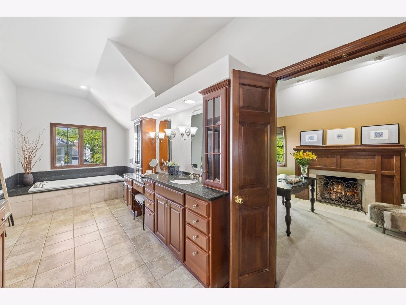
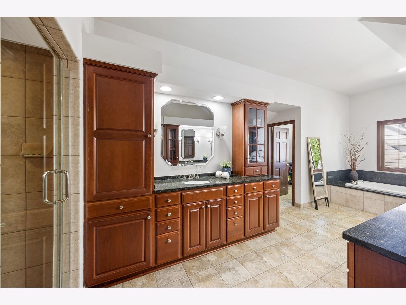
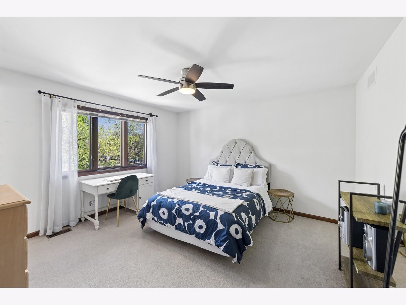
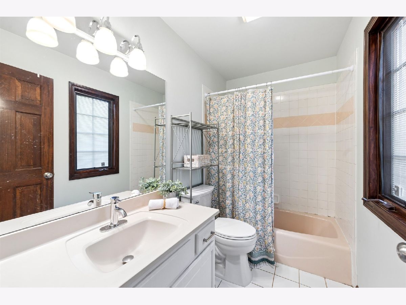
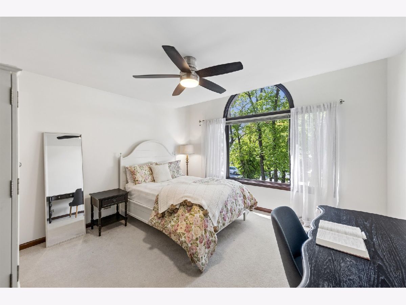
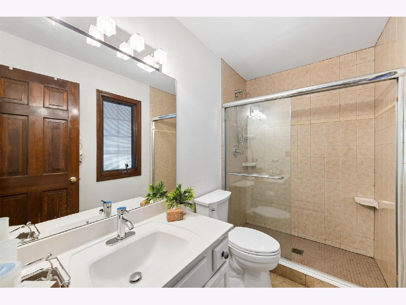
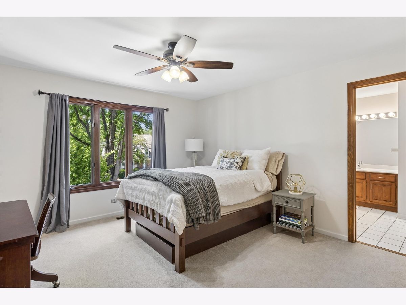
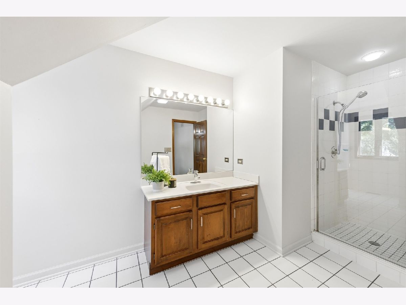
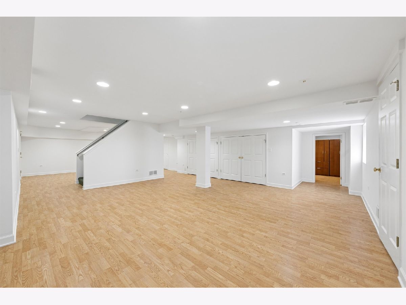
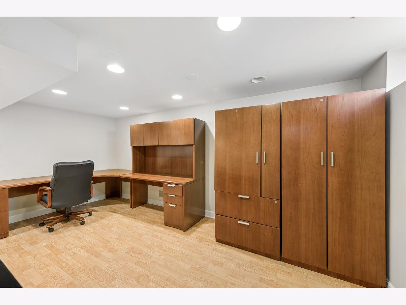
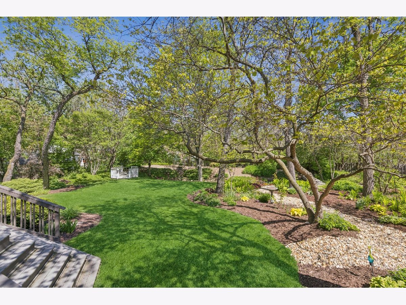
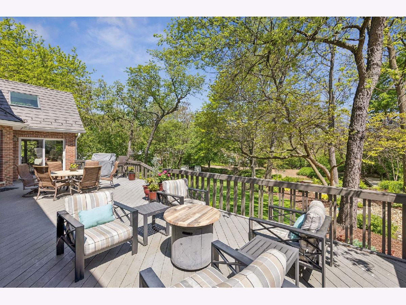
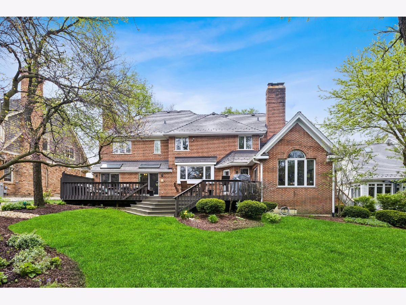
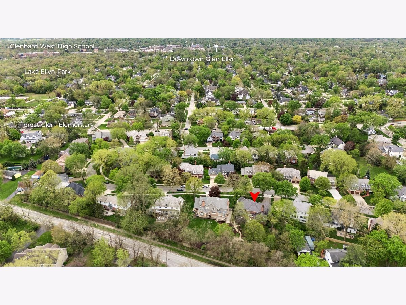
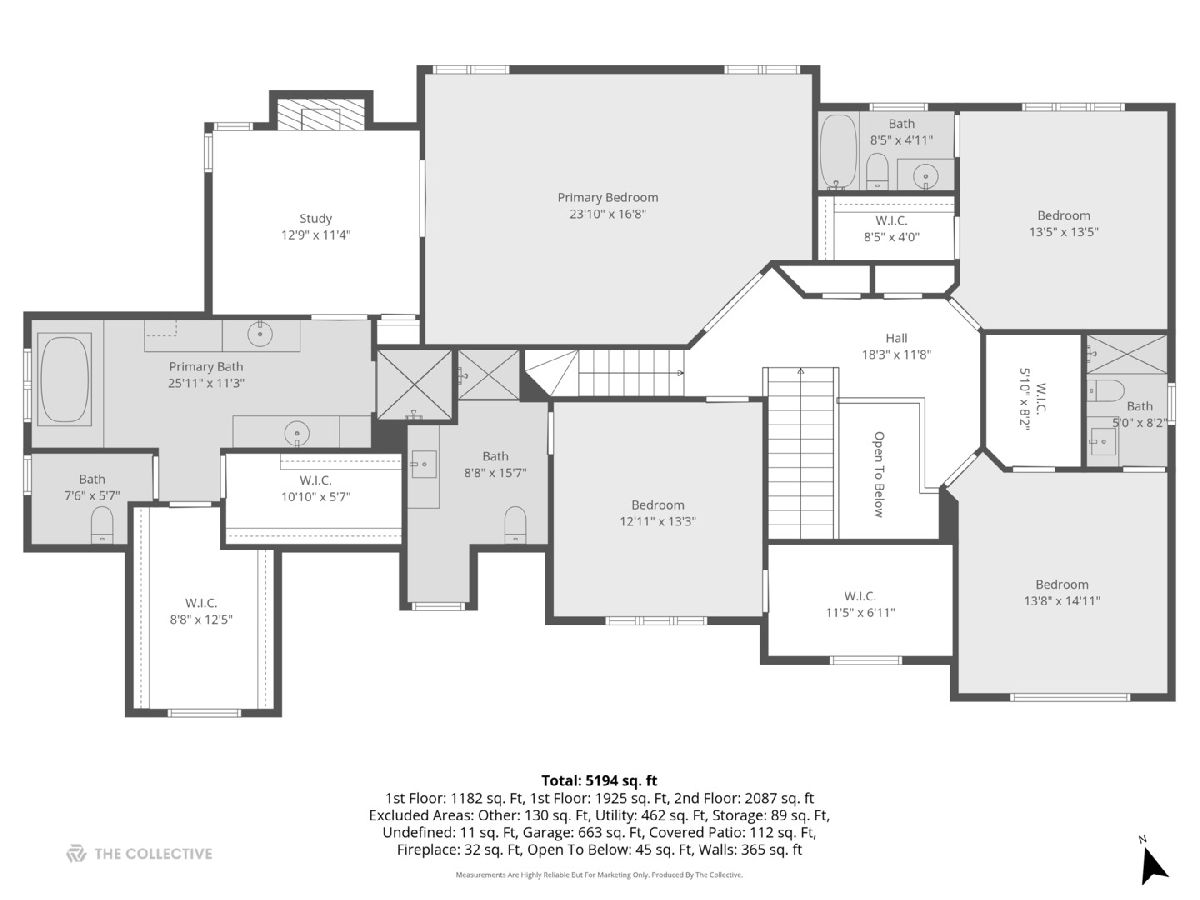
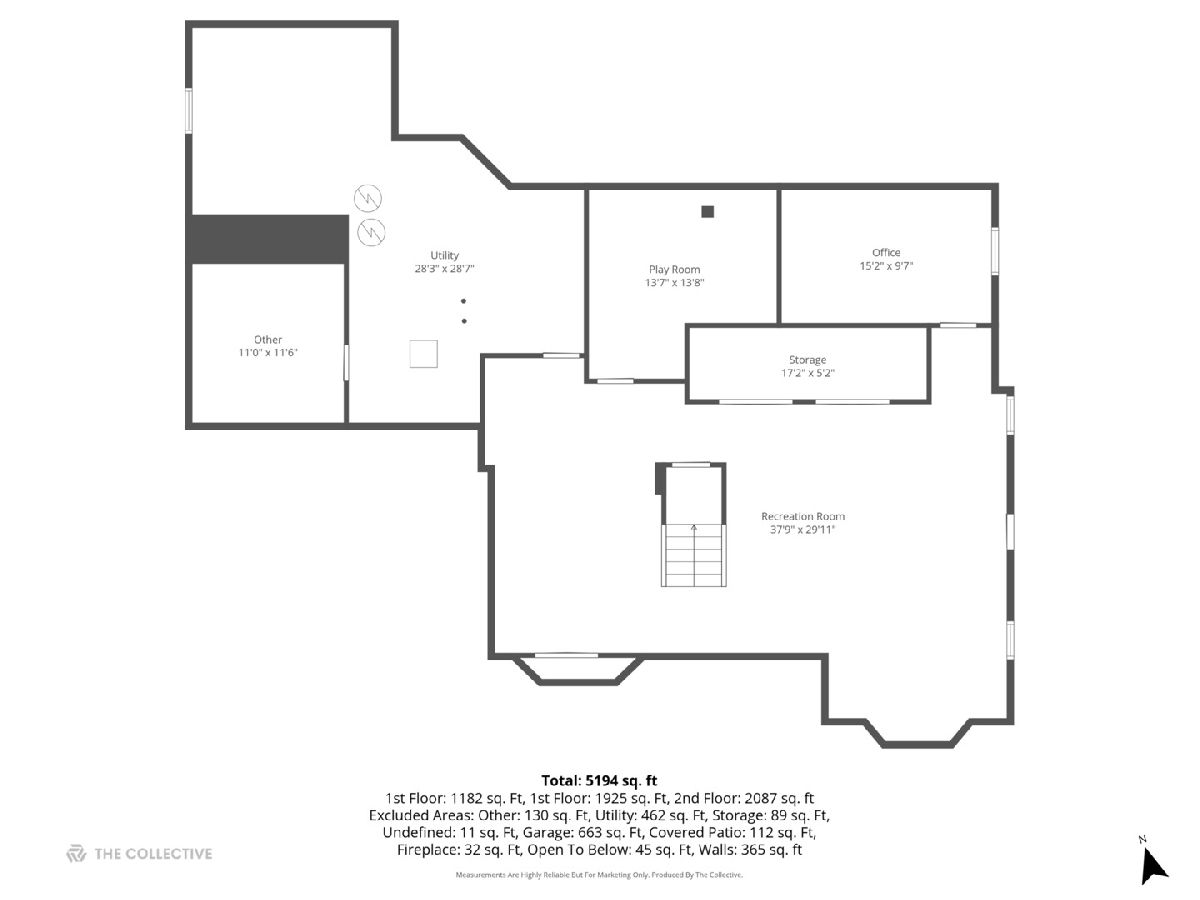
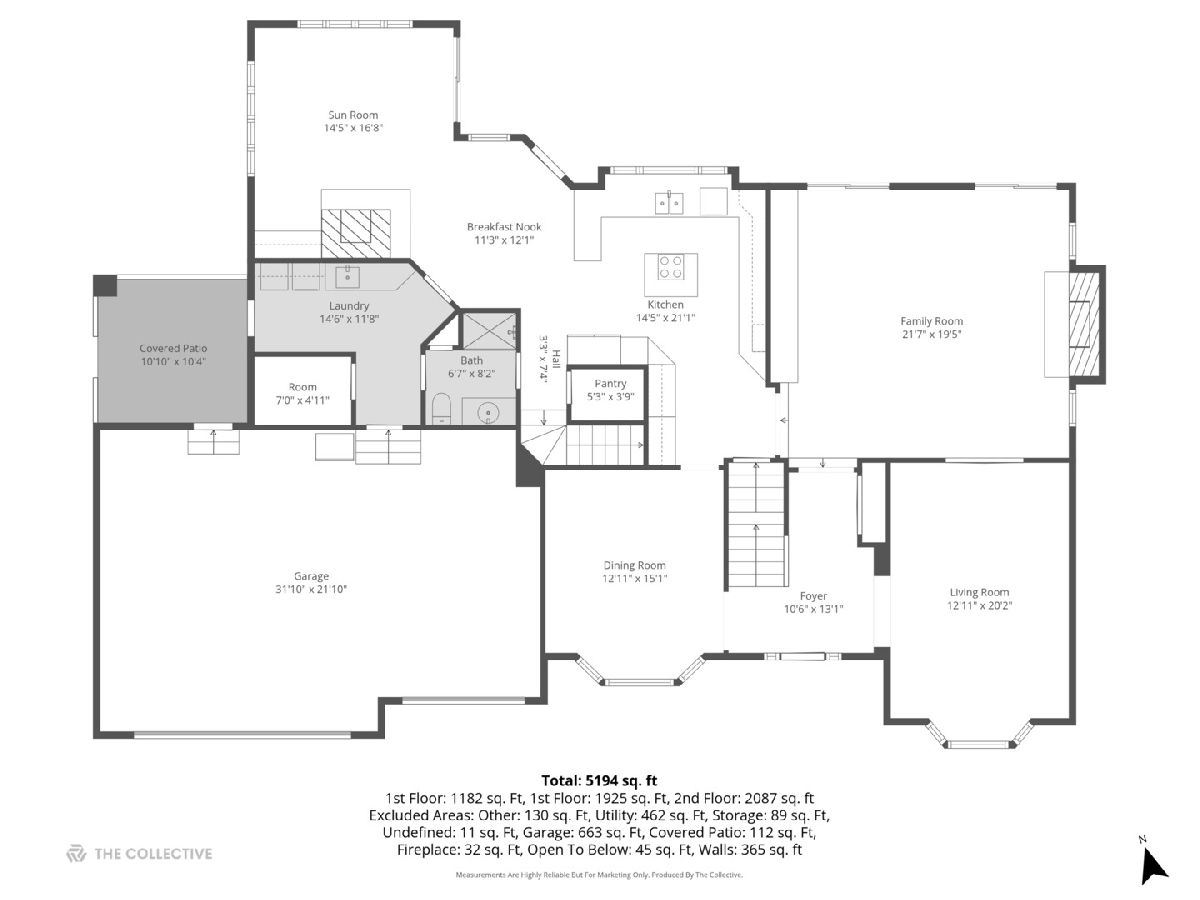
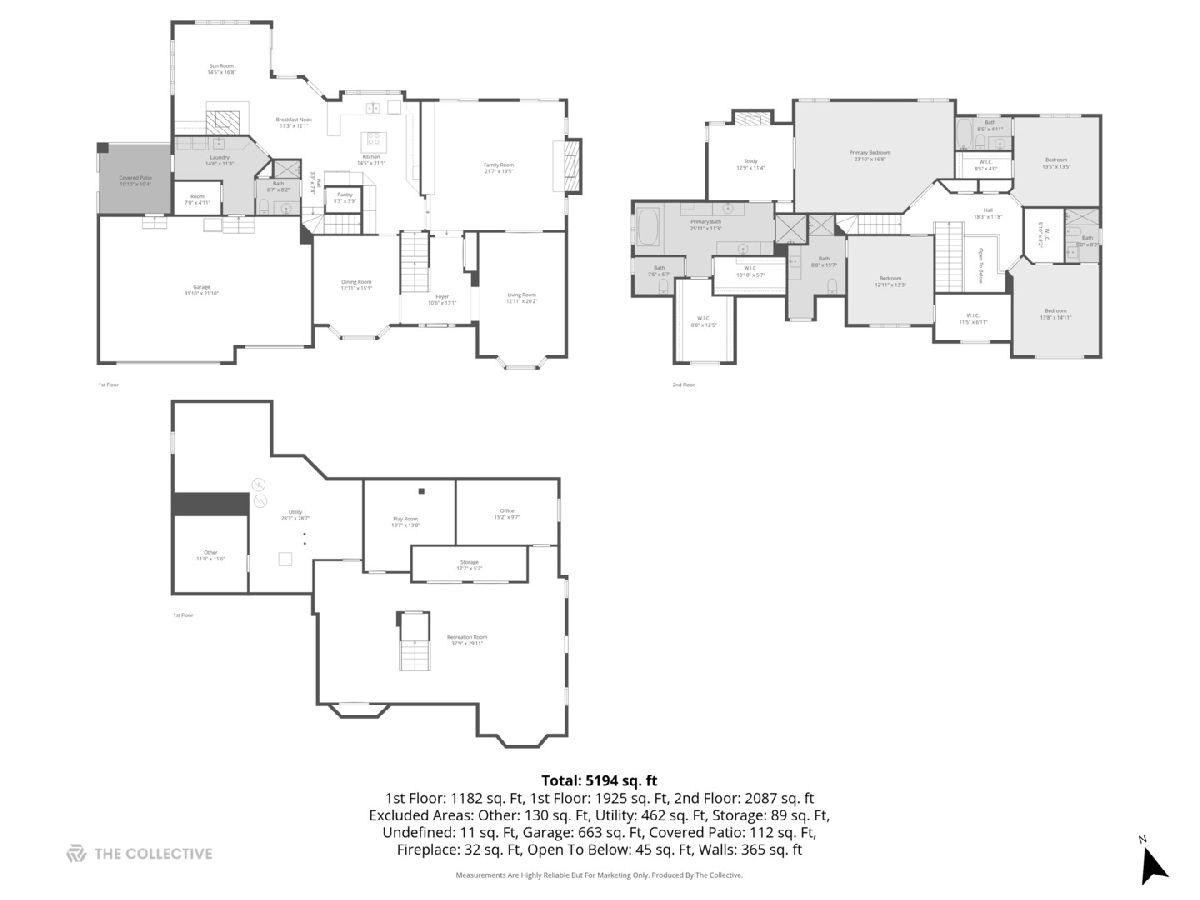
Tucked away on one of the largest lots in Stacy Woods, this 4,000+ square-foot classic styled home is the perfect blend of thoughtful design and total comfort. With four bedrooms, five full baths, three masonry fireplaces, and a three-car garage all situated on a lush half-acre lot-it's safe to say this home checks every single box. The first floor boasts a spacious dining room, an inviting living room with loads of natural light and French doors leading to a generously sized family room featuring a masonry fireplace as well as built-in bookcases. The kitchen is a total dream for anyone who loves to cook for a crowd and provides expansive views of the backyard out the oversized picture window. However, the real standout is the vaulted sitting room right off the kitchen. With its own wet bar and a massive floor-to-ceiling fireplace, it's the ultimate spot to relax. Upstairs, dual staircases lead to four oversized bedrooms, each with its own private bathroom while the primary suite is a massive getaway of its own. It features a study with a fireplace that is a perfect home office or a quiet reading nook plus an oversized private bathroom with two walk in closets. The finished basement is ready for whatever you need: a workout space, extra office, additional hang out space, storage etc. This location is just a quick walk away from Forest Glen Elementary, Stacy Park, and all the best shops and restaurants in Downtown Glen Ellyn. Plus easy access to the metra train and interstate access. It's a rare find that gives you all the space you want in a location you'll love!
Property Specifics
| Single Family | |
| — | |
| — | |
| 1991 | |
| — | |
| — | |
| No | |
| — |
| — | |
| Stacy Woods | |
| 245 / Annual | |
| — | |
| — | |
| — | |
| 12639279 | |
| 0502326012 |
Nearby Schools
| NAME: | DISTRICT: | DISTANCE: | |
|---|---|---|---|
|
Grade School
Forest Glen Elementary School |
41 | — | |
|
Middle School
Hadley Junior High School |
41 | Not in DB | |
|
High School
Glenbard West High School |
87 | Not in DB | |
Room Specifics
Total Bedrooms: 4
Bedrooms Above Ground: 4
Bedrooms Below Ground: 0
Dimensions: —
Floor Type: —
Dimensions: —
Floor Type: —
Dimensions: —
Floor Type: —
Full Bathrooms: 5
Bathroom Amenities: Separate Shower,Double Sink
Bathroom in Basement: 0
Rooms: —
Basement Description: —
Other Specifics
| 3 | |
| — | |
| — | |
| — | |
| — | |
| 83X250X132X209 | |
| Unfinished | |
| — | |
| — | |
| — | |
| Not in DB | |
| — | |
| — | |
| — | |
| — |
Contact Agent
Nearby Similar Homes
Nearby Sold Comparables

Contact Agent
Listing Provided By
Compass
