

450 Waterside Drive, Loop, Chicago, Illinois 60601


$1,595,000
|
For Sale
|
|
| Status: | Active |
| Sqft: | 2,215 |
| Cost/Sqft: | $720 |
| Beds: | 3 |
| Baths: | 3 |
| Year Built: | 2007 |
| Property Taxes: | $24,001 |
| Days On Market: | 8 |
| Lot Size: | 0,00 |
Description
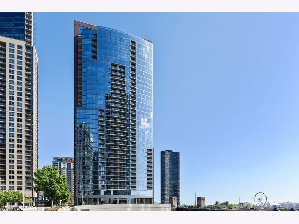
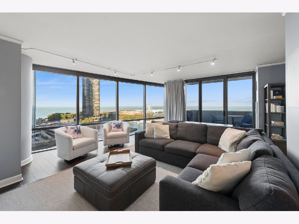
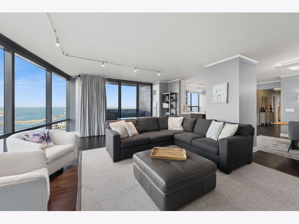
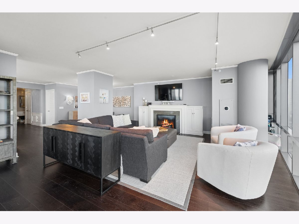
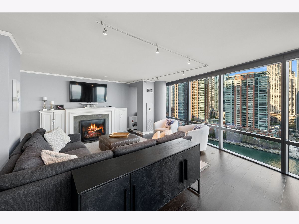
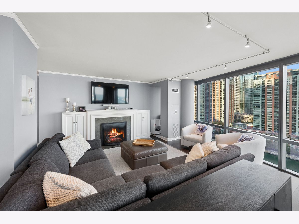
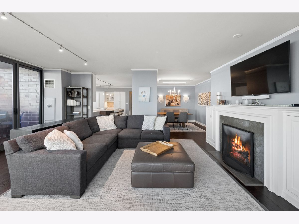
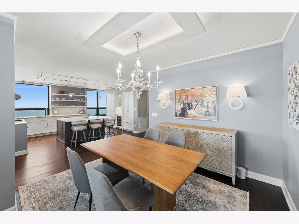
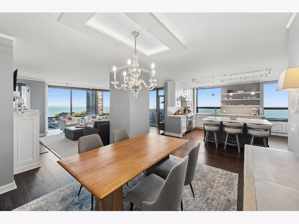
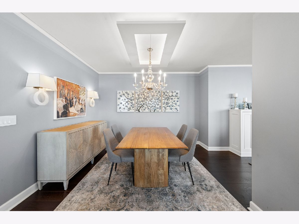
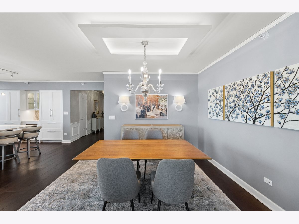
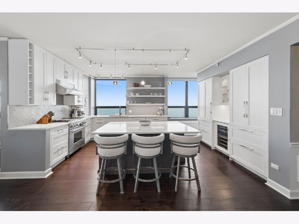
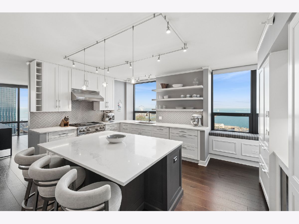
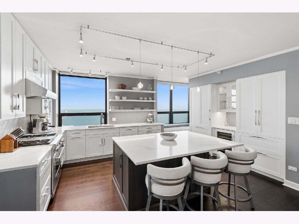
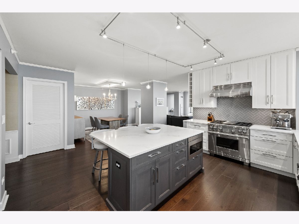
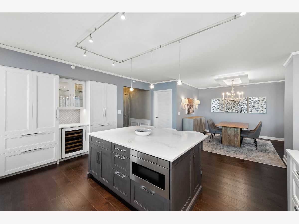
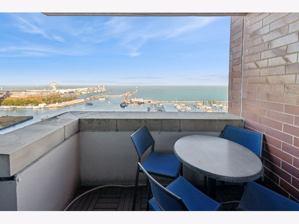
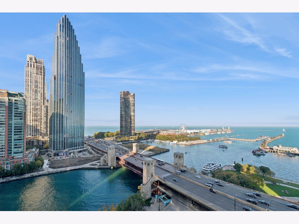
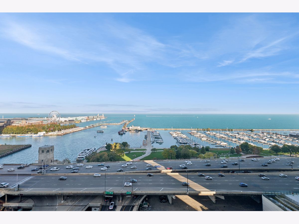
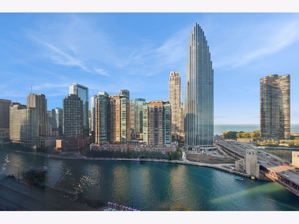
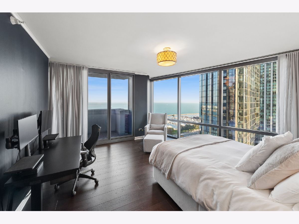
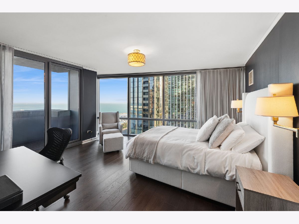
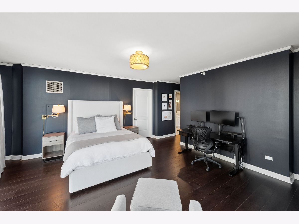
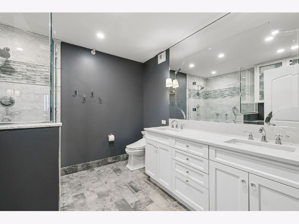
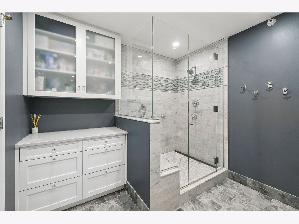
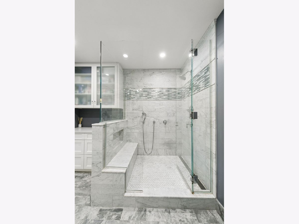
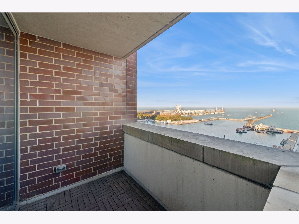
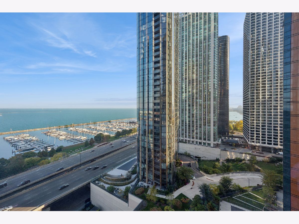
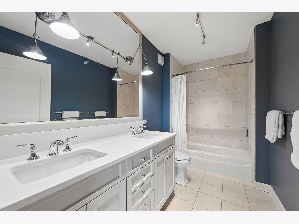
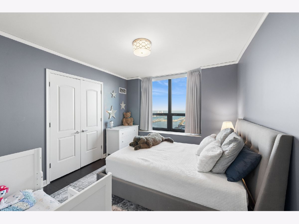
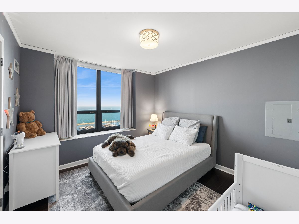
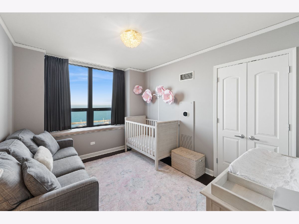
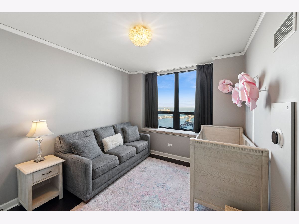
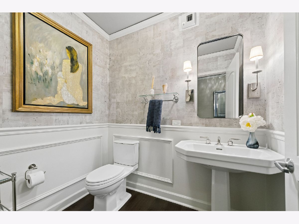
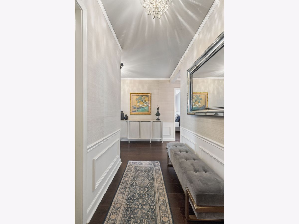
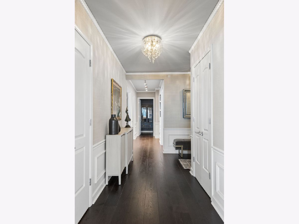
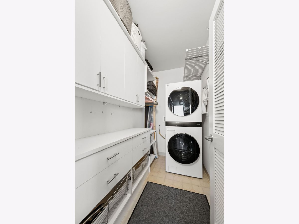
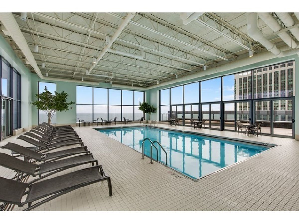
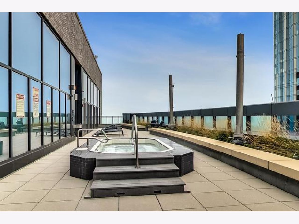
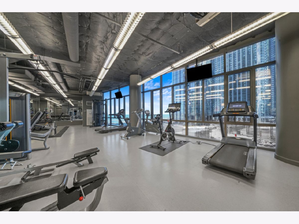
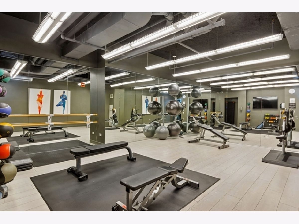
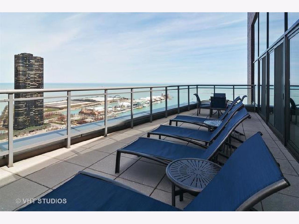
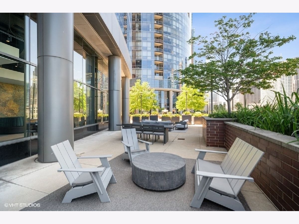
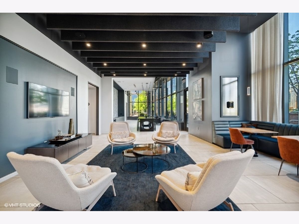
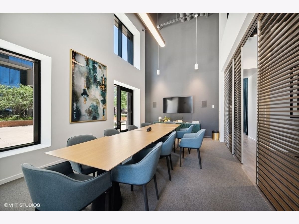
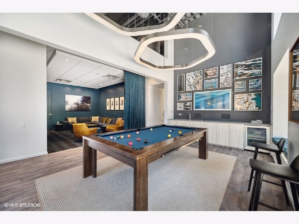
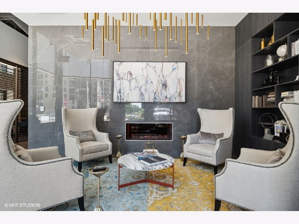
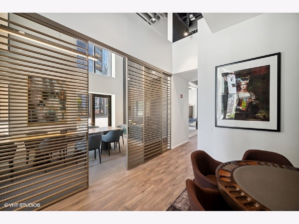
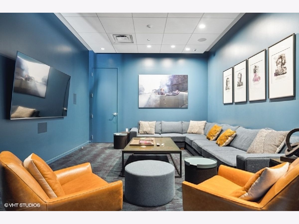
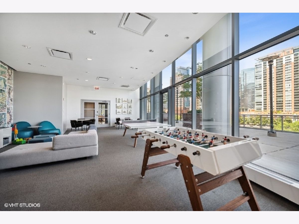
THE CHANDLER | 3 bedrooms, 2.5 baths, 2,215 square feet and two balconies in Lakeshore East. Lake, river and Navy Pier views from generous living spaces with hardwood flooring throughout. | LIVING & DINING: A curved wall of floor-to-ceiling windows brings the waterfront into the living room. A fireplace and detailed millwork add warmth and character. The adjoining dining area accommodates a substantial table and connects naturally to the kitchen. | KITCHEN: Large island with seating, ample cabinetry, open shelving, Sub-Zero refrigeration and wine storage, and a 36-inch Wolf dual-fuel range with four burners and a griddle. Plenty of room for cooking and conversation. | PRIMARY SUITE: Water views, private balcony access and a spacious bathroom with a double vanity, a wall-spanning mirror with a decorative contoured border, and a walk-in shower with a bench. | ADDITIONAL SPACE: Two additional bedrooms provide flexibility for guests, work or everyday living. A dedicated laundry room offers cabinetry, counter space and additional storage. Detailed entryway moldings and a distinctive powder room carry the finishes throughout the home. | ADDITIONAL FEATURES: iWave-R air-treatment system and a storage locker. Two deeded parking spaces included, one equipped with an EV charger. | THE BUILDING: Indoor rooftop pool, two outdoor decks, outdoor hot tub, entertaining spaces, theater, playroom and workspaces. | THE NEIGHBORHOOD: A tucked-away Lakeshore East setting with the riverfront, lakefront, neighborhood park and the Loop close to home.
Property Specifics
| Condos/Townhomes | |
| 35 | |
| — | |
| 2007 | |
| None | |
| Glass, Concrete | |
| — | |
| — | |
| Lake Front, River Front | |
| Yes | |
| — |
| Cook | |
| The Chandler | |
| 1938 / Monthly | |
| Heat, Air Conditioning, Water, Gas, Parking, Insurance, Doorman, TV/Cable, Exercise Facilities, Pool, Exterior Maintenance, Scavenger, Snow Removal | |
| Lake Michigan | |
| Public Sewer | |
| Central Air | |
| Gas, Forced Air | |
| 12793788 | |
| 17104000431120 |
Property History
| DATE: | EVENT: | PRICE: | SOURCE: |
|---|---|---|---|
| 23 Apr, 2015 | Sold | $1,500,000 | MRED MLS |
| 19 Mar, 2015 | Under contract | $1,550,000 | MRED MLS |
| 13 Mar, 2015 | Listed for sale | $1,550,000 | MRED MLS |
| 22 Mar, 2022 | Sold | $1,425,000 | MRED MLS |
| 21 Jan, 2022 | Under contract | $1,425,000 | MRED MLS |
| 20 Dec, 2021 | Listed for sale | $1,425,000 | MRED MLS |
| 29 Oct, 2026 | Listed for sale | $1,595,000 | MRED MLS |
Room Specifics
Total Bedrooms: 3
Bedrooms Above Ground: 3
Bedrooms Below Ground: 0
Dimensions: 17X12
Floor Type: Hardwood
Dimensions: 14X11
Floor Type: Hardwood
Dimensions: 12X10
Floor Type: Hardwood
Full Bathrooms: 3
Bathroom Amenities: Whirlpool, Separate Shower, Double Sink
Bathroom in Basement: 0
Dimensions: 14X10
Floor Type: Hardwood
Dimensions: 14X8
Floor Type: Hardwood
Features: Island, Pantry-Closet, Custom Cabinetry, Updated Kitchen
Dimensions: 34X21
Floor Type: Hardwood
Rooms: No additional rooms
Other Specifics
| 2 | |
| — | |
| Asphalt, Circular Driveway, Shared Driveway, Garage Door Opener, Electric Vehicle Charging Station(s), Garage Owned, Attached, Garage | |
| Washer Hookup, In Unit, Laundry Closet | |
| Hardwood | |
| — | |
| Balcony | |
| Common Grounds, Corner Lot, Cul-De-Sac, Landscaped | |
| COMMON | |
| — | |
| Full | |
| 1st Floor Bedroom, Storage | |
| Range, Microwave, Dishwasher, Refrigerator, Washer, Dryer, Disposal | |
| Not in DB | |
| — | |
| Bike Room/Bike Trails, Door Person, Elevator in Residence, Exercise Room, Storage, On Site Manager/Engineer, Party Room, Sundeck, Indoor Pool, Receiving Room, Valet/Cleaner, Business Center, Elevator(s) | |
| Gas Log, Gas Starter |
Tax History
| Year | Property Taxes |
|---|---|
| 2015 | $16,294 |
| 2022 | $23,201 |
| 2026 | $24,001 |
Contact Agent
Contact Agent
Listing Provided By
Baird & Warner
