

451 Mary Ann Circle, Sycamore, Illinois 60178


$449,900
|
For Sale
|
|
| Status: | Active |
| Sqft: | 1,766 |
| Cost/Sqft: | $255 |
| Beds: | 3 |
| Baths: | 3 |
| Year Built: | 2024 |
| Property Taxes: | $9,233 |
| Days On Market: | 10 |
| Lot Size: | 0,00 |
Description
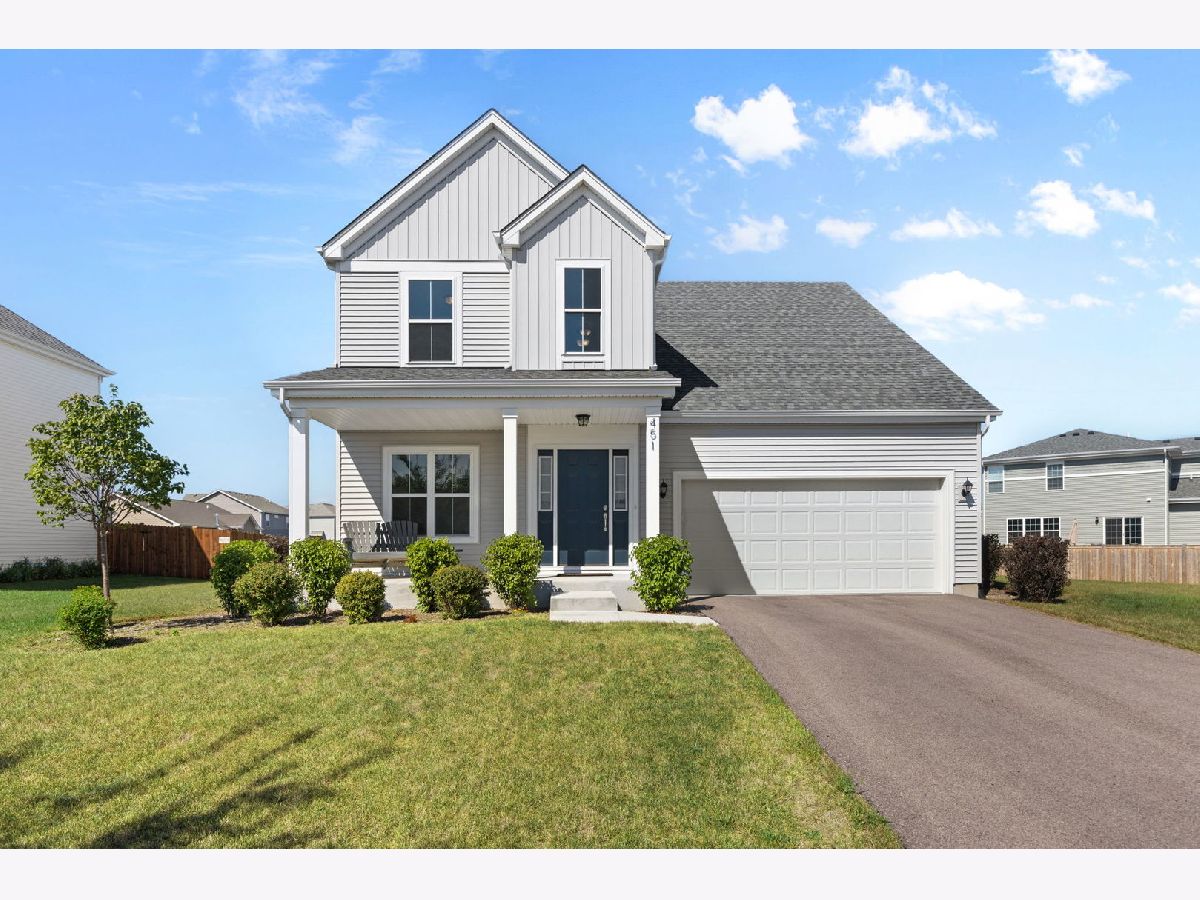
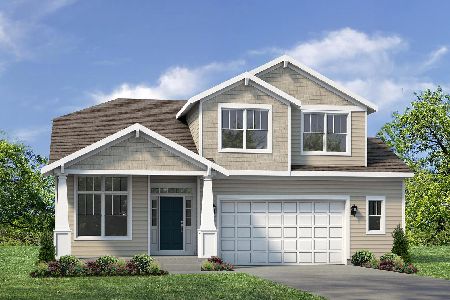
Beautifully maintained and just two years old, this inviting 3-bedroom, 2.5-bath home in Reston Ponds offers a fresh, modern feel with a comfortable and functional layout. The cute front porch is a great place to enjoy your morning coffee or a relaxing evening. Once inside, the main level features an open floor plan designed for easy everyday living and entertaining. The kitchen showcases granite countertops, stainless steel appliances, and stylish cabinetry, while Luxury Vinyl Plank flooring adds a clean, contemporary look throughout much of the first floor. A versatile flex room offers the perfect space for a home office, study, playroom, or whatever best suits your needs. Upstairs, the spacious bedrooms offer plenty of flexibility, and the bathrooms feature upgraded ceramic tile and coordinated tub/shower surrounds. A convenient first-floor laundry room adds to the home's practicality. The full unfinished basement provides excellent storage and exciting potential for future finished living space, complete with a bath rough-in. Outside, the large concrete patio and spacious yard offer an inviting setting for relaxing or entertaining. Located in the scenic Reston Ponds community with walking paths, ponds, an onsite school, and convenient access to historic downtown Sycamore. Why wait for new construction? This home is move-in ready.
Property Specifics
| Single Family | |
| — | |
| — | |
| 2024 | |
| — | |
| Lincoln II | |
| No | |
| — |
| — | |
| Reston Ponds | |
| 369 / Annual | |
| — | |
| — | |
| — | |
| 12754931 | |
| 0905231017 |
Property History
| DATE: | EVENT: | PRICE: | SOURCE: |
|---|---|---|---|
| 26 Jul, 2024 | Sold | $373,500 | MRED MLS |
| 28 Jun, 2024 | Under contract | $380,900 | MRED MLS |
| 7 Apr, 2024 | Listed for sale | $380,900 | MRED MLS |
| 18 Sep, 2026 | Listed for sale | $449,900 | MRED MLS |


Room Specifics
Total Bedrooms: 3
Bedrooms Above Ground: 3
Bedrooms Below Ground: 0
Dimensions: —
Floor Type: —
Dimensions: —
Floor Type: —
Full Bathrooms: 3
Bathroom Amenities: —
Bathroom in Basement: 0
Rooms: —
Basement Description: —
Other Specifics
| 2 | |
| — | |
| — | |
| — | |
| — | |
| 114x117 | |
| — | |
| — | |
| — | |
| — | |
| Not in DB | |
| — | |
| — | |
| — | |
| — |
Tax History
| Year | Property Taxes |
|---|---|
| 2026 | $9,233 |
Contact Agent
Nearby Similar Homes

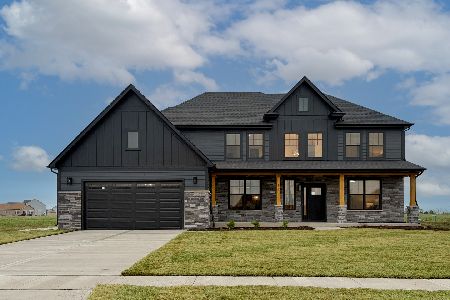
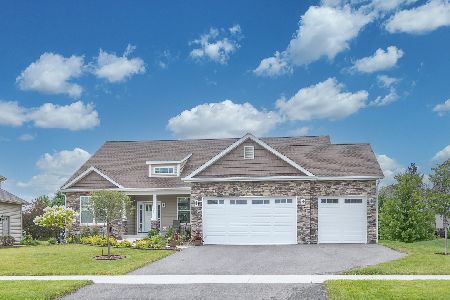
Nearby Sold Comparables
Contact Agent
Listing Provided By
Berkshire Hathaway HomeServices Starck Real Estate
