

4510 Albany Avenue, Albany Park, Chicago, Illinois 60625


$775,000
|
For Sale
|
|
| Status: | New |
| Sqft: | 0 |
| Cost/Sqft: | — |
| Beds: | 6 |
| Baths: | 0 |
| Year Built: | 1923 |
| Property Taxes: | $9,152 |
| Days On Market: | 4 |
| Lot Size: | 0,00 |
Description
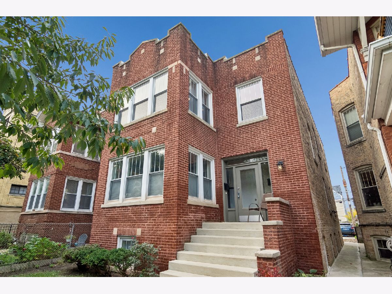
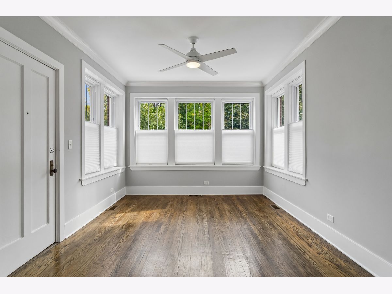
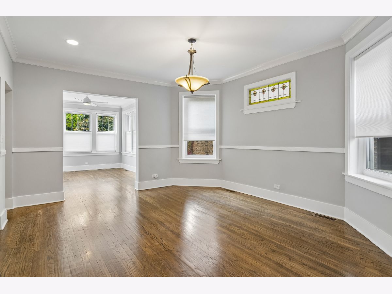
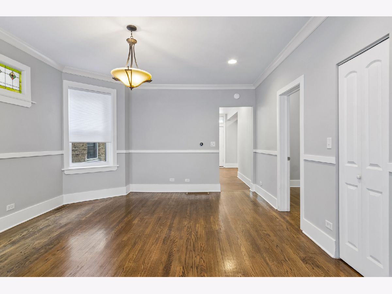
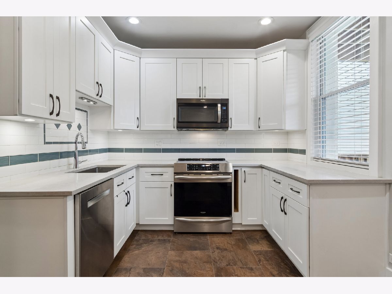
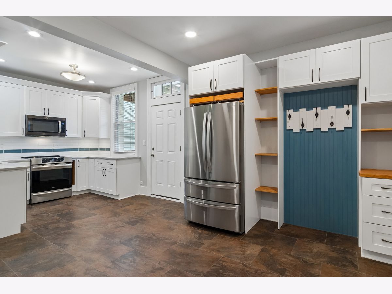
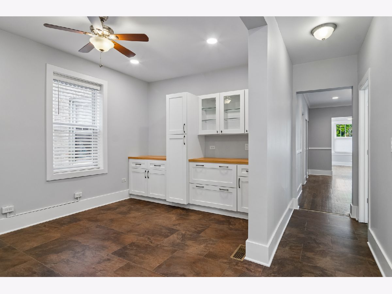
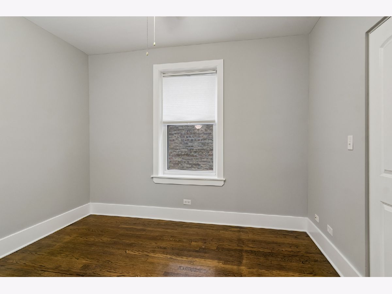
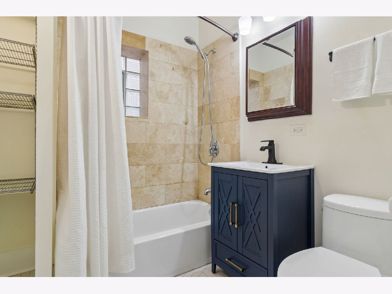
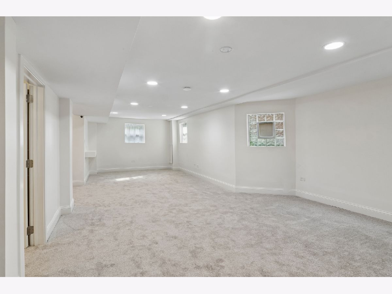
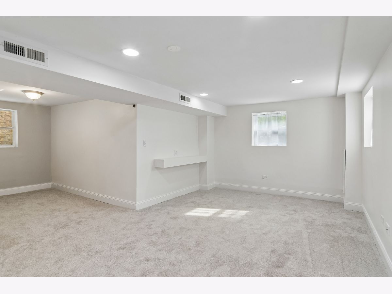
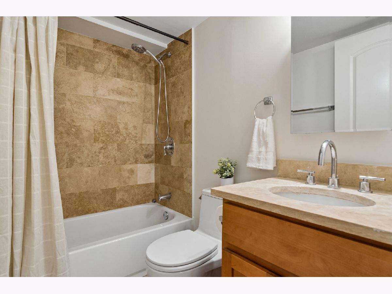
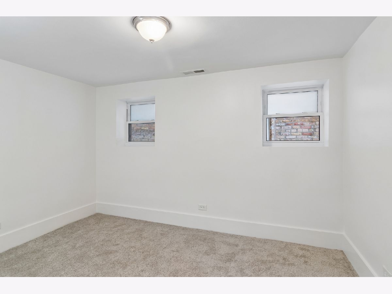
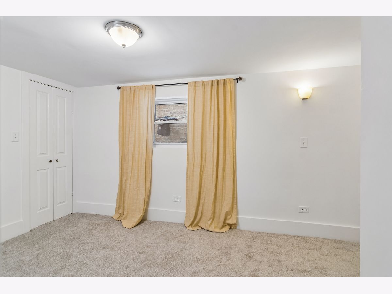
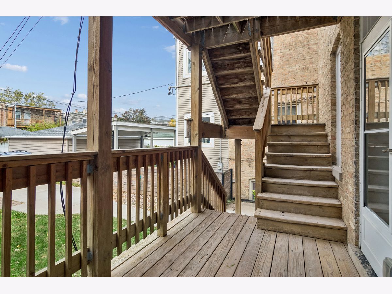
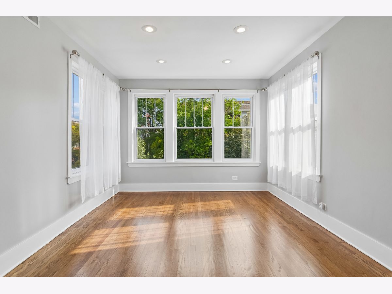
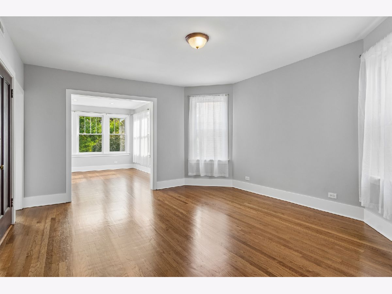
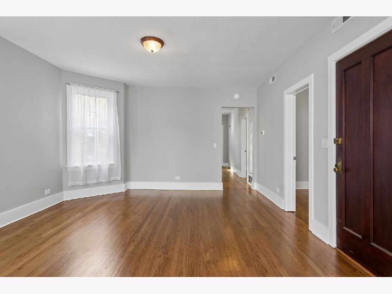
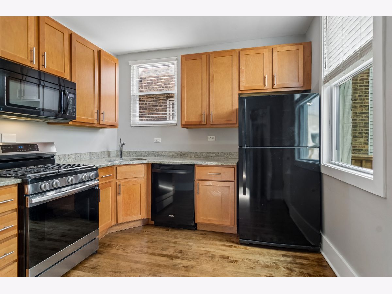
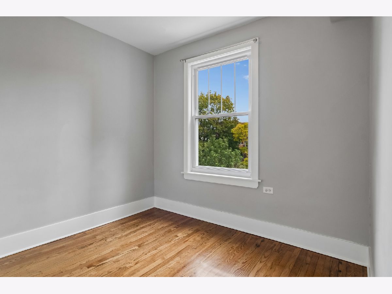
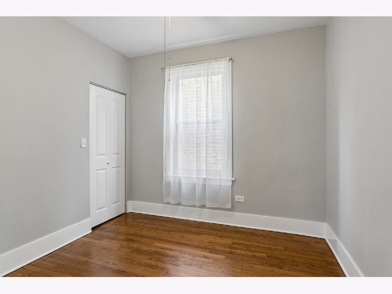
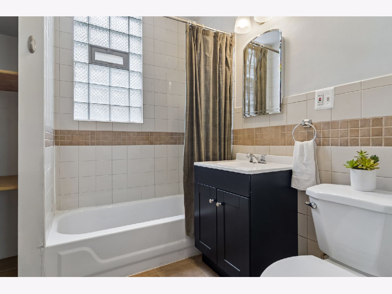
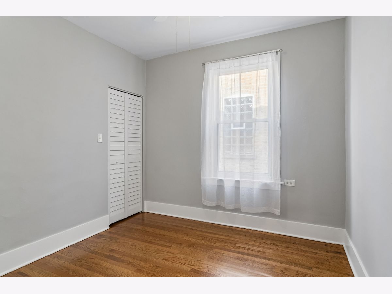
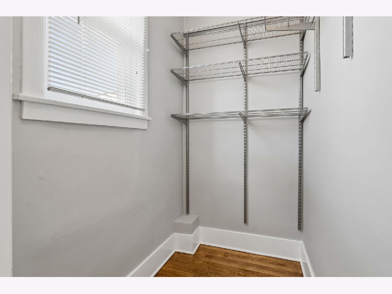
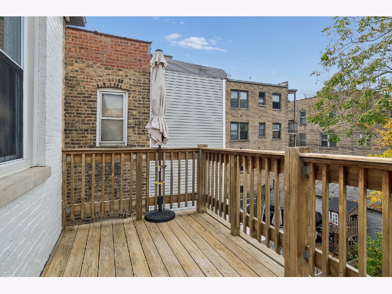
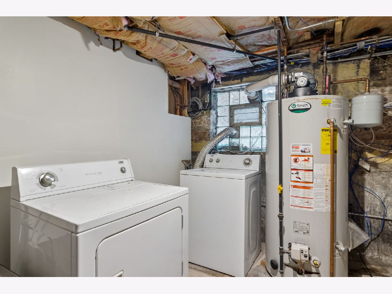
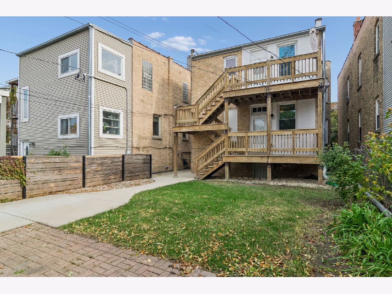
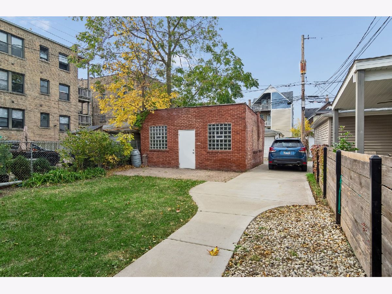
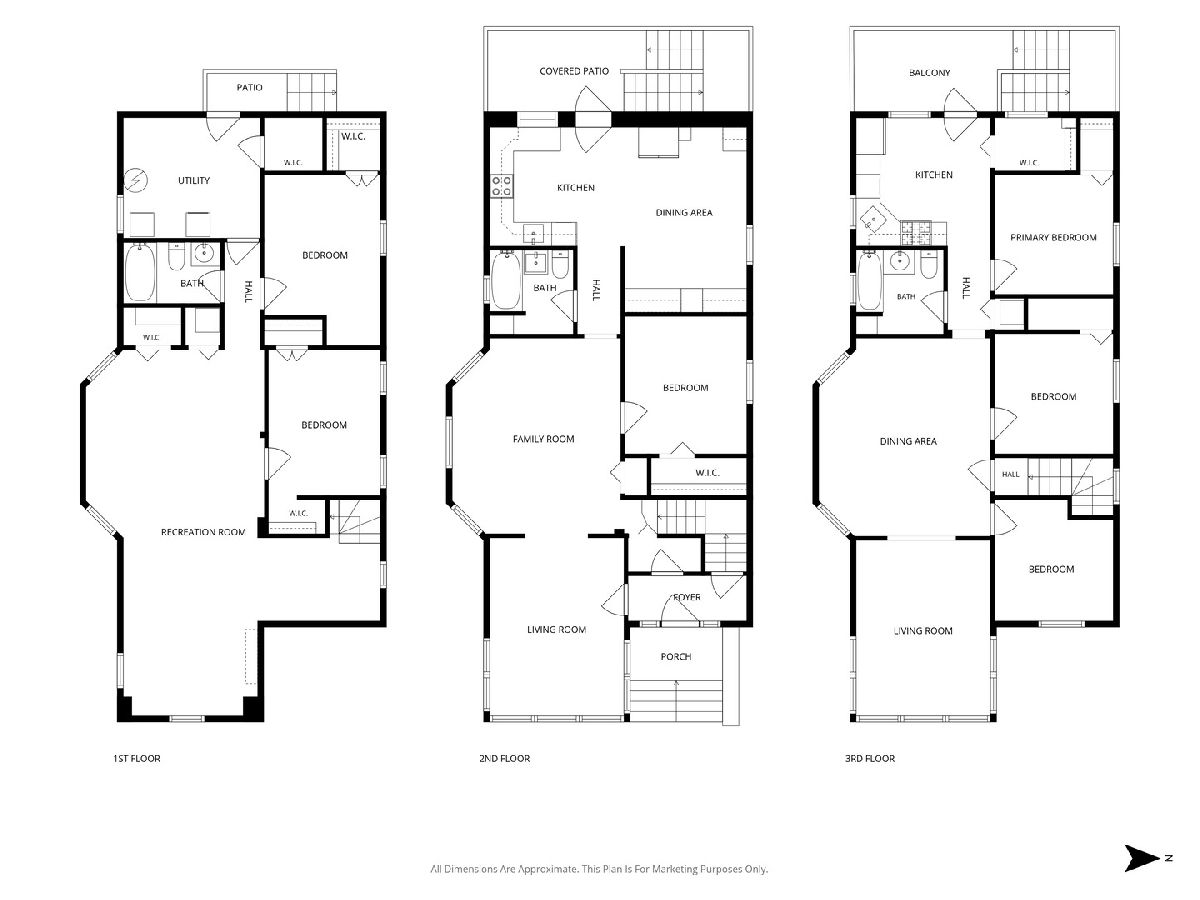
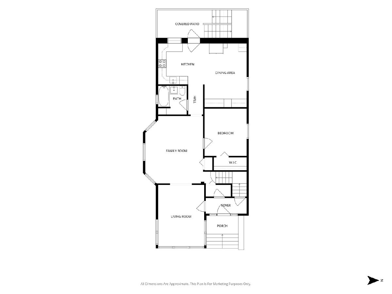
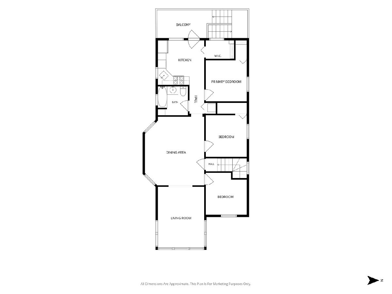
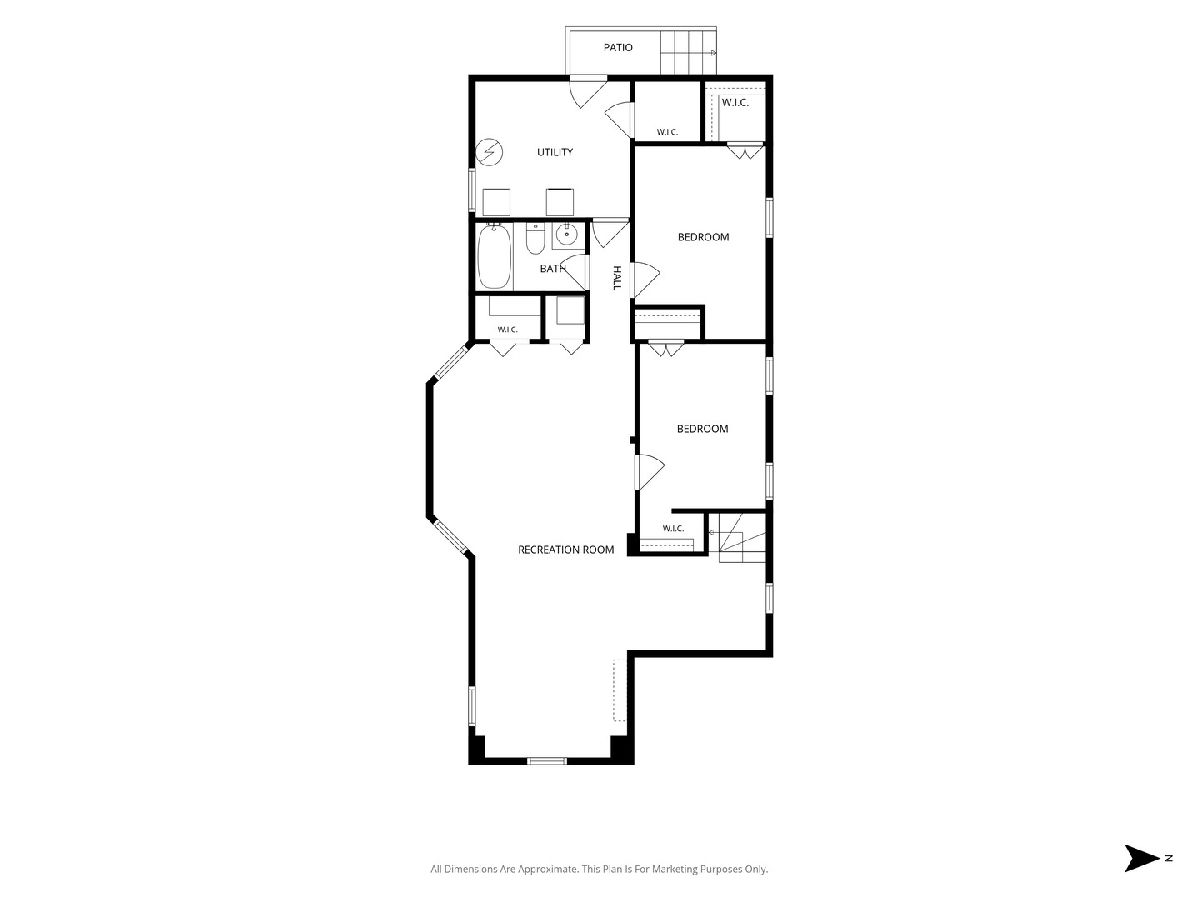
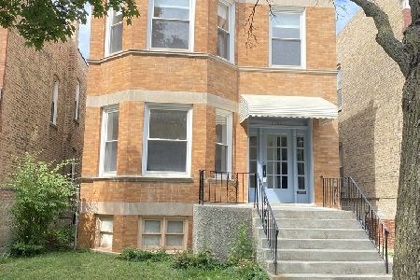
Sun-filled brick two-flat in a great East Albany Park location, just steps from Ravenswood Manor. Both units are freshly painted, vacant, and move-in ready. The first-floor duplex lives like a single-family home, offering 3 bedrooms, 2 baths, and an expanded eat-in kitchen with an open layout, quartz countertops, stainless steel appliances, and ample storage. The finished lower level features a large recreation room, additional storage, and access to the shared laundry room, with an additional laundry hookup in the unit for the option to add private laundry. The second-floor unit offers 3 bedrooms, 1 bath, refinished hardwood floors, separate living and dining rooms, and a large pantry. Both units feature high ceilings, natural light, original woodwork, and custom Elfa closet systems throughout. Major updates include plumbing, electrical, and HVAC improvements in 2013, a remodeled first-floor kitchen and bathroom in 2022, additional bathroom updates in recent years, a new furnace for the second-floor unit in 2025, and tuckpointing. The property also features private deck space for each unit, a backyard with brick paver patio, a detached two-car brick garage, and additional parking. Great opportunity for an owner-occupant to enjoy the space of a single-family home while generating rental income from the second unit, or rent both units as an investment property. An easy 5-minute walk to the CTA Brown Line, restaurants, and shopping, with convenient access to the Kennedy Expressway, approximately a 10-minute drive away.
Property Specifics
| Multi-unit | |
| — | |
| — | |
| 1923 | |
| 2012 | |
| Finished, Full | |
| Brick | |
| Rubber | |
| — | |
| No | |
| — |
| Cook | |
| — | |
| — / — | |
| — | |
| Lake Michigan, Public | |
| Public Sewer, Storm Sewer | |
| — | |
| Gas, Forced Air, Sep Heating Systems - 2+ | |
| 12790438 | |
| 13131180310000 |
Property History
| DATE: | EVENT: | PRICE: | SOURCE: |
|---|---|---|---|
| 10 May, 2012 | Sold | $400,000 | MRED MLS |
| 5 Apr, 2012 | Under contract | $399,000 | MRED MLS |
| 21 Mar, 2012 | Listed for sale | $399,000 | MRED MLS |
| 29 Oct, 2026 | Listed for sale | $775,000 | MRED MLS |
Room Specifics
Total Bedrooms: 6
Bedrooms Above Ground: 6
Bedrooms Below Ground: 0
Full Bathrooms: 3
Bathroom Amenities: —
Bathroom in Basement: —
Rooms: —
Other Specifics
| 2 | |
| Concrete Perimeter | |
| Garage Owned, Detached, Owned, Garage | |
| — | |
| — | |
| — | |
| — | |
| — | |
| 30X125 | |
| — | |
| — | |
| — | |
| — | |
| Not in DB | |
| — | |
| — | |
| — |
Tax History
| Year | Property Taxes |
|---|---|
| 2012 | $4,992 |
| 2026 | $9,152 |
Contact Agent
Nearby Similar Homes

Nearby Sold Comparables

Contact Agent
Listing Provided By
Baird & Warner
