

4512 Legends Drive, Champaign, Illinois 61822


$369,900
|
For Sale
|
|
| Status: | Price Change |
| Sqft: | 1,782 |
| Cost/Sqft: | $208 |
| Beds: | 3 |
| Baths: | 3 |
| Year Built: | 2022 |
| Property Taxes: | $10,838 |
| Lot Size: | 0,11 |
Description
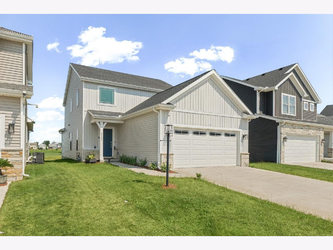
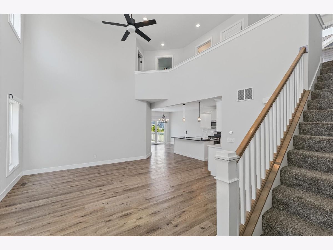
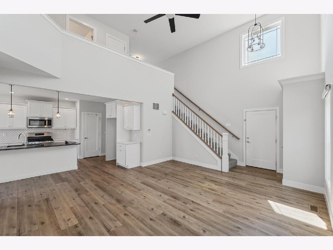
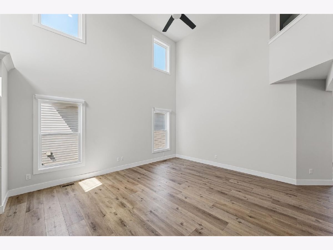
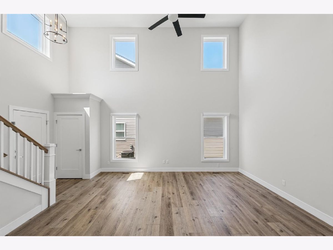
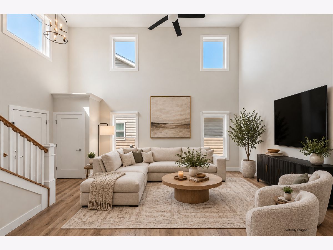
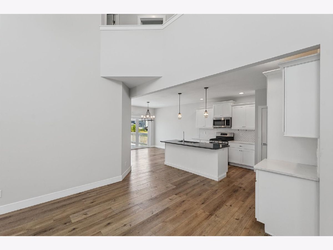
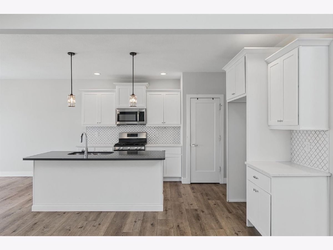
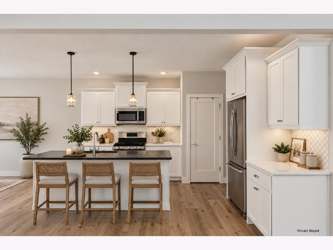
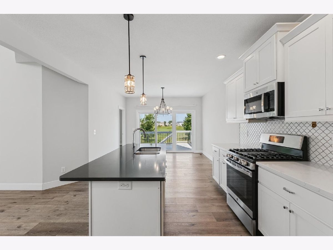
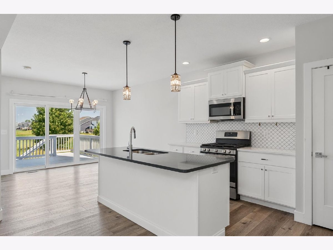
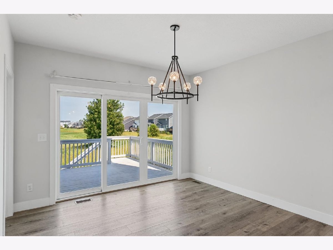
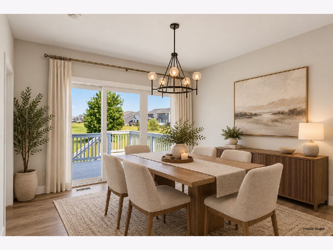
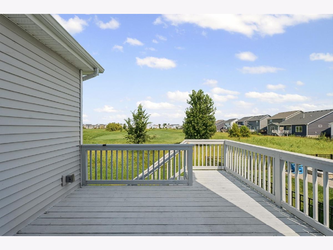
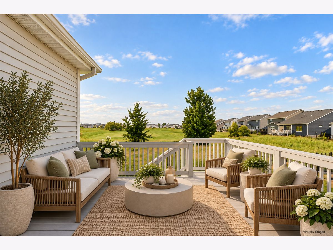
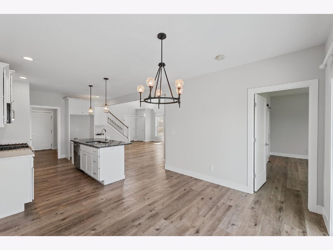
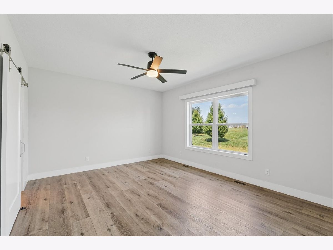
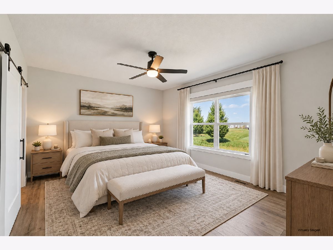
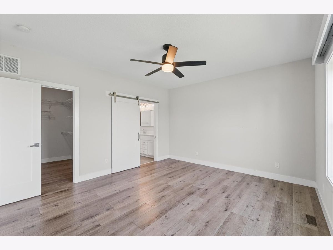
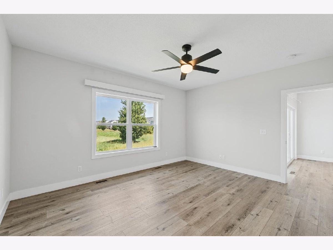
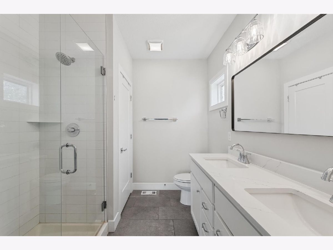
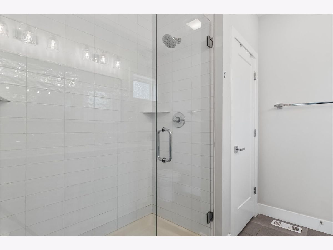
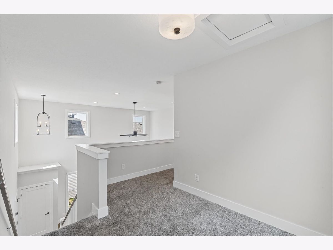
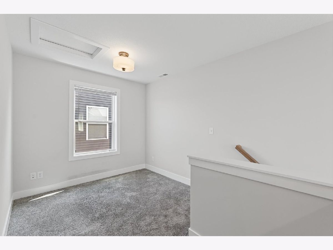
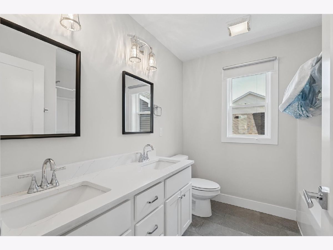
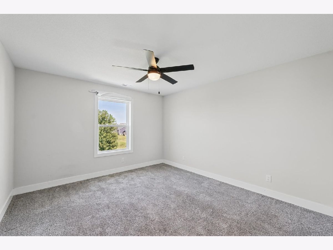
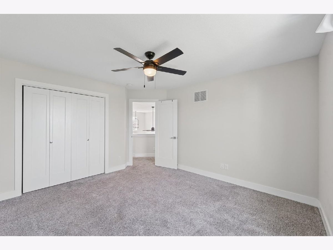
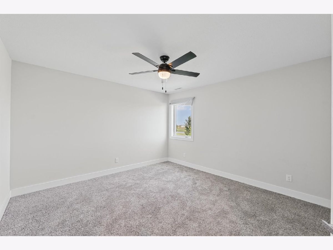
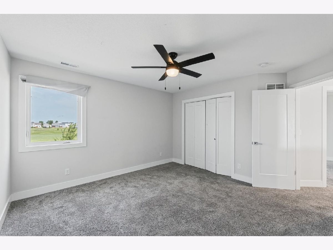
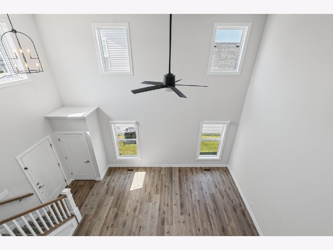
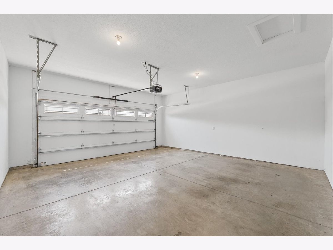
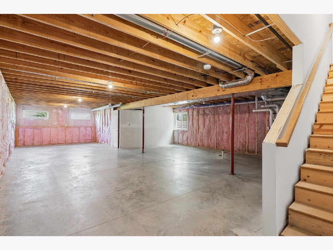
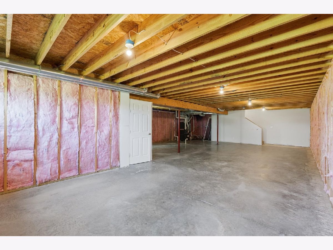
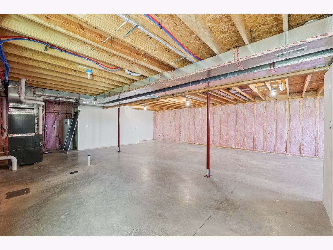
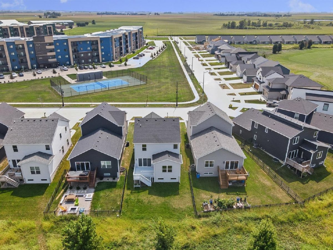
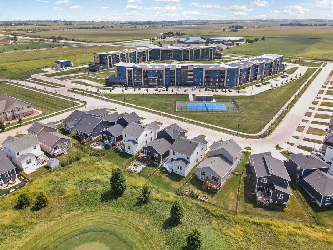
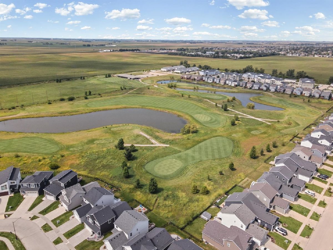
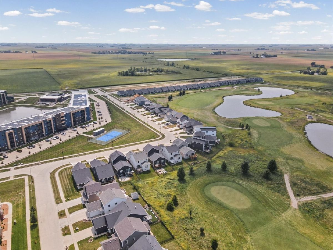
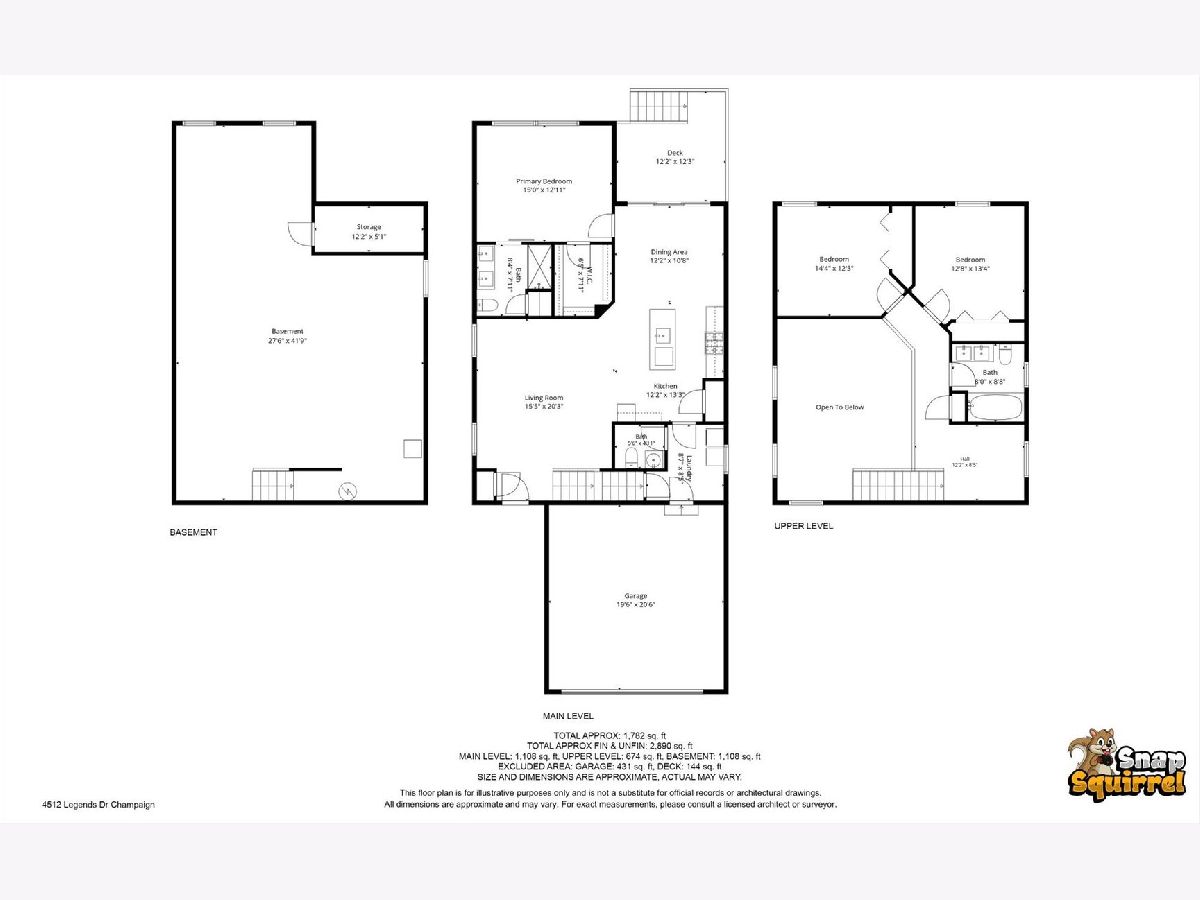
Set on a premium lot along Legends Golf Course with no rear neighbors and open green views, 4512 Legends Drive pairs real privacy with low-maintenance new construction. Built 2022, one owner since, with nearly 1,800 sq ft of main and upper living plus a roughly 1,150 sq ft unfinished basement roughed in for a bath - flex space for a theater, gym, or extra bedrooms later. Step inside and the cathedral ceilings and morning light do the selling. Coffee on the deck looks straight out over the golf course, no neighbor in sight. Everyday living stays on one floor - the kitchen island is built for gathering, not just cooking, and the primary suite is steps away, not a staircase away. Upstairs, a loft and two more bedrooms flex into an office, a playroom, or space for whoever visits. Faces the tennis courts, not another house. Minutes to Carle at The Fields, the YMCA, shopping and dining, with easy I-57 access. Clubhouse and sidewalks. Pre-inspected, report available to buyers.
Property Specifics
| Single Family | |
| — | |
| — | |
| 2022 | |
| — | |
| — | |
| No | |
| 0.11 |
| Champaign | |
| — | |
| — / Not Applicable | |
| — | |
| — | |
| — | |
| 12749824 | |
| 462029426049 |
Nearby Schools
| NAME: | DISTRICT: | DISTANCE: | |
|---|---|---|---|
|
Grade School
Unit 4 Of Choice |
4 | — | |
|
Middle School
Champaign/middle Call Unit 4 351 |
4 | Not in DB | |
|
High School
Centennial High School |
4 | Not in DB | |
Room Specifics
Total Bedrooms: 3
Bedrooms Above Ground: 3
Bedrooms Below Ground: 0
Dimensions: —
Floor Type: —
Dimensions: —
Floor Type: —
Full Bathrooms: 3
Bathroom Amenities: —
Bathroom in Basement: 0
Rooms: —
Basement Description: —
Other Specifics
| 2 | |
| — | |
| — | |
| — | |
| — | |
| 41x120 | |
| — | |
| — | |
| — | |
| — | |
| Not in DB | |
| — | |
| — | |
| — | |
| — |
Contact Agent
Nearby Similar Homes
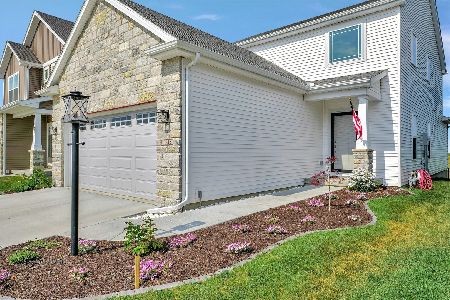
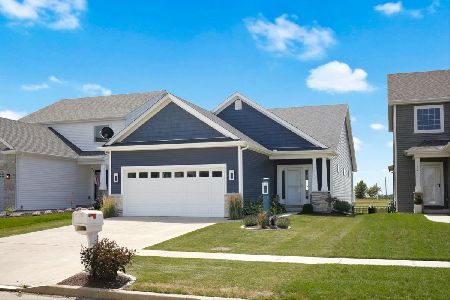
Nearby Sold Comparables

Contact Agent
Listing Provided By
Nate Evans Group
