

4512 Ridgeway Road, Ringwood, Illinois 60072


$439,000
|
For Sale
|
|
| Status: | Contingent |
| Sqft: | 1,512 |
| Cost/Sqft: | $290 |
| Beds: | 4 |
| Baths: | 2 |
| Year Built: | 1983 |
| Property Taxes: | $8,460 |
| Days On Market: | 40 |
| Lot Size: | 2,37 |
Description
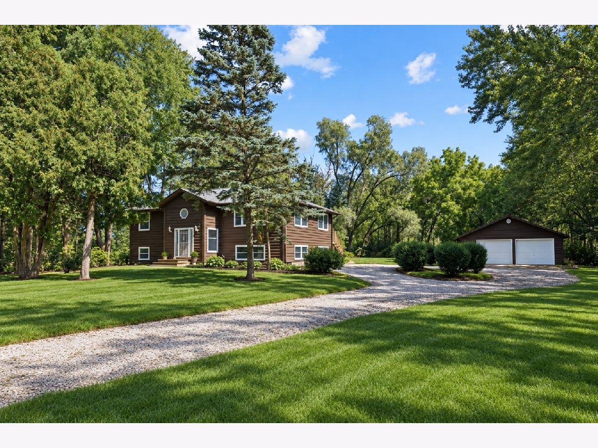
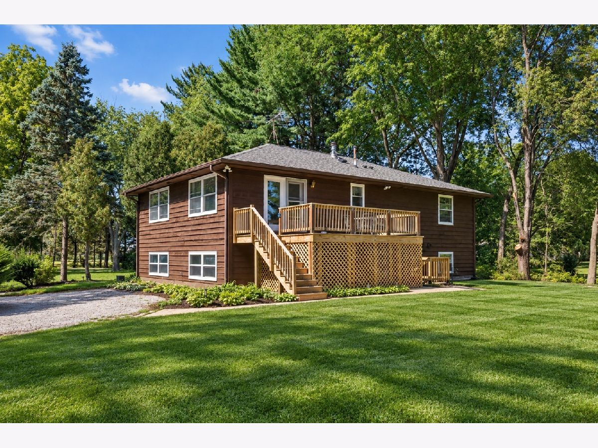
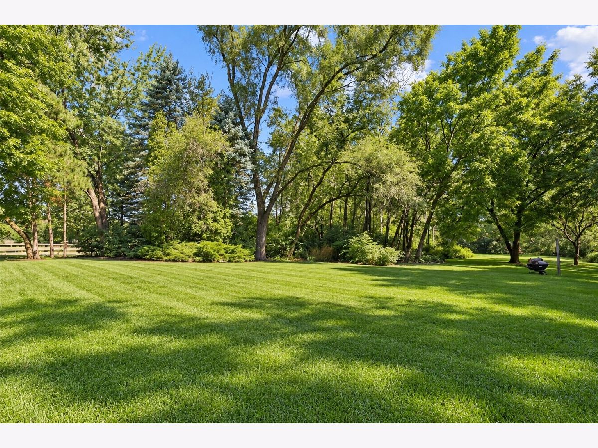
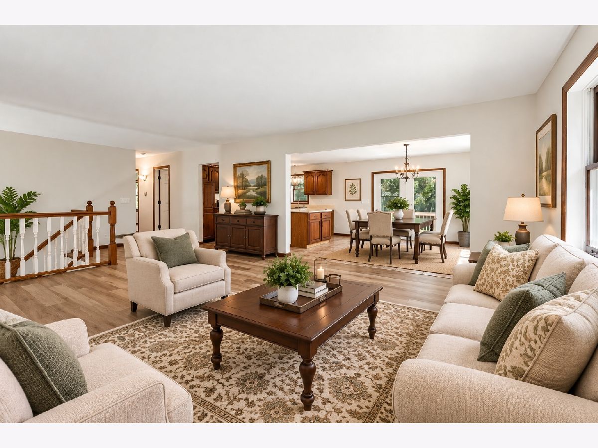
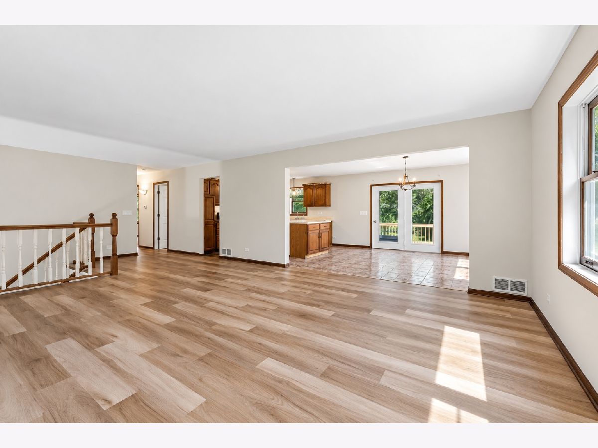
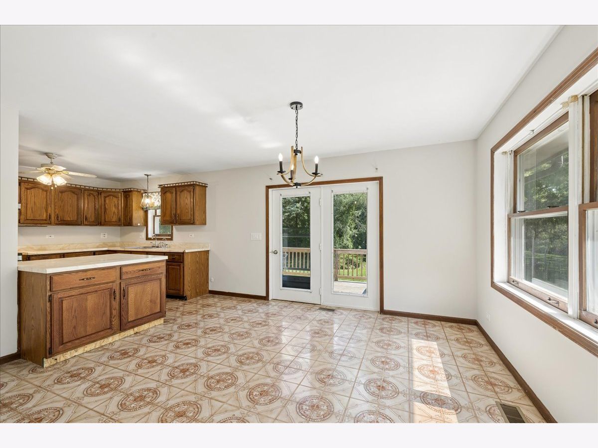
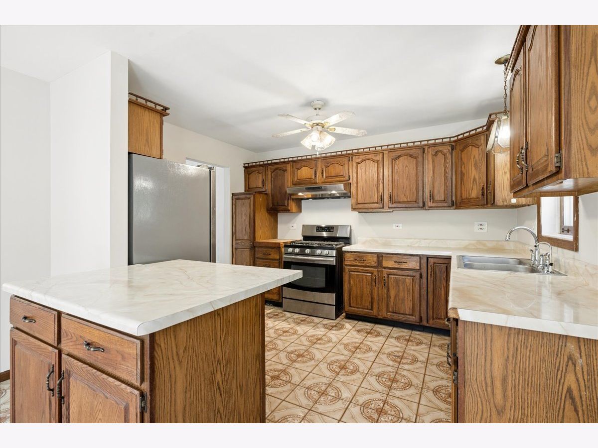
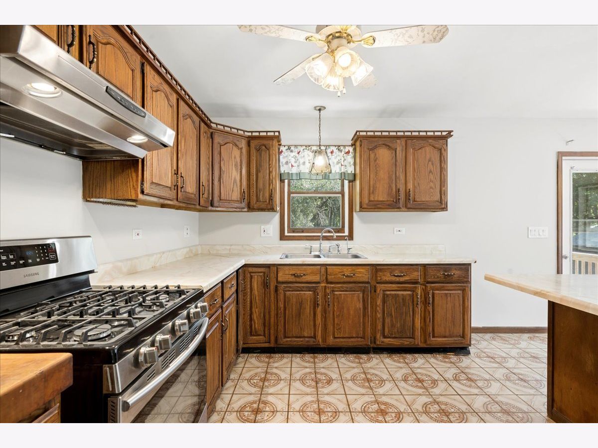
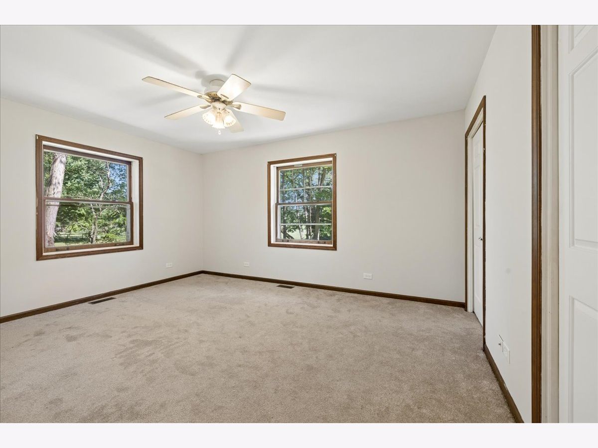
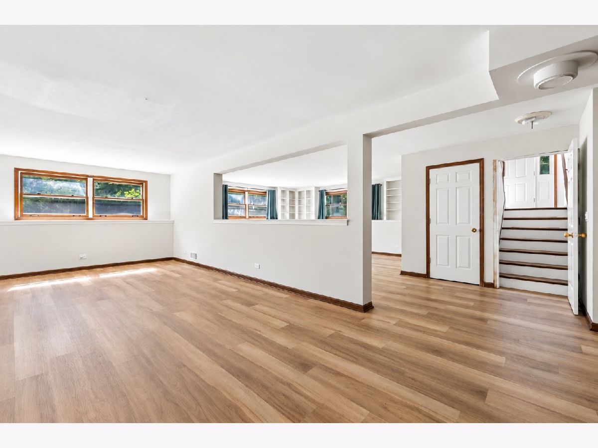
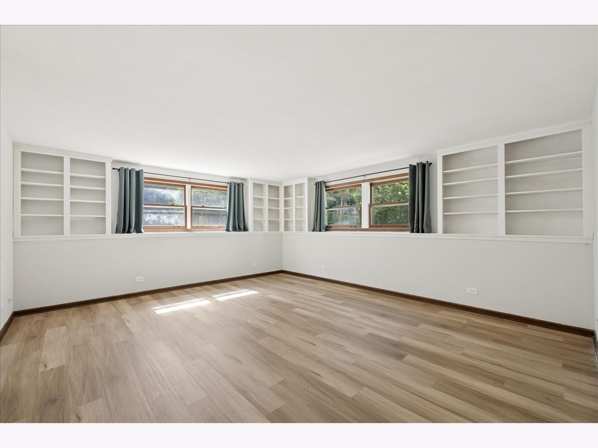
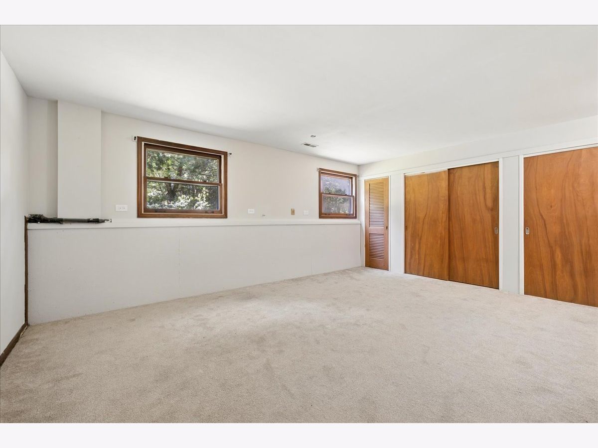
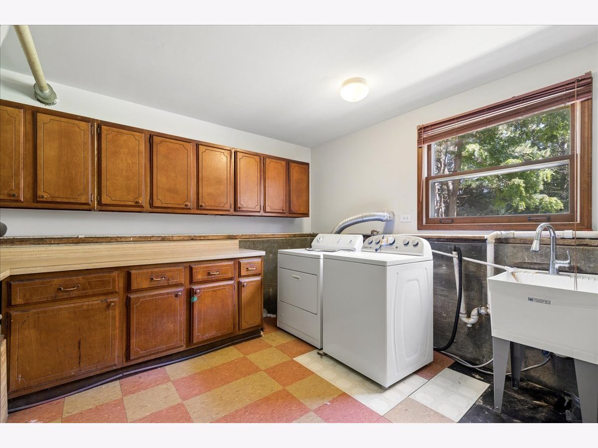
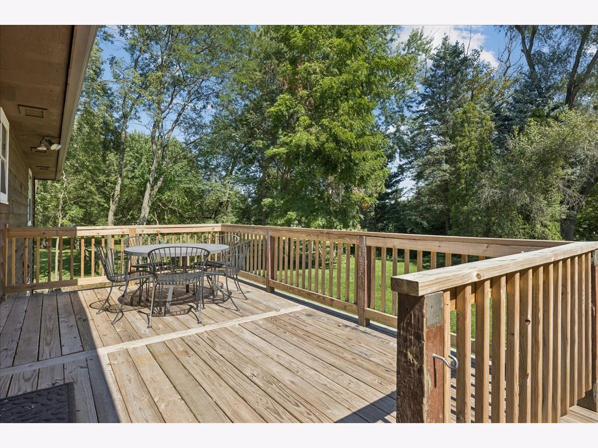
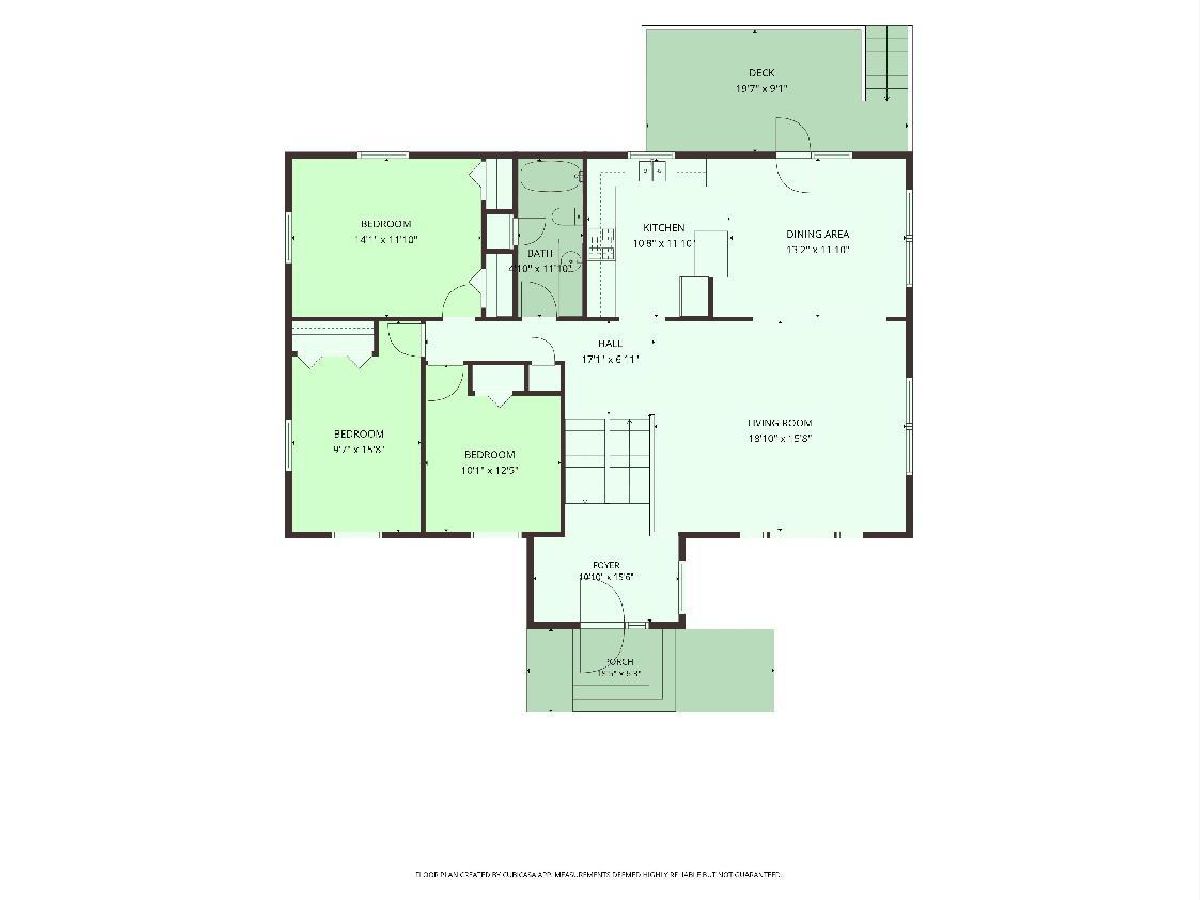
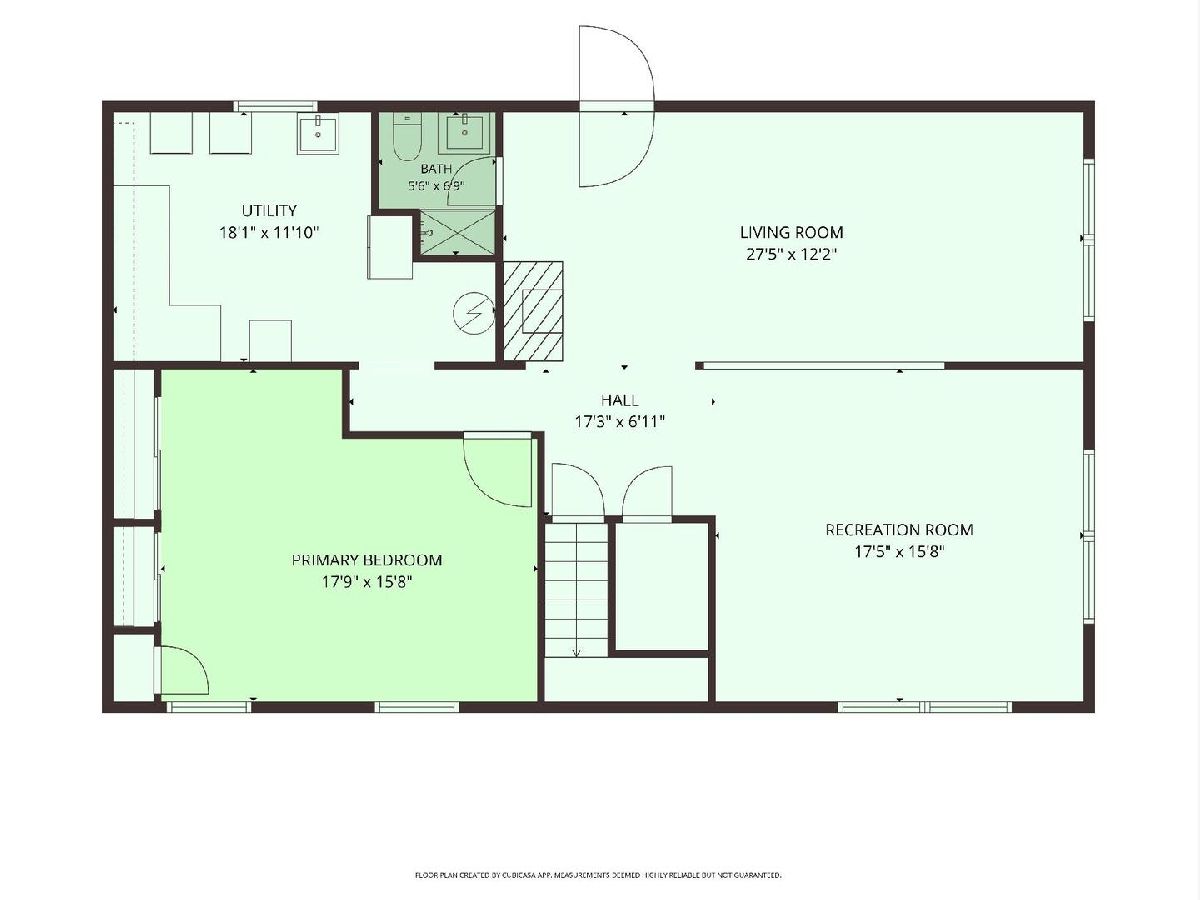
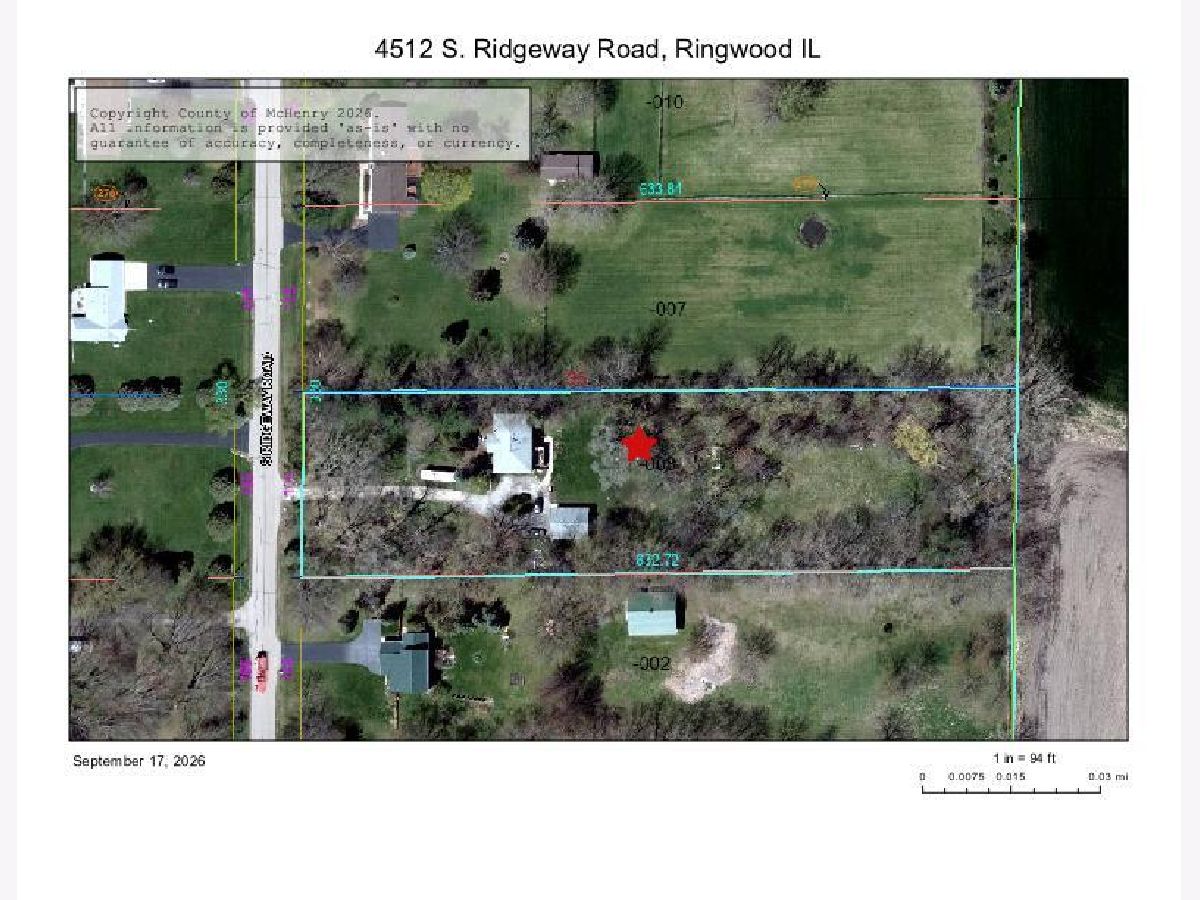
Plenty of space inside and out! This Ringwood home sits on 2.39 acres with no HOA and no restrictive covenants, giving you room to enjoy the property your way. Looking for space for a pole barn, detached workshop, extra storage, or a large garden? There's plenty of room here. The property also features an oversized 780 sq. ft. detached garage and a convenient circle driveway. The home is larger than it appears, offering plenty of living space on both levels. The main level features a spacious living area, kitchen with generous cabinet and counter space, and access to a newer deck overlooking the private, wooded backyard. The huge lower level offers even more usable space and includes a door leading directly to the backyard. The home could use some updating and TLC, but it offers a great opportunity for someone willing to make it their own. All mechanicals are in good working order; however, the property is being sold AS-IS. If you're looking for acreage, privacy, garage space, and the freedom of no HOA or restrictive covenants, this home is worth a look.
Property Specifics
| Single Family | |
| — | |
| — | |
| 1983 | |
| Finished, Walk-Out Access | |
| Cedar | |
| Asphalt | |
| — | |
| No | |
| 2.37 |
| — | |
| Barlett Acres | |
| — / Not Applicable | |
| None | |
| Well | |
| Septic Tank | |
| Central Air | |
| Natural Gas | |
| 12722004 | |
| 0908427008 |
Nearby Schools
| NAME: | DISTRICT: | DISTANCE: | |
|---|---|---|---|
|
Grade School
Harrison Elementary School |
36 | — | |
|
Middle School
Harrison Elementary School |
36 | Not in DB | |
|
High School
Mchenry Campus |
156 | Not in DB | |
Property History
| DATE: | EVENT: | PRICE: | SOURCE: |
|---|---|---|---|
| 23 Sep, 2026 | Under contract | $439,000 | MRED MLS |
| 17 Sep, 2026 | Listed for sale | $439,000 | MRED MLS |
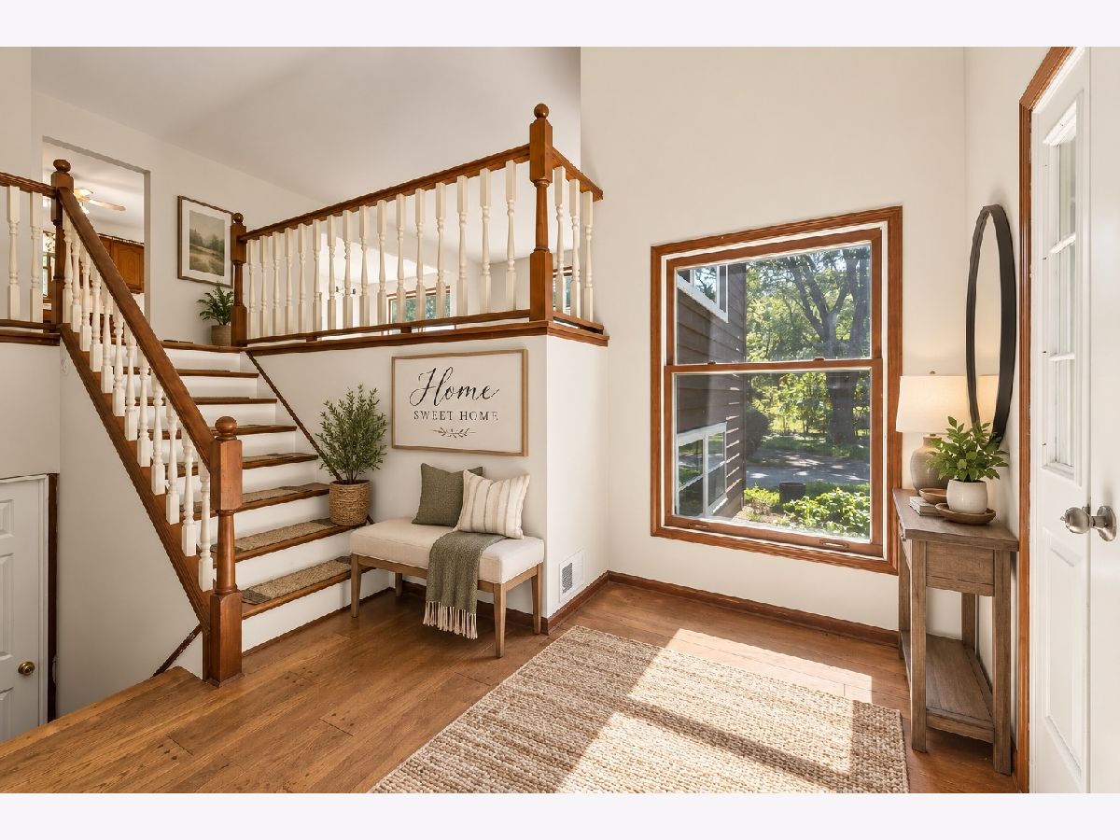
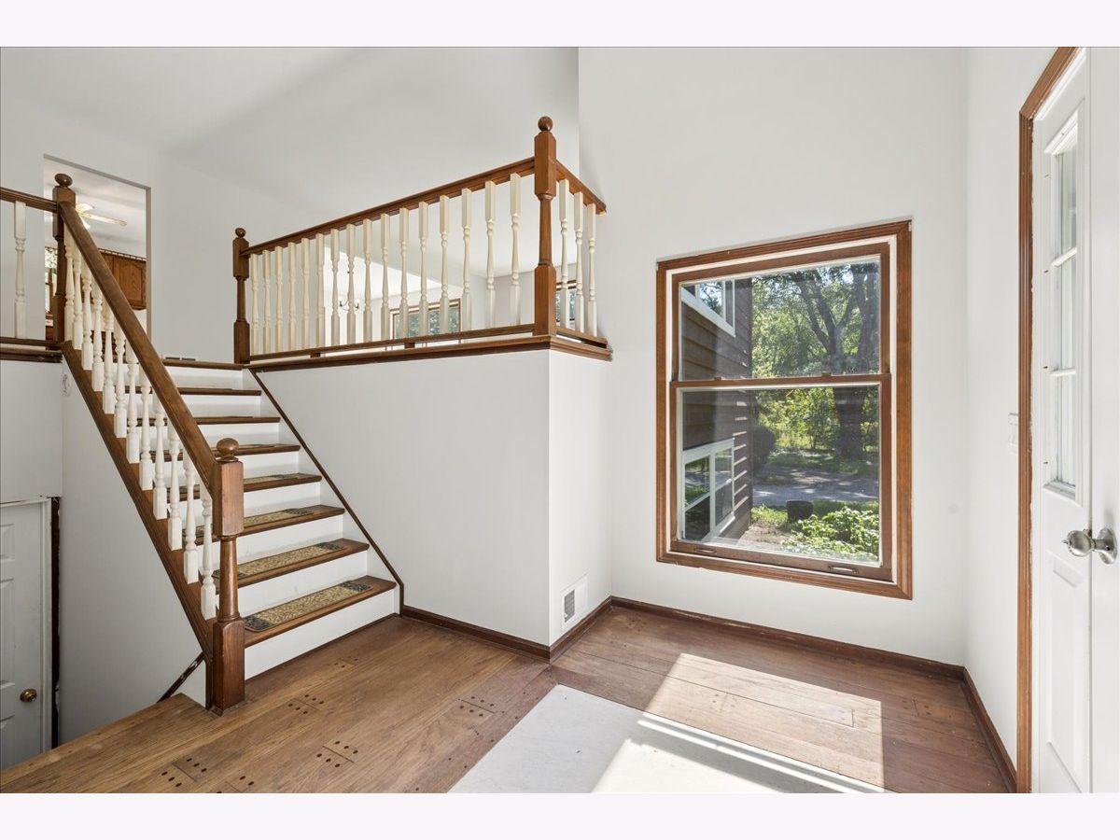
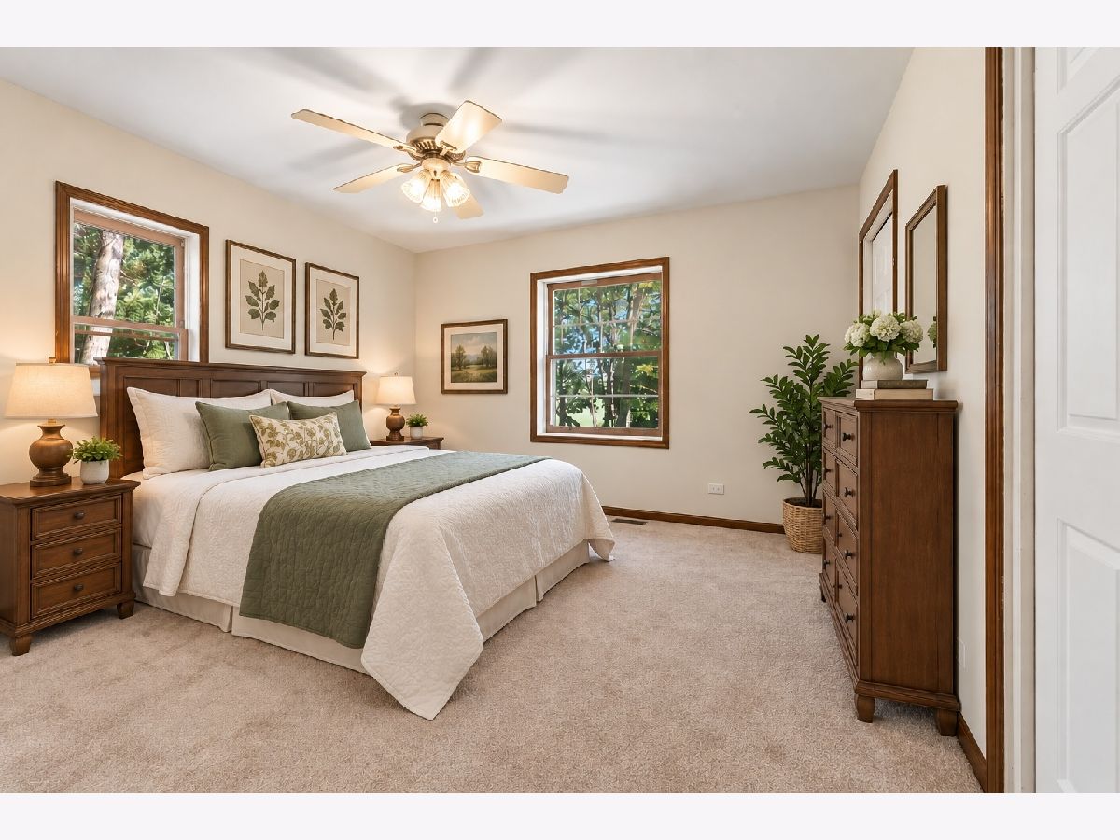
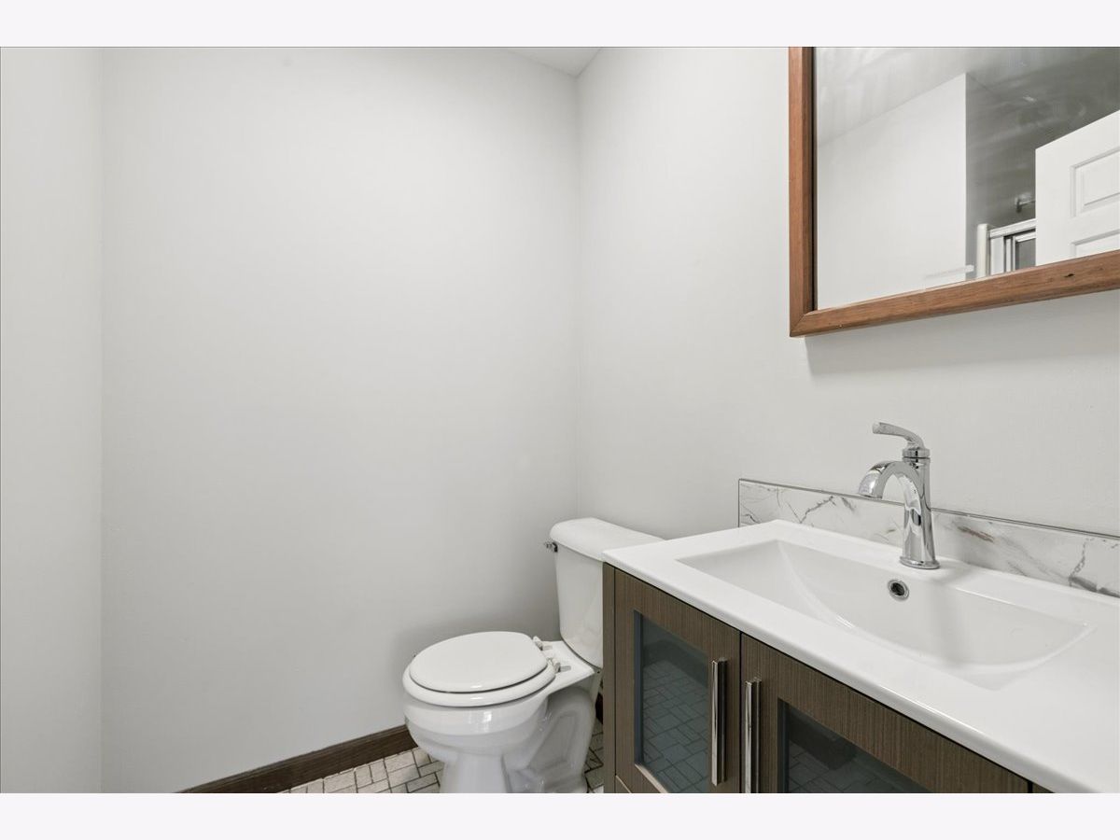
Some photos of this home have been virtually staged.
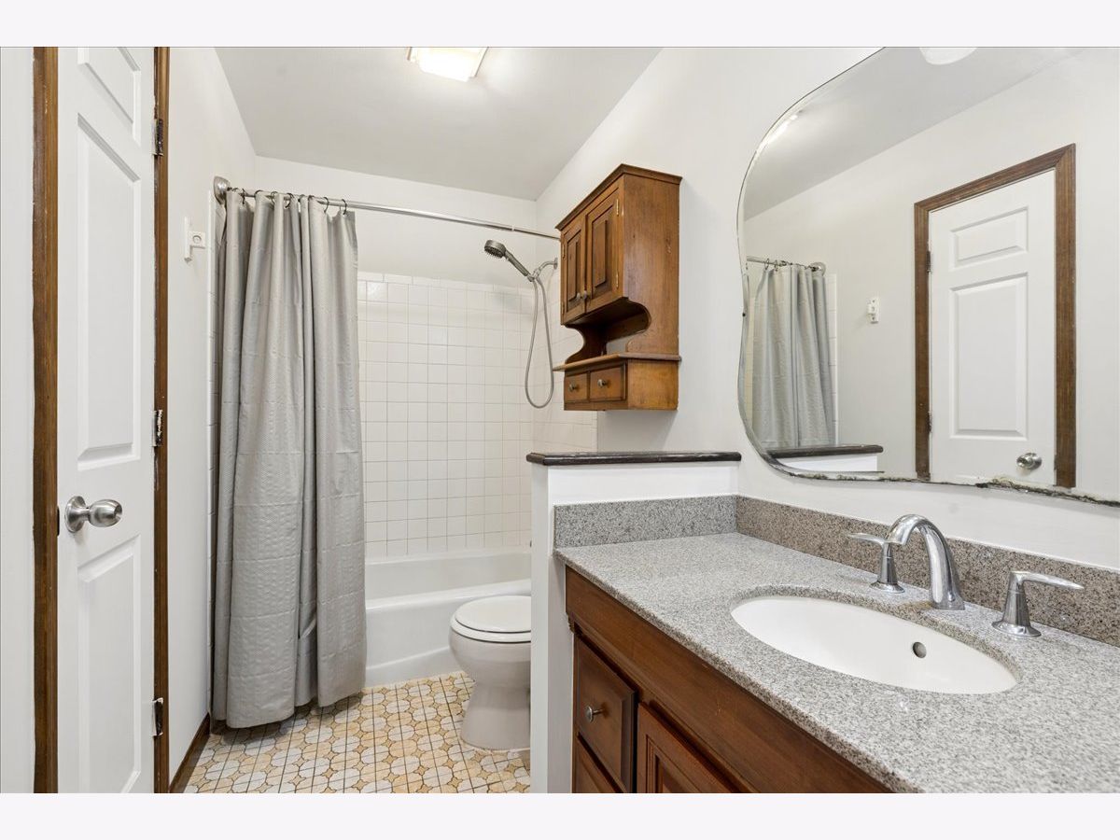
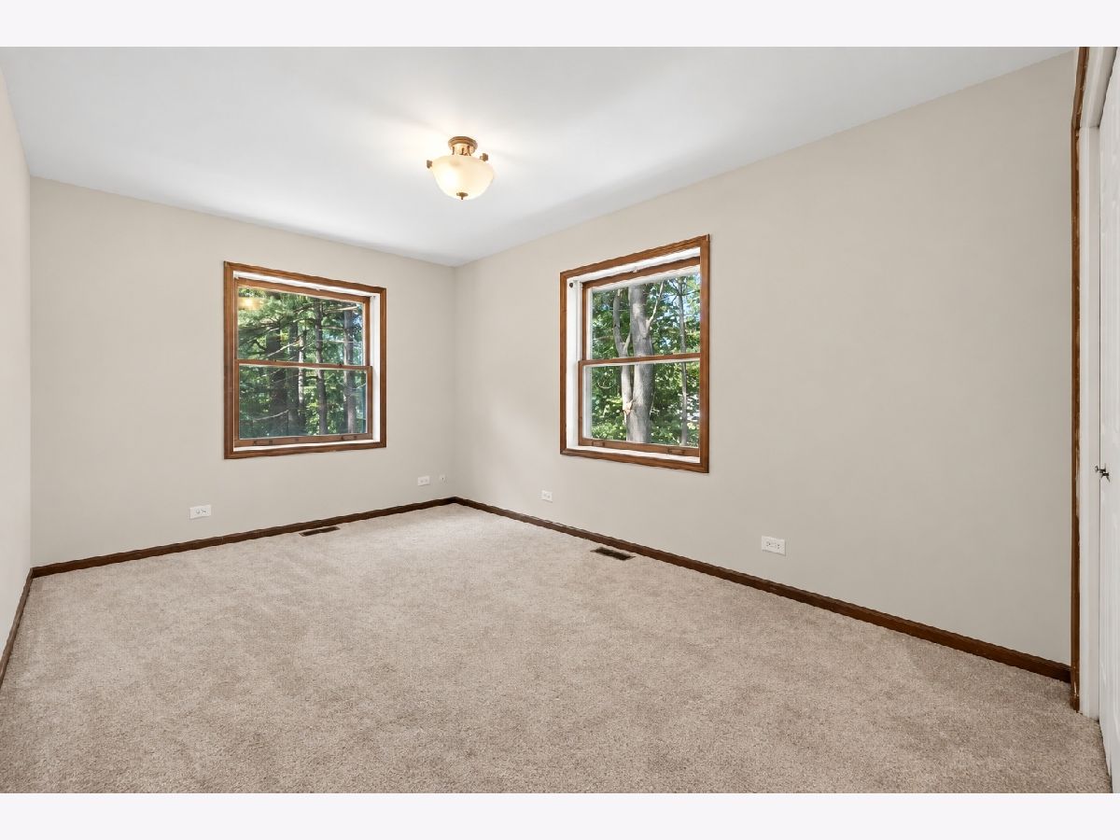
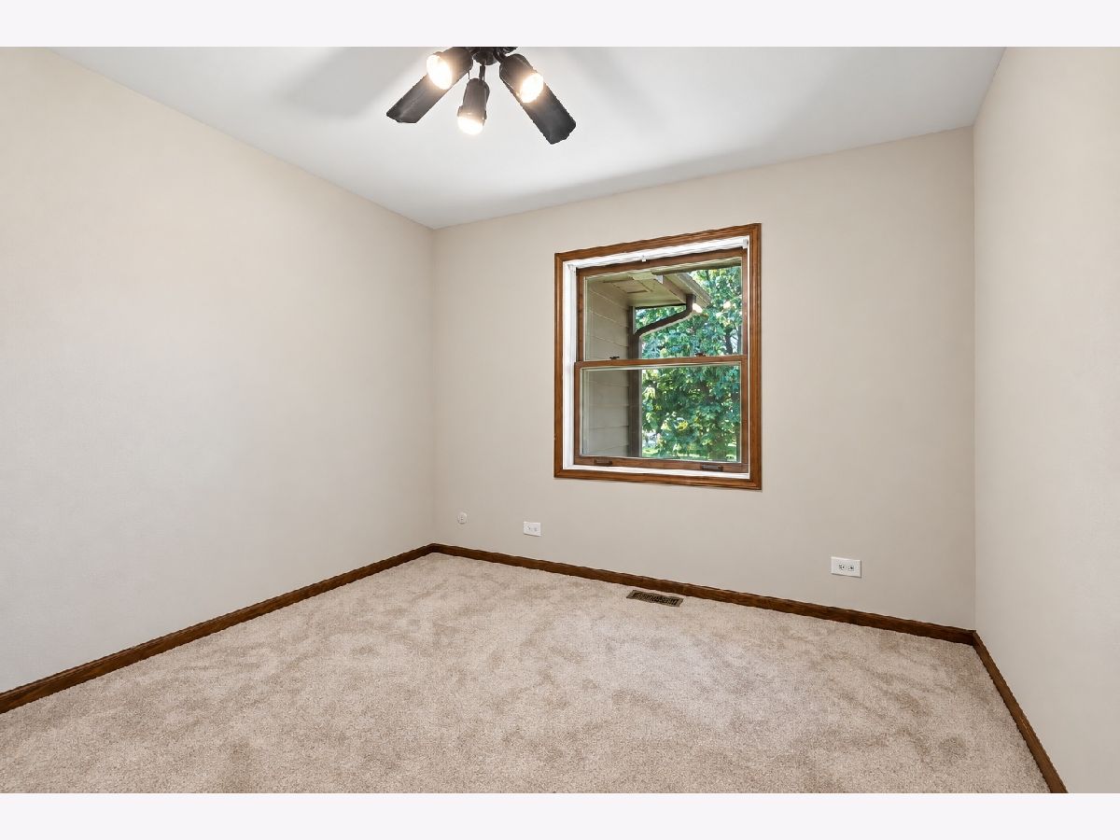
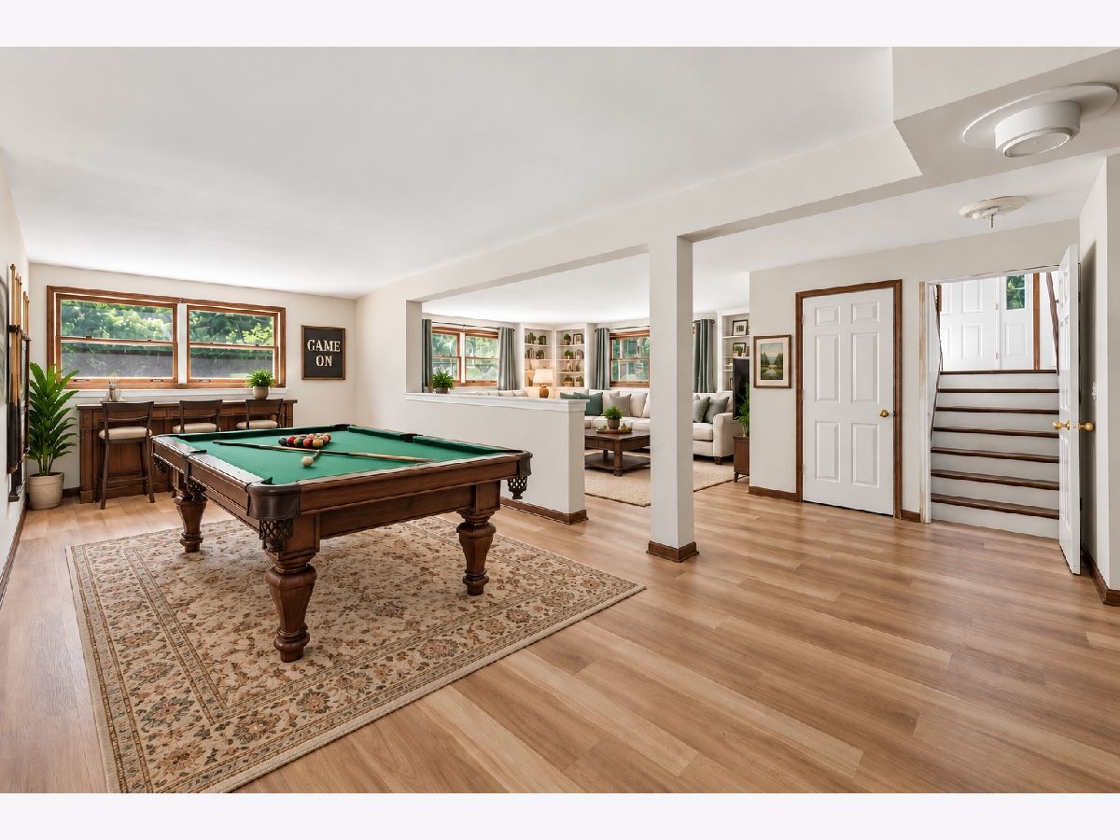
Room Specifics
Total Bedrooms: 4
Bedrooms Above Ground: 4
Bedrooms Below Ground: 0
Dimensions: 14X10
Floor Type: Carpet
Dimensions: 16X10
Floor Type: Carpet
Dimensions: 12X10
Floor Type: Carpet
Dimensions: 18X16
Floor Type: Carpet
Full Bathrooms: 2
Bathroom Amenities: —
Bathroom in Basement: 1
Dimensions: 13X12
Floor Type: Tile
Dimensions: 12X10
Floor Type: Tile
Dimensions: 18X12
Floor Type: Other
Dimensions: 19X16
Floor Type: Luxury Vinyl
Dimensions: 17X16
Floor Type: Luxury Vinyl
Rooms: Recreation Room, Foyer
Name: Recreation Room
Dimensions: 27X12
Floor Type: Luxury Vinyl
Name: Foyer
Dimensions: 15X11
Floor Type: Hardwood
Other Specifics
| 2 | |
| Concrete Perimeter | |
| Asphalt, Garage Door Opener, Garage Owned, Detached, Garage | |
| Gas Dryer Hookup | |
| Laminate, Carpet | |
| Deck | |
| — | |
| Mature Trees | |
| 165 x 633 | |
| — | |
| None | |
| Open Floorplan | |
| Range, Dishwasher, High End Refrigerator, Washer, Dryer, Stainless Steel Appliance(s), Range Hood, Water Softener Owned | |
| Not in DB | |
| — | |
| — | |
| — |
Tax History
| Year | Property Taxes |
|---|---|
| 2026 | $8,460 |
Contact Agent
Contact Agent
Listing Provided By
Berkshire Hathaway HomeServices Starck Real Estate
