

4514 Kedvale Avenue, Archer Heights, Chicago, Illinois 60632


$389,000
|
For Sale
|
|
| Status: | Contingent |
| Sqft: | 1,168 |
| Cost/Sqft: | $333 |
| Beds: | 3 |
| Baths: | 2 |
| Year Built: | 1952 |
| Property Taxes: | $4,317 |
| Days On Market: | 43 |
| Lot Size: | 0,09 |
Description
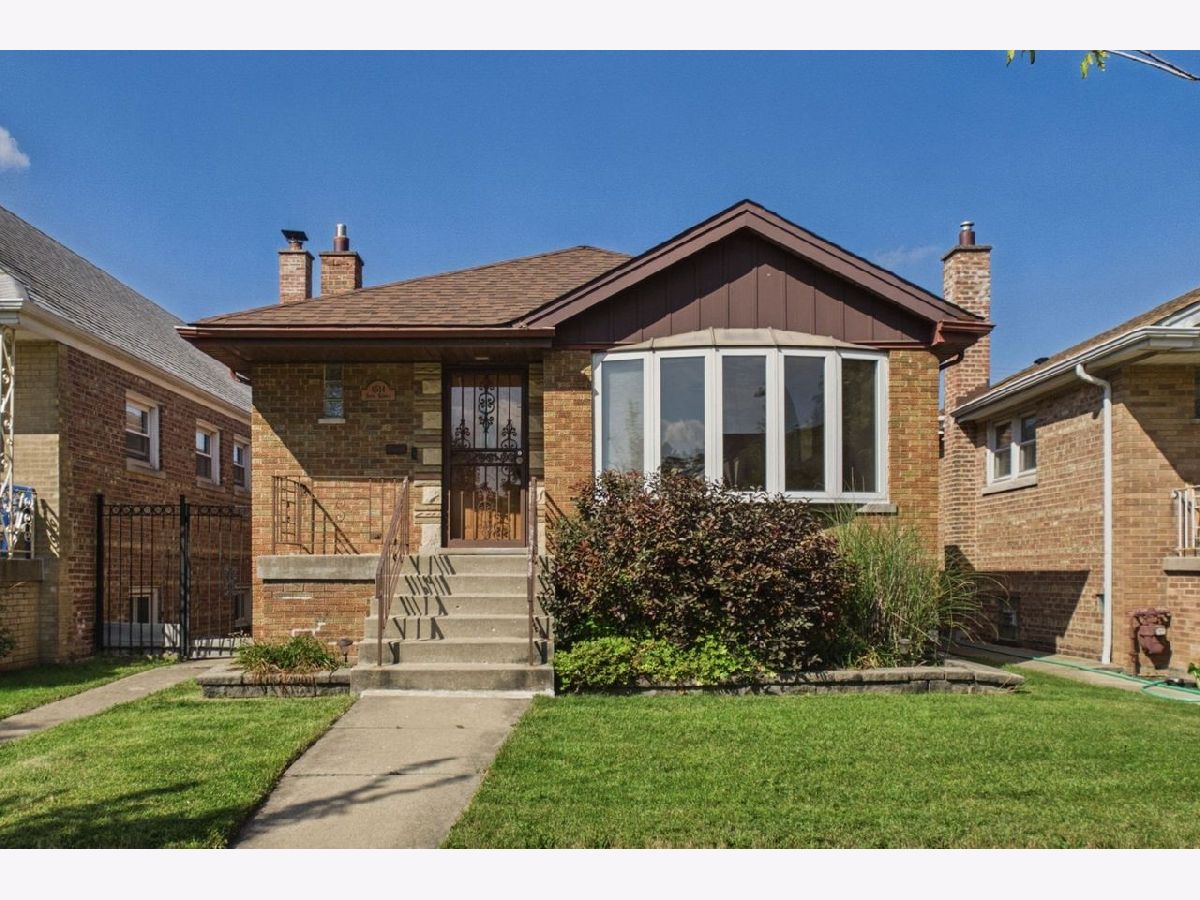
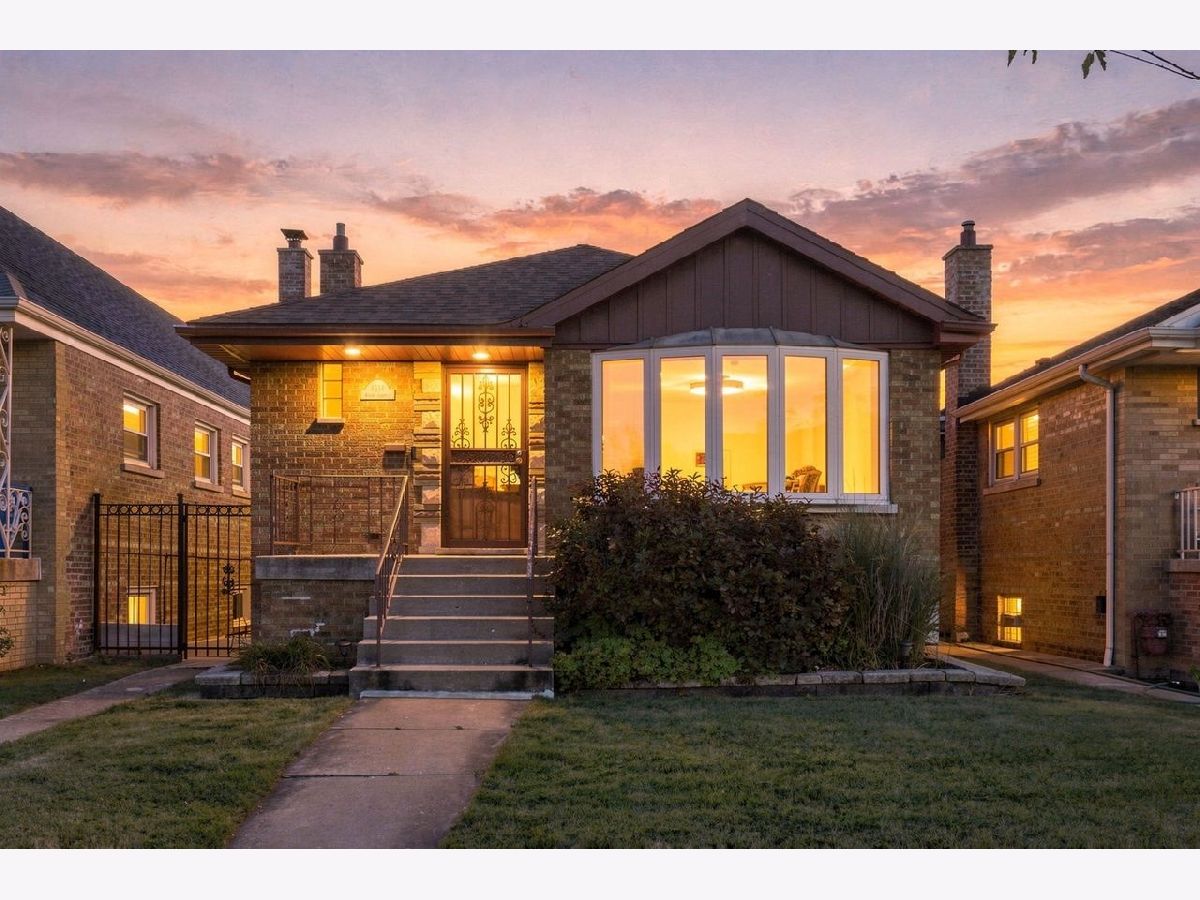
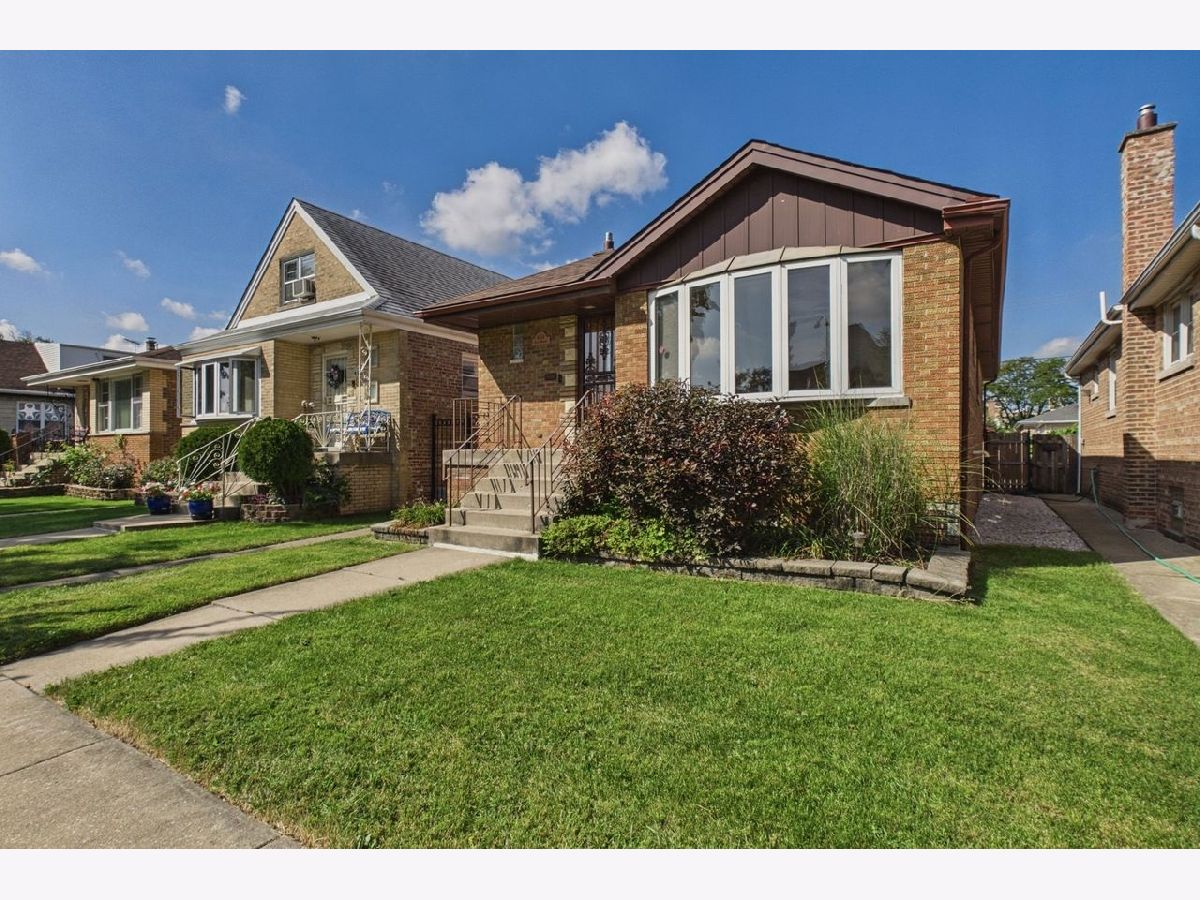
Welcome home to this well-maintained 4 bedroom plus Den, 2 full bath raised ranch. This beautiful home offers comfortable living space and desirable features throughout. The main level showcases beautiful hardwood floors, while the updated kitchen boasts granite countertops and a 36 inch-6burner range, perfect for preparing family meals and entertaining. The ceramic-tiled main-floor bathroom features an EPLO smart bidet toilet with a heated seat for an added touch of comfort. Downstairs, the finished basement with a wet bar creates an inviting space for gatherings, movie nights, or entertaining guests. Enjoy the outdoors in the cemented backyard, complete with a built-in pergola, ideal for summer barbecues and relaxing evenings. Freshly painted and move-in ready, this home is conveniently situated near shopping, restaurants, public transportation, and local amenities. Come see all this Archer Heights home has to offer!
Property Specifics
| Single Family | |
| — | |
| — | |
| 1952 | |
| Finished, Full | |
| Brick | |
| — | |
| — | |
| No | |
| 0.09 |
| Cook | |
| — | |
| — / Not Applicable | |
| None | |
| Lake Michigan, Public | |
| Public Sewer | |
| Central Air | |
| Natural Gas, Forced Air | |
| 12771959 | |
| 19034120350000 |
Property History
| DATE: | EVENT: | PRICE: | SOURCE: |
|---|---|---|---|
| 26 Mar, 2012 | Sold | $150,000 | MRED MLS |
| 28 Nov, 2011 | Under contract | $159,900 | MRED MLS |
| 11 Nov, 2011 | Listed for sale | $159,900 | MRED MLS |
| 15 Oct, 2026 | Under contract | $389,000 | MRED MLS |
| — | Last price change | $409,000 | MRED MLS |
| 29 Sep, 2026 | Listed for sale | $409,000 | MRED MLS |


Room Specifics
Total Bedrooms: 4
Bedrooms Above Ground: 3
Bedrooms Below Ground: 1
Dimensions: 12X12
Floor Type: Hardwood
Dimensions: 12X11
Floor Type: Hardwood
Dimensions: 11X10
Floor Type: Hardwood
Dimensions: 12X10
Floor Type: Vinyl
Full Bathrooms: 2
Bathroom Amenities: —
Bathroom in Basement: 1
Dimensions: 17X11
Floor Type: Ceramic Tile
Dimensions: 10X6
Floor Type: Vinyl
Dimensions: 20X12
Floor Type: Hardwood
Dimensions: 23X10
Floor Type: Vinyl
Rooms: Den
Name: Bar/Entertainment
Dimensions: 13X10
Floor Type: Vinyl
Name: Den
Dimensions: 10X8
Floor Type: —
Other Specifics
| 2 | |
| — | |
| Garage Owned, Detached, Garage | |
| — | |
| — | |
| — | |
| — | |
| — | |
| 30X125 | |
| — | |
| None | |
| — | |
| — | |
| Not in DB | |
| — | |
| — | |
| — |
Tax History
| Year | Property Taxes |
|---|---|
| 2012 | $2,844 |
| 2026 | $4,317 |
Contact Agent
Contact Agent
Listing Provided By
Coldwell Banker Realty
