

4515 Willow Lane, Mchenry, Illinois 60050
Subdivision > Lakeland Park


$290,000
|
For Sale
|
|
| Status: | Active |
| Sqft: | 1,188 |
| Cost/Sqft: | $244 |
| Beds: | 3 |
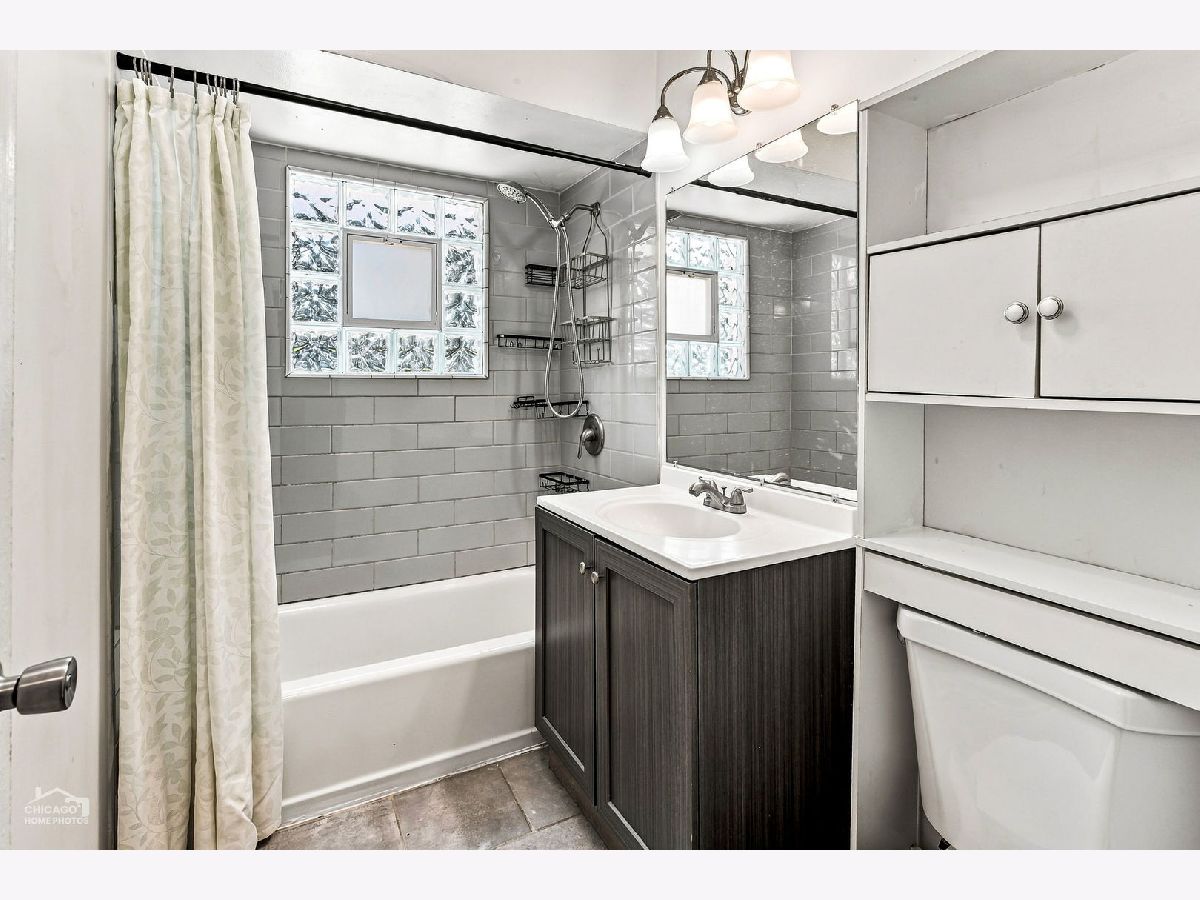
| Baths: | 1 |
| Year Built: | 1960 |
| Property Taxes: | $5,644 |
| Lot Size: | 0,27 |
Sorry but we don't have exact coordinates for this place
Description
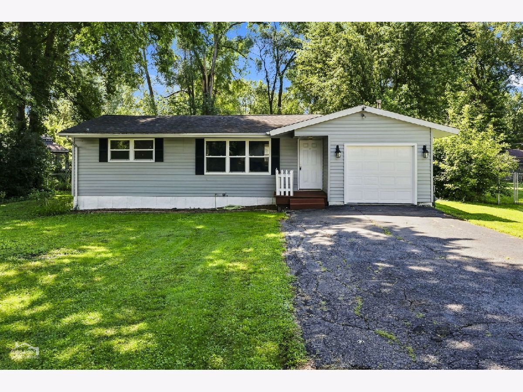
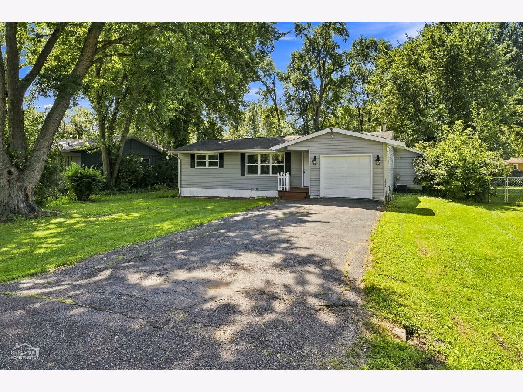
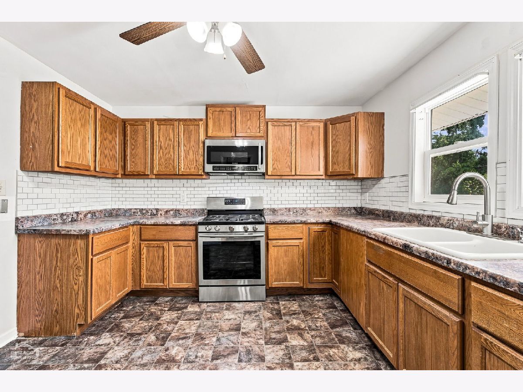
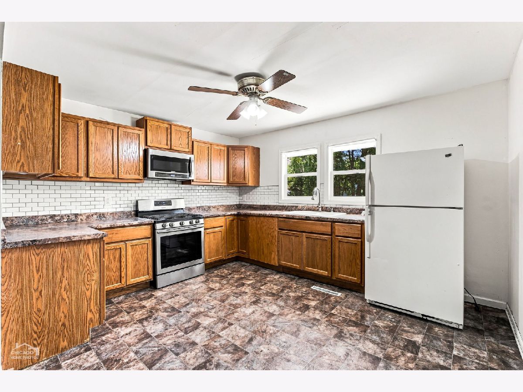
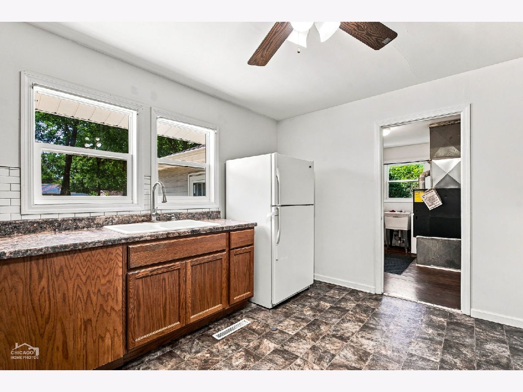
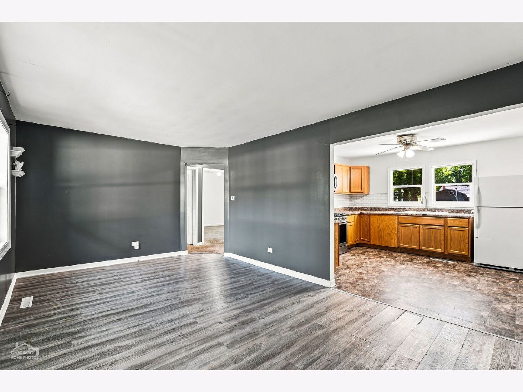
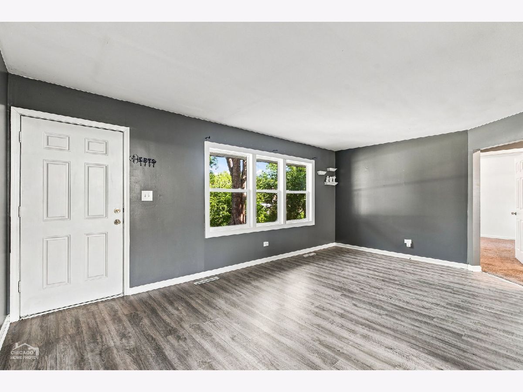
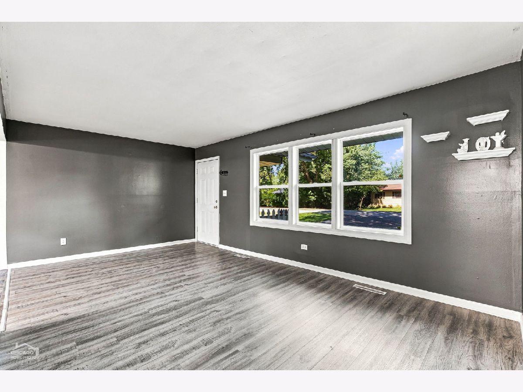
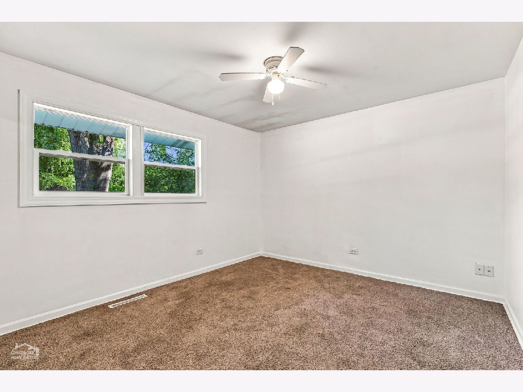
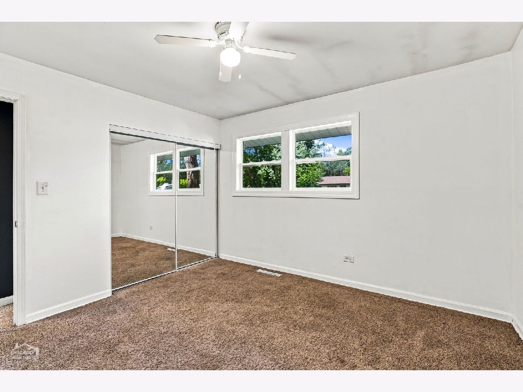
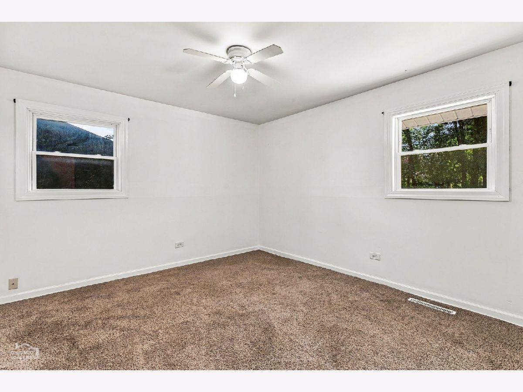
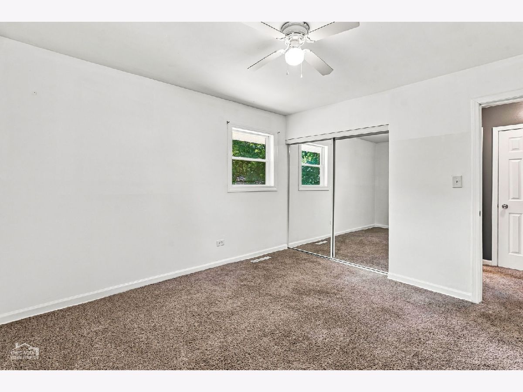
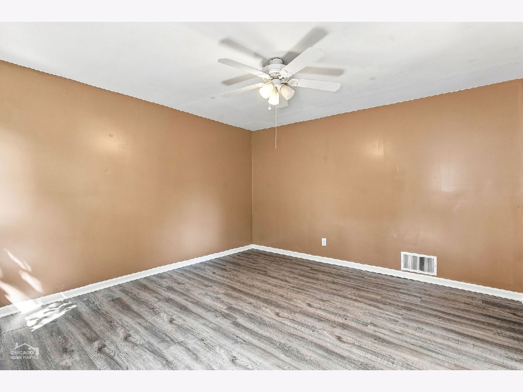
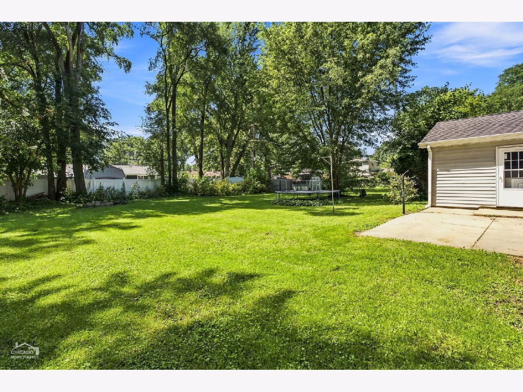
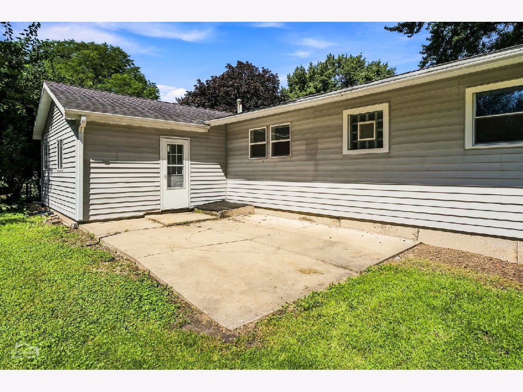
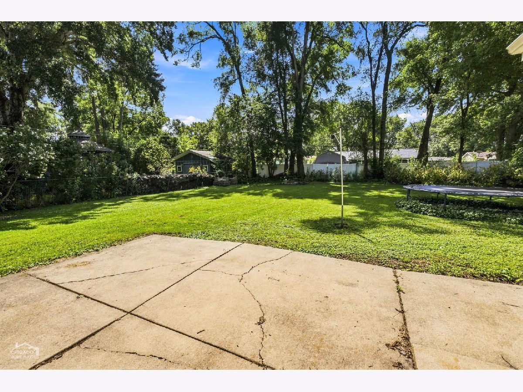
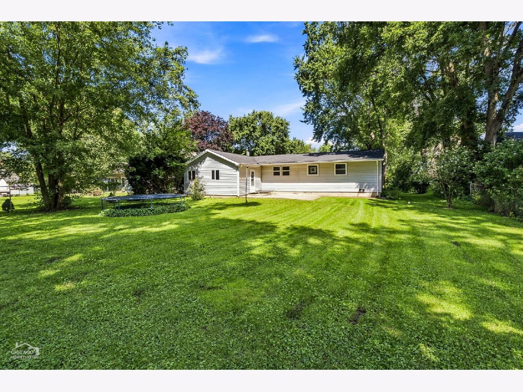
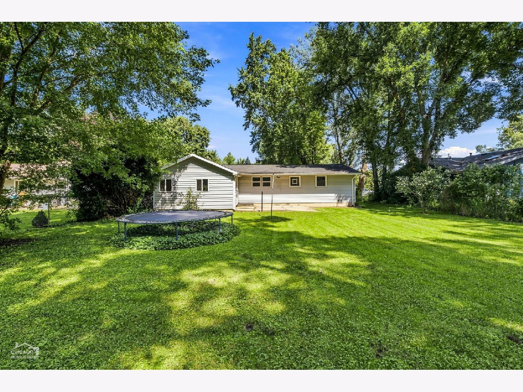
Come and love this charming ranch home that's sitting on a quiet, dead end street. It's been updated and is ready for you! The spacious living room with its large bay window will greet you when you walk in the front door. The kitchen has lots of cabinets AND counter space so you have plenty of room to cook! Two bedrooms are at one end of this cute home and another is at the other end. You could even use it for an office, gaming or ??? You will love the giant yard! It's a great place to play, party or relax! Don't let this one get away!
Property Specifics
| Single Family | |
| — | |
| Ranch | |
| 1960 | |
| 2026 | |
| Crawl Space | |
| Vinyl Siding | |
| Asphalt | |
| — | |
| No | |
| 0.27 |
| — | |
| Lakeland Park | |
| — / Not Applicable | |
| None | |
| Public | |
| Public Sewer | |
| Central Air | |
| Natural Gas, Forced Air | |
| No | |
| 12741095 | |
| 0927251002 |
Nearby Schools
| NAME: | DISTRICT: | DISTANCE: | |
|---|---|---|---|
|
Grade School
Valley View Elementary School |
15 | — | |
|
Middle School
Parkland Middle School |
15 | Not in DB | |
|
High School
Mchenry Campus |
156 | Not in DB | |
Room Specifics
All Bedroom Info:
Total Bedrooms: 3
Bedrooms Above Ground: 3
Bedrooms Below Ground: 0
Total Bedrooms: 3
Bedrooms Above Ground: 3
Bedrooms Below Ground: 0
Master Bedroom Info:
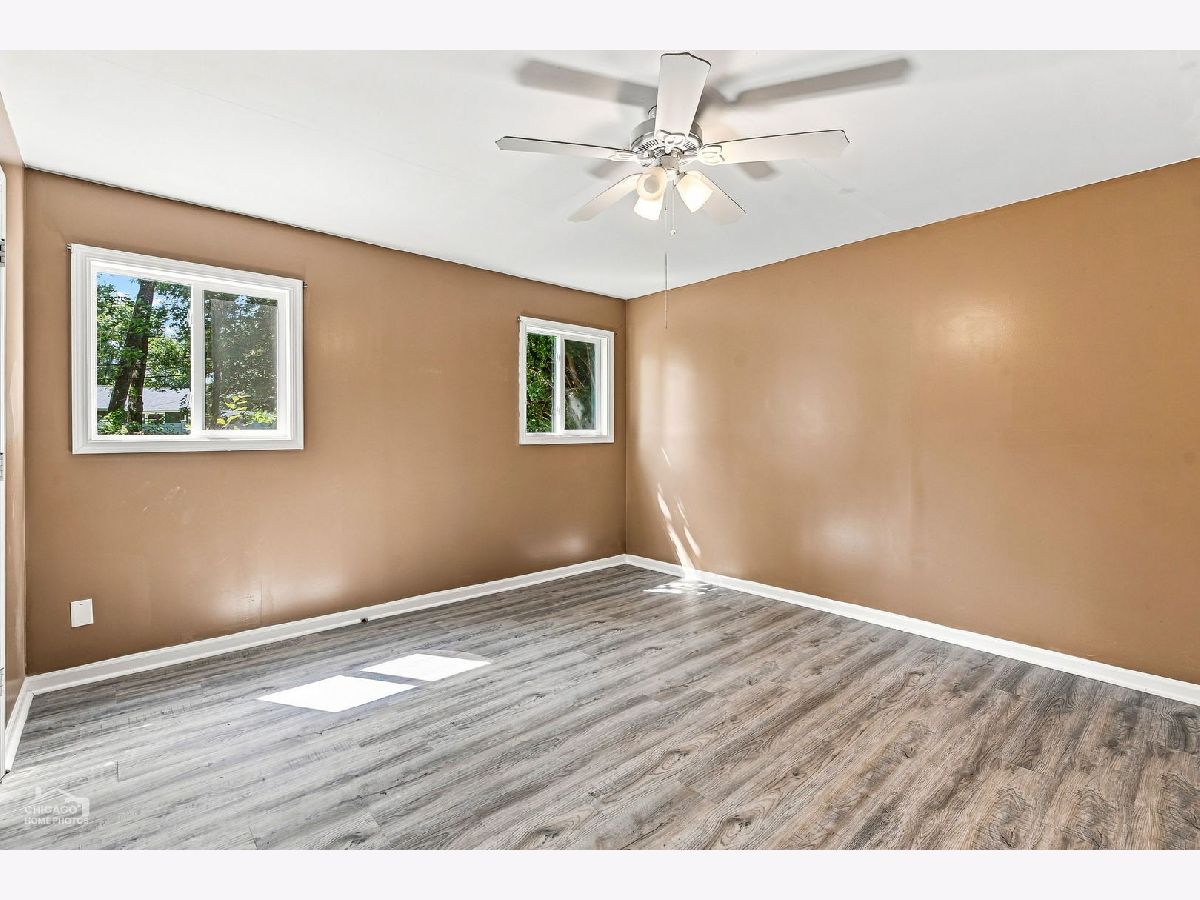
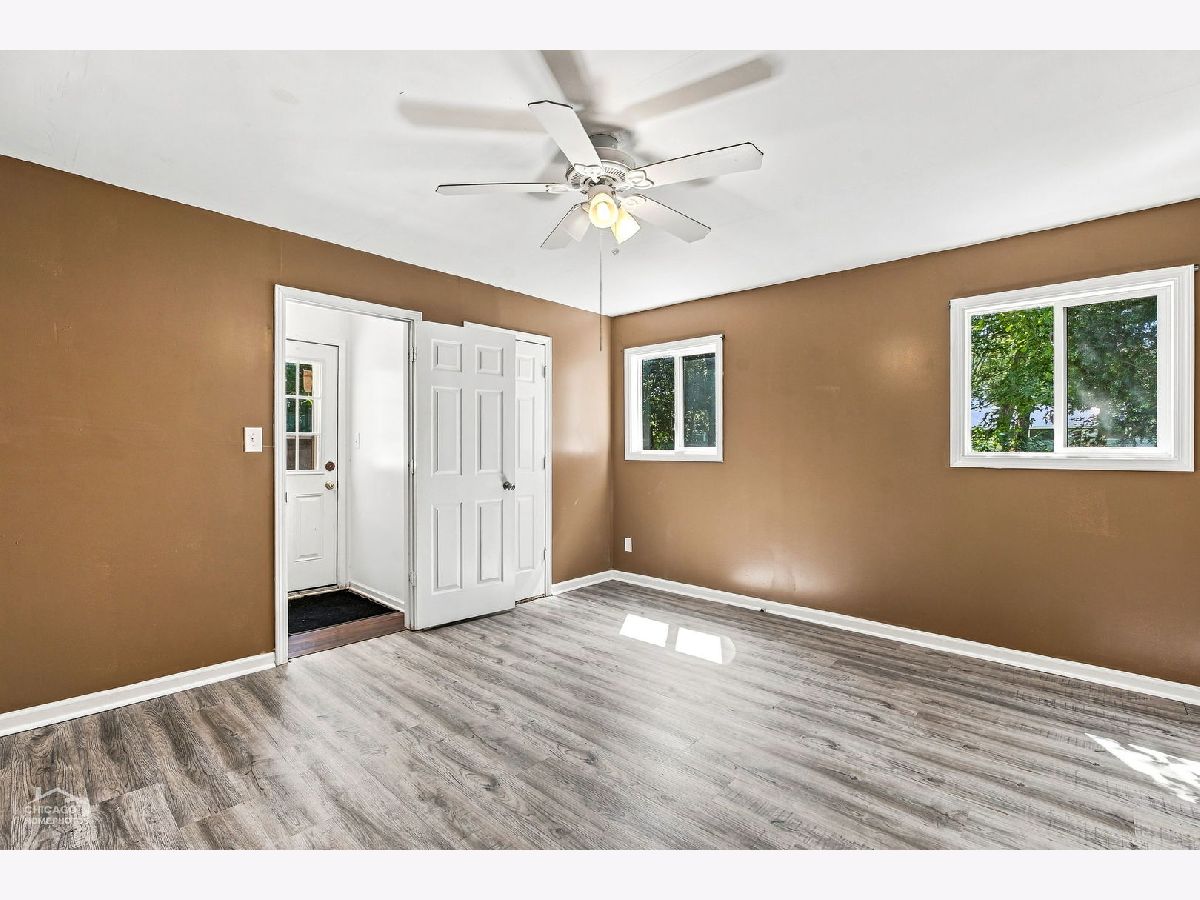
Dimensions: 14X13
Location: Main LevelDimensions: 14X13
Floor Type: Carpet
Second Bedroom Info:
Dimensions: 12X12
Location: Main LevelDimensions: 12X12
Floor Type: Carpet
Third Bedroom Info:
Dimensions: 12X12
Location: Main LevelDimensions: 12X12
Floor Type: Carpet
Bathroom Info:
Full Bathrooms: 1
Partial Bathrooms: 0Full Bathrooms: 1
Bathroom Amenities: —
Bathroom in Basement: —
Kitchen Info:
Dimensions: 12X12
Location: Main LevelDimensions: 12X12
Floor Type: Wood Laminate
Features: Eating Area-Table Space
Laundry Room Info:
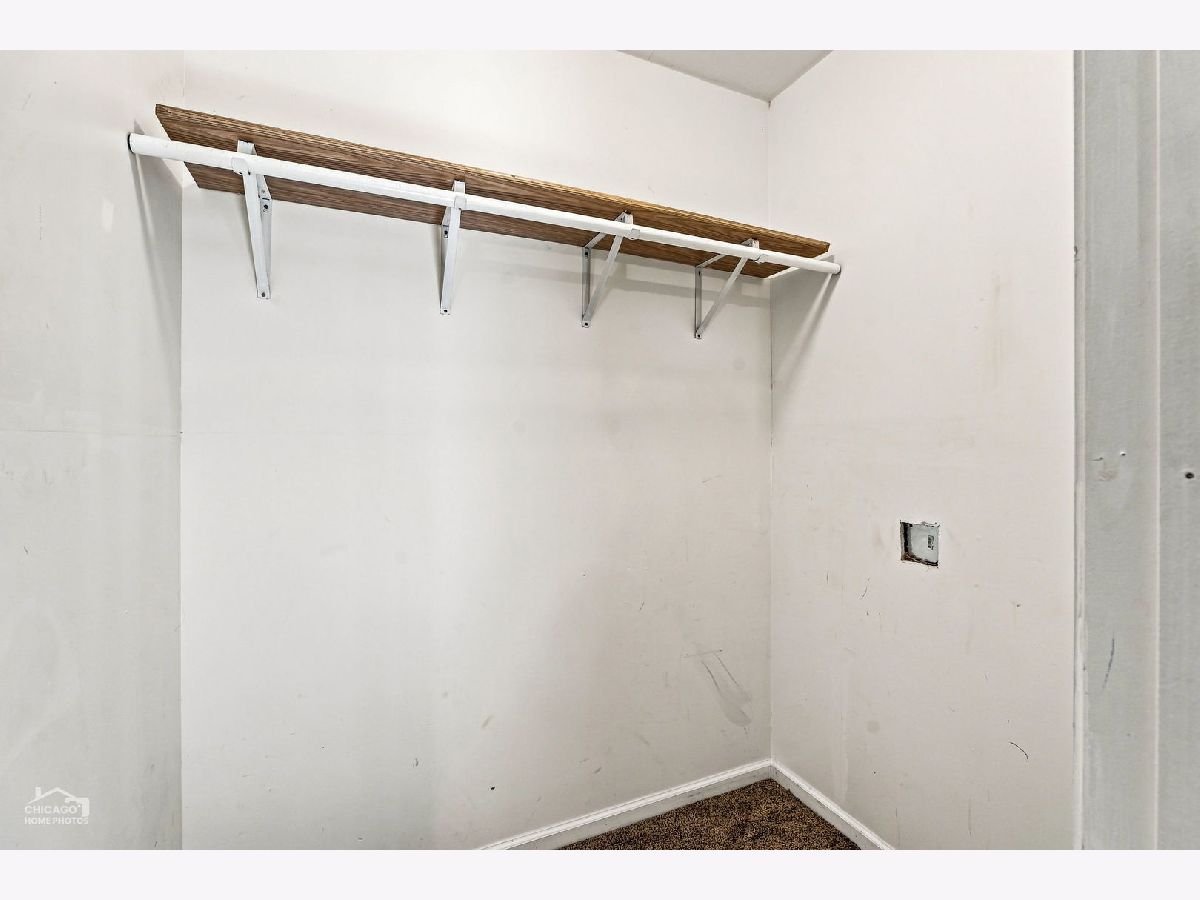
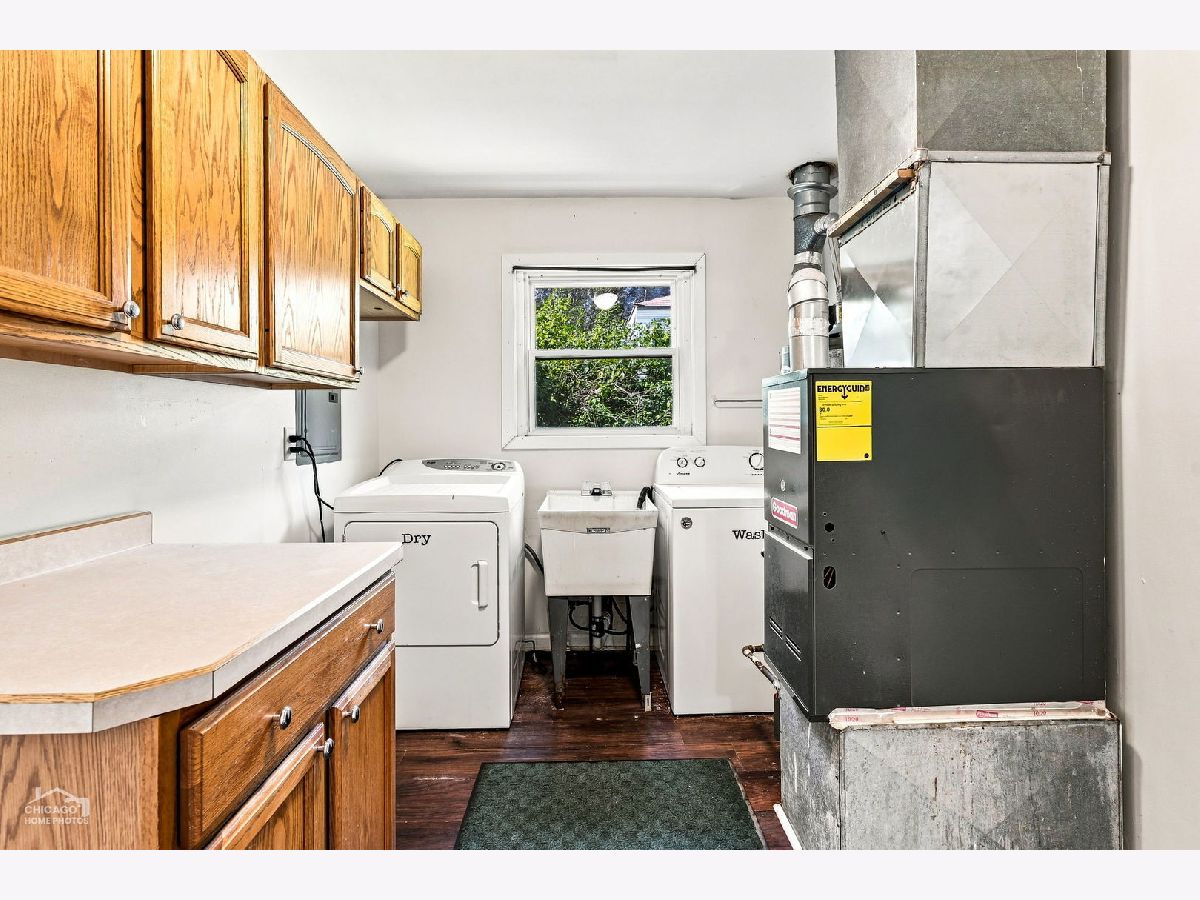
Dimensions: 8X11
Location: Main LevelDimensions: 8X11
Floor Type: —
Living Room Info:
Dimensions: 16X12
Location: Main LevelDimensions: 16X12
Floor Type: Hardwood
Additional Rooms Info:
Rooms: No additional rooms
Basement: Crawl SpaceRooms: No additional rooms
Other Specifics
| 1 | |
| Concrete Perimeter | |
| Asphalt, Garage Door Opener, Garage Owned, Attached, Off Street, Driveway, Owned, Garage | |
| In Unit | |
| Hardwood, Laminate | |
| Deck | |
| Door Width 32 Inches or More, Hall Width 36 Inches or More, No Interior Steps | |
| — | |
| — | |
| 80X150 | |
| — | |
| None | |
| — | |
| Range, Dishwasher, Refrigerator, Washer, Dryer | |
| Not in DB | |
| Park, Street Lights, Street Paved | |
| — | |
| — |
Contact Agent
Contact Agent
Listing Provided By
RE/MAX Suburban
