

4517 Belmont Road, Downers Grove, Illinois 60515


$499,000
|
For Sale
|
|
| Status: | Active |
| Sqft: | 2,386 |
| Cost/Sqft: | $209 |
| Beds: | 3 |
| Baths: | 2 |
| Year Built: | 1977 |
| Property Taxes: | $7,066 |
| Lot Size: | 0,20 |
Description
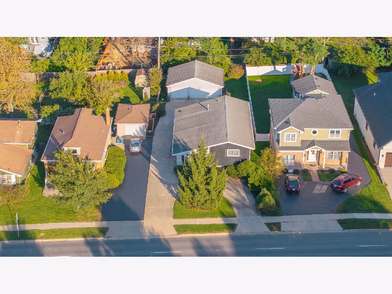
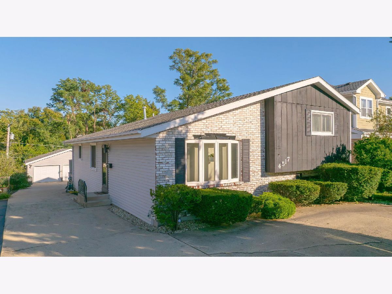
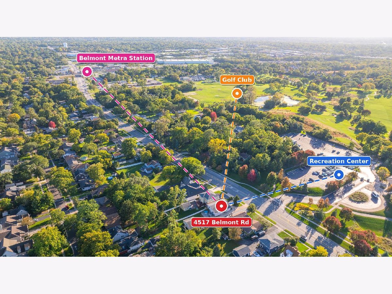
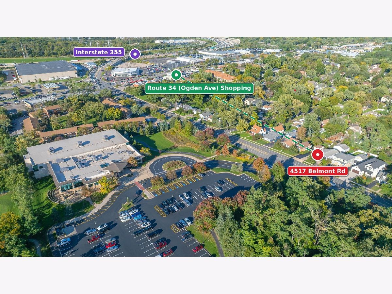
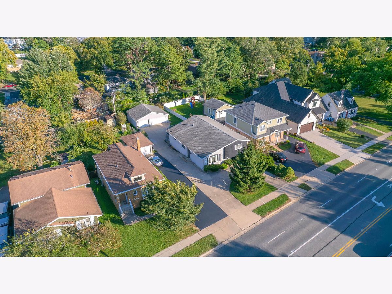
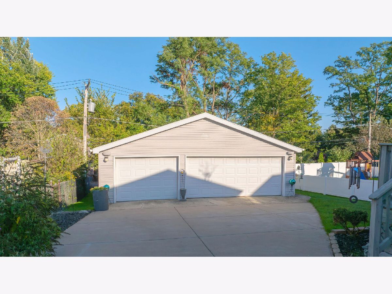
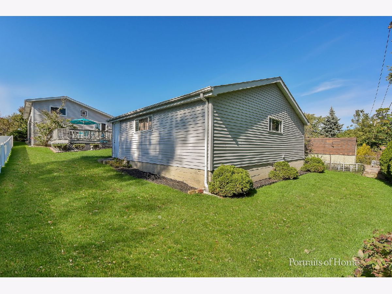
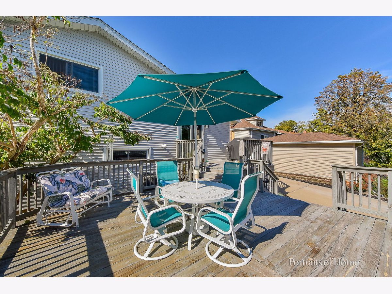
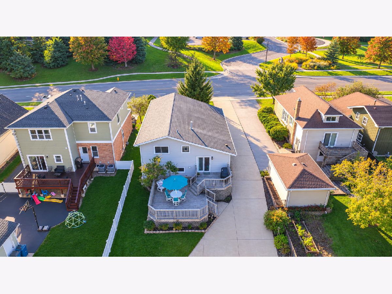
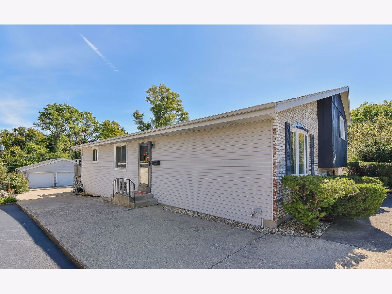
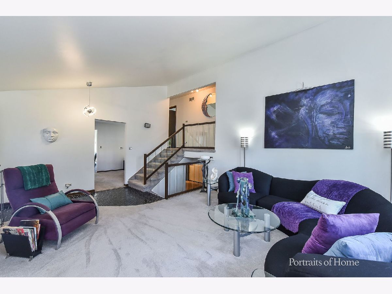
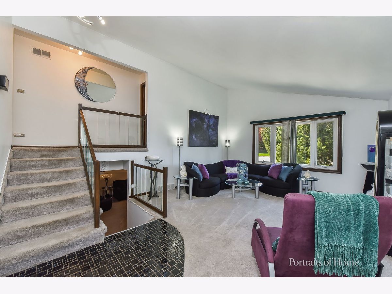
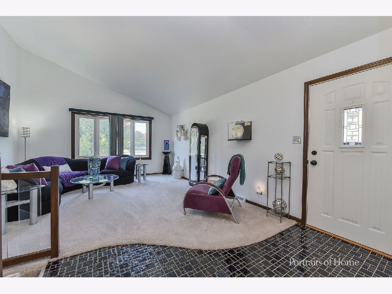
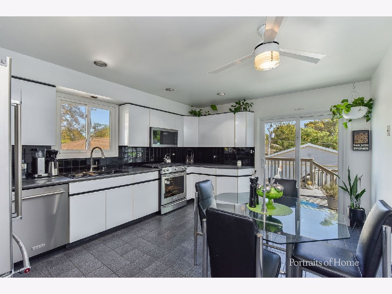
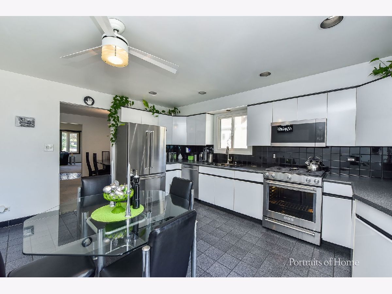
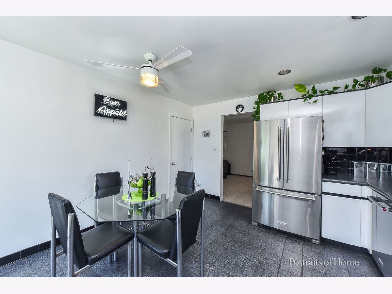
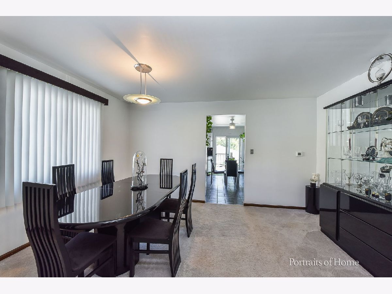
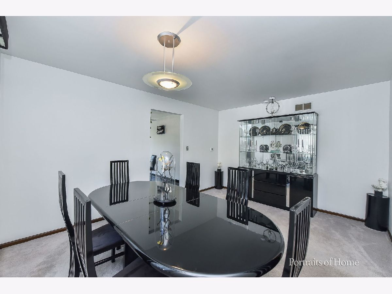
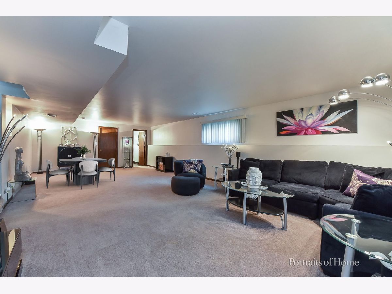
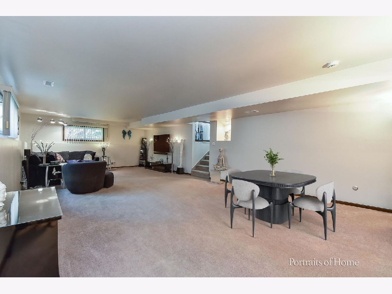
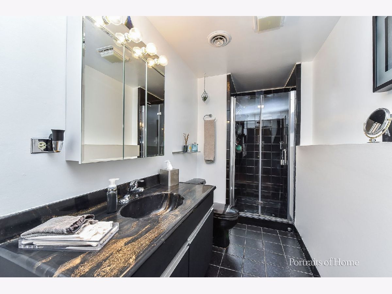
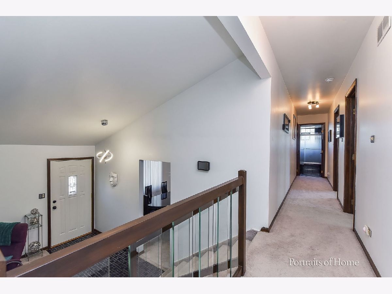
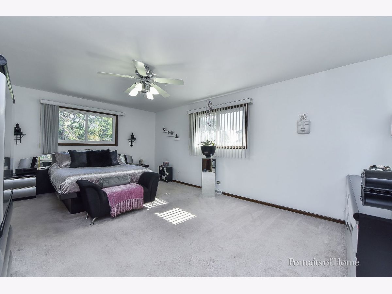
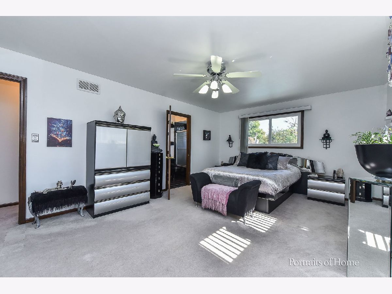
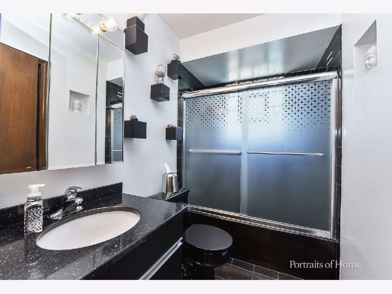
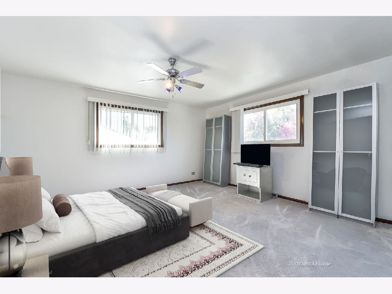
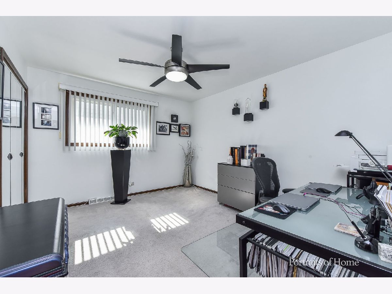
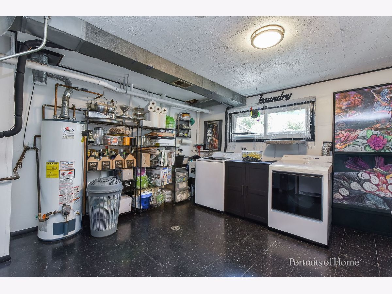
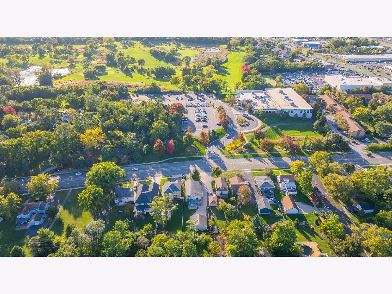
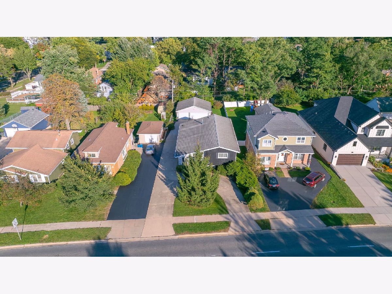
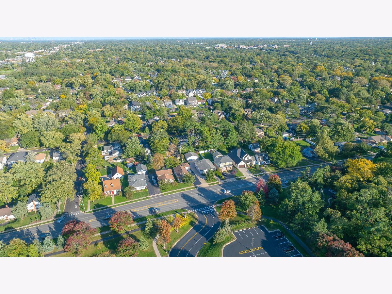
LOCATION, LOCATION, LOCATION! A Commuter's Dream in the Heart of Downers Grove! Perfectly situated in one of Downers Grove's most desirable locations, this beautifully maintained Peaceful interior home offers unbeatable convenience with easy access to major roadways, making every destination just minutes away. Just a half mile to the Belmont Metra Station for a seamless commute into downtown Chicago, while I-355, shopping, dining, and everyday conveniences are all within a short distance. Even better just down the road to Henry Puffer Elementary, in addition to the Belmont Golf Club and the Downers Grove Recreation Center are located directly across the street, offering golf, fitness facilities, basketball, volleyball, pickleball, walking paths, and year-round recreation. Pride of ownership is evident throughout this spacious, light-filled home featuring an inviting open floor plan and numerous quality updates completed by the current owners. Step inside to a welcoming formal living room highlighted by vaulted ceilings, a beautiful bay window, and abundant natural light. The adjoining formal dining room provides the perfect setting for hosting holiday gatherings and family celebrations. The updated eat-in kitchen is sure to impress with newer stainless steel appliances, stylish backsplash, generous counter space, abundant cabinetry, a pantry, and plenty of room for everyday dining. Just beyond the kitchen, step outside to the expansive two-tier deck an ideal space for grilling, entertaining, or simply enjoying meals outdoors. The spacious lower-level family room offers endless possibilities with room for movie nights, a recreation area, game tables, or a home office. This level also includes a full bathroom, oversized laundry room includes standing freezer, and access to a huge cement floored crawl space providing exceptional storage. Upstairs, you'll find a generously sized primary suite with enough room to create a cozy sitting area or reading nook, along with convenient access to the full bath. Two additional oversized bedrooms provide comfortable accommodations for family or guests. Outside, the impressive concrete driveway with a circular drive offers added convenience and leads to the OVERSIZED 3 CAR GARAGE. The Tranquil backyard is complimented by mature trees, creating a quiet setting for relaxing on the spacious deck with morning coffee or evening cocktails while enjoying the soothing surroundings under the stars. The green space provides plenty of room for entertaining, outdoor activities, and pets. Some Updates include: Kitchen & Baths (2000), Windows/Siding/Gutters/Soffits (2003), Garage Doors (2005), Roof (2010), HVAC (2023), Leaf Filter Guards (2023), and New Stainless Steel Appliances, Washer & Dryer (2025). This exceptional home combines space, updates, LOWER TAXES and an unbeatable location in one of Downers Grove's most sought-after communities. Don't miss your opportunity to make this wonderful property your next Home Sweet Home!
Property Specifics
| Single Family | |
| — | |
| Contemporary | |
| 1977 | |
| Crawl Space, None | |
| Vinyl Siding, Brick, Cedar | |
| Asphalt | |
| — | |
| No | |
| 0.2 |
| — | |
| Mcintosh | |
| — / Not Applicable | |
| None | |
| Public | |
| Public Sewer | |
| Central Air | |
| Gas | |
| No | |
| 12796791 | |
| 0801410005 |
Nearby Schools
| NAME: | DISTRICT: | DISTANCE: | |
|---|---|---|---|
|
Grade School
Henry Puffer Elementary School |
58 | — | |
|
High School
Downers Grove North High School |
99 | Not in DB | |
Some photos of this home have been virtually staged.
Room Specifics
Total Bedrooms: 3
Bedrooms Above Ground: 3
Bedrooms Below Ground: 0
Dimensions: 19X12
Floor Type: Carpet
Dimensions: 16X12
Floor Type: Carpet
Dimensions: 12X10
Floor Type: Carpet
Full Bathrooms: 2
Bathroom Amenities: —
Bathroom in Basement: 0
Dimensions: 15X11
Floor Type: Carpet
Dimensions: 21X15
Floor Type: Ceramic Tile
Features: Eating Area-Table Space, Pantry-Closet, Updated Kitchen
Dimensions: 14X12
Floor Type: Vinyl
Dimensions: 15X14
Floor Type: Carpet
Dimensions: 31X17
Floor Type: Carpet
Rooms: Foyer, Deck
Name: Foyer
Dimensions: 8X6
Floor Type: Porcelain Tile
Name: Deck
Dimensions: 21X26
Floor Type: —
Other Specifics
| 3 | |
| Concrete Perimeter | |
| Concrete, Garage Door Opener, Garage Owned, Detached, Garage | |
| Gas Dryer Hookup | |
| Carpet | |
| Deck, Patio | |
| — | |
| Landscaped | |
| 50x179 | |
| Dormer | |
| — | |
| Open Floorplan, Separate Dining Room, Pantry | |
| Range, Microwave, Dishwasher, Refrigerator, Washer, Dryer, Disposal, Stainless Steel Appliance(s) | |
| Not in DB | |
| Sidewalks, Street Lights, Street Paved | |
| — | |
| — |
Contact Agent
Contact Agent
Listing Provided By
Coldwell Banker Real Estate Group
