

4529 Columbia Avenue, Lincolnwood, Illinois 60712


$749,900
|
For Sale
|
|
| Status: | Contingent |
| Sqft: | 3,000 |
| Cost/Sqft: | $250 |
| Beds: | 5 |
| Baths: | 3 |
| Year Built: | 1952 |
| Property Taxes: | $11,393 |
| Days On Market: | 9 |
| Lot Size: | 0,00 |
Description
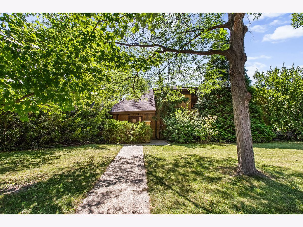
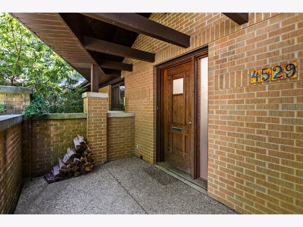
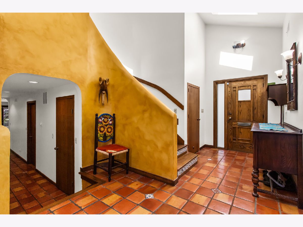
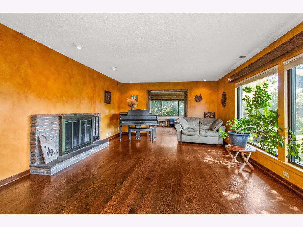
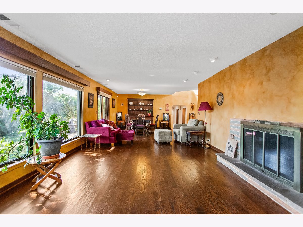
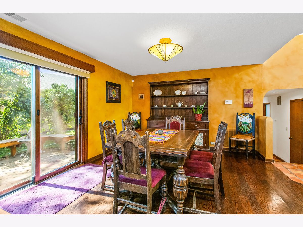
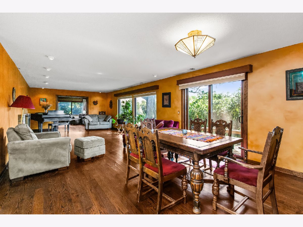
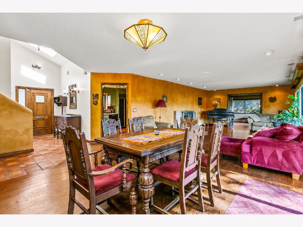
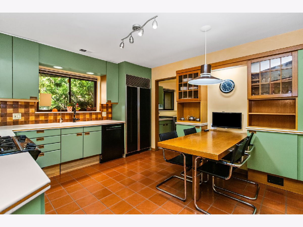
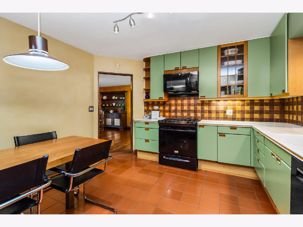
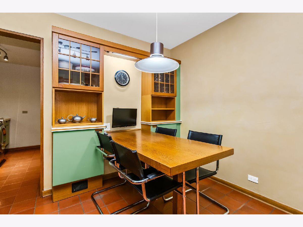
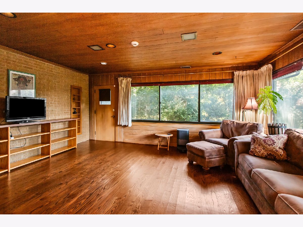
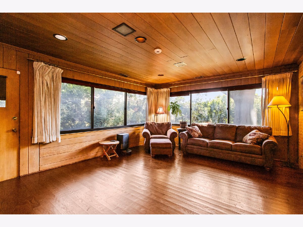
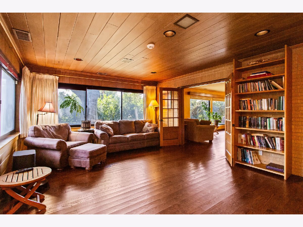
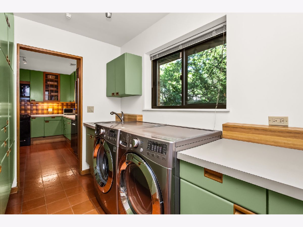
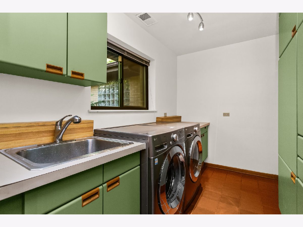
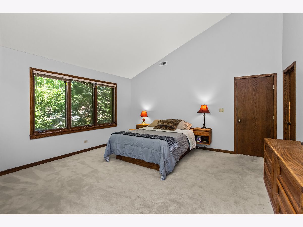
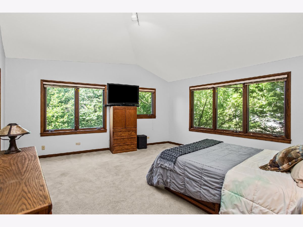
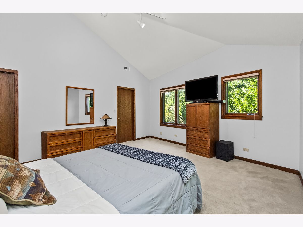
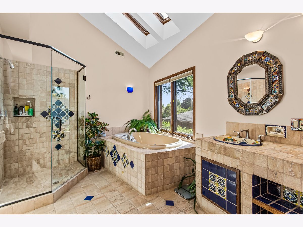
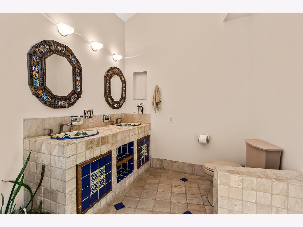
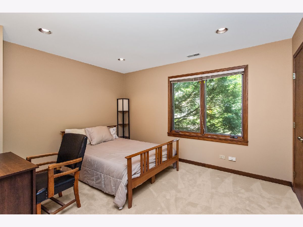
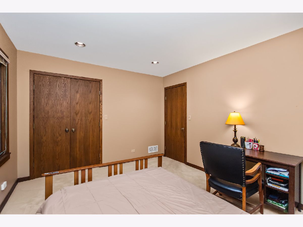
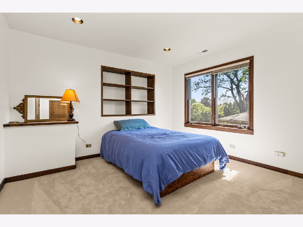
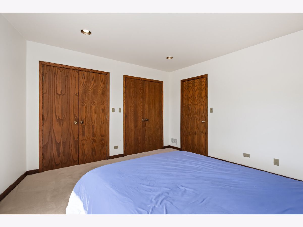
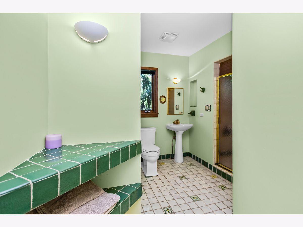
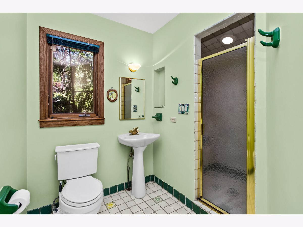
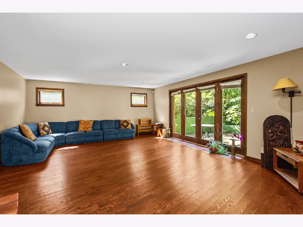
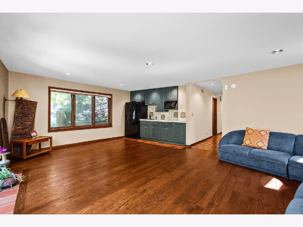
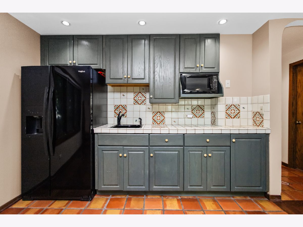
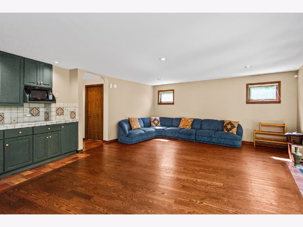
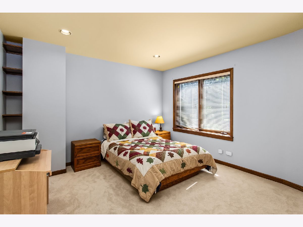
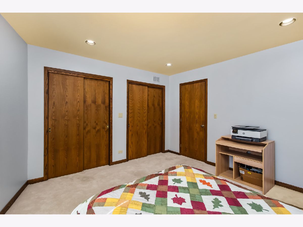
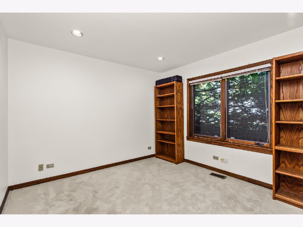
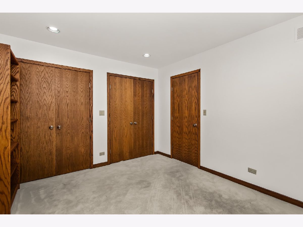
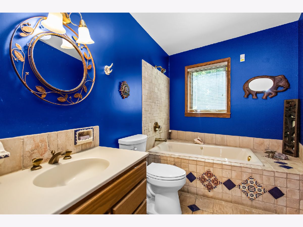
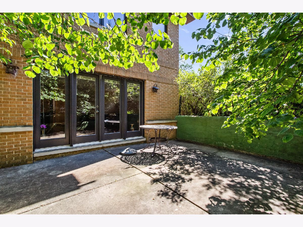
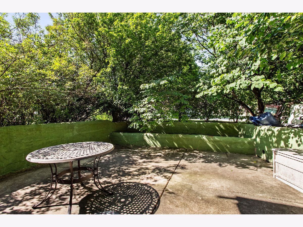
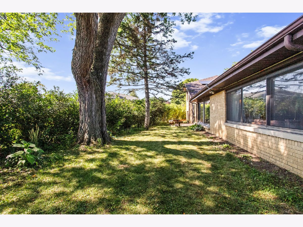
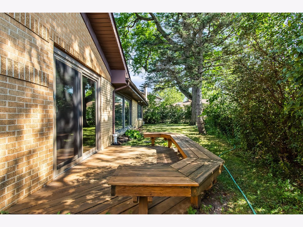
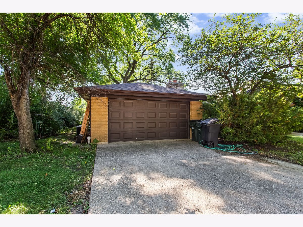
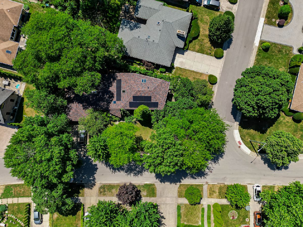
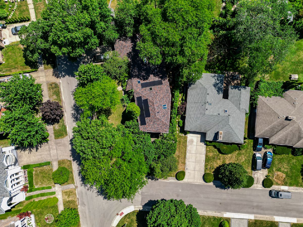
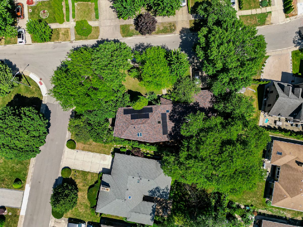
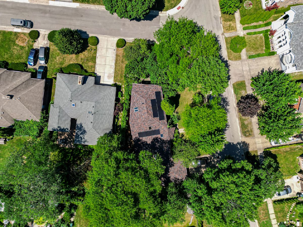
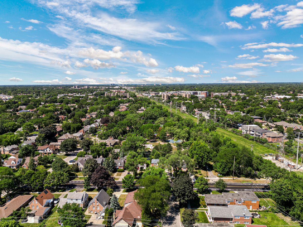
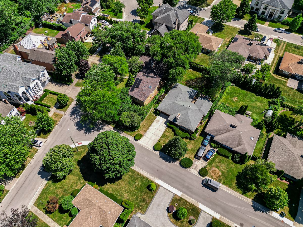
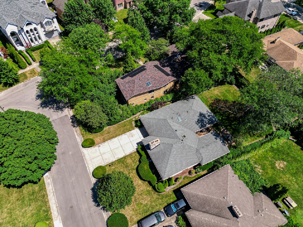
** Multiple Offers have been Received - Asking for Highest & Best by Tuesday, August 4th at 6:00pm. Seller hoping to be able to provide everyone with their decision that evening ** Welcome Home to this Beautifully Maintained Five Bedroom, Three Bathroom All-Brick Single Family Home offering Exceptional Space, Timeless Quality, and Thoughtful Updates in the Heart of Lincolnwood. The Home was originally built in 1952 then Remodeled in 1997 to add the Split-Level Living Area which includes the Family Room, Kitchenette, 2 Additional Bedrooms and Full Bathroom. The Foyer with Vaulted Ceilings and Two Skylights welcomes you in and creates a Bright and Welcoming First Impression. The Main Level flows seamlessly between the Spacious Living Room, anchored by a Stunning Wood-Burning Fireplace with Gas Starter, Dining Room, and Sunroom / Den, offering Flexible Living Spaces for all to enjoy. The Chef's Kitchen is equipped with Custom Poggenpohl Cabinetry, Corian Countertops, 42" Cabinets, and a Premium Sub-Zero Refrigerator. Upstairs is home to the Expansive Primary Suite with Vaulted Ceilings, a Large Walk-In Closet with Closet Organizers, and a Luxurious EnSuite Bathroom featuring a Walk-In Shower, Relaxing Jacuzzi Tub, and Two Skylights that fill the Space with Natural Light. To complete the Upper Level there are Two Generously Sized Guest Bedrooms and a Full Guest Bathroom. The Lower Level treats you to a Spacious Family Room with Kitchenette with Sink and Refrigerator. Additional highlights include Hardwood Floors Throughout, Custom Window Treatments, Abundant Closet Space, Closet Organizers in Every Bedroom, a Convenient First Floor Laundry Room, 200-Amp Electrical Service, and an Attached Two-Car Garage with Additional Overhead Storage. Step Outside to enjoy Two Separate Outdoor Living Areas including a Large Concrete Patio and an Elevated Deck Overlooking a Beautifully Landscaped Yard Filled with Mature Hemlock, Apple, Maple, Locust, and Ash Trees, along with Lilac and Evergreen Bushes, creating a Private Backyard Retreat. Recent Improvements include a New Roof Installed in July 2025 and Solar Panels that significantly reduce monthly electric costs. This Prime Location is Moments to: I-94, Local Parks, Whole Foods, Restaurants, Shopping and More.
Property Specifics
| Single Family | |
| — | |
| — | |
| 1952 | |
| — | |
| — | |
| No | |
| — |
| Cook | |
| — | |
| — / Not Applicable | |
| — | |
| — | |
| — | |
| 12714659 | |
| 10343050490000 |
Property History
| DATE: | EVENT: | PRICE: | SOURCE: |
|---|---|---|---|
| 4 Aug, 2026 | Under contract | $749,900 | MRED MLS |
| 30 Jul, 2026 | Listed for sale | $749,900 | MRED MLS |
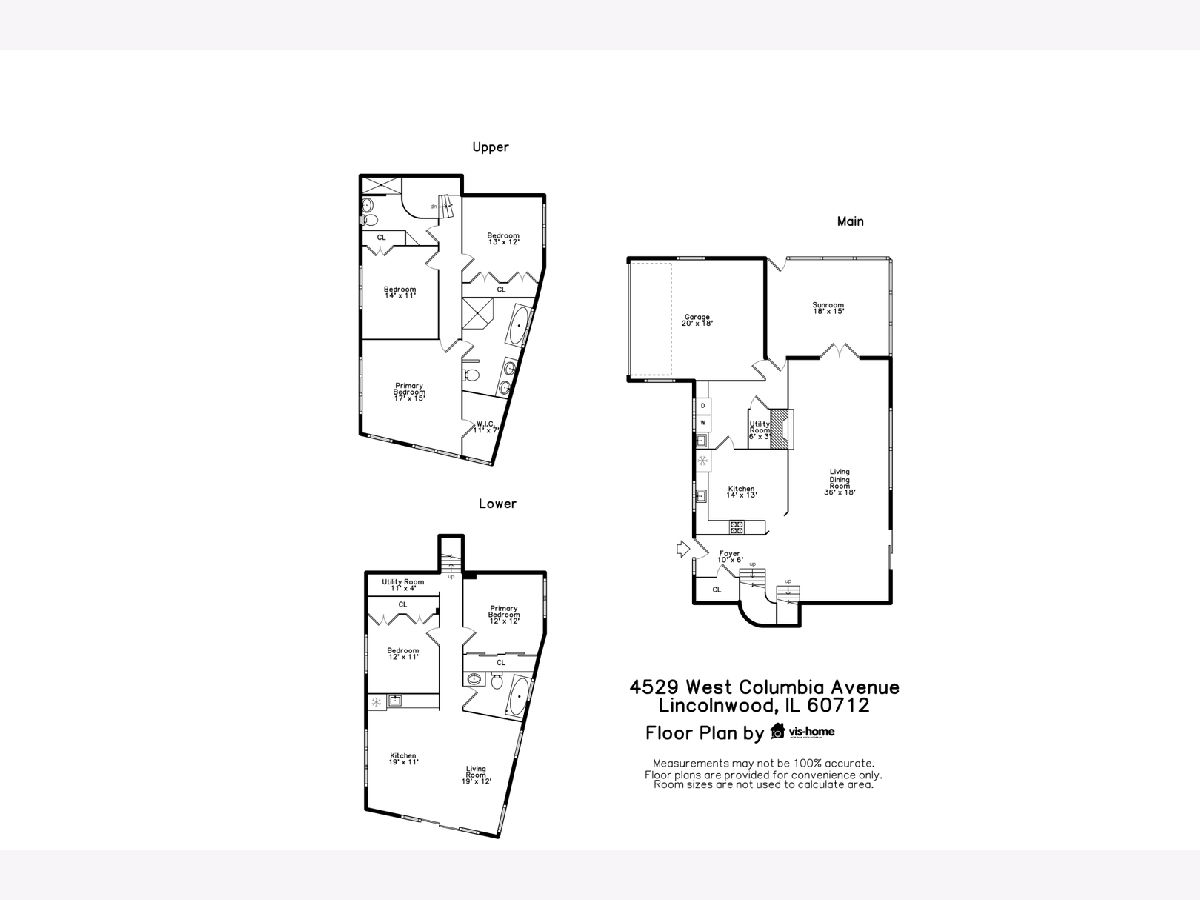
Room Specifics
Total Bedrooms: 5
Bedrooms Above Ground: 5
Bedrooms Below Ground: 0
Dimensions: —
Floor Type: —
Dimensions: —
Floor Type: —
Dimensions: —
Floor Type: —
Dimensions: —
Floor Type: —
Full Bathrooms: 3
Bathroom Amenities: Whirlpool,Separate Shower,Double Sink
Bathroom in Basement: 0
Rooms: —
Basement Description: —
Other Specifics
| 2 | |
| — | |
| — | |
| — | |
| — | |
| 50x133x84x136 | |
| — | |
| — | |
| — | |
| — | |
| Not in DB | |
| — | |
| — | |
| — | |
| — |
Tax History
| Year | Property Taxes |
|---|---|
| 2026 | $11,393 |
Contact Agent
Contact Agent
Listing Provided By
IRPINO Real Estate, Inc.
