

453 81st Street, Burr Ridge, Illinois 60527


$899,000
|
For Sale
|
|
| Status: | Active |
| Sqft: | 4,203 |
| Cost/Sqft: | $214 |
| Beds: | 4 |
| Baths: | 3 |
| Year Built: | 1988 |
| Property Taxes: | $11,176 |
| Days On Market: | 27 |
| Lot Size: | 0,39 |
Description
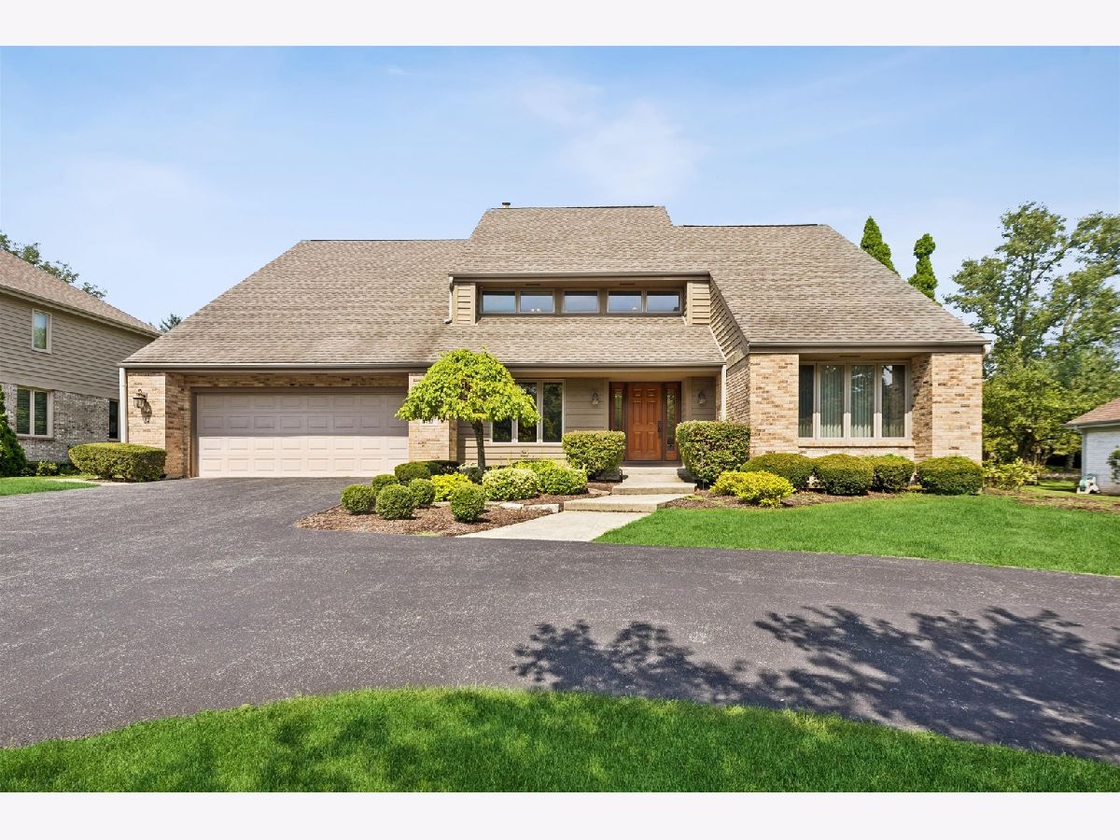
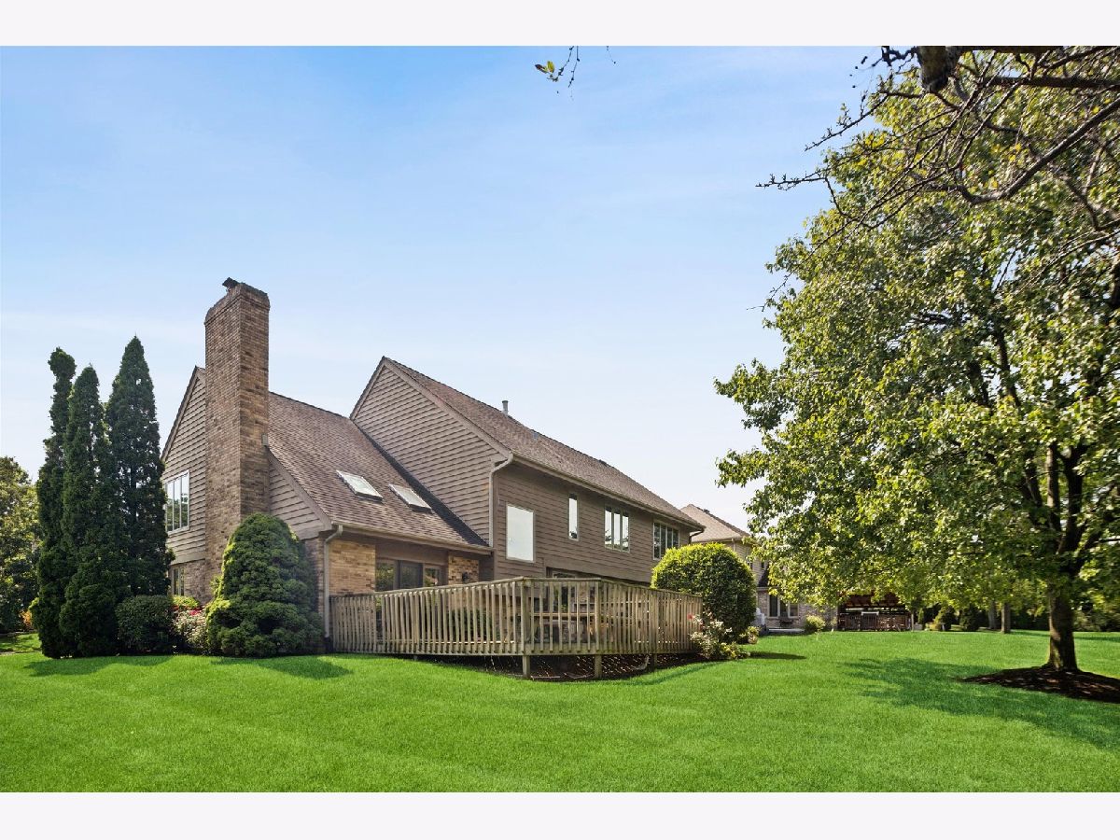
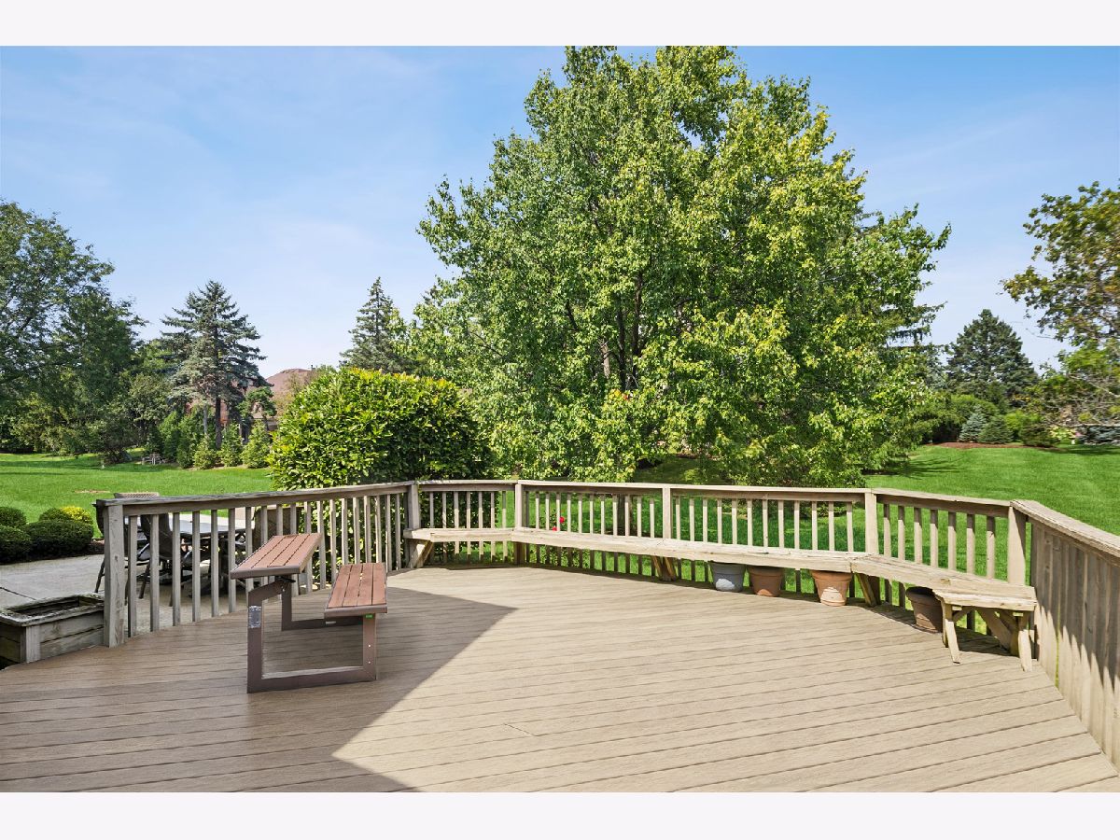
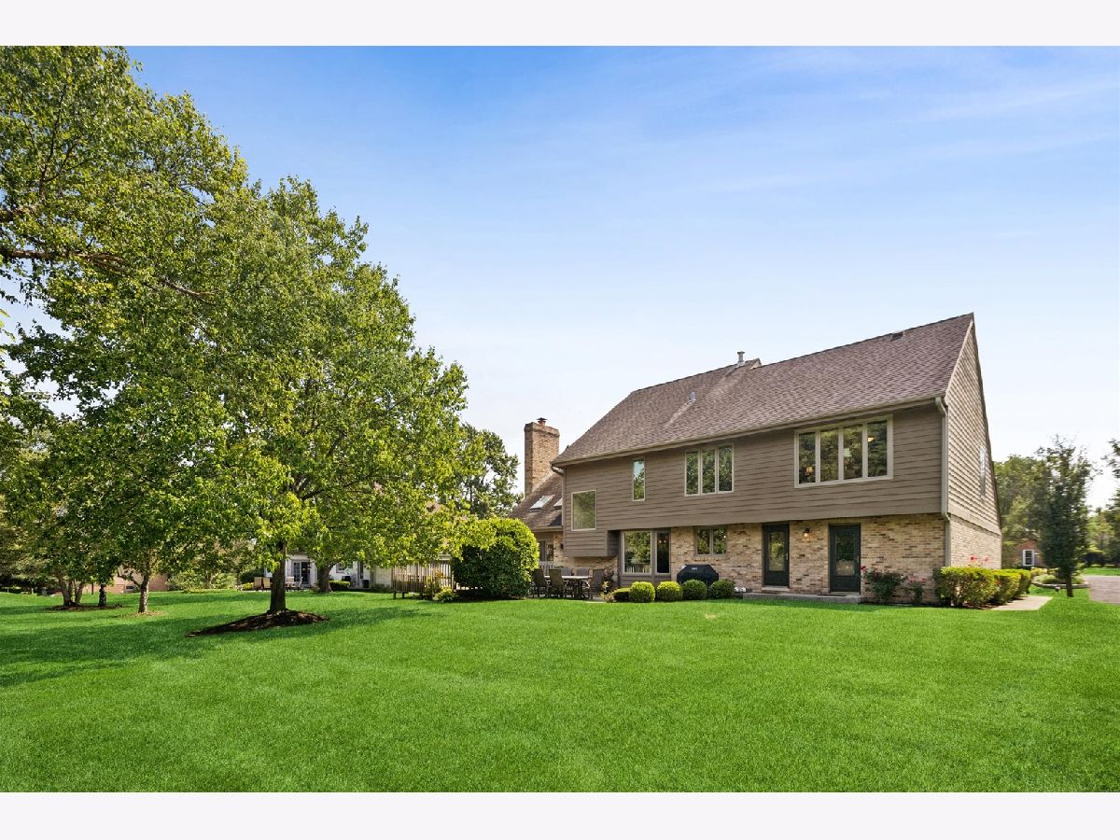
Welcome to this fabulous 4 bedroom, 2.1 bath home lovingly maintained by its original owner and ideally situated on one of the most picturesque streets in Burr Ridge. Thoughtfully designed for today's lifestyle, this home offers a spacious and inviting floor plan with exceptional flow, abundant natural light, and beautiful updates throughout. The main level features an updated eat-in kitchen that seamlessly opens to the formal dining room and family room, highlighted by gorgeous vaulted, beamed ceilings and an abundance of natural light. A spacious living room provides the perfect setting for entertaining family and friends. A conveniently located powder room along with a generous mudroom just off the attached garage add everyday functionality. Step outside to enjoy the beautifully connected outdoor living spaces, including a deck and patio ideal for relaxing, dining, and entertaining. Upstairs the spacious primary suite offers a tranquil retreat complete with a beautifully updated en-suite bath and generous walk-in closet. Three additional generously sized bedrooms and a hall bath provide comfortable accommodations for family and guests. The finished basement expands the living and entertaining space with a bar, dedicated home office, abundant storage, and plenty of room for recreation, gatherings, or relaxation. With award-winning schools, newer mechanicals, outstanding curb appeal, and an exceptional location, this home truly checks all the boxes. Just minutes from Burr Ridge Village Center for dining, shopping, and entertainment, with easy access to major expressways for convenient commuting. A wonderful opportunity to make this special Burr Ridge home your own!
Property Specifics
| Single Family | |
| — | |
| — | |
| 1988 | |
| Finished, Full | |
| Brick, Cedar | |
| — | |
| — | |
| No | |
| 0.39 |
| — | |
| — | |
| — / Not Applicable | |
| None | |
| Lake Michigan, Public | |
| Public Sewer | |
| Central Air | |
| Natural Gas | |
| No | |
| 12772974 | |
| 0936104057 |
Nearby Schools
| NAME: | DISTRICT: | DISTANCE: | |
|---|---|---|---|
|
Grade School
Gower West Elementary School |
62 | — | |
|
Middle School
Gower Middle School |
62 | Not in DB | |
|
High School
Hinsdale South High School |
86 | Not in DB | |
Property History
| DATE: | EVENT: | PRICE: | SOURCE: |
|---|---|---|---|
| 30 Sep, 2026 | Listed for sale | $899,000 | MRED MLS |


Room Specifics
Total Bedrooms: 4
Bedrooms Above Ground: 4
Bedrooms Below Ground: 0
Dimensions: 16X17
Floor Type: Carpet
Dimensions: 11X13
Floor Type: Hardwood
Dimensions: 12X15
Floor Type: Carpet
Dimensions: 11X15
Floor Type: Carpet
Full Bathrooms: 3
Bathroom Amenities: Separate Shower, Double Sink, Soaking Tub
Bathroom in Basement: 0
Dimensions: 12X15
Floor Type: Hardwood
Dimensions: 19X20
Floor Type: Hardwood
Features: Eating Area-Table Space, Island, Granite Counters, Updated Kitchen
Dimensions: 7X13
Floor Type: —
Dimensions: 13X19
Floor Type: Hardwood
Dimensions: 16X24
Floor Type: Carpet
Rooms: Office
Name: Office
Dimensions: 11X12
Floor Type: Carpet
Other Specifics
| 2 | |
| — | |
| Asphalt, Other, Attached, Garage | |
| Main Level, Gas Dryer Hookup, In Unit, Common Area, Sink | |
| Hardwood, Carpet | |
| Deck | |
| — | |
| — | |
| 105x160 | |
| — | |
| Full | |
| Vaulted Ceiling(s), Built-in Features, Walk-In Closet(s), Beamed Ceilings, Granite Counters | |
| Range, Microwave, Dishwasher, High End Refrigerator, Washer, Dryer, Disposal, Stainless Steel Appliance(s) | |
| Not in DB | |
| Curbs, Street Paved | |
| — | |
| Gas Log, Gas Starter |
Tax History
| Year | Property Taxes |
|---|---|
| 2026 | $11,176 |
Contact Agent
Contact Agent
Listing Provided By
@properties Christie's International Real Estate
