

453 Briar Place, Lake View, Chicago, Illinois 60657


$4,795,000
|
For Sale
|
|
| Status: | Active |
| Sqft: | 0 |
| Cost/Sqft: | — |
| Beds: | 5 |
| Baths: | 6 |
| Year Built: | 2025 |
| Property Taxes: | $0 |
| Days On Market: | 196 |
| Lot Size: | 0,00 |
Description
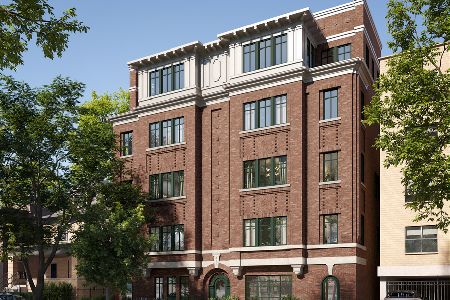
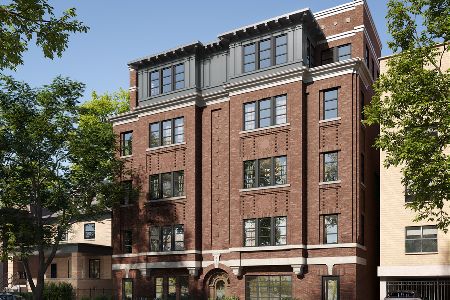
Welcome to 453 West Briar Place in Chicago's East Lakeview neighborhood, just steps from the lakefront. From the award-winning builder of 647 West Melrose street and numerous custom single family homes, this boutique, six-unit building covers nearly three city lots, features 30-foot wide living spaces and has attached garage parking with direct elevator access to the residences. The units are finished like a custom home with wide plank flooring, professional appliances, and Kalista plumbing fixtures. This tri-plex Penthouse has 5 bedrooms and 5.5 baths-- perfectly laid out over nearly 5000 square feet of indoor and 1300 square feet of outdoor spaces. A separate dining room, rec-room, two wet bars, and an outdoor kitchen are just a few of the rare amenities included. A private roof top deck with elevator service is also included. 2 deeded parking spaces come standard with time still to customize your dream home! *Renderings and plans, etc. are for marketing purposes only; finishes/plans may change at the discretion of Seller. Buyer(s) and their representation to confirm all finishes prior to purchase. Buyer's Broker must attend all showings/appointments.
Property Specifics
| Condos/Townhomes | |
| 5 | |
| — | |
| 2025 | |
| None | |
| Brick | |
| — | |
| — | |
| No | |
| — |
| Cook | |
| — | |
| 1000 / Monthly | |
| Water, Exterior Maintenance, Lawn Care, Scavenger, Snow Removal | |
| Public | |
| Public Sewer | |
| Central Air | |
| Natural Gas, Forced Air, Radiant Floor | |
| 12594762 | |
| 14281050150000 |
Nearby Schools
| NAME: | DISTRICT: | DISTANCE: | |
|---|---|---|---|
|
Grade School
Nettelhorst Elementary School |
299 | — | |
|
Middle School
Nettelhorst Elementary School |
299 | Not in DB | |
|
High School
Lake View High School |
299 | Not in DB | |
Property History
| DATE: | EVENT: | PRICE: | SOURCE: |
|---|---|---|---|
| 20 Apr, 2026 | Listed for sale | $4,795,000 | MRED MLS |


Room Specifics
Total Bedrooms: 5
Bedrooms Above Ground: 5
Bedrooms Below Ground: 0
Dimensions: 17X17
Floor Type: —
Dimensions: 12X12
Floor Type: —
Dimensions: 12X12
Floor Type: —
Dimensions: 10X15
Floor Type: —
Full Bathrooms: 6
Bathroom Amenities: Separate Shower, Double Sink, Soaking Tub
Bathroom in Basement: 0
Dimensions: 12X16
Floor Type: —
Dimensions: 15X19
Floor Type: —
Features: Eating Area-Breakfast Bar, Eating Area-Table Space, Island, Pantry-Closet, Pantry-Walk-in, Pantry
Dimensions: 8X7
Floor Type: —
Dimensions: 26X18
Floor Type: —
Rooms: Bedroom 5, Terrace, Recreation Room, Walk In Closet, Mud Room, Foyer, Pantry, Deck
Name: Bedroom 5
Dimensions: 12X10
Floor Type: —
Name: Terrace
Dimensions: 29X15
Floor Type: —
Name: Recreation Room
Dimensions: 19X15
Floor Type: —
Name: Walk In Closet
Dimensions: 14X10
Floor Type: —
Name: Walk In Closet
Dimensions: 7X6
Floor Type: —
Name: Mud Room
Dimensions: 6X8
Floor Type: —
Name: Foyer
Dimensions: 7X14
Floor Type: —
Name: Pantry
Dimensions: 6X5
Floor Type: —
Name: Deck
Dimensions: 23X39
Floor Type: —
Other Specifics
| 2 | |
| — | |
| Heated Garage, Attached, Garage | |
| In Unit, Sink | |
| Hardwood | |
| — | |
| — | |
| — | |
| CONDO | |
| — | |
| Full, Double Sink, Tub & Separate Shwr | |
| Elevator, Built-in Features, Walk-In Closet(s), Beamed Ceilings, Pantry | |
| Range, Microwave, Dishwasher, Refrigerator, Bar Fridge, Freezer, Washer, Dryer, Wine Refrigerator | |
| Not in DB | |
| — | |
| — | |
| — |
Tax History
| Year | Property Taxes |
|---|
Contact Agent
Nearby Similar Homes
Nearby Sold Comparables

Contact Agent
Listing Provided By
Fulton Grace Realty
