

4532 Maypole Avenue, West Garfield Park, Chicago, Illinois 60624


$485,000
|
For Sale
|
|
| Status: | Contingent |
| Sqft: | 0 |
| Cost/Sqft: | — |
| Beds: | 5 |
| Baths: | 0 |
| Year Built: | 1903 |
| Property Taxes: | $1,164 |
| Lot Size: | 0,00 |
Description
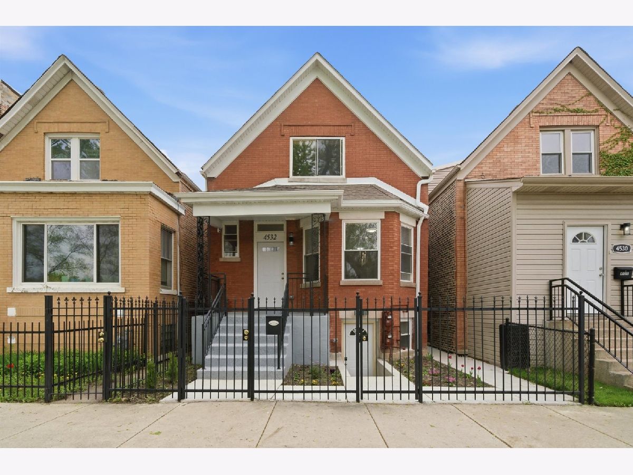
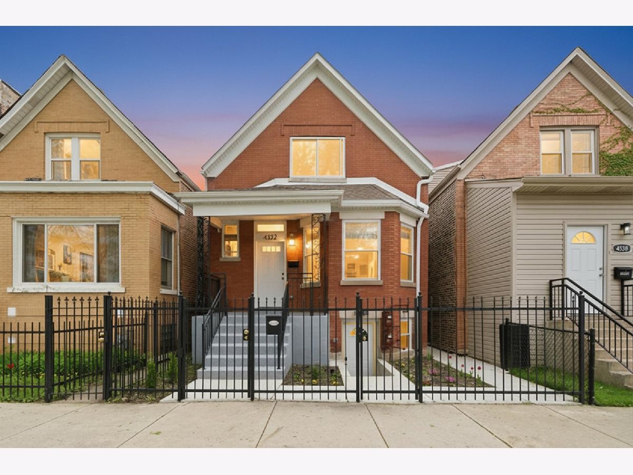
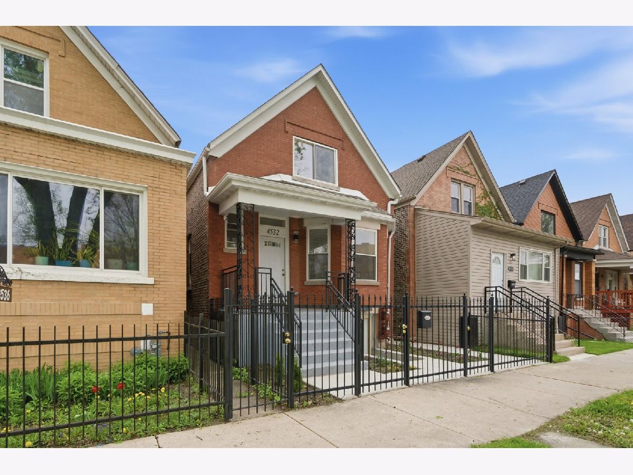
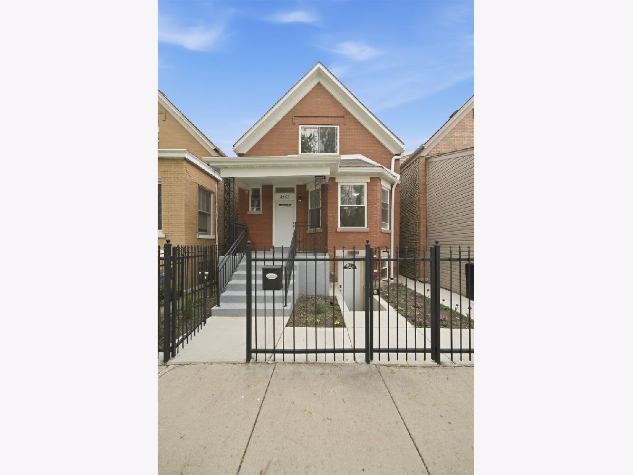
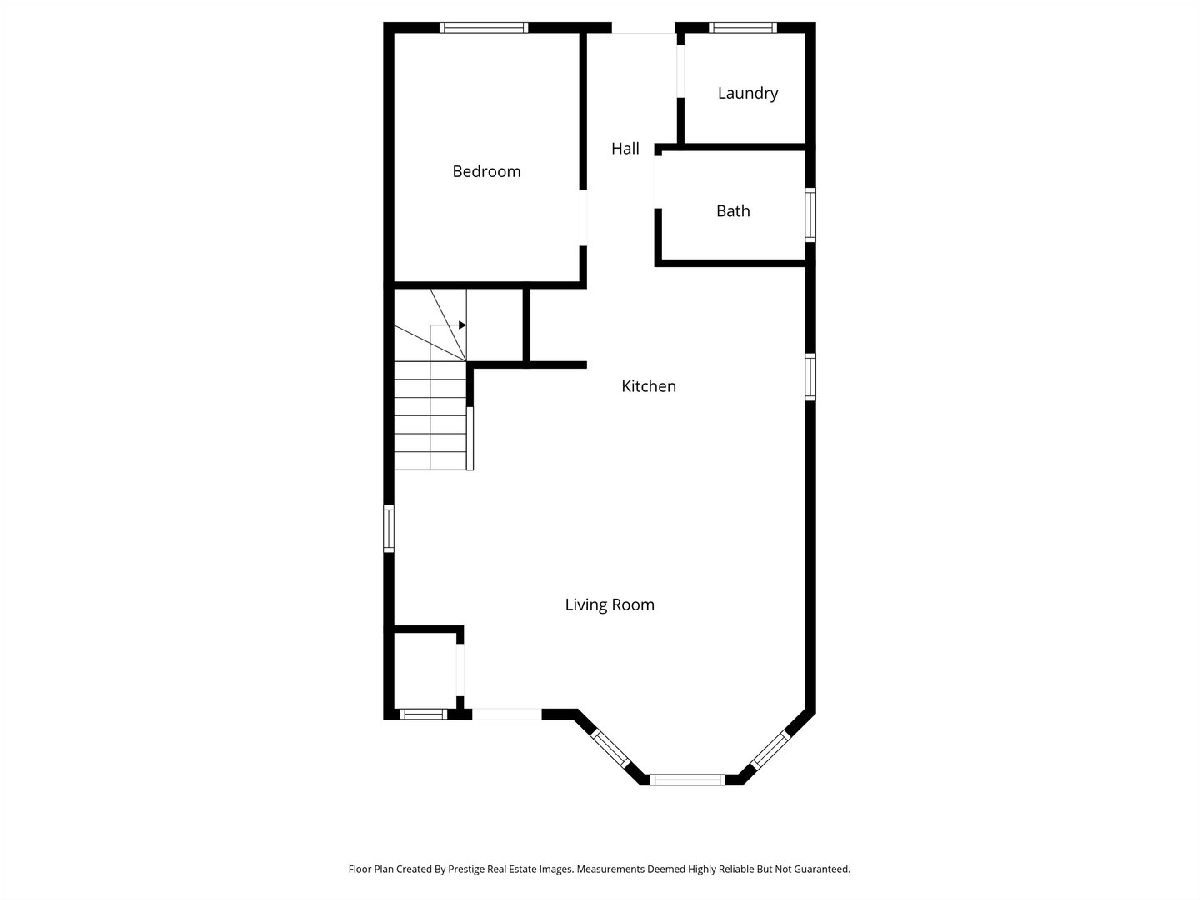
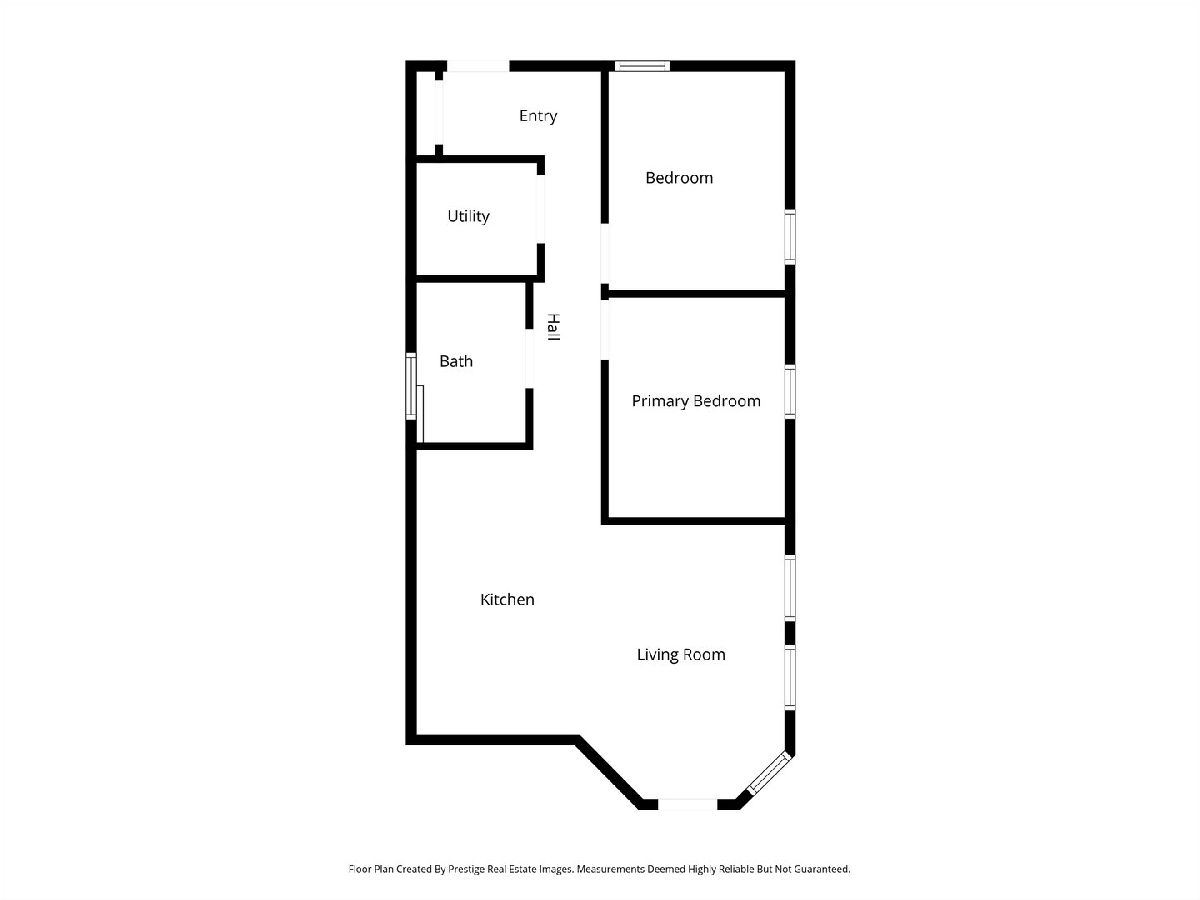
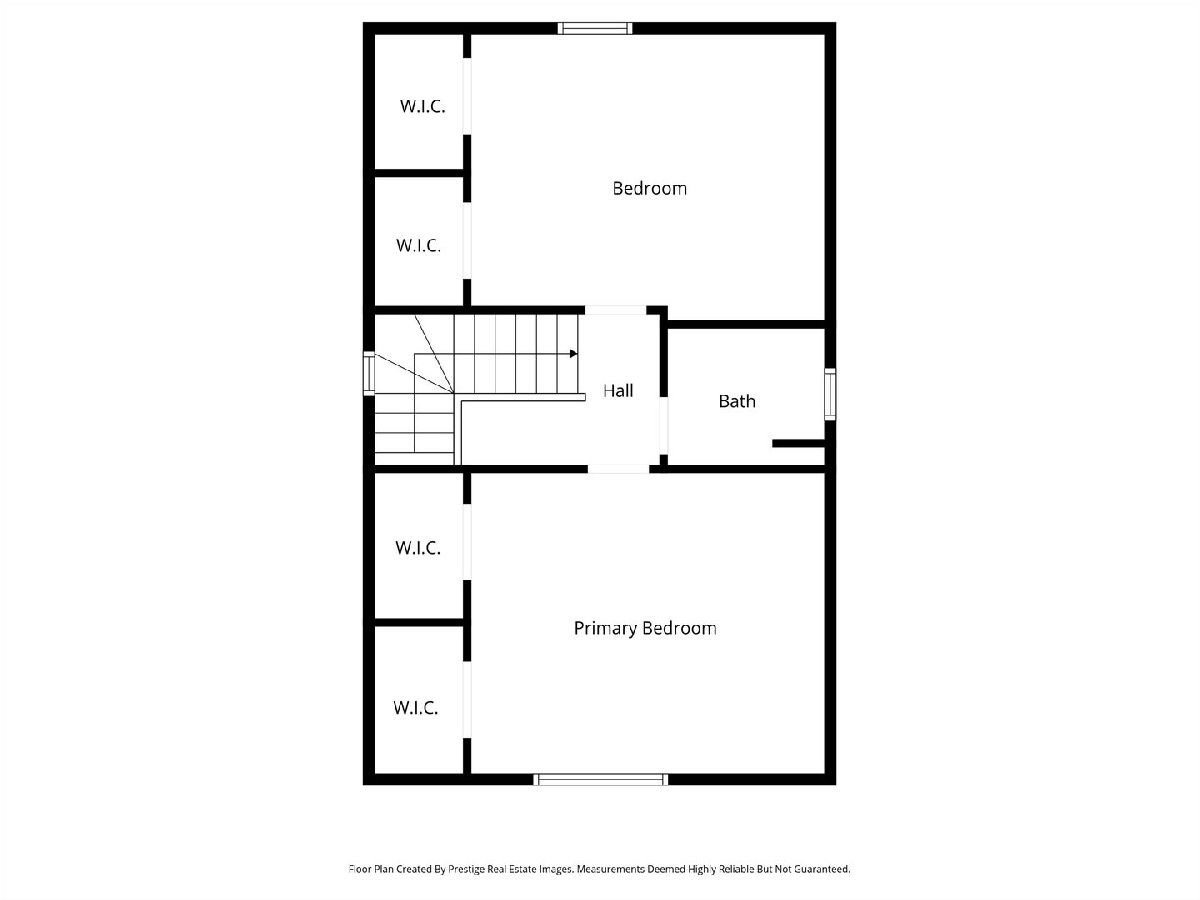
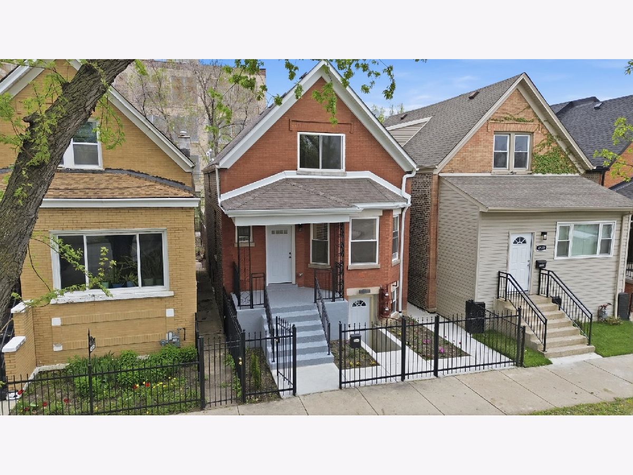
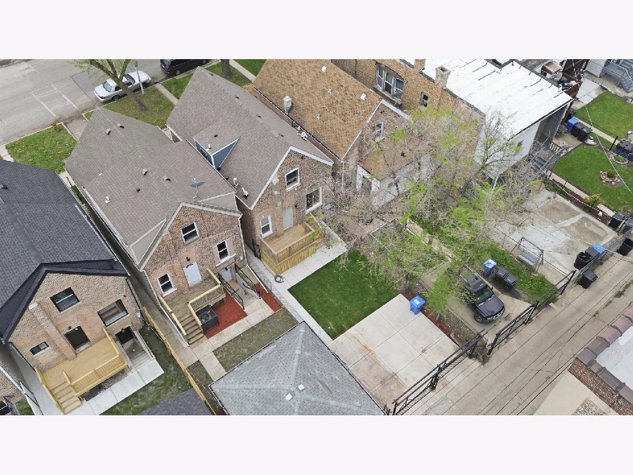
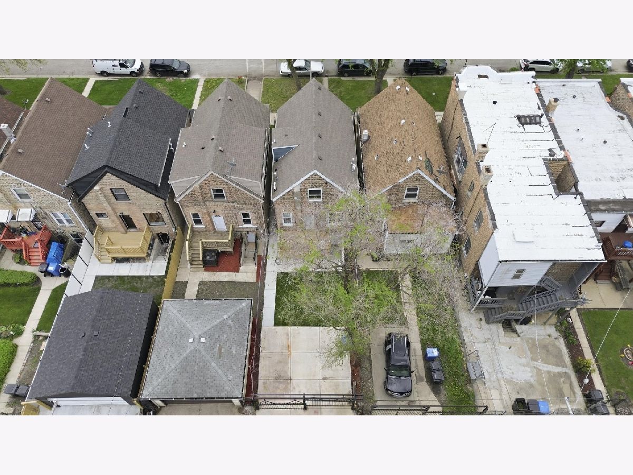
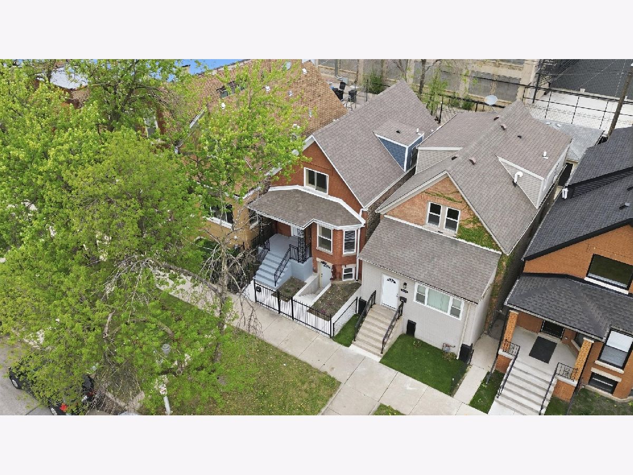
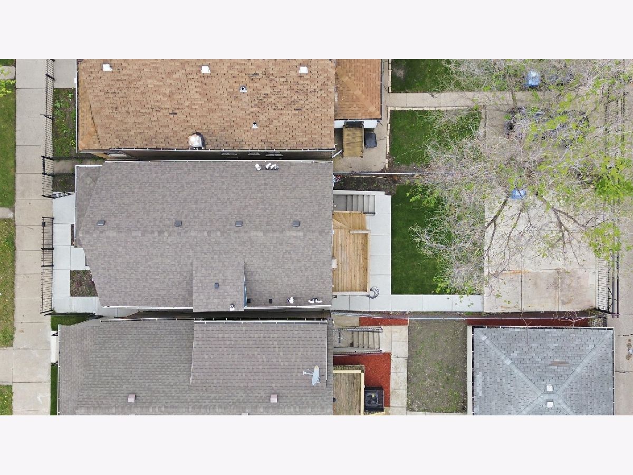
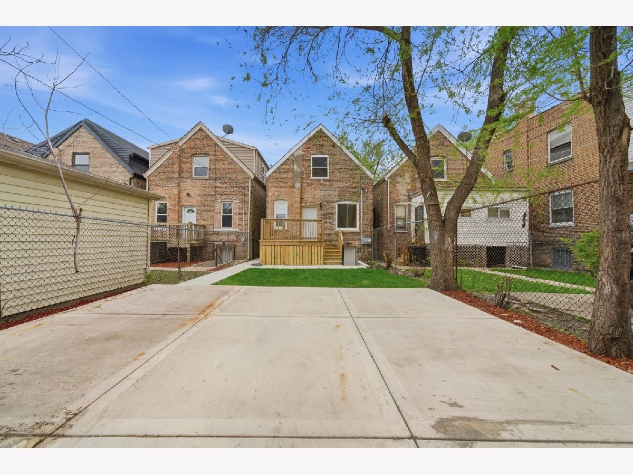
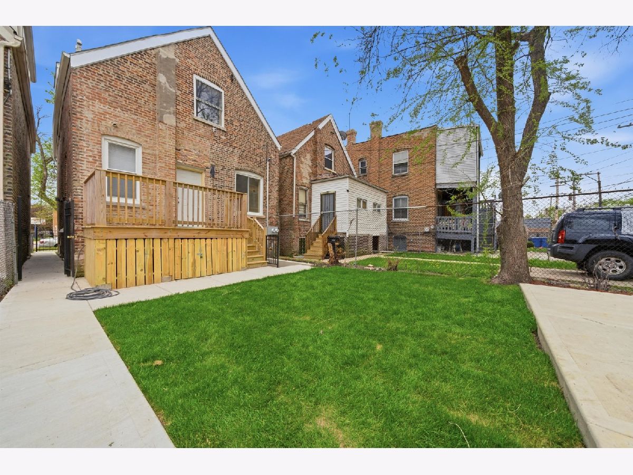
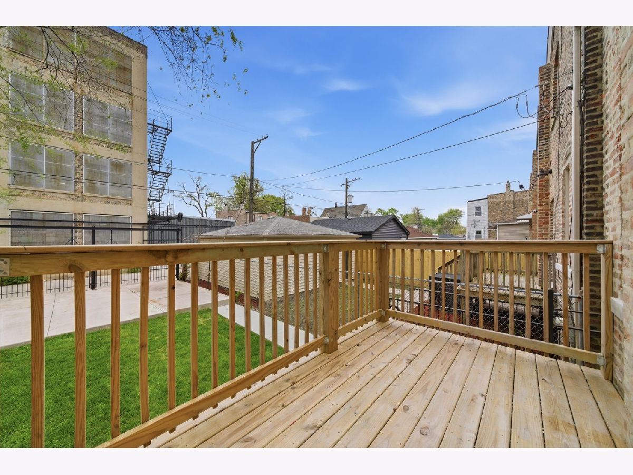
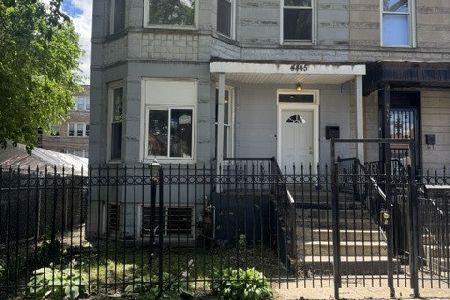
Welcome home! Completely rebuilt in 2025-2026 and now ready for new occupants. Everything is new - from the basement foundation, walls, plumbing, electrical, roof, windows, flooring, bathrooms, kitchen, porch, and parking. You will love Unit 1 with its tall ceilings - open, spacious, and filled with natural light. The new kitchen is bright and open to the living/dining area and features beautiful white cabinets, stone countertops, a bay window, and a peninsula that offers extra seating for the whole family. Stainless steel appliances complete the modern look. The main floor also includes a full bathroom, one bedroom, and a utility room with washer/dryer hookup. The second floor features two spacious bedrooms and another full bathroom. Unit 2 offers two bedrooms, one full bath, a utility room with washer/dryer hookup, and a nice open kitchen connected to the living area. Enjoy the private backyard with a new deck, grassy area, iron back gate, and concrete parking for two cars. Schedule your showing today!
Property Specifics
| Multi-unit | |
| — | |
| — | |
| 1903 | |
| — | |
| — | |
| No | |
| — |
| Cook | |
| — | |
| — / — | |
| — | |
| — | |
| — | |
| 12730197 | |
| 16103160240000 |




Room Specifics
Total Bedrooms: 5
Bedrooms Above Ground: 5
Bedrooms Below Ground: 0
Dimensions: —
Floor Type: —
Dimensions: —
Floor Type: —
Dimensions: —
Floor Type: —
Dimensions: —
Floor Type: —
Full Bathrooms: 3
Bathroom Amenities: —
Bathroom in Basement: —
Rooms: —
Basement Description: —
Other Specifics
| — | |
| — | |
| — | |
| — | |
| — | |
| 25 X 100 | |
| — | |
| — | |
| — | |
| — | |
| Not in DB | |
| — | |
| — | |
| — | |
| — |
Contact Agent
Nearby Similar Homes
Nearby Sold Comparables

Contact Agent
Listing Provided By
HomeSmart Connect LLC
