

4533 Highland Avenue, Downers Grove, Illinois 60515


$1,595,000
|
For Sale
|
|
| Status: | Active |
| Sqft: | 3,296 |
| Cost/Sqft: | $484 |
| Beds: | 5 |
| Baths: | 4 |
| Year Built: | 2026 |
| Property Taxes: | $20,127 |
| Lot Size: | 0,00 |
Description
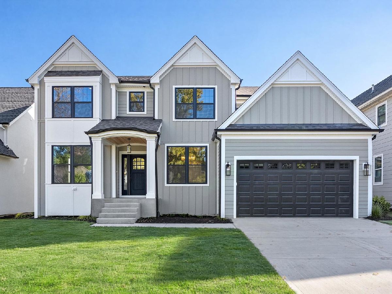
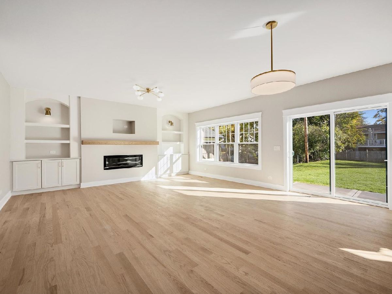
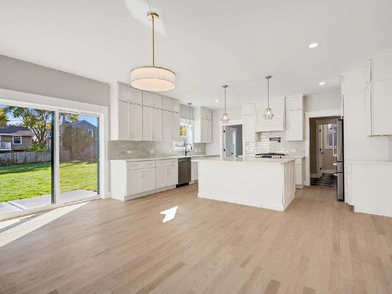
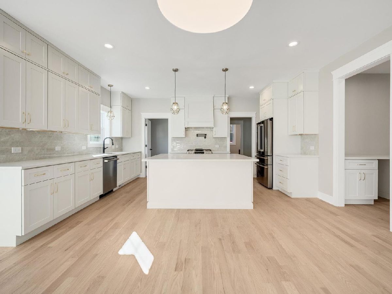
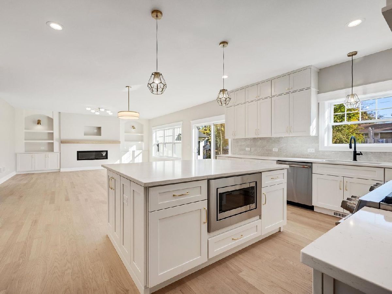
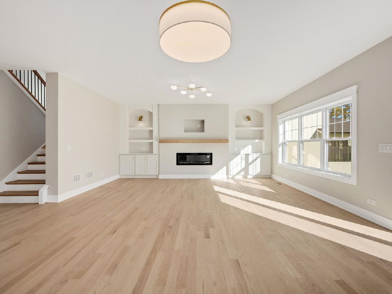
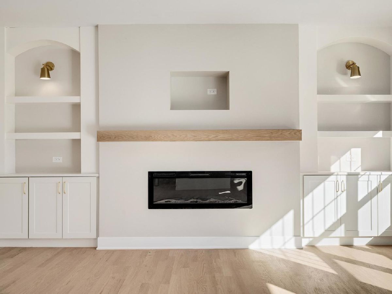
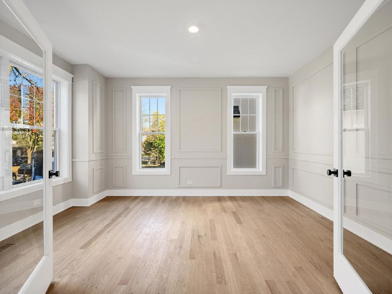
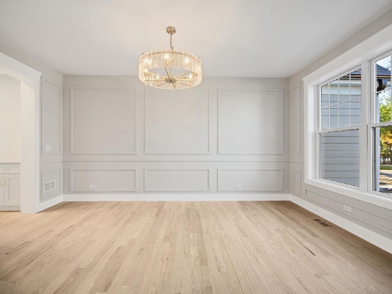
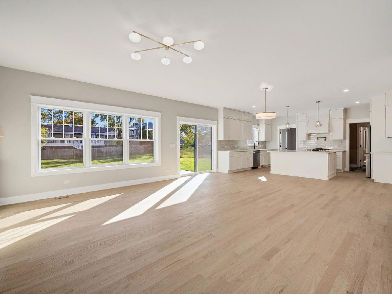
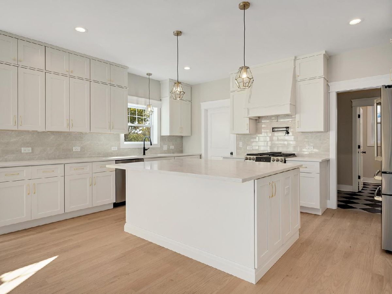
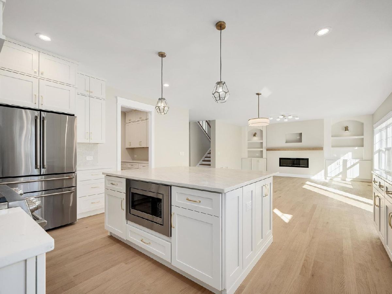
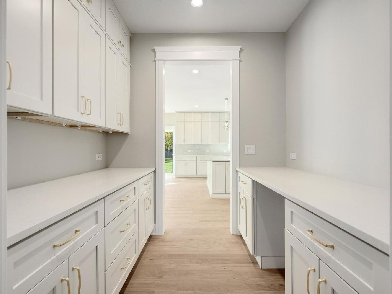
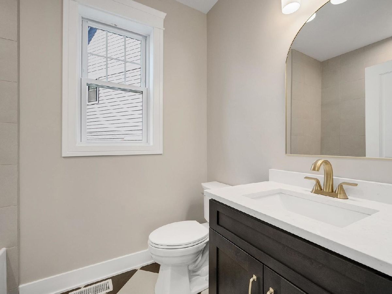
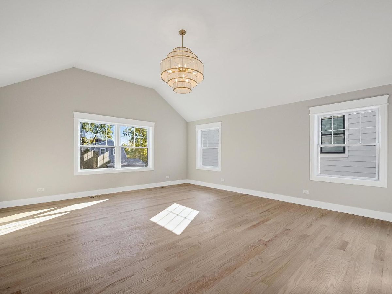
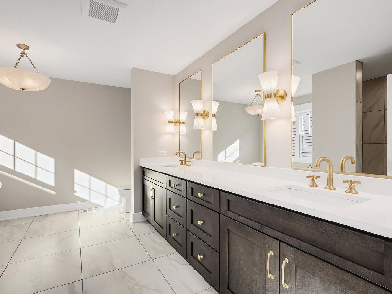
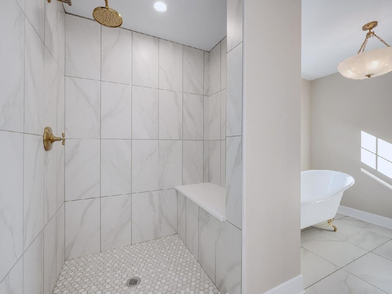
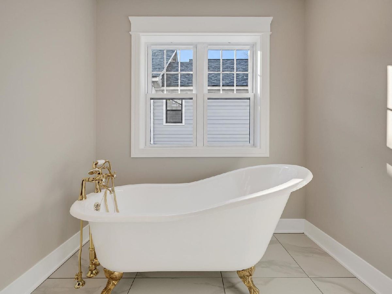
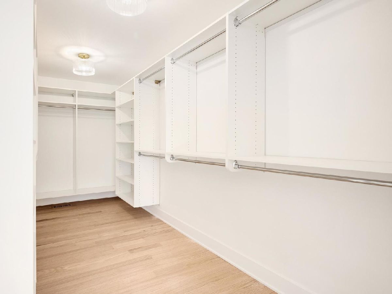
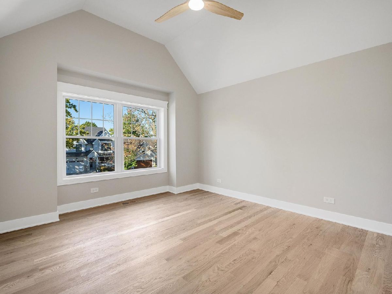
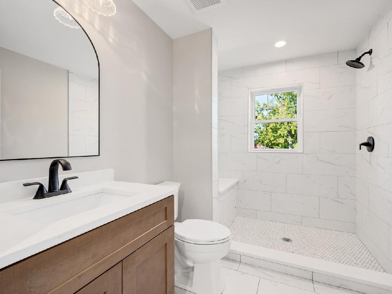
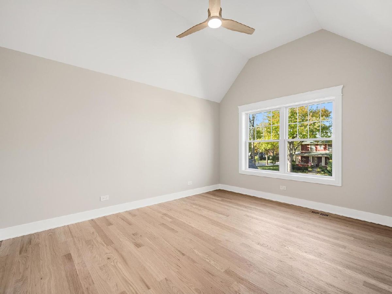
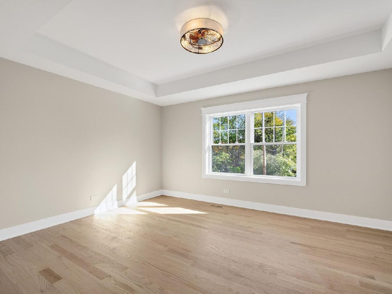
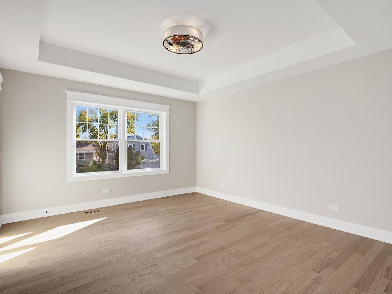
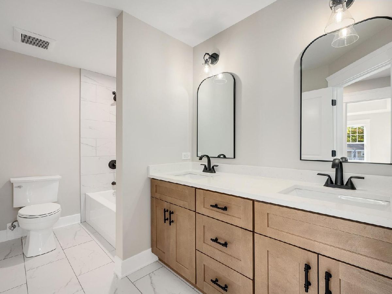
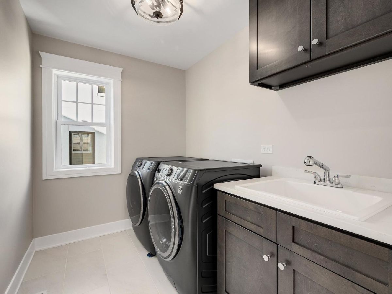
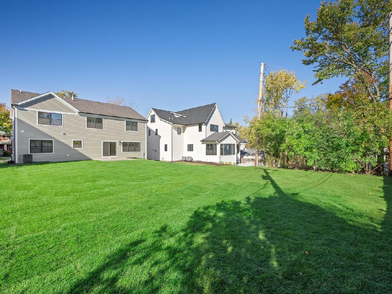
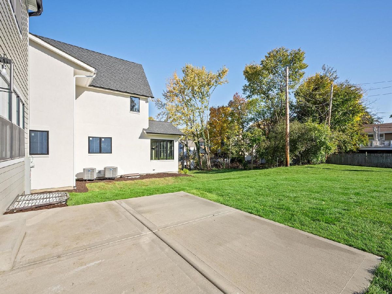
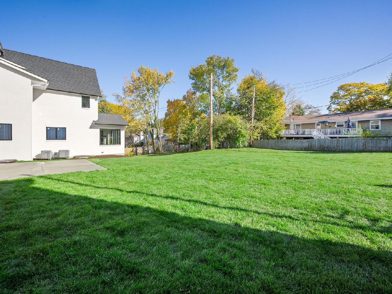
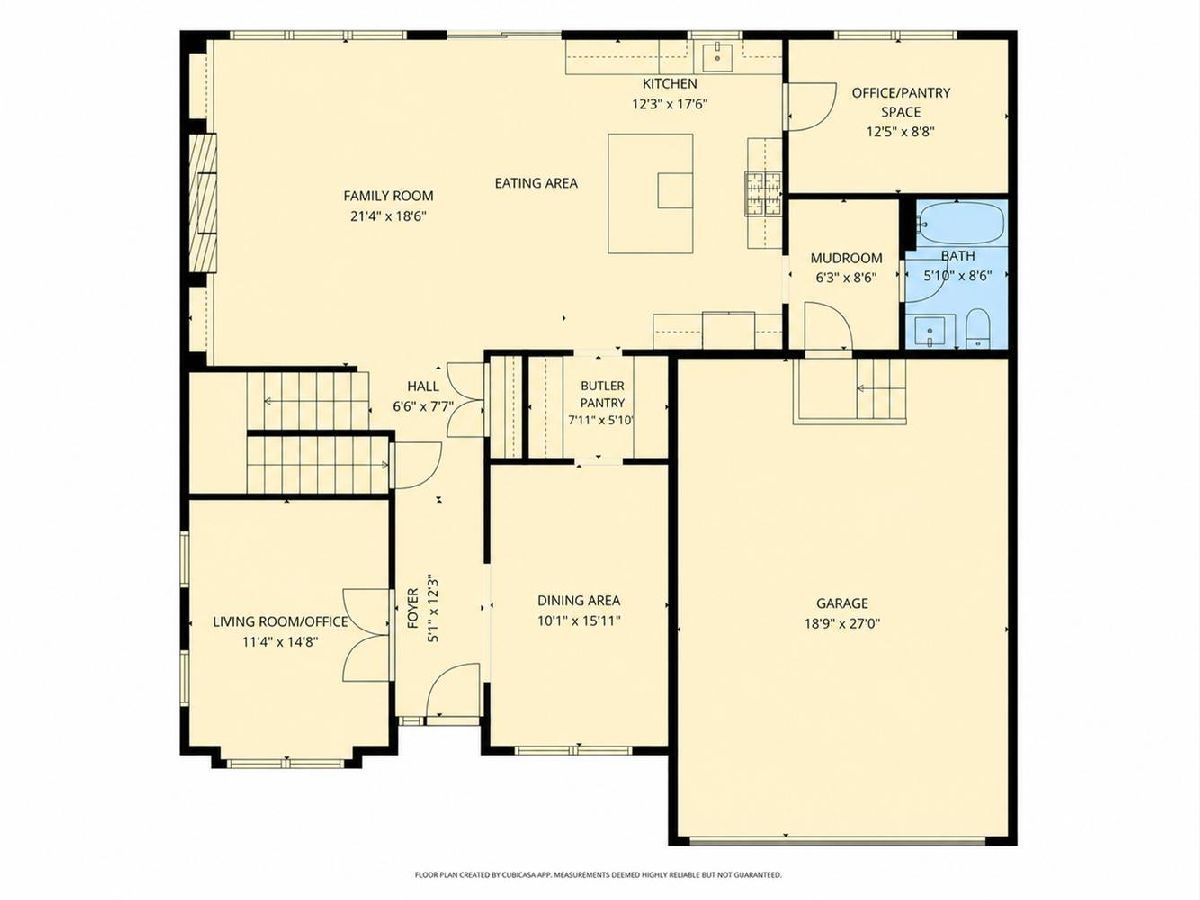
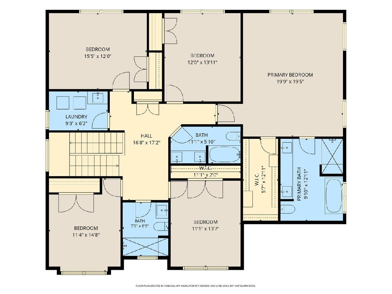
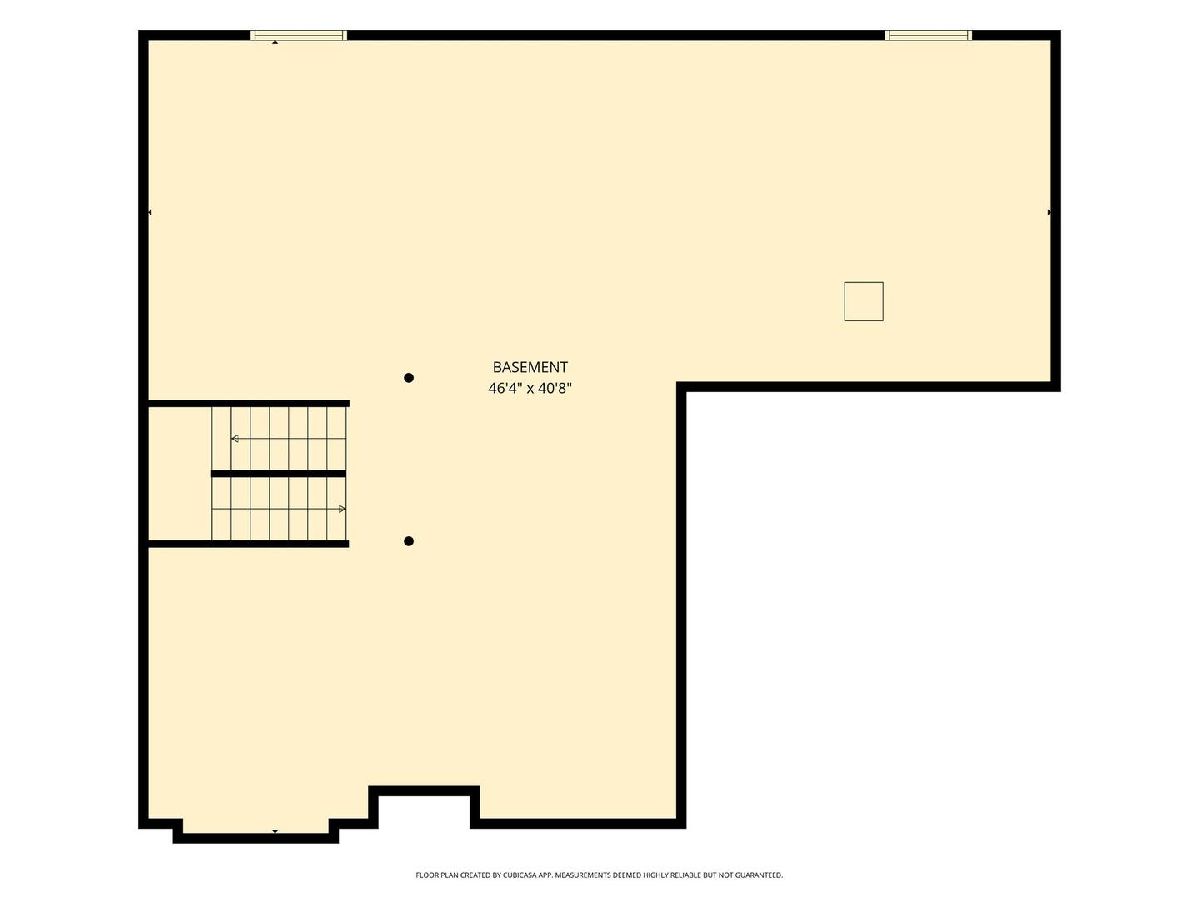
JUST COMPLETED! EXCEPTIONAL NEW CONSTRUCTION IN THE HIGHLY SOUGHT-AFTER LESTER ELEMENTARY NEIGHBORHOOD! A rare opportunity to own a beautifully appointed, newly completed luxury residence in one of Downers Grove's most desirable locations. Ideally situated just steps from Downers Grove North High School and moments from Herrick Middle School, Washington Park, and vibrant Downtown Downers Grove, this exceptional home seamlessly blends timeless architectural details and modern functionality. Enjoy the convenience of nearby shopping, dining, parks, and the Main Street Metra BNSF Express Station for an easy commute to Chicago. Crafted by an experienced Downers Grove builder, this impressive home offers 3,296 square feet of finished living space, five generously sized second-floor bedrooms, four full bathrooms, two versatile first-floor office options, an oversized 2.5-car attached garage, and an extraordinary 60' x 163' deep lot. A thoughtfully designed floor plan, beautiful craftsmanship, and carefully curated finishes are showcased throughout. The welcoming first floor features 9-foot ceilings, solid white oak hardwood flooring, and an elegant combination of formal and casual living spaces. A spacious front office or living room with French doors offers a private work-from-home retreat, while the separate dining room connects seamlessly to the kitchen through a beautifully appointed butler's pantry with additional cabinetry and quartz countertops. The stunning chef-inspired kitchen serves as the heart of the home, featuring ceiling-height white shaker cabinetry with soft-close doors and drawers, quartz countertops, stainless steel appliances, designer tile backsplash, and an expansive center island with breakfast bar seating. An adjoining breakfast area opens to the backyard through sliding glass doors, creating effortless indoor-outdoor living and entertaining. A dedicated walk-in pantry room provides exceptional storage and offers the flexibility to serve as a second private office or additional workspace. The kitchen flows naturally into the beautifully detailed family room, where a custom fireplace is flanked by built-in cabinetry and shelving, creating a warm yet sophisticated gathering space. Thoughtful architectural elements, including custom wall paneling, elegant arched details, and beautiful lighting add character and distinction throughout. A highly functional mudroom connects the home to the oversized attached garage, which features additional storage space and exceptional ceiling height for added flexibility. A full bathroom on the first floor adds convenience and versatility. The second floor is equally impressive, featuring five spacious bedrooms, all with beautiful white oak hardwood flooring, distinctive ceiling details, and generous closet space. The luxurious primary suite is a private retreat, highlighted by a dramatic vaulted ceiling and an expansive walk-in closet with custom solid white shelving. The spa-inspired primary bathroom features dual-sink vanities, a freestanding vintage-style clawfoot soaking tub, and a separate walk-in shower. Four additional bedrooms provide exceptional flexibility with convenient access to two beautifully finished full bathrooms. A dedicated second-floor laundry room, complete with washer and dryer, utility sink, and cabinetry, adds everyday convenience. Additional quality appointments include solid-core interior doors, KOHLER plumbing fixtures, designer lighting throughout, dual-zone HVAC, durable fiber cement siding, a concrete driveway, and a fully sodded yard. The full unfinished basement offers outstanding potential for future living space and is already roughed in for a future bathroom. The combination of exceptional new construction, five second-floor bedrooms, four full bathrooms, beautifully curated finishes, and an oversized deep lot makes this a truly special offering. An exceptional opportunity to make this remarkable Home Yours! Welcome Home
Property Specifics
| Single Family | |
| — | |
| — | |
| 2026 | |
| Unfinished, 9 ft + pour, Full | |
| 1,530 | |
| Fiber Cement | |
| Asphalt | |
| — | |
| No | |
| — |
| — | |
| — | |
| — / Not Applicable | |
| None | |
| Lake Michigan, Public | |
| Public Sewer | |
| Central Air, Zoned | |
| Gas, Forced Air, Zoned | |
| No | |
| 12797439 | |
| 0905316021 |
Nearby Schools
| NAME: | DISTRICT: | DISTANCE: | |
|---|---|---|---|
|
Grade School
Lester Elementary School |
58 | — | |
|
Middle School
Herrick Middle School |
58 | Not in DB | |
|
High School
North High School |
99 | Not in DB | |
Some photos of this home have been virtually staged.
Room Specifics
Total Bedrooms: 5
Bedrooms Above Ground: 5
Bedrooms Below Ground: 0
Dimensions: 19X19
Floor Type: Hardwood
Dimensions: 12X13
Floor Type: Hardwood
Dimensions: 15X12
Floor Type: Hardwood
Dimensions: 11X14
Floor Type: Hardwood
Full Bathrooms: 4
Bathroom Amenities: Separate Shower, Double Sink, Soaking Tub
Bathroom in Basement: 0
Dimensions: 10X15
Floor Type: Hardwood
Dimensions: 12X17
Floor Type: Hardwood
Features: Eating Area-Breakfast Bar, Eating Area-Table Space, Island, Pantry-Butler, Pantry-Walk-in, Breakfast Room, SolidSurfaceCounter
Dimensions: 9X6
Floor Type: —
Dimensions: 11X14
Floor Type: Hardwood
Dimensions: 21X18
Floor Type: Hardwood
Rooms: Pantry, Foyer, Bedroom 5, Walk In Closet
Name: Pantry
Dimensions: 12X8
Floor Type: Hardwood
Name: Foyer
Dimensions: 5X12
Floor Type: Hardwood
Name: Bedroom 5
Dimensions: 11X13
Floor Type: Hardwood
Name: Walk In Closet
Dimensions: 5X12
Floor Type: Hardwood
Other Specifics
| 2.5 | |
| Concrete Perimeter | |
| Concrete, Garage Door Opener, Garage Owned, Attached, Garage | |
| Upper Level, Gas Dryer Hookup, In Unit, Sink | |
| Hardwood | |
| Patio | |
| — | |
| — | |
| 60x163 | |
| — | |
| Full, Double Sink, Tub & Separate Shwr | |
| Vaulted Ceiling(s), Dry Bar, 1st Floor Full Bath, Built-in Features, Walk-In Closet(s), High Ceilings, Open Floorplan, Separate Dining Room, Paneling, Pantry, Quartz Counters | |
| Range, Microwave, Dishwasher, Refrigerator, Washer, Dryer, Disposal, Stainless Steel Appliance(s), Humidifier | |
| Not in DB | |
| Park, Curbs, Sidewalks, Street Lights, Street Paved | |
| — | |
| Electric |
Contact Agent
Contact Agent
Listing Provided By
Keller Williams Experience
