

4535 14th Avenue, Rock Island, Illinois 61201


$172,900
|
For Sale
|
|
| Status: | Active |
| Sqft: | 1,680 |
| Cost/Sqft: | $103 |
| Beds: | 4 |
| Baths: | 2 |
| Year Built: | 1920 |
| Property Taxes: | $4,342 |
| Days On Market: | 19 |
| Lot Size: | 0,14 |
Description
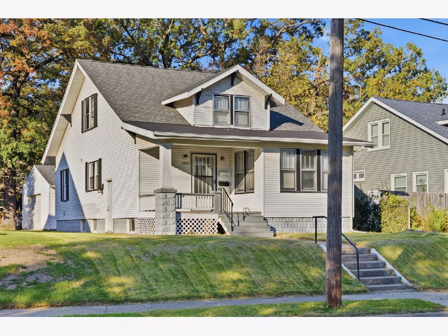
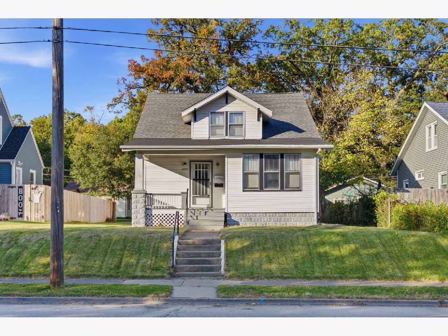
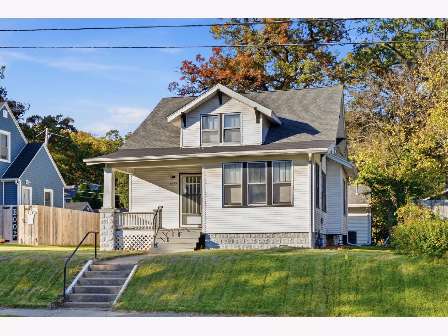
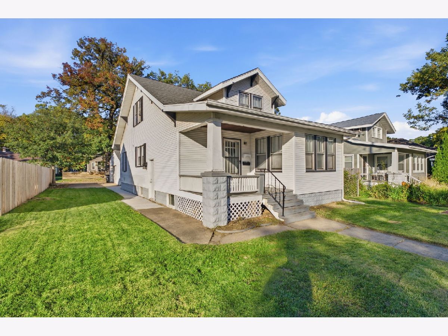
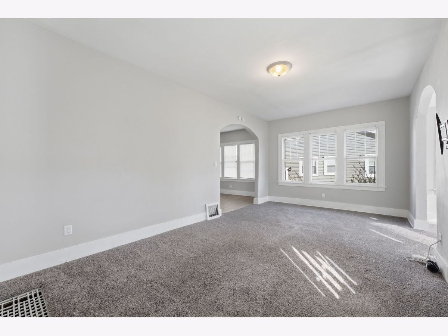
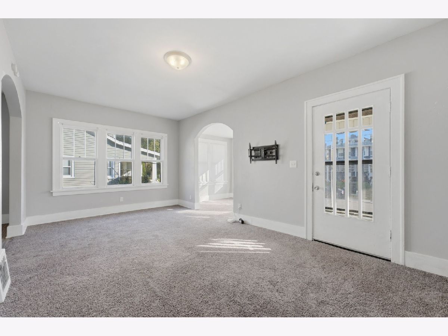
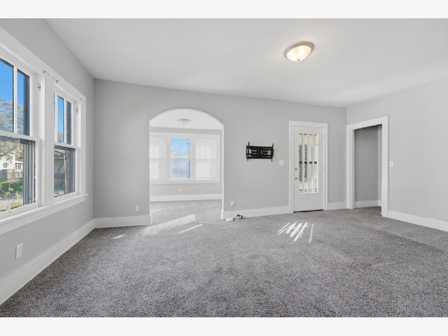
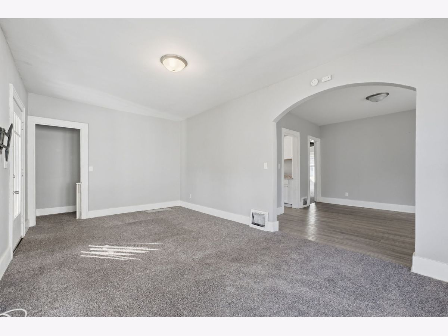
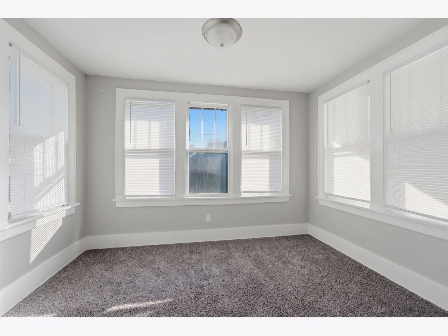
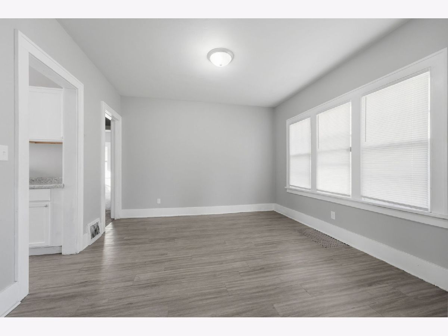
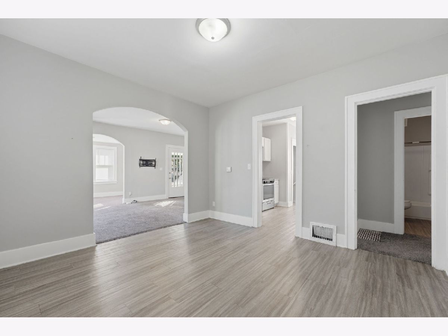
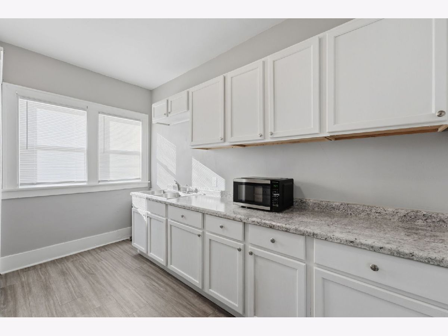
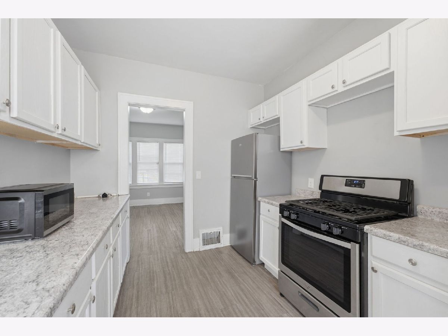
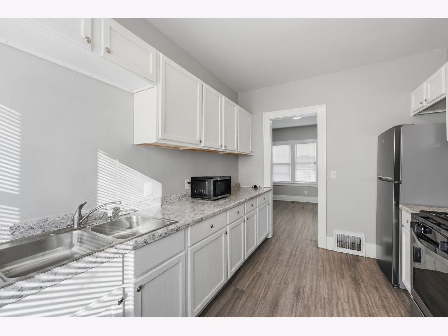
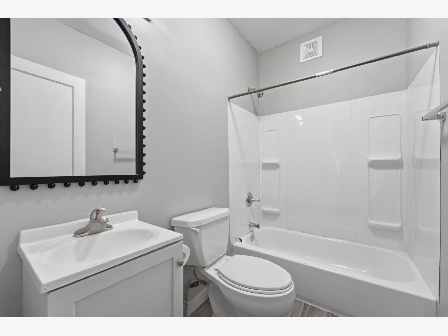
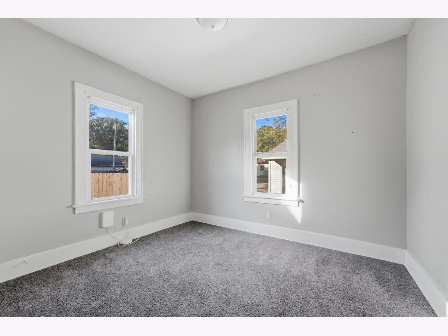
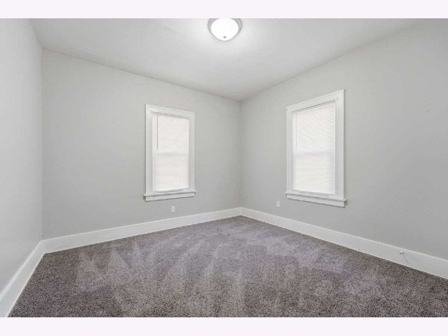
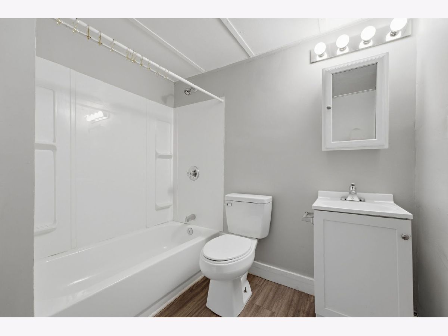
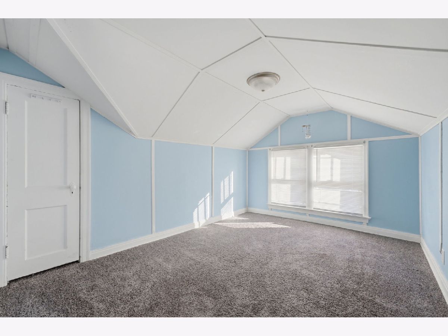
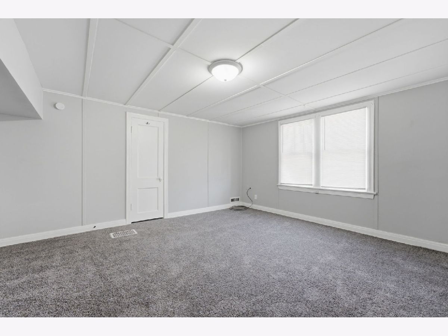
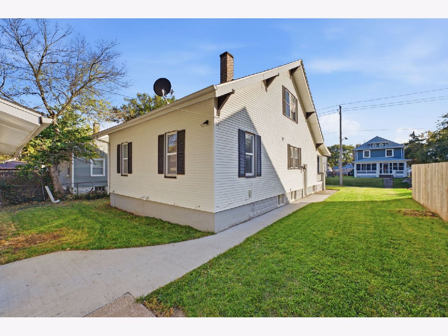
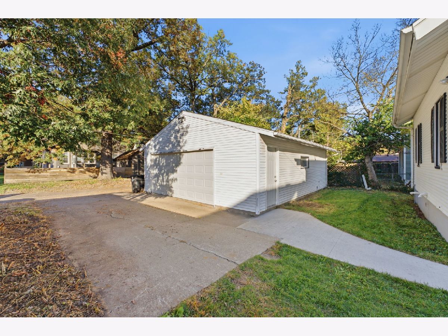
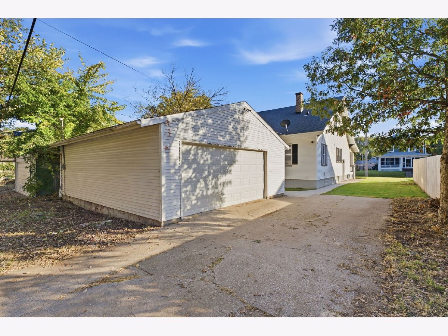
There's something about a big front porch that makes a house feel like home before you ever step through the door. This charming 4-bedroom home welcomes you with just that-a spacious covered porch with plenty of room to slow down, settle in, and enjoy the changing seasons. Inside, the character continues. The spacious living room sits at the heart of the main level, where vintage arched doorways lead in two directions: one into the large dining room and the other into a light-filled sitting room that offers a cozy spot for morning coffee, a home office, or simply a quiet place to unwind. Updated luxury vinyl plank flooring carries from the dining room into the kitchen, giving these everyday gathering spaces a fresh, cohesive feel. With two bedrooms and a full bathroom on the main level, plus two additional bedrooms and another full bath upstairs, the layout offers plenty of flexibility for family, guests, or work-from-home space. A full basement and detached garage provide even more room for storage, hobbies, and everything that comes along with everyday life. Recent updates, including flooring and central air, add comfort while preserving the home's original charm. And when it's time to head out, you're conveniently located near some of the Quad Cities' favorite restaurants, along with parks, schools, shopping, and everyday conveniences. Full of character, surprisingly spacious, and ready for its next chapter, this is the kind of home that invites you to come in, get comfortable, and stay awhile.
Property Specifics
| Single Family | |
| — | |
| Farmhouse,Cape Cod | |
| 1920 | |
| Egress Window, Full | |
| 1,100 | |
| Vinyl Siding | |
| Asphalt | |
| — | |
| No | |
| 0.14 |
| Rock Island | |
| Old Town | |
| — / Not Applicable | |
| None | |
| Public | |
| Public Sewer | |
| Central Air | |
| Forced Air | |
| No | |
| 12794493 | |
| 1706126066 |
Nearby Schools
| NAME: | DISTRICT: | DISTANCE: | |
|---|---|---|---|
|
Grade School
Longfellow Elementary School |
41 | — | |
|
Middle School
Washington Junior High School |
41 | Not in DB | |
|
High School
Rock Island High School |
41 | Not in DB | |
Property History
| DATE: | EVENT: | PRICE: | SOURCE: |
|---|---|---|---|
| 26 Oct, 2026 | Listed for sale | $172,900 | MRED MLS |
Room Specifics
Total Bedrooms: 4
Bedrooms Above Ground: 4
Bedrooms Below Ground: 0
Dimensions: 14X15
Floor Type: Carpet
Dimensions: 9X15
Floor Type: Carpet
Dimensions: 11X11
Floor Type: Carpet
Dimensions: 11X11
Floor Type: Carpet
Full Bathrooms: 2
Bathroom Amenities: —
Bathroom in Basement: 0
Dimensions: 12X13
Floor Type: Luxury Vinyl
Dimensions: 9X13
Floor Type: Luxury Vinyl
Features: Galley
Dimensions: 10X10
Floor Type: —
Dimensions: 11X20
Floor Type: Carpet
Rooms: Sitting Room
Name: Sitting Room
Dimensions: 11X7
Floor Type: —
Other Specifics
| 2 | |
| Block | |
| Concrete, Off Alley, Garage Door Opener, Detached, Garage | |
| Gas Dryer Hookup, Electric Dryer Hookup | |
| — | |
| Porch | |
| — | |
| Level, Sloped | |
| 119 x 52 | |
| — | |
| None | |
| — | |
| Range, Refrigerator, Microwave | |
| Not in DB | |
| — | |
| — | |
| — |
Tax History
| Year | Property Taxes |
|---|---|
| 2026 | $4,342 |
Contact Agent
Contact Agent
Listing Provided By
3% Listing Company, LLC
