

4538 Kostner Avenue, Irving Park, Chicago, Illinois 60630


$625,000
|
For Sale
|
|
| Status: | New |
| Sqft: | 0 |
| Cost/Sqft: | — |
| Beds: | 3 |
| Baths: | 3 |
| Year Built: | 1949 |
| Property Taxes: | $8,483 |
| Days On Market: | 6 |
| Lot Size: | 0,00 |
Description
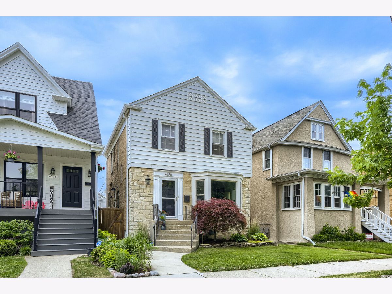
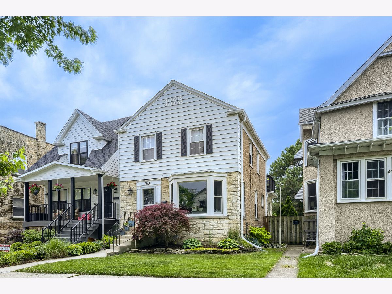
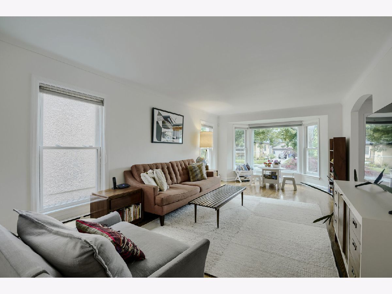
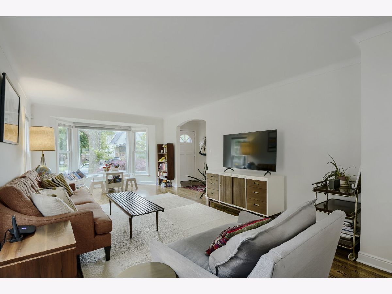
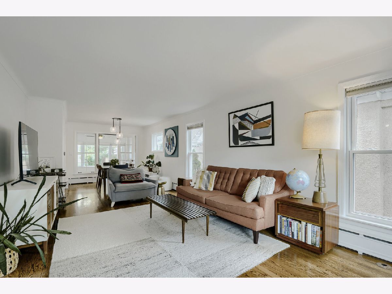
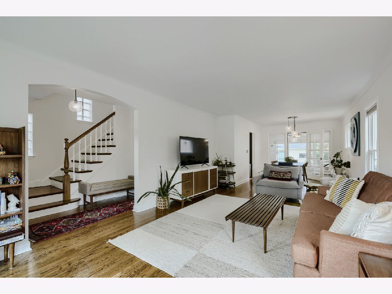
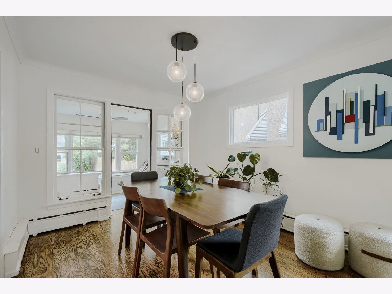
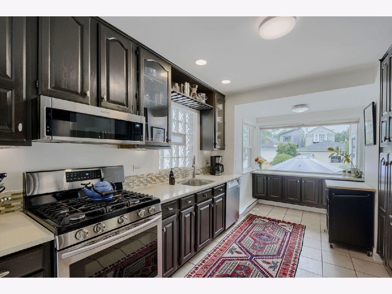
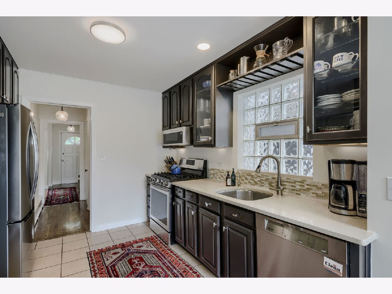
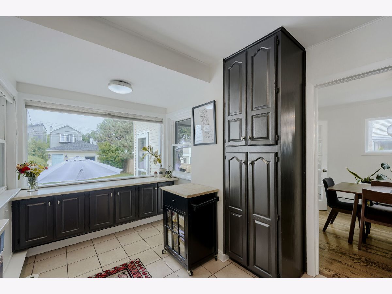
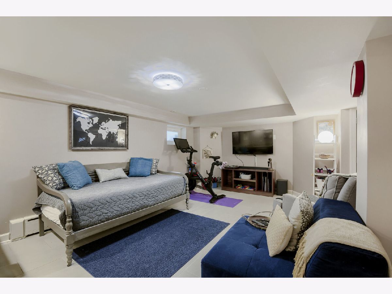
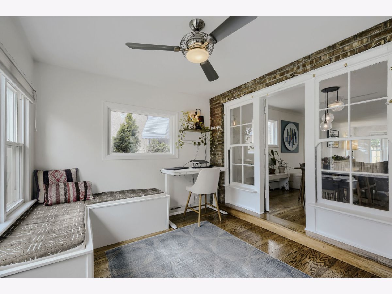
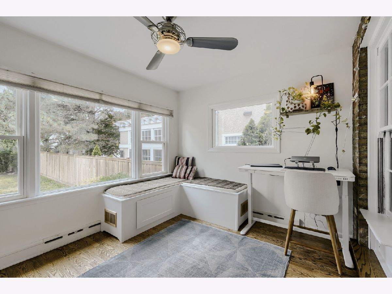
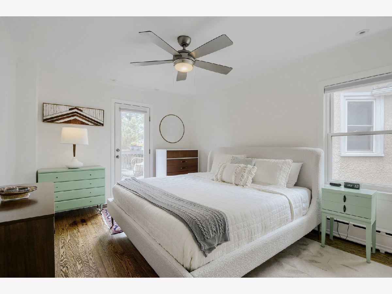
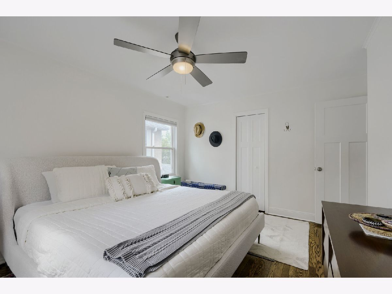
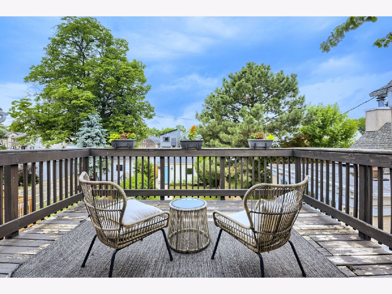
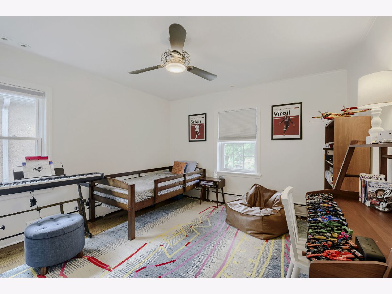
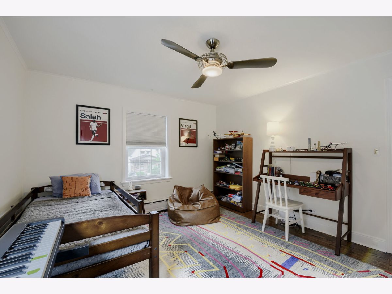
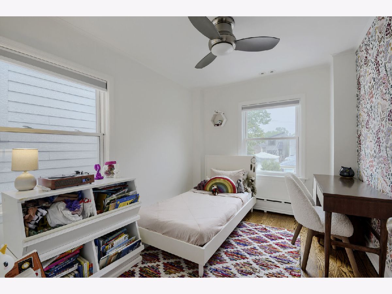
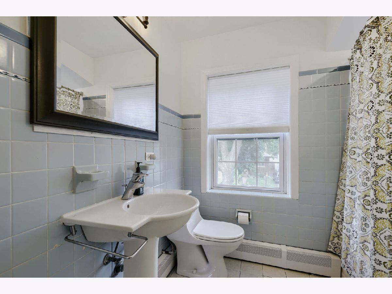
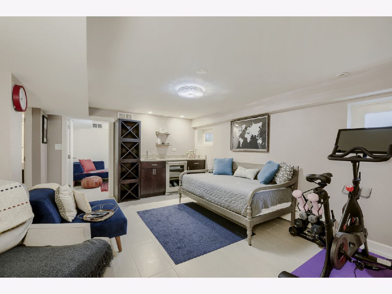
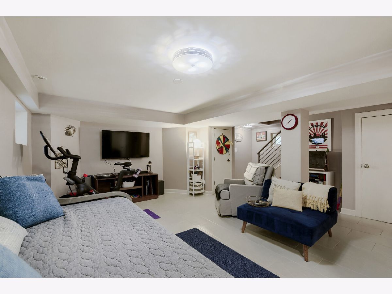
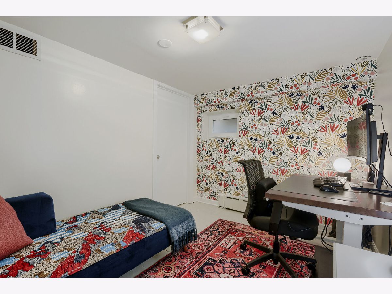
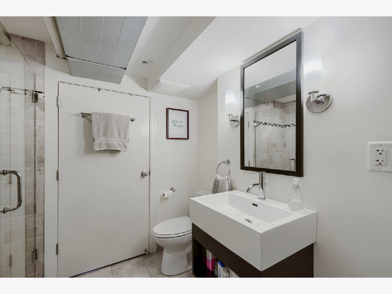
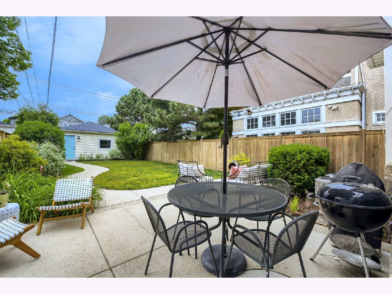
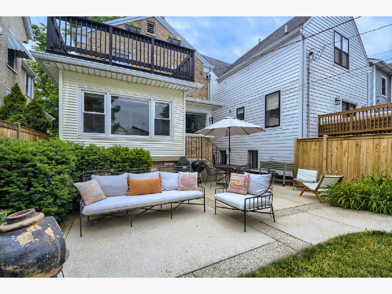
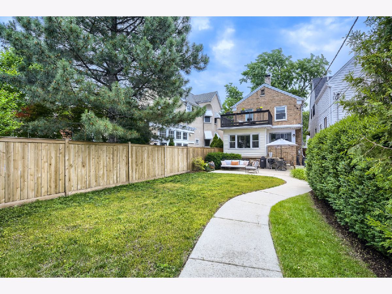
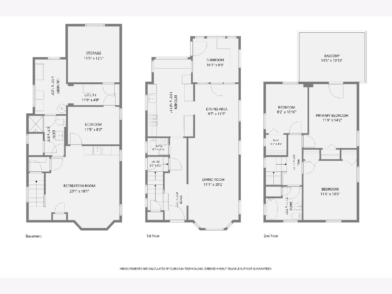
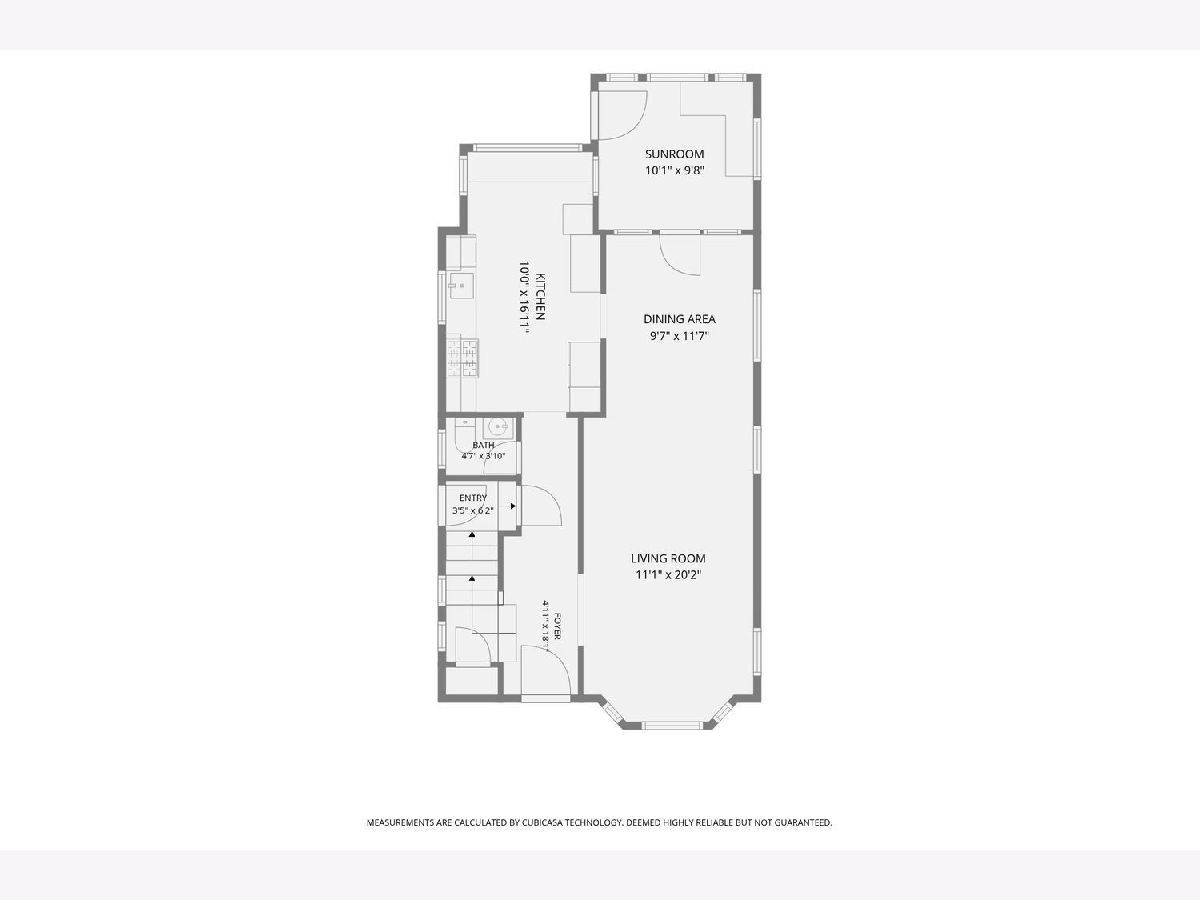
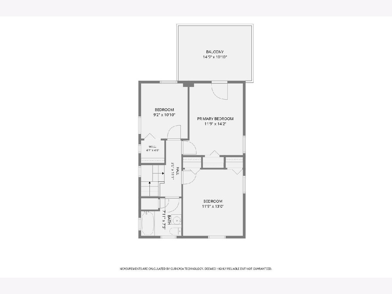
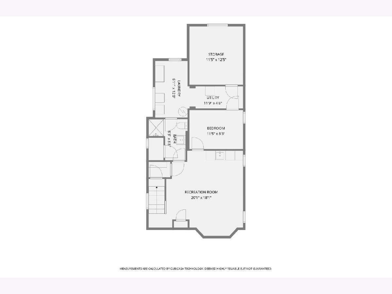
Prepare to fall in love with this meticulously cared-for single-family home, situated on an oversized lot along an idyllic, tree-lined street in Mayfair/Old Irving Park. If a spacious backyard and exceptional natural light are on your wish list, this home delivers! Pride of ownership shines throughout this inviting four-bedroom, two-and-a-half-bath home, with three bedrooms conveniently located upstairs. A beautiful modern kitchen, separate dining room, and sunroom (could be used as a mudroom) offer wonderful spaces for everyday living and entertaining. The finished basement features a fourth bedroom or home office and a full bath, providing flexible space to suit your needs. Enjoy the generous backyard and a two-car garage, along with convenient access to the CTA Blue Line, Metra, and the expressway. Close to Mayfair Park, Old Irving and Eris Breweries, and the North Branch Trail! Come see for yourself what makes this home so special. Welcome home!
Property Specifics
| Single Family | |
| — | |
| — | |
| 1949 | |
| Partially Finished, Full | |
| Vinyl Siding, Brick | |
| — | |
| — | |
| No | |
| 0 |
| Cook | |
| — | |
| 0 / Not Applicable | |
| None | |
| Lake Michigan | |
| Public Sewer | |
| Central Air, Small Duct High Velocity, Zoned | |
| Gas, Baseboard | |
| No | |
| 12714971 | |
| 13151230410000 |
Nearby Schools
| NAME: | DISTRICT: | DISTANCE: | |
|---|---|---|---|
|
Grade School
Belding Elementary School |
299 | — | |
|
Middle School
Belding Elementary School |
299 | Not in DB | |
|
High School
Schurz High School |
299 | Not in DB | |
Property History
| DATE: | EVENT: | PRICE: | SOURCE: |
|---|---|---|---|
| 3 Apr, 2009 | Sold | $415,000 | MRED MLS |
| 13 Mar, 2009 | Under contract | $450,000 | MRED MLS |
| 4 Mar, 2009 | Listed for sale | $450,000 | MRED MLS |
| 20 Oct, 2026 | Listed for sale | $625,000 | MRED MLS |
Room Specifics
Total Bedrooms: 4
Bedrooms Above Ground: 3
Bedrooms Below Ground: 1
Dimensions: 12X14
Floor Type: Hardwood
Dimensions: 12X13
Floor Type: Hardwood
Dimensions: 9X11
Floor Type: Hardwood
Dimensions: 11X8
Floor Type: Luxury Vinyl
Full Bathrooms: 3
Bathroom Amenities: —
Bathroom in Basement: 1
Dimensions: 10X12
Floor Type: Hardwood
Dimensions: 10X17
Floor Type: Ceramic Tile
Features: Galley
Dimensions: 11X20
Floor Type: Hardwood
Rooms: Sun Room, Deck, Recreation Room, Foyer, Utility Room-Lower Level, Storage, Walk In Closet
Name: Sun Room
Dimensions: 10X10
Floor Type: Hardwood
Name: Deck
Dimensions: 15X10
Floor Type: Other
Name: Recreation Room
Dimensions: 20X18
Floor Type: Luxury Vinyl
Name: Foyer
Dimensions: 5X18
Floor Type: Hardwood
Name: Utility Room-Lower Level
Dimensions: 7X12
Floor Type: —
Name: Storage
Dimensions: 11X12
Floor Type: —
Name: Walk In Closet
Dimensions: 5X5
Floor Type: Hardwood
Other Specifics
| 2 | |
| — | |
| Off Alley, Garage Door Opener, Garage Owned, Detached, Garage | |
| In Unit | |
| Hardwood | |
| Deck, Patio | |
| Fenced | |
| — | |
| — | |
| 28X148 | |
| — | |
| None | |
| Wet Bar, Walk-In Closet(s) | |
| Range, Microwave, Dishwasher, Refrigerator, Washer, Dryer, Disposal, Stainless Steel Appliance(s), Wine Refrigerator | |
| Not in DB | |
| Park, Sidewalks, Street Lights | |
| — | |
| — |
Tax History
| Year | Property Taxes |
|---|---|
| 2009 | $3,113 |
| 2026 | $8,483 |
Contact Agent
Contact Agent
Listing Provided By
Keller Williams ONEChicago
