

454 Esselen Court, Carol Stream, Illinois 60188


$255,000
|
For Sale
|
|
| Status: | Active |
| Sqft: | 1,146 |
| Cost/Sqft: | $223 |
| Beds: | 3 |
| Baths: | 1 |
| Year Built: | 1976 |
| Property Taxes: | $5,402 |
| Lot Size: | 0,00 |
Description
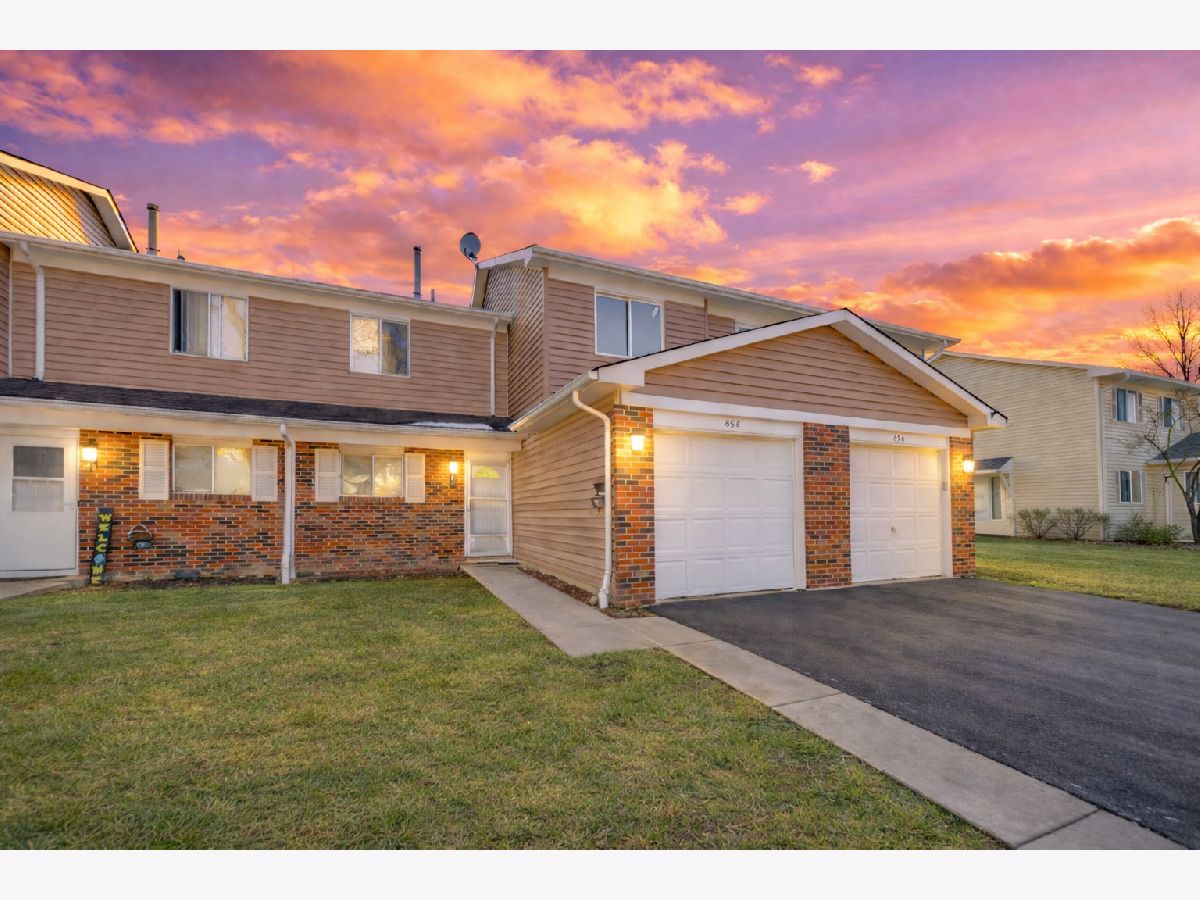
Cash Flowing Opportunity! Tenant Occupied! Well-located 3-bedroom townhome already producing income, making it an ideal addition to any investment portfolio. The main level features a functional layout with a well-appointed kitchen, dedicated dining area, and a bright living room with sliding glass doors leading to the patio and backyard-an attractive setup for long-term tenant appeal. Upstairs, the spacious primary bedroom includes a walk-through closet with access to a recently updated shared full bath, while two additional bedrooms offer flexibility that continues to drive strong rental demand. An attached one-car garage adds convenience, storage, and additional value for occupants. Positioned in a high-demand location near shopping, dining, parks, and major commuter routes, this property benefits from consistent rental interest and long-term upside. The desirable 3-bedroom layout and practical design make it a reliable income-producing asset with solid potential for continued performance. A turnkey opportunity for investors seeking immediate cash flow with future growth potential.
Property Specifics
| Condos/Townhomes | |
| 2 | |
| — | |
| 1976 | |
| None | |
| Vinyl Siding, Brick | |
| Asphalt | |
| — | |
| No | |
| — |
| — | |
| Newport Village | |
| 360 / Monthly | |
| Parking, Insurance, Clubhouse, Pool, Exterior Maintenance, Lawn Care, Scavenger, Snow Removal | |
| Public | |
| Public Sewer | |
| Central Air | |
| Natural Gas, Forced Air | |
| 12764053 | |
| 0136202047 |
Nearby Schools
| NAME: | DISTRICT: | DISTANCE: | |
|---|---|---|---|
|
Grade School
Roy De Shane Elementary School |
93 | — | |
|
Middle School
Stratford Middle School |
93 | Not in DB | |
|
High School
Glenbard North High School |
87 | Not in DB | |


Room Specifics
Total Bedrooms: 3
Bedrooms Above Ground: 3
Bedrooms Below Ground: 0
Dimensions: 13X14
Floor Type: Carpet
Dimensions: 12X12
Floor Type: Carpet
Dimensions: 11X11
Floor Type: Carpet
Full Bathrooms: 1
Bathroom Amenities: —
Bathroom in Basement: 0
Dimensions: 10X10
Floor Type: —
Dimensions: 13X8
Floor Type: —
Dimensions: 15X14
Floor Type: —
Rooms: No additional rooms
Other Specifics
| 1 | |
| Concrete Perimeter | |
| Asphalt, Garage Door Opener, Heated Garage, Garage Owned, Attached, Garage | |
| Main Level, In Unit | |
| — | |
| Patio | |
| — | |
| Cul-De-Sac | |
| 24X71 | |
| — | |
| Full | |
| Walk-In Closet(s) | |
| Range, Microwave, Dishwasher, Refrigerator, Washer, Dryer, Disposal | |
| Not in DB | |
| — | |
| Park, Party Room, Sundeck, Pool, Tennis Court(s) | |
| — |
Contact Agent
Contact Agent
Listing Provided By
Keller Williams Preferred Rlty
